Property photo 1
Property photo 2
Property photo 3
Property photo 4
Property photo 5
5 Beds
5 Baths
5,706 sqft

$699,000

13810 Grove Avenue, Bonner Springs KS, 66012

Price per sqft$122.50
Built in2002
Property size5,706 sqft
Property typeResidential
Courtesy of ReeceNichols - Country Club Plaza, Rank & Roberts Team Listing Contact:

Overview

Active

Listed Sep 25, 2026

Updated 12h ago

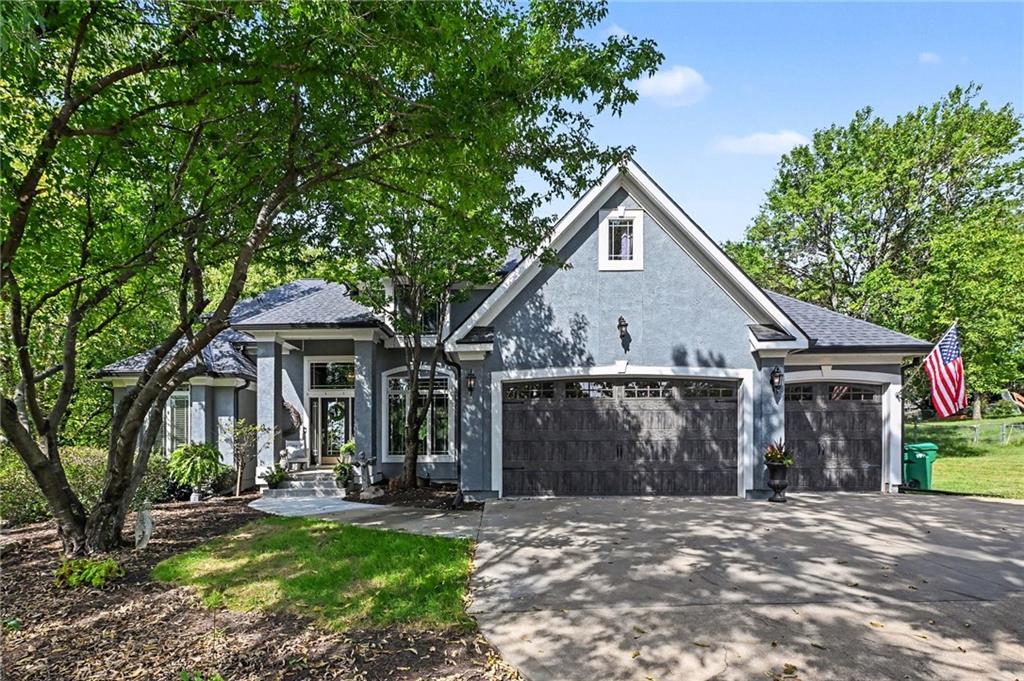
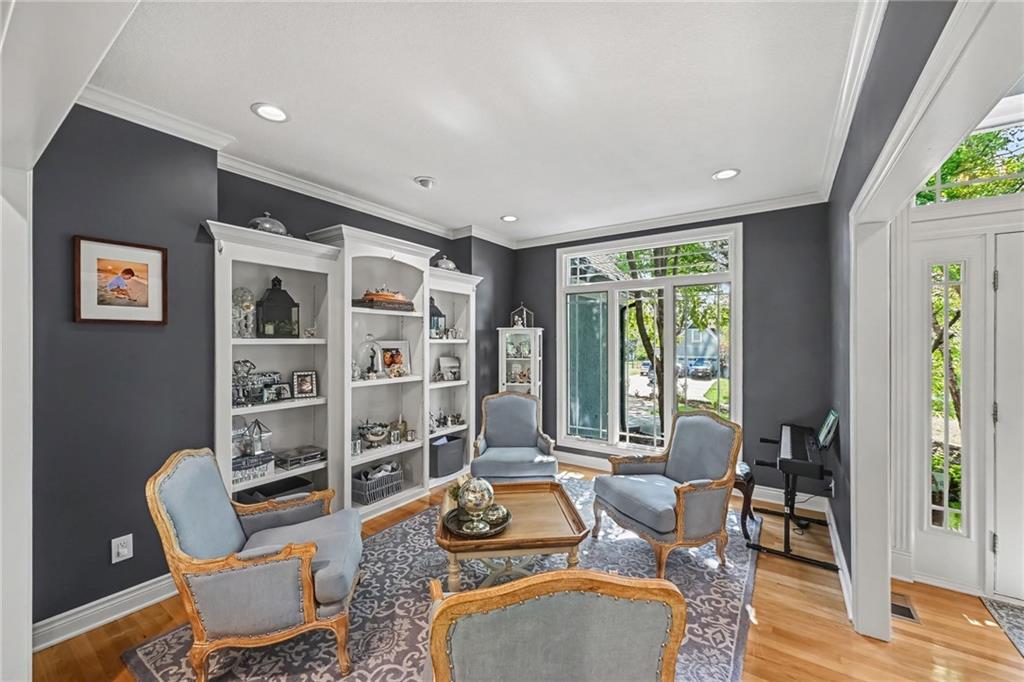
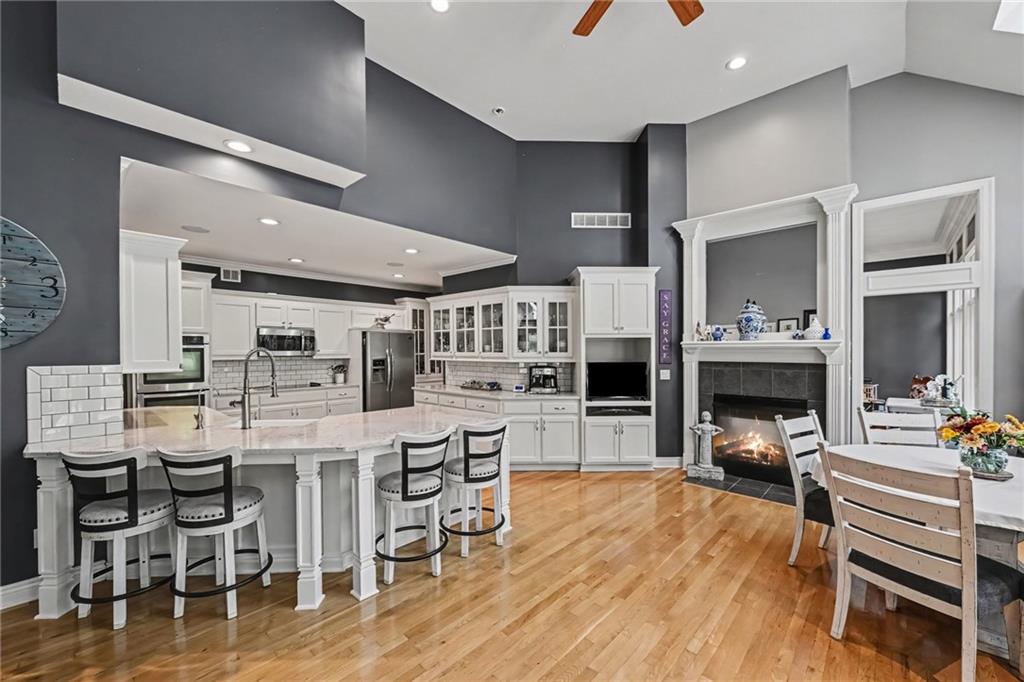
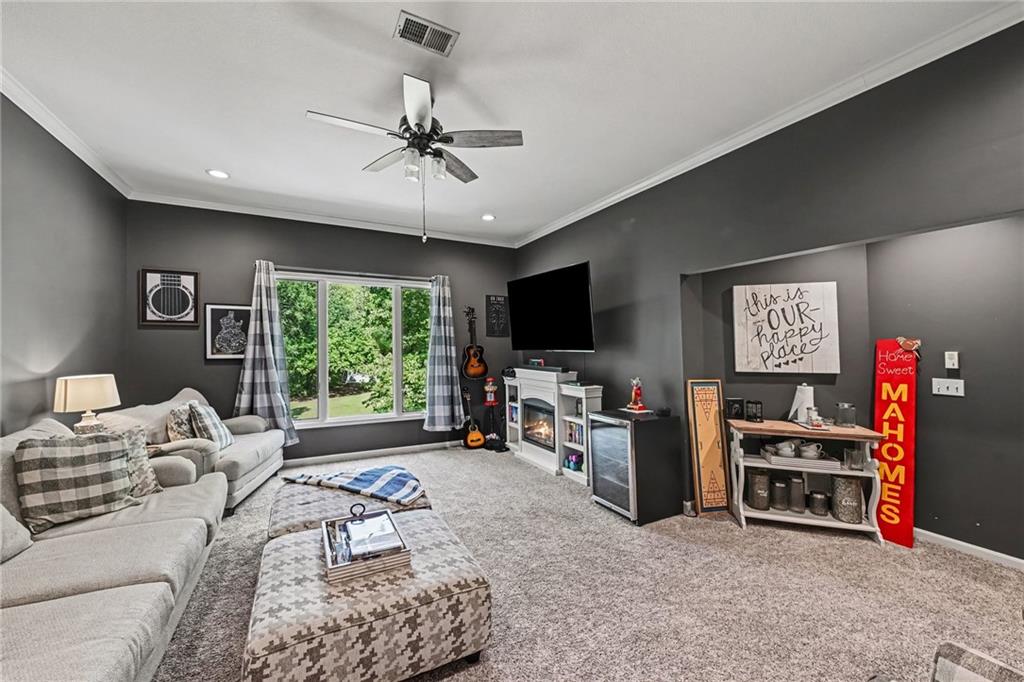
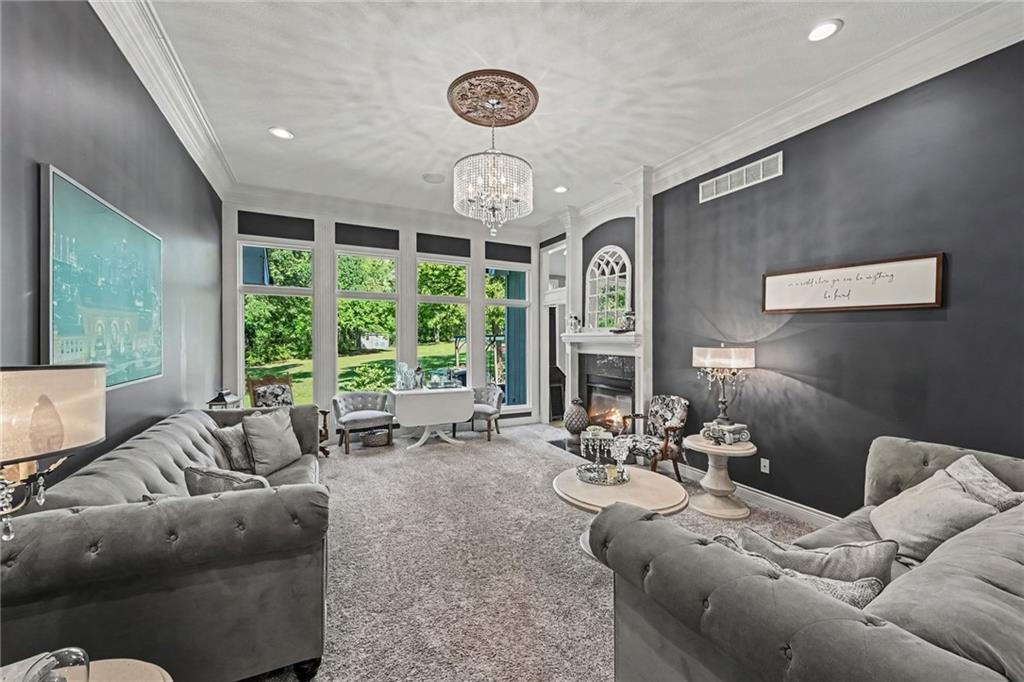
ONE HOME, TWO DISTINCT LIVING SPACES! This true 1.5-story home offers 5 bedrooms, a dedicated office, a sixth non-conforming room and a remarkably flexible floor plan. The main level features a private primary suite with a spacious bathroom and massive walk-in closet. Floor-to-ceiling windows and skylights fill the great room, formal dining area and updated kitchen with natural light. The kitchen includes quartz countertops, stainless steel appliances and abundant storage. A main-level laundry area, private office and screened porch complete this thoughtfully designed level. Upstairs, you’ll find three full-size bedrooms with incredible closet space, including one with a private en suite. A loft with fireplace provides an additional living or recreation area, while a bonus room currently used as a bunk room could become a playroom, gaming space or private hangout. The finished walkout lower level is arranged as separate living quarters, making it an exceptional option for multigenerational living or extended-stay guests. This level includes a full kitchen, dining area, living room with fireplace, spacious bedroom, walk-in closet, full bathroom with zero-entry shower and a second laundry area. A sixth non-conforming room provides space for a home gym, media room or additional office. Interior, garage and exterior entrances offer privacy and flexibility, while a private walkout patio creates its own outdoor retreat. There is also plenty of unfinished storage space. Enjoy a private backyard, screened porch, pergola-covered patio, tiered landscaping and peaceful wooded views—with NO HOA! Additional updates include a newer lifetime-warranty roof and gutters with LeafGuard, two newer zoned HVAC systems, tankless water heater and Sonos surround sound. This home offers the space to live together comfortably without sacrificing privacy.

$4,650/mo

Est. mortgage payment based on a $699,000 home price.

All estimates are provided by Luxury Presence for informational purposes only. Actual amounts may vary.

Additional information

MLS® ID
2643909

Interior Features

Bedrooms
5
Bathrooms
5
Fireplace
Yes
Cooling
Yes
Heating
Yes
Basement
Yes

Exterior Features

Lot Size
0.85 Acres

Other Property Details

Garage
Yes
MLS provider logo

Listings courtesy of Heartland MLS as distributed by MLS GRID

All information deemed reliable but not guaranteed and should be independently verified. All properties are subject to prior sale, change or withdrawal. Neither listing broker(s) nor Paulson-Dow Group shall be responsible for any typographical errors, misinformation, misprints and shall be held totally harmless. Properties displayed may be listed or sold by various participants in the MLS.

Based on information submitted to the MLS GRID as of 2:55 PM UTC on 10/26/2026. All data is obtained from various sources and may not have been verified by broker or MLS GRID. Supplied Open House Information is subject to change without notice. All information should be independently reviewed and verified for accuracy. Properties may or may not be listed by the office/agent presenting the information.

©2026 Heartland MLS. All rights reserved.

Powered by Luxury Presence
