Property photo 1
Property photo 2
Property photo 3
Property photo 4
Property photo 5
2 Beds
3 Baths
1,442 sqft

$300,000

15832 W 61ST Street, Shawnee KS, 66217

Price per sqft$208.04
Built in2005
Property size1,442 sqft
Property typeTownhomes
Courtesy of Keller Williams Realty Partners Inc., Bryan Huff Listing Contact:

Overview

Coming soon Oct 27, 2026

Listed Oct 27, 2026

Updated 30h ago

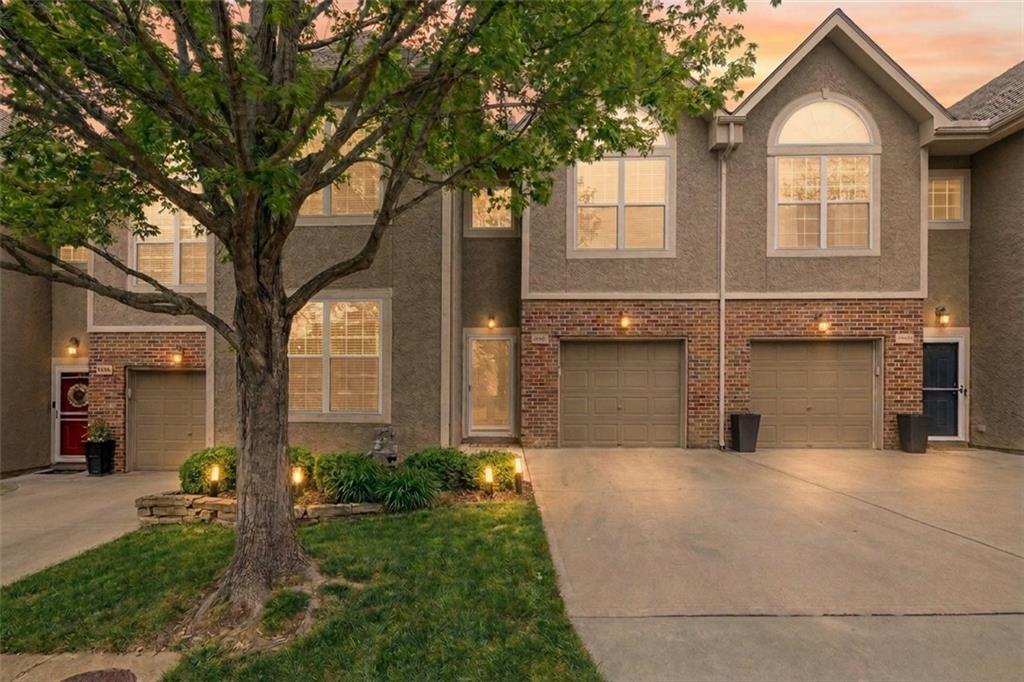
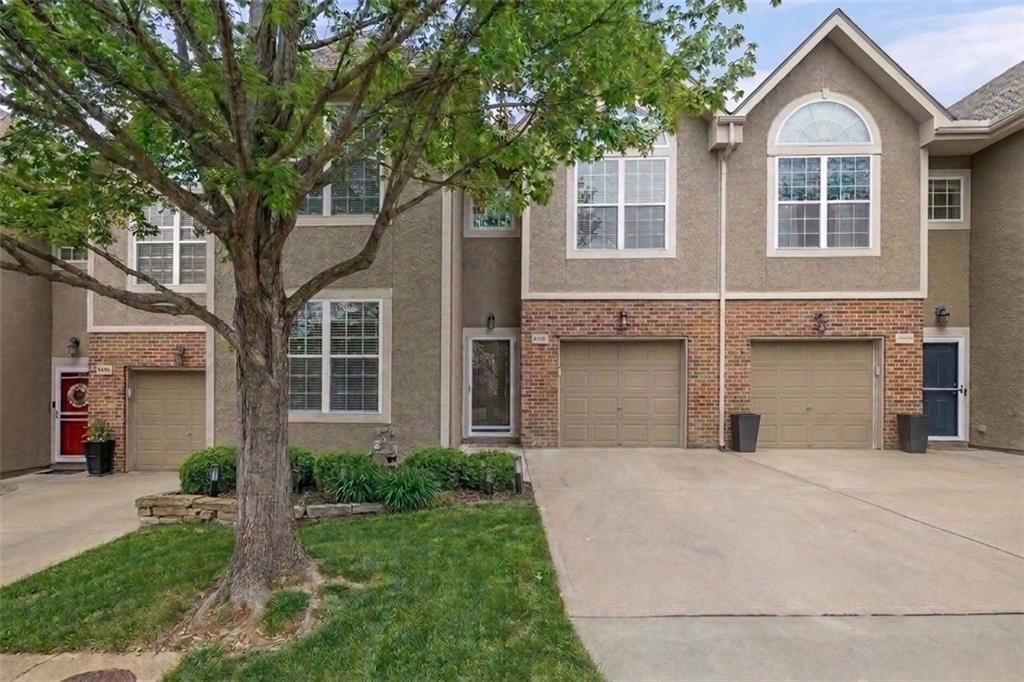
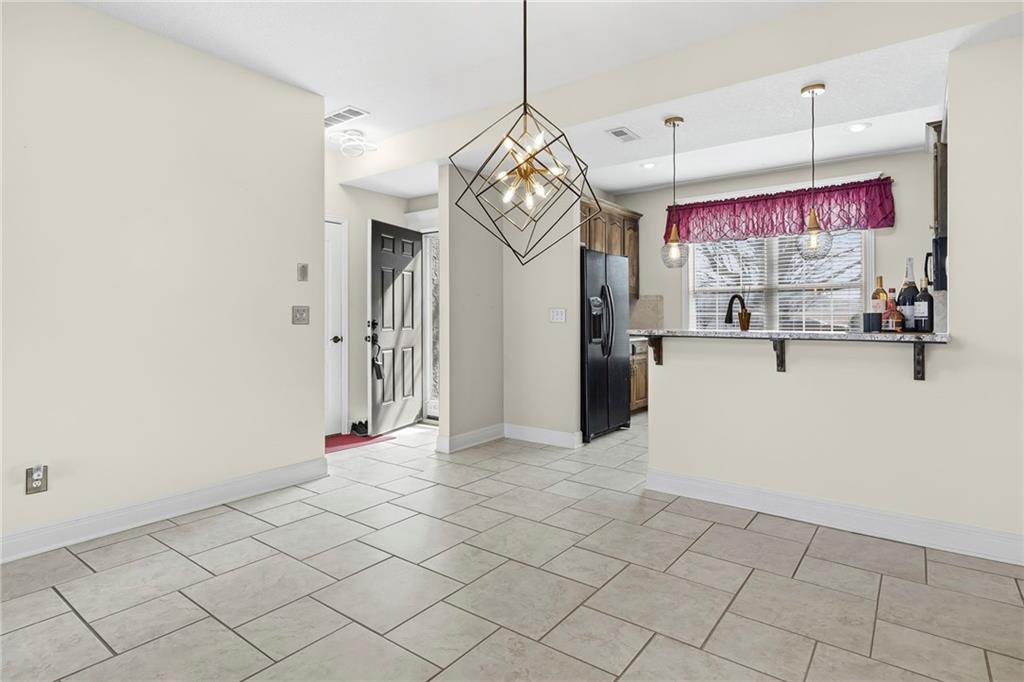
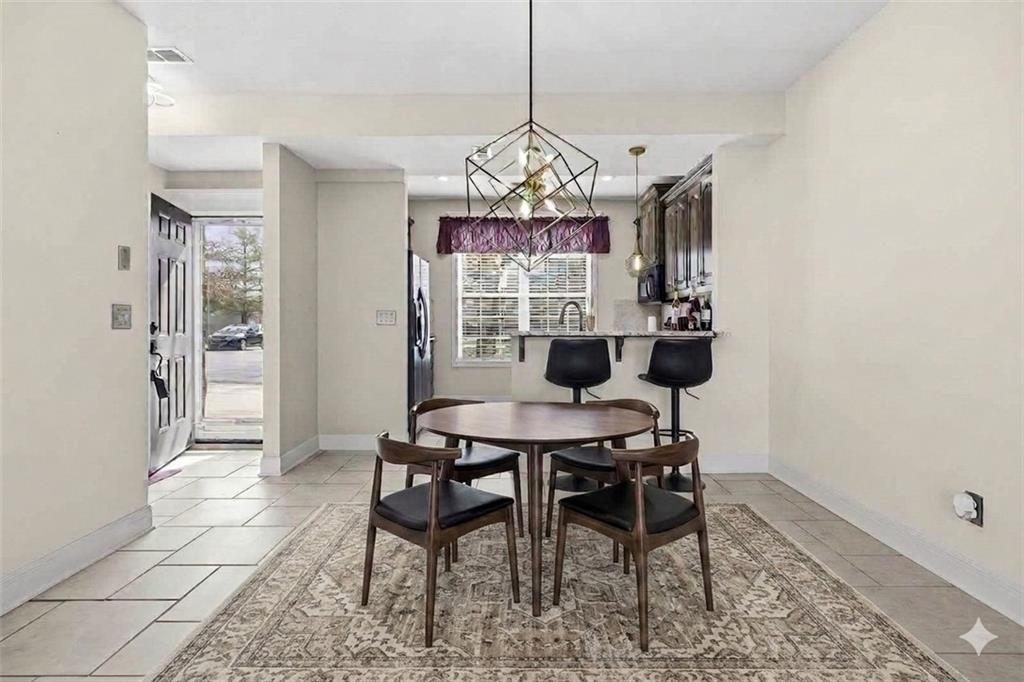
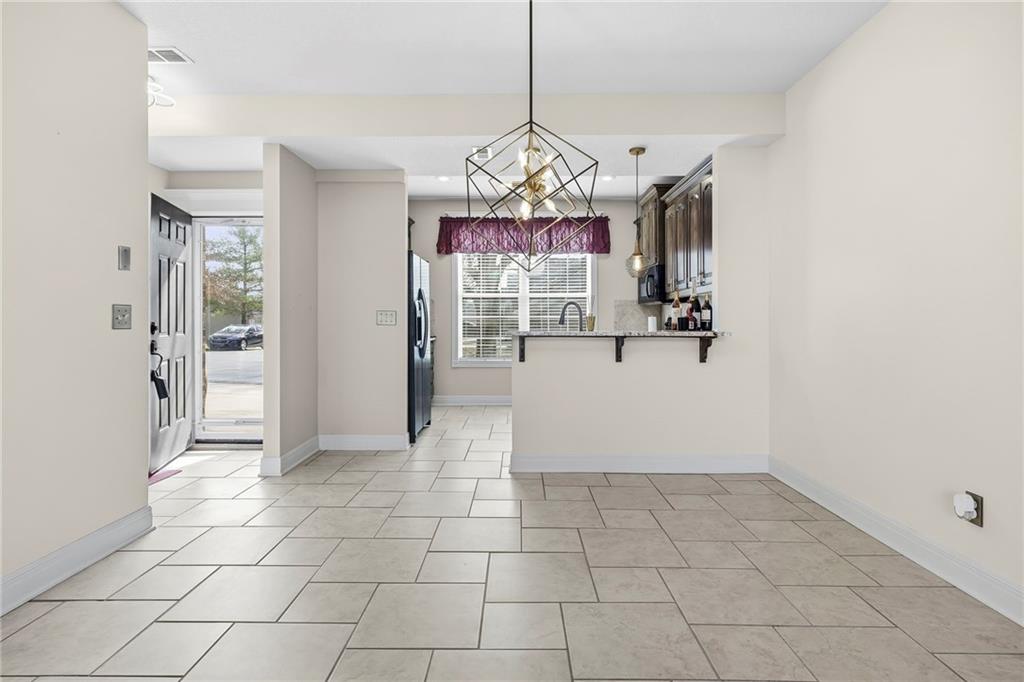
MORE TIME FOR WHAT YOU LOVE—LESS TIME ON HOME MAINTENANCE! Discover easy living in the Villas of Parkside! So many updates have already been done: fresh interior and exterior paint, granite kitchen countertops, updated light and plumbing fixtures, luxury vinyl wood flooring in the great room, designer stair carpet, new bedroom carpet and even a recently replaced roof. (Check the supplements for the full list of improvements!) Light-filled main level offers a inviting great room with soaring ceiling seamlessly flowing into the dining area and kitchen. Delightful kitchen features timeless stained cabinetry, granite countertops and an eat-in peninsula that’s ideal for casual meals, morning coffee or catching up while dinner’s cooking and ALL APPLIANCES STAY! Convenient half bath—perfect for guests finishes the main level. Upstairs, find two spacious bedrooms—both with walk-in closets. Primary suite is a true retreat with a soaking tub, separate shower, double vanity and the laundry conveniently located right in the closet (no hauling baskets up and down stairs). Oversized garage includes a dedicated storage room, giving you plenty of extra space to stay organized. And the best part? The HOA really does cover it all—lawn care, sprinklers and water, trash and recycling, snow removal, exterior maintenance, plus roof repair and replacement. Low-maintenance living at its best! All of this in a fantastic location just minutes from shopping, parks, dining and easy major highway access! This move-in-ready villa offers comfort, style and convenience without the hassle. WELCOME HOME!

$1,996/mo

Est. mortgage payment based on a $300,000 home price.

All estimates are provided by Luxury Presence for informational purposes only. Actual amounts may vary.

Additional information

MLS® ID
2648420

Interior Features

Bedrooms
2
Bathrooms
3
Fireplace
Yes
Cooling
Yes
Heating
Yes
Basement
No

Exterior Features

Lot Size
0.03 Acres

Other Property Details

Association Fee Frequency
Monthly
Garage
Yes
55+/Senior Community
No
MLS provider logo

Listings courtesy of Heartland MLS as distributed by MLS GRID

All information deemed reliable but not guaranteed and should be independently verified. All properties are subject to prior sale, change or withdrawal. Neither listing broker(s) nor Paulson-Dow Group shall be responsible for any typographical errors, misinformation, misprints and shall be held totally harmless. Properties displayed may be listed or sold by various participants in the MLS.

Based on information submitted to the MLS GRID as of 8:39 AM UTC on 10/26/2026. All data is obtained from various sources and may not have been verified by broker or MLS GRID. Supplied Open House Information is subject to change without notice. All information should be independently reviewed and verified for accuracy. Properties may or may not be listed by the office/agent presenting the information.

©2026 Heartland MLS. All rights reserved.

Powered by Luxury Presence
