Property photo 1
Property photo 2
Property photo 3
Property photo 4
Property photo 5
3 Beds
3 Baths
2,831 sqft

$425,000

508 S 137th Street, Bonner Springs KS, 66012

Price per sqft$150.12
Built in2009
Property size2,831 sqft
Property typeResidential
Courtesy of Turn Key Realty LLC, Chelsie Gilpin Listing Contact:

Overview

Coming soon Nov 04, 2026

Listed Nov 4, 2026

Updated 2 days ago

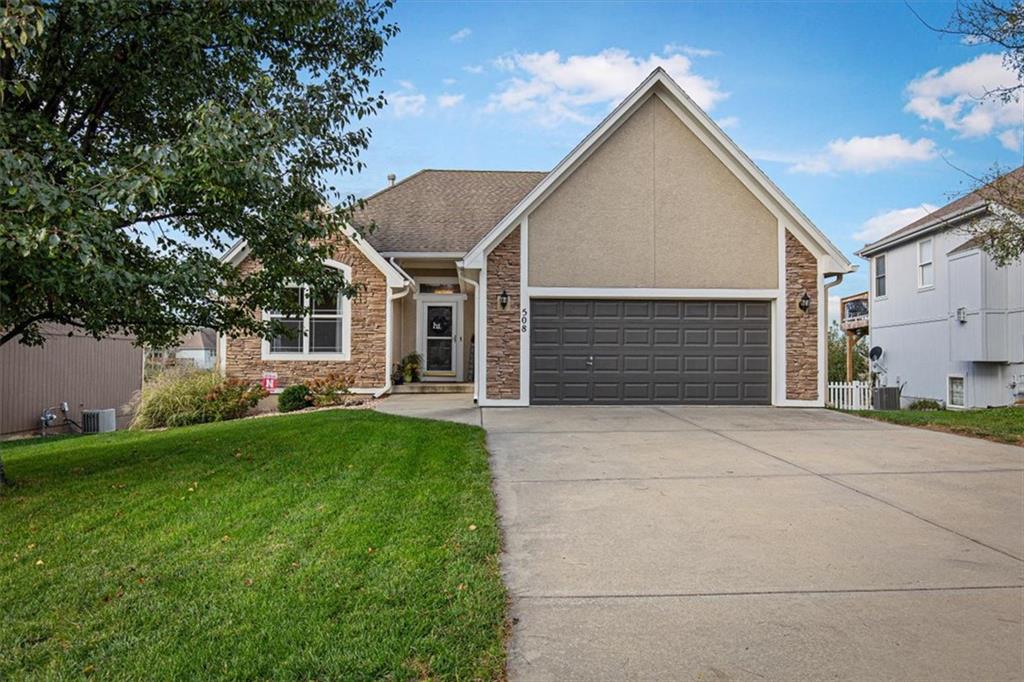
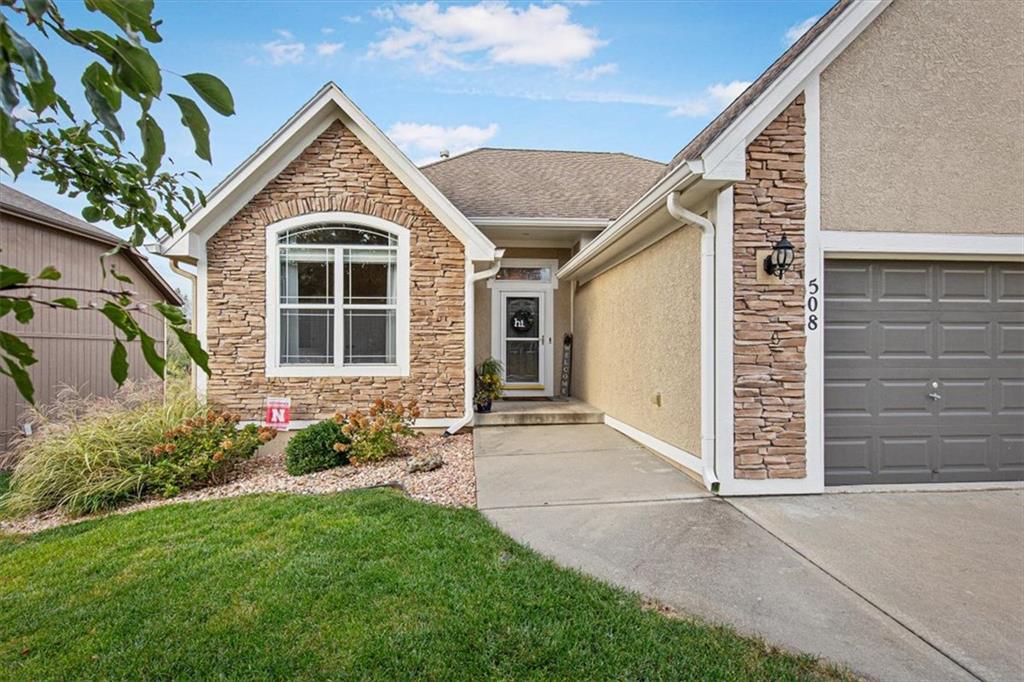
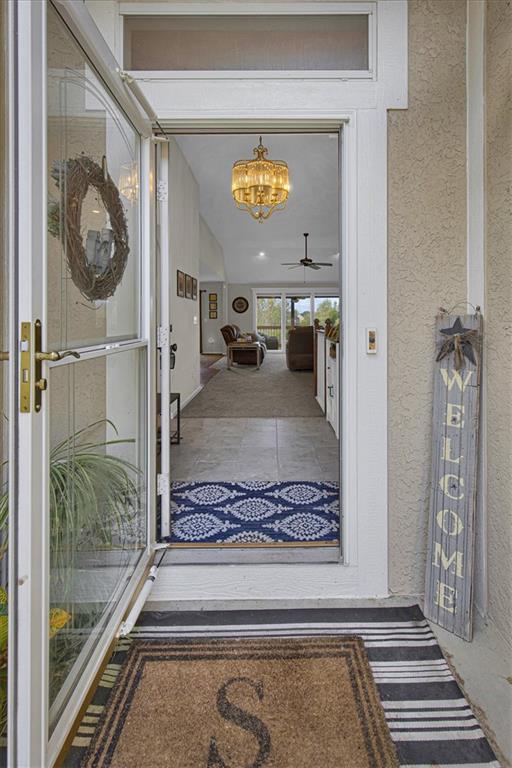
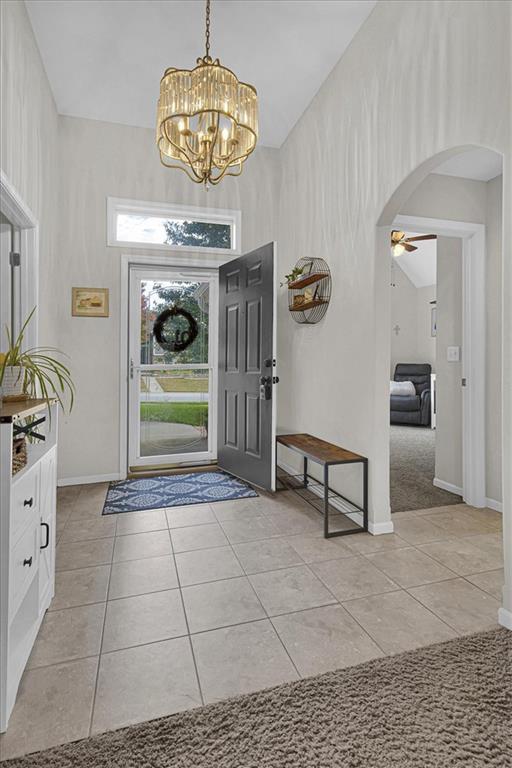
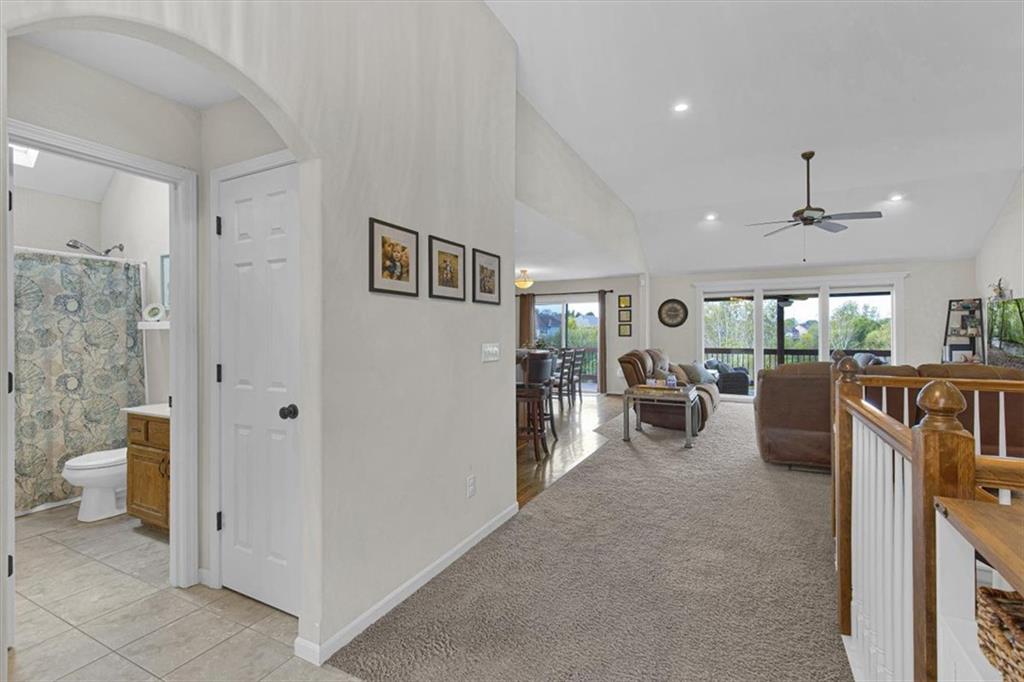
Welcome home to this spacious 3-bedroom, 3-bathroom reverse ranch offering over 2,800sf of finished living space! Featuring an inviting open-concept floor plan, this home offers the perfect combination of comfort, functionality, and room to spread out. With 1,550sf on the main level, the open layout creates a seamless flow between the main living areas, making everyday living and entertaining a breeze. The generously sized primary suite features a walk-in closet and private en-suite bathroom complete with a double vanity and walk-in shower, creating a comfortable retreat at the end of the day. Main Level Laundry is a Must! The finished walkout lower level provides an additional 1,250sf of living space, offering plenty of flexibility for entertaining, relaxing, or accommodating guests. Step outside to the large deck & fenced backyard - perfect for pets & outdoor activities. One of the most desired features of this home, is the picturesque scenery that can be enjoyed from the deck or peeking through from the living room windows. No matter the season, it offers beautiful & breathtaking views. This home also offers a generously sized storage room and dedicated shelter room, providing valuable extra space and peace of mind. The spacious 2-car garage comfortably accommodates a full-size pickup truck, offering the extra room and convenience that can be hard to find! Enjoy all the benefits of neighborhood living with fantastic community amenities, including a clubhouse, swimming pool, and walking trails.

$2,828/mo

Est. mortgage payment based on a $425,000 home price.

All estimates are provided by Luxury Presence for informational purposes only. Actual amounts may vary.

Additional information

MLS® ID
2643932

Interior Features

Bedrooms
3
Bathrooms
3
Cooling
Yes
Heating
Yes
Basement
Yes

Exterior Features

Lot Size
0.25 Acres

Other Property Details

Association Fee Frequency
Yearly
Garage
Yes
55+/Senior Community
No
MLS provider logo

Listings courtesy of Heartland MLS as distributed by MLS GRID

All information deemed reliable but not guaranteed and should be independently verified. All properties are subject to prior sale, change or withdrawal. Neither listing broker(s) nor Paulson-Dow Group shall be responsible for any typographical errors, misinformation, misprints and shall be held totally harmless. Properties displayed may be listed or sold by various participants in the MLS.

Based on information submitted to the MLS GRID as of 2:28 PM UTC on 10/27/2026. All data is obtained from various sources and may not have been verified by broker or MLS GRID. Supplied Open House Information is subject to change without notice. All information should be independently reviewed and verified for accuracy. Properties may or may not be listed by the office/agent presenting the information.

©2026 Heartland MLS. All rights reserved.

Powered by Luxury Presence
