Property photo 1
Property photo 2
Property photo 3
Property photo 4
Property photo 5
5 Beds
3 Baths
3,003 sqft

$569,000

19813 Elmridge Street, Spring Hill KS, 66083

Price per sqft$189.48
Built in2013
Property size3,003 sqft
Property typeResidential
Courtesy of RE/MAX Premier Realty, Tom Shaw Listing Contact:

Overview

Active

Listed Sep 25, 2026

Updated 16h ago

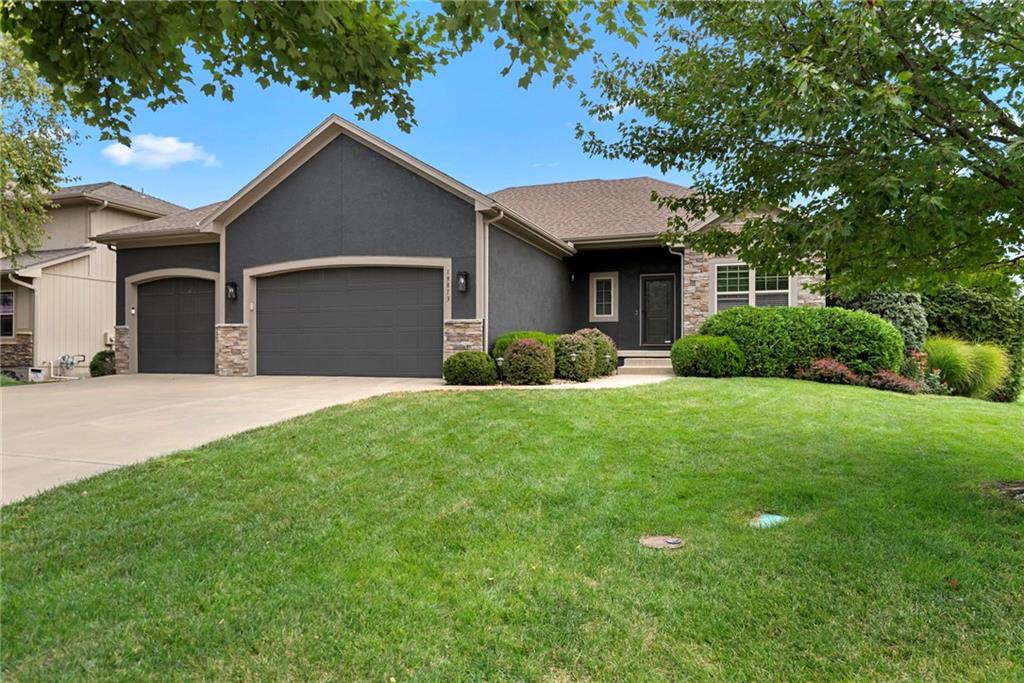
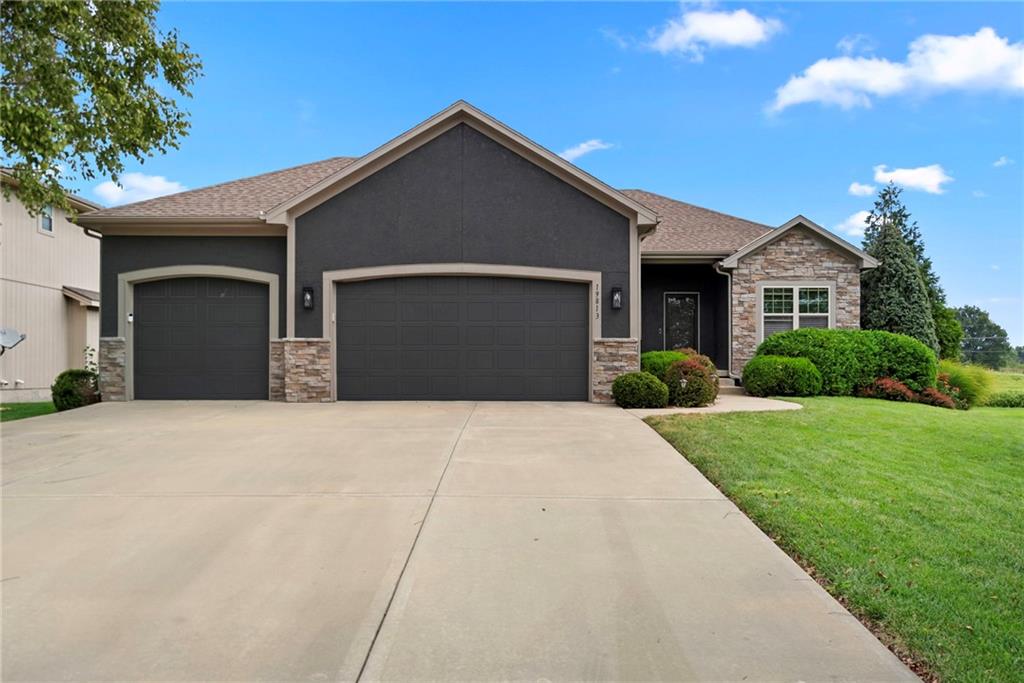
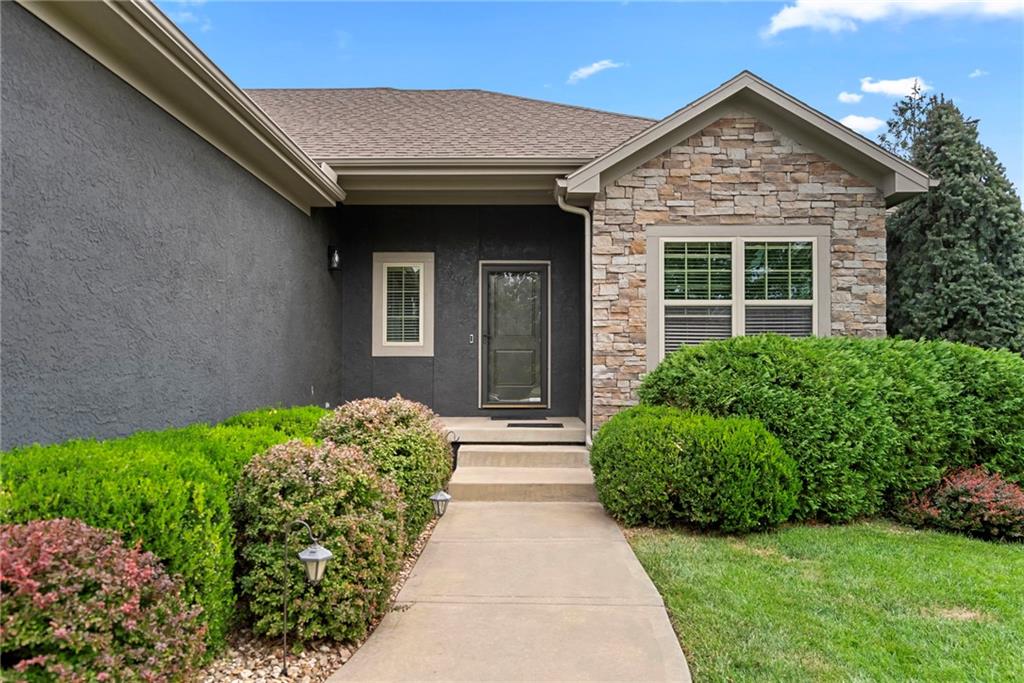
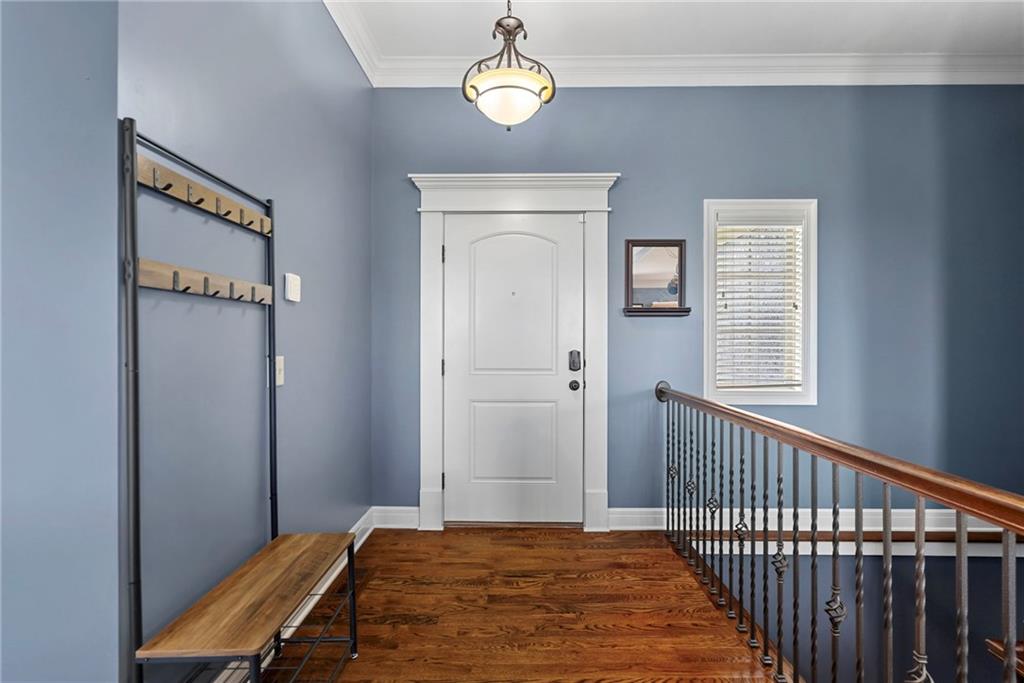
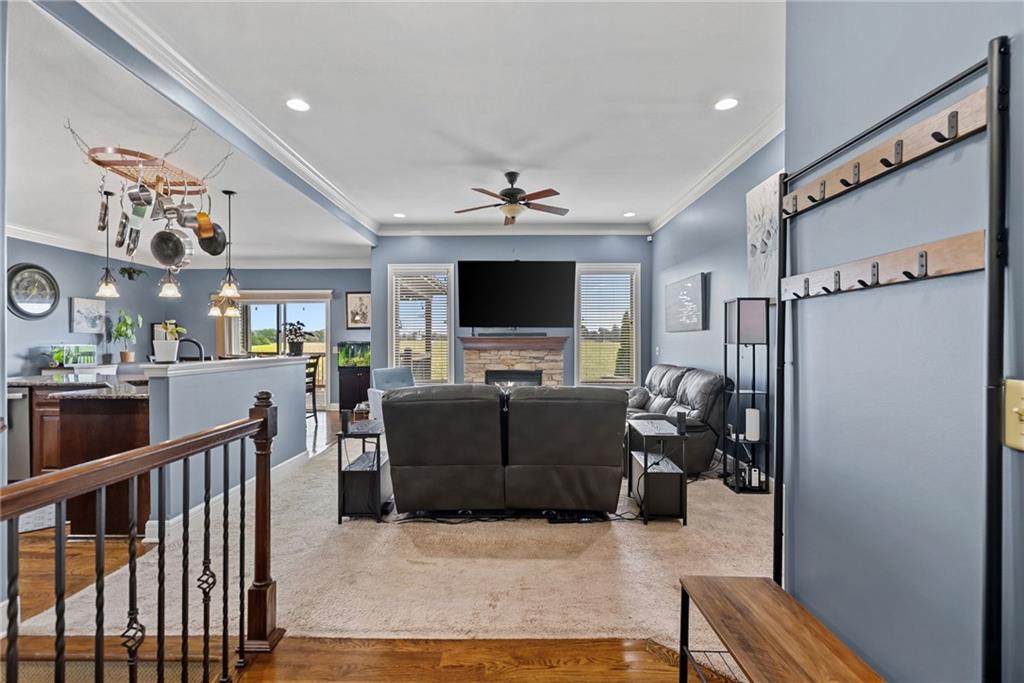
Some houses simply provide a place to live. Others make you look forward to coming home. Discover this beautifully maintained 5-bedroom, 3-bath ranch in Spring Hill's Prairie Ridge, offering approximately 3,003 square feet of finished living space, distinctive architectural details, and peaceful prairie views. Inside, soaring ceilings, elegant crown molding, rounded drywall corners, hardwood floors, and granite countertops lend warmth and character to the open-concept main level. A split-bedroom layout offers a private primary suite, while main-floor laundry adds everyday convenience. The finished lower level stands apart with exceptionally high ceilings, additional bedrooms, and flexible space for entertaining, recreation, fitness, or a home office. A three-car garage with permanent heating and cooling offers year-round versatility. Other practical features include a regularly maintained in-ground sprinkler system, radon mitigation, and a fenced backyard. Then there's the morning light: spectacular prairie sunrises wash through the east-facing windows in shades of pink and purple. Enjoy coffee on the deck overlooking neighboring open farmland, or unwind on the patio beneath wide Kansas skies. Prairie Ridge offers walking trails, a renovated swimming pool, clubhouse, playground, and neighborhood gatherings. Its award-winning holiday light displays bring extra magic to December, and Spring Hill High School is less than a mile away. Distinctive details, generous living space, and a setting worth waking up for. Come experience it for yourself.

$3,786/mo

Est. mortgage payment based on a $569,000 home price.

All estimates are provided by Luxury Presence for informational purposes only. Actual amounts may vary.

Additional information

MLS® ID
2642344

Interior Features

Bedrooms
5
Bathrooms
3
Fireplace
Yes
Cooling
Yes
Heating
Yes
Basement
Yes

Exterior Features

Lot Size
0.22 Acres

Other Property Details

Association Fee Frequency
Yearly
Garage
Yes
MLS provider logo

Listings courtesy of Heartland MLS as distributed by MLS GRID

All information deemed reliable but not guaranteed and should be independently verified. All properties are subject to prior sale, change or withdrawal. Neither listing broker(s) nor Paulson-Dow Group shall be responsible for any typographical errors, misinformation, misprints and shall be held totally harmless. Properties displayed may be listed or sold by various participants in the MLS.

Based on information submitted to the MLS GRID as of 3:57 PM UTC on 10/26/2026. All data is obtained from various sources and may not have been verified by broker or MLS GRID. Supplied Open House Information is subject to change without notice. All information should be independently reviewed and verified for accuracy. Properties may or may not be listed by the office/agent presenting the information.

©2026 Heartland MLS. All rights reserved.

Powered by Luxury Presence
