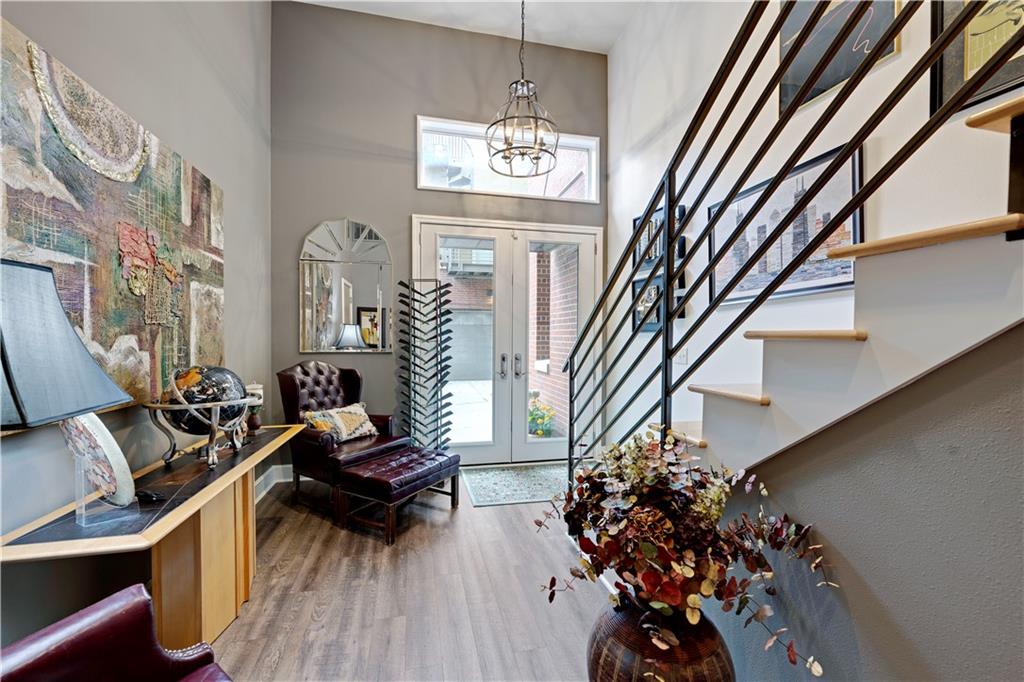
Property photo 1
Property photo 2
Property photo 3
Property photo 4
Property photo 5
2 Beds
3 Baths
1,990 sqft

$650,000

4530 Mill Creek Parkway Unit: 104, Kansas City MO, 64111

Price per sqft$326.63
Built in2007
Property size1,990 sqft
Property typeCondominium
Courtesy of ReeceNichols - Leawood, Tamra Trickey Listing Contact:

Overview

Active

Listed Oct 23, 2026

Updated 34h ago

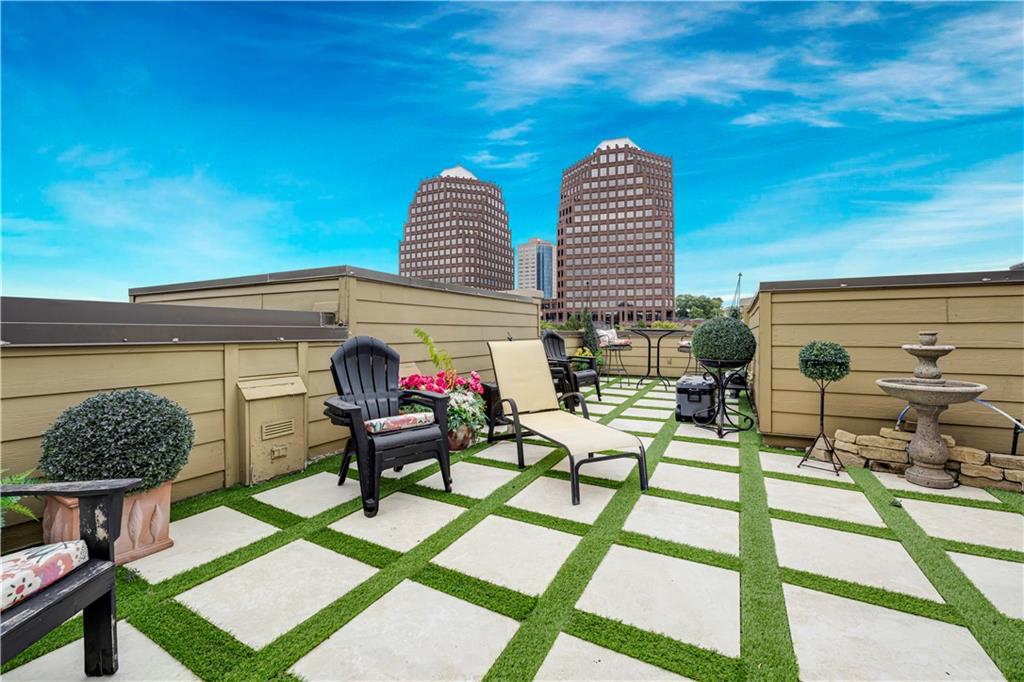
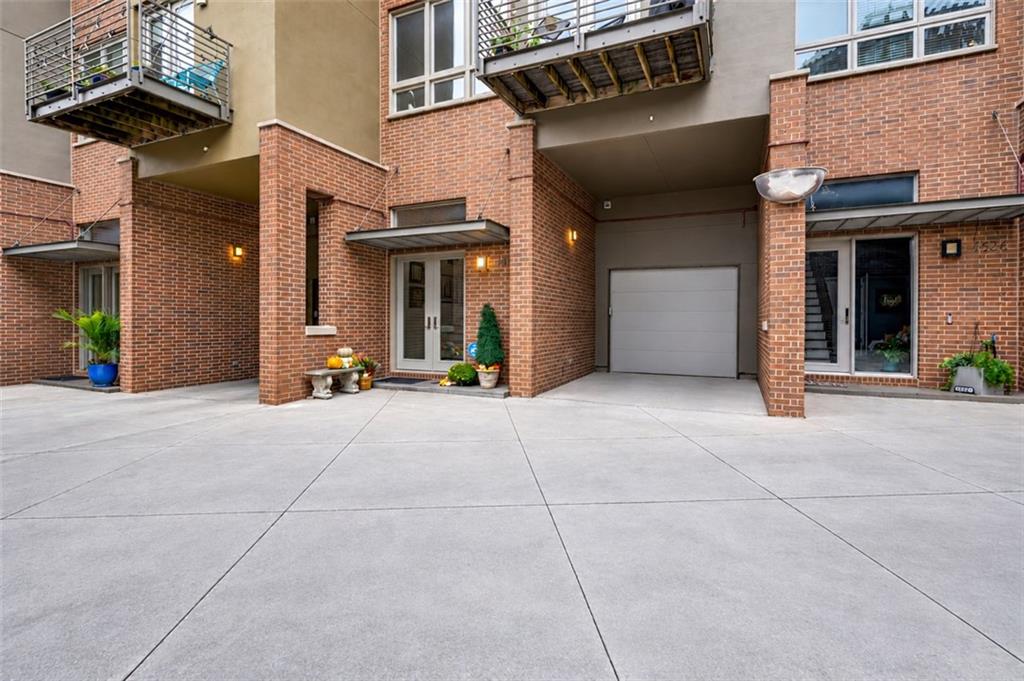
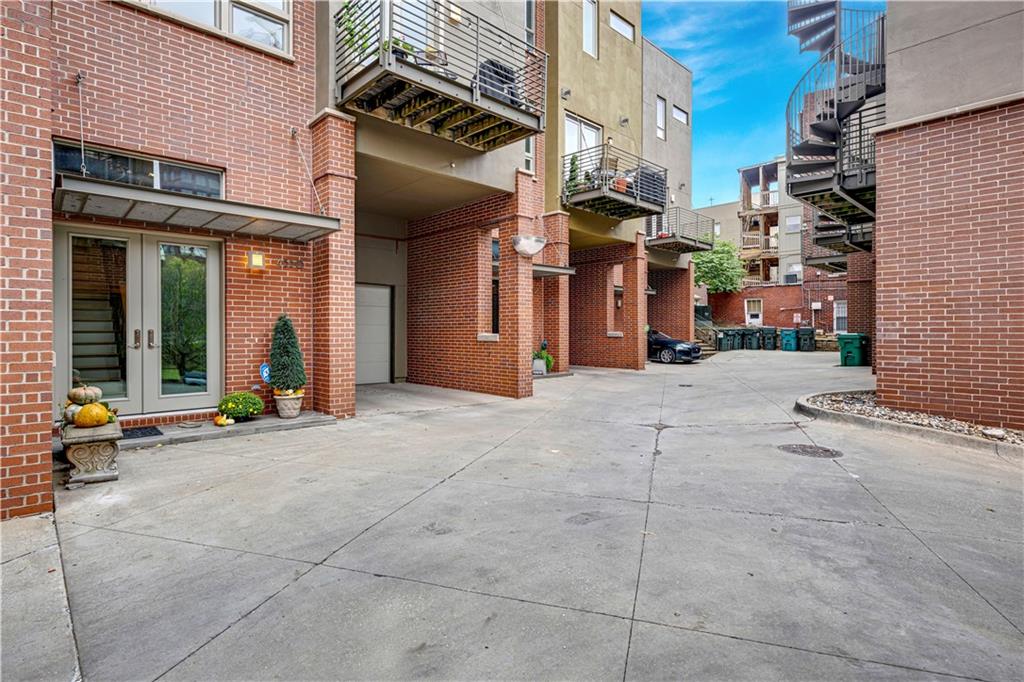
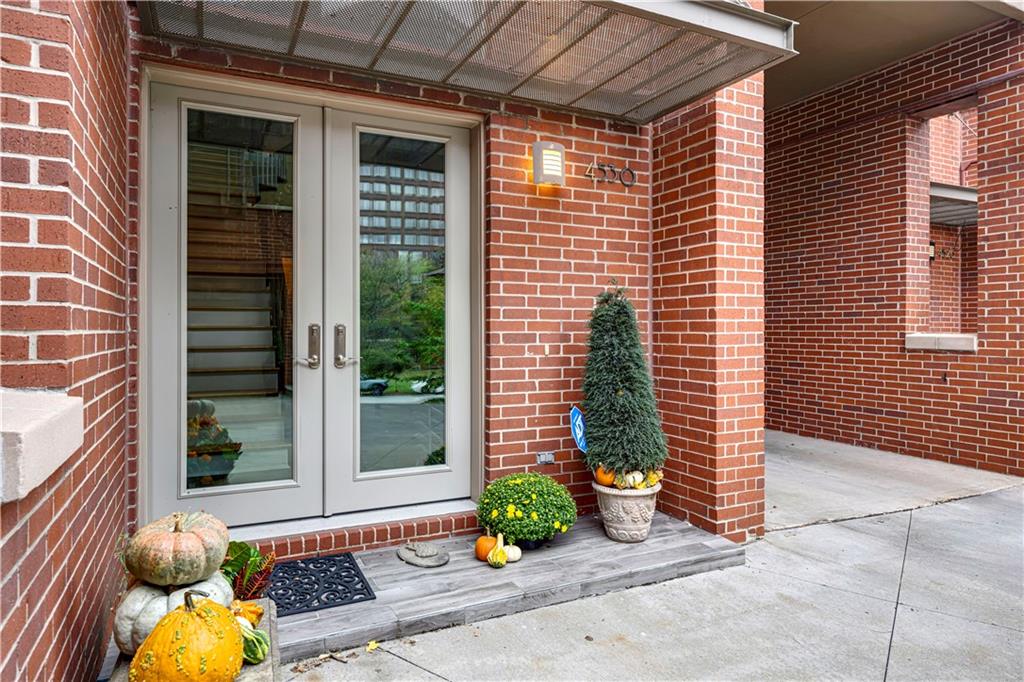
Urban Chic Meets Architectural WOW! A surprise awaits on every level of this extraordinary multi-level Plaza condo! From the stunning architectural design to the incredible outdoor living spaces, this one is a 10+ on the cool factor! Your private attached garage welcomes you on the first level, along with a spacious Laundry and Mudroom. Head upstairs to the main living level, where a fabulous open floor plan, gorgeous updated Kitchen and two terraces set the stage for effortless entertaining. Throw open the Kitchen terrace doors and take in the spectacular views of Mill Creek Park and the iconic American Century towers! The inviting Living Room is anchored by a dramatic see-through fireplace overlooking a private garden and sitting area, seamlessly blending indoor and outdoor living. The next level is equally impressive, featuring a spacious Guest Bedroom Suite and a stunning Primary Suite with beautiful views. The Primary Suite boasts an incredible custom-organized closet and a gorgeous updated Bath that makes every morning feel like a spa getaway. A versatile loft provides the perfect space for a home Office. And just when you think you've seen it all, there's more! Step outside to your private garden and patio, where cozy evenings around the fire await. Or take entertaining to a whole new level on the jaw-dropping rooftop terrace, where spectacular views provide an unforgettable backdrop for gatherings or quiet evenings under the stars. Sophisticated. Unexpected. Unmistakably COOL! An extraordinary opportunity to enjoy urban living in the heart of the Plaza with architectural character, incredible outdoor spaces and views that steal the show!

$4,324/mo

Est. mortgage payment based on a $650,000 home price.

All estimates are provided by Luxury Presence for informational purposes only. Actual amounts may vary.

Additional information

MLS® ID
2647926

Interior Features

Bedrooms
2
Bathrooms
3
Fireplace
Yes
Cooling
Yes
Heating
Yes
Basement
No

Exterior Features

Lot Size
0.07 Acres

Other Property Details

Association Fee Frequency
Monthly
Garage
Yes
MLS provider logo

Listings courtesy of Heartland MLS as distributed by MLS GRID

All information deemed reliable but not guaranteed and should be independently verified. All properties are subject to prior sale, change or withdrawal. Neither listing broker(s) nor Paulson-Dow Group shall be responsible for any typographical errors, misinformation, misprints and shall be held totally harmless. Properties displayed may be listed or sold by various participants in the MLS.

Based on information submitted to the MLS GRID as of 12:39 PM UTC on 10/27/2026. All data is obtained from various sources and may not have been verified by broker or MLS GRID. Supplied Open House Information is subject to change without notice. All information should be independently reviewed and verified for accuracy. Properties may or may not be listed by the office/agent presenting the information.

©2026 Heartland MLS. All rights reserved.

Powered by Luxury Presence
