Leave a Message

Thank you for your message. We will be in touch with you shortly.

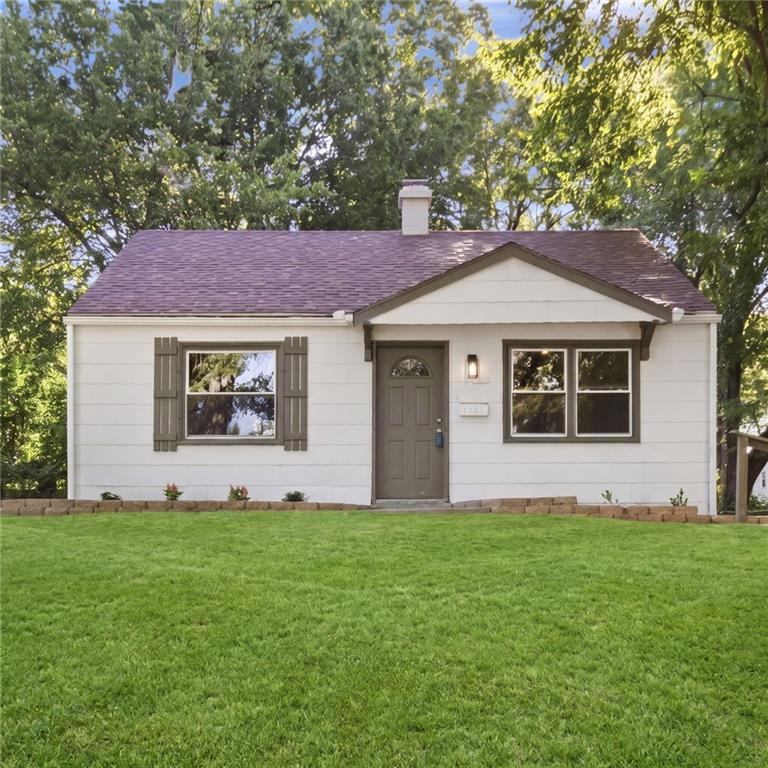
1103 SE Oak Ridge Drive
VIEW PHOTOS
Courtesy of Keller Williams Platinum Prtnr, Scott Paulson Listing Contact:  
Price Upon Request

1103 SE Oak Ridge Drive

3 Beds 2 Baths 940 Sq.Ft. 7,190 Sq.Ft.

Description

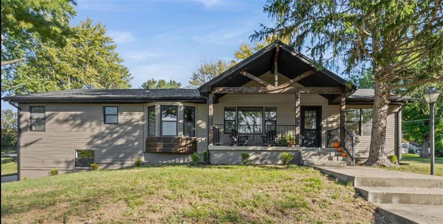
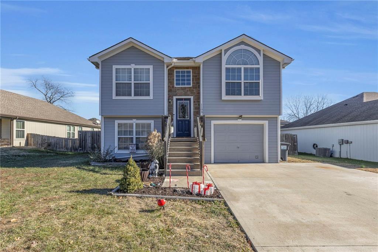
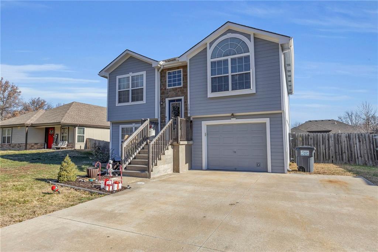
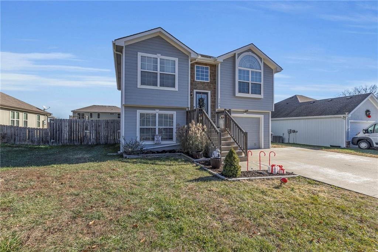
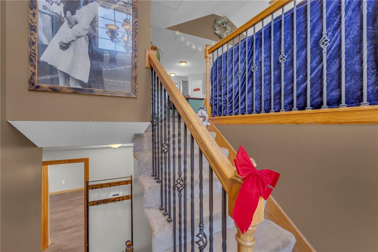
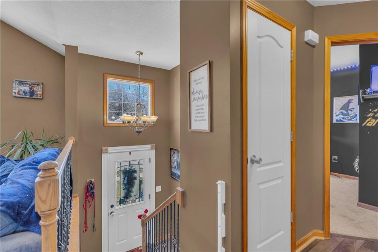
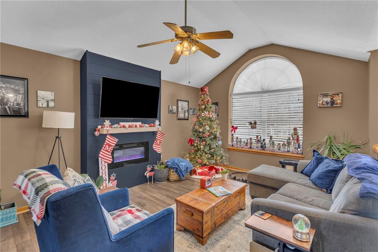
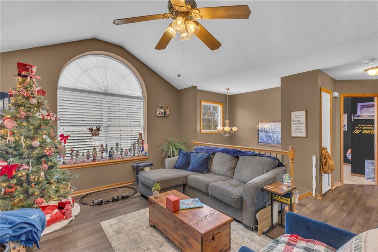
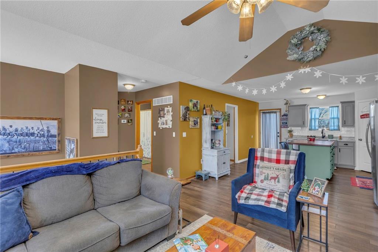
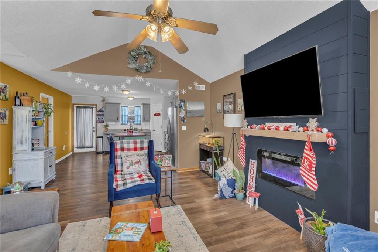
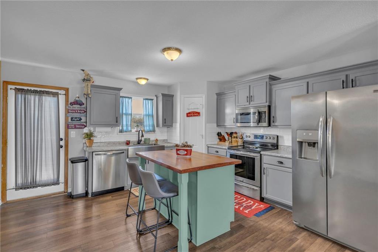
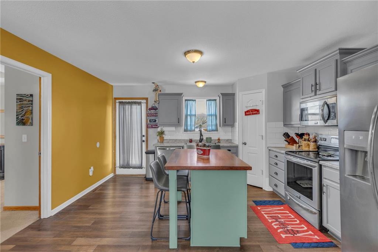
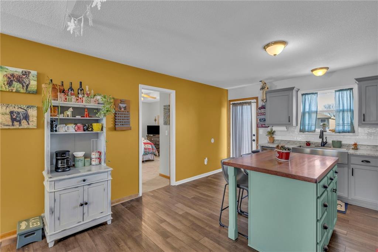
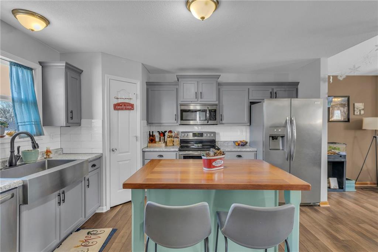
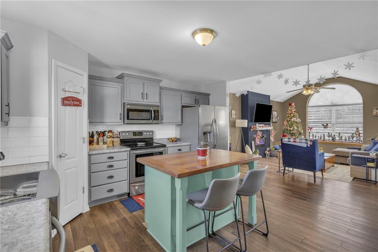
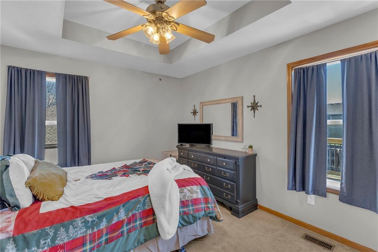
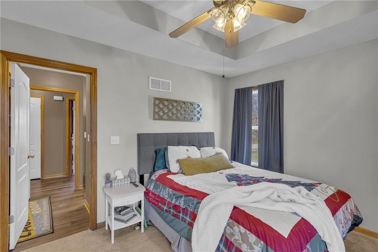
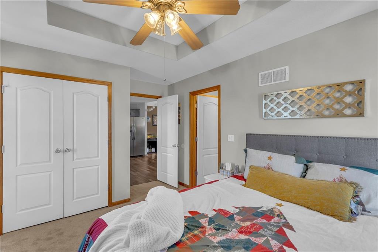
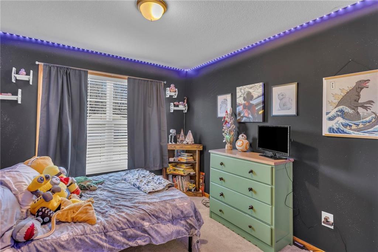
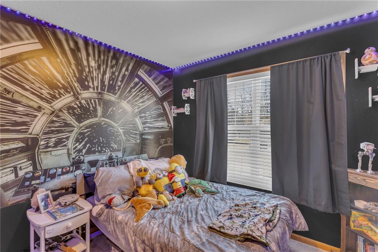
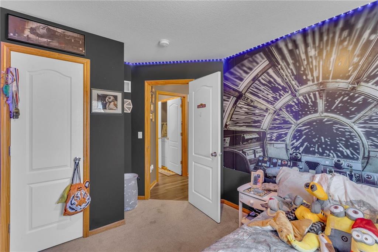
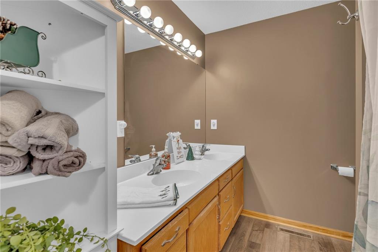
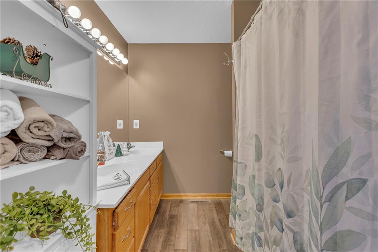
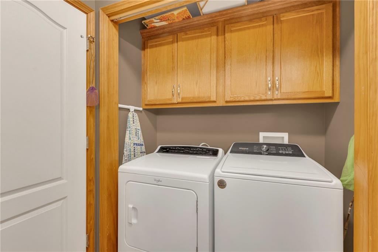
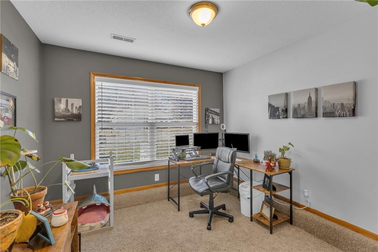
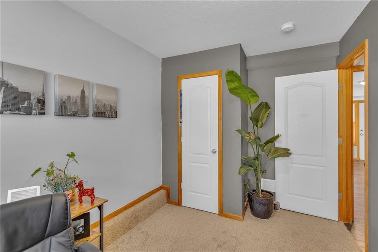
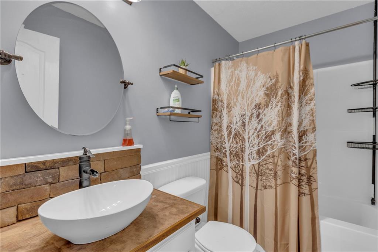
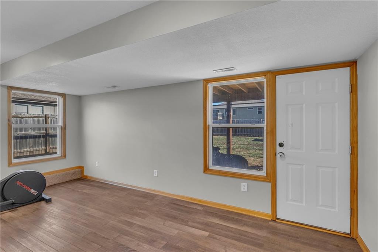
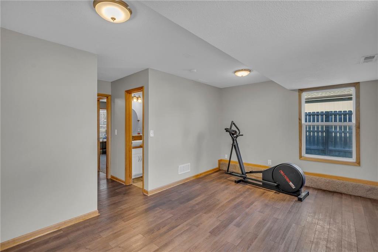
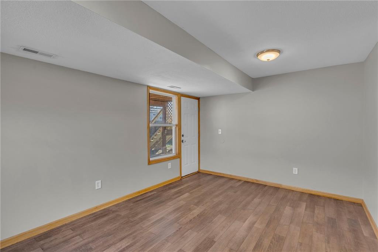
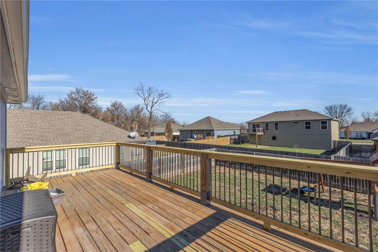
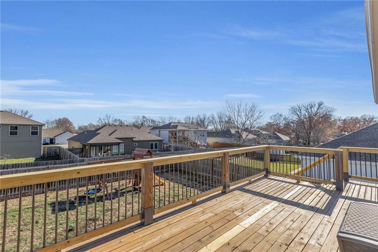
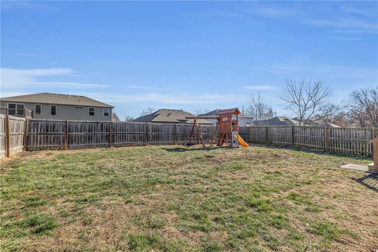
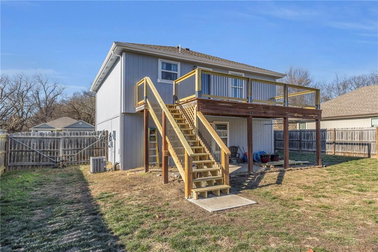
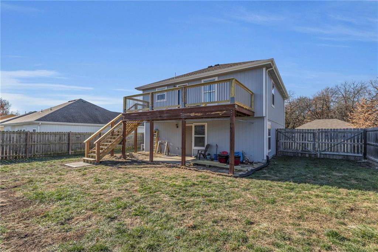
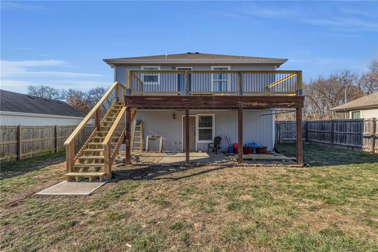
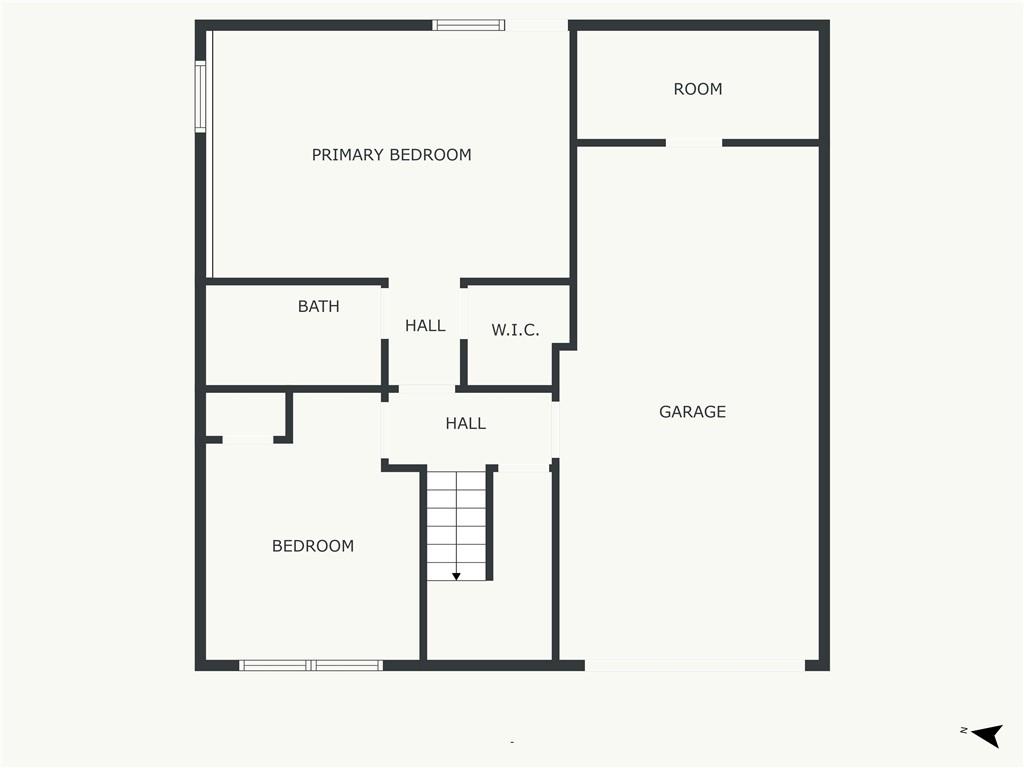
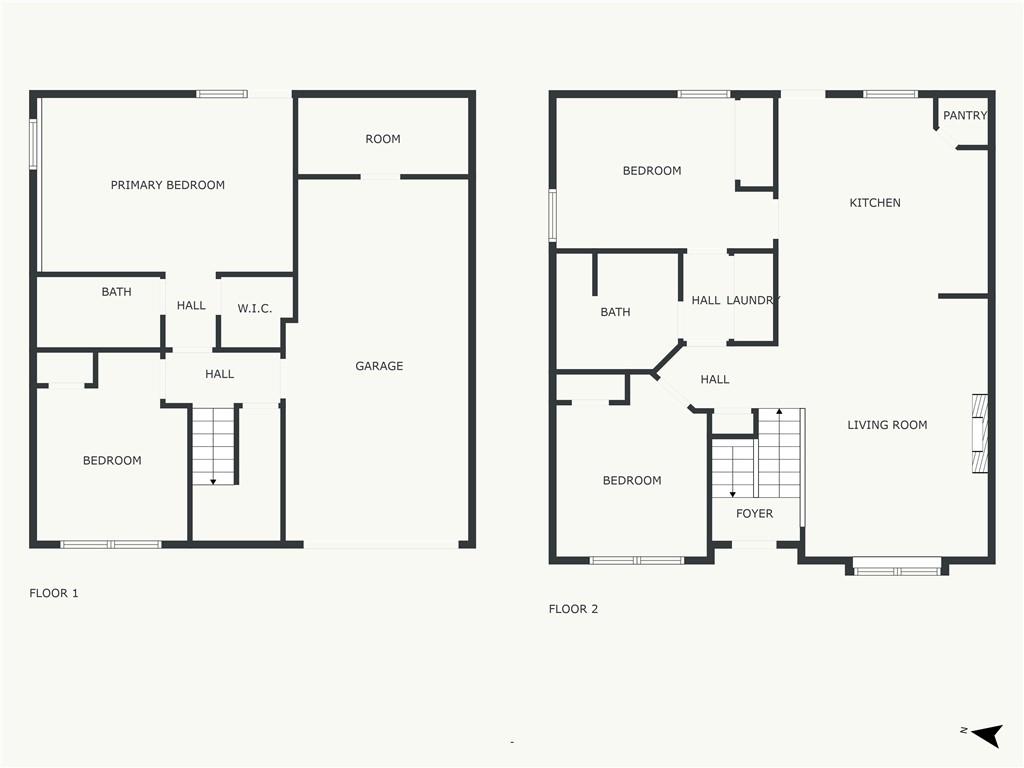
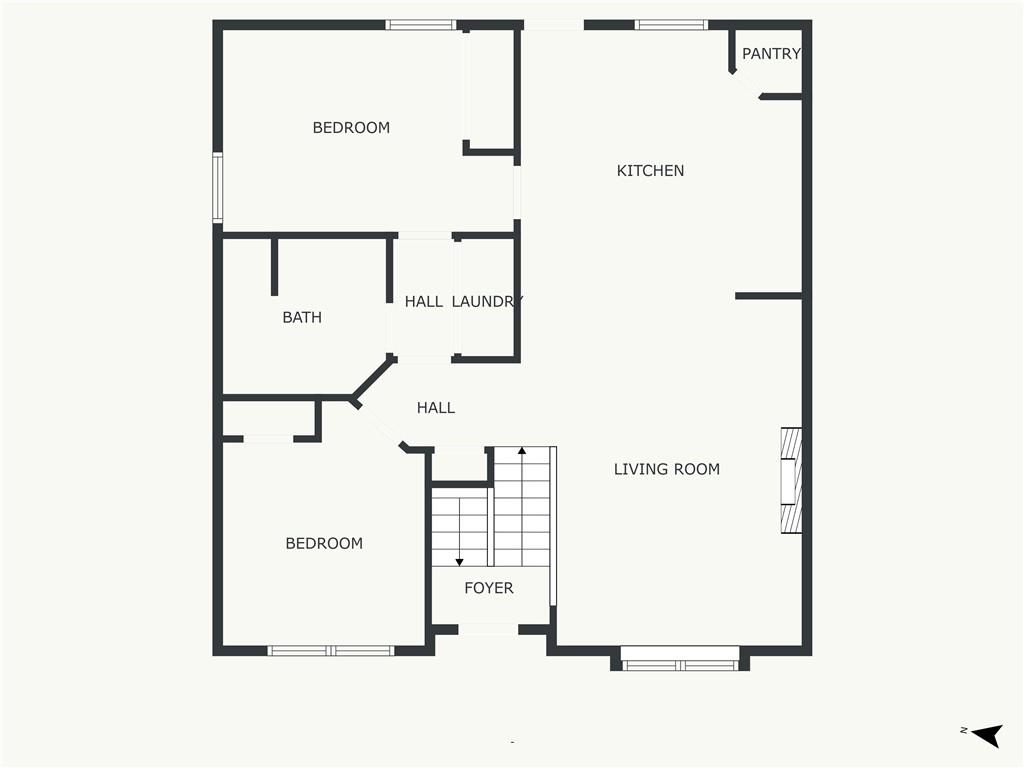
Looking for AFFORDABILITY and CUTENESS at the same time? Well look no further than this adorable home on Oak Ridge Dr and one block to the schools. It's Perfect! Full walkout basement with full bathroom, bedroom 3 on lower level and a family room for movie night. A vaulted ceiling and an AMAZING FIREPLACE with remote complete the Living Room and is also op[en to the kitchen and breakfast rooms. Custom Kitchen Island and a FULL CORNER WALK IN PANTRY. The Primary bedroom, laundry room, full bath and bedroom two round out the main floor. Quiet street that see's little traffic. A privacy fence for your backyard and this is one of Oak Grove's BEST PRICED HOMES.

Share Property

Location

1103 SE Oak Ridge Drive, Oak Grove, MO 64075

Status

Sold
Scott Paulson

Scott Paulson

TITLE

Sales Executive

Property Amenities

Interior
Laundry room Main Level
Flooring Carpet
Total Bedrooms: 3
Full Bathrooms: 2
Other Interior Features Pantry, Vaulted Ceiling(s), Walk-In Closet(s)
Area & Lot
Lot Area 7,190 Sq.Ft.
Living area 940 Sq.Ft.
MLS® ID 2522666
Year Built 2008
School District Oak Grove
High School Oak Grove
Middle School Oak Grove
Elementary School Oak Grove
Architecture Styles Traditional
Type Residential
Status Sold
Exterior
Air conditioning Electric
Heat type Electric
Water Source Public
Garage Space 1.0
Sewer Public Sewer
Parking Built-In, Garage Faces Front
Lot Features City Lot
Roof Composition

Work With Us

At the Paulson-Dow Group, our clients come first. We provide honest, professional service grounded in integrity every step of the way. Let’s partner together today!