Leave a Message

Thank you for your message. We will be in touch with you shortly.

18609 Susquehanna Rdg Drive
VIEW PHOTOS
Courtesy of Keller Williams Platinum Prtnr, Tiffany Dow Listing Contact:  
Price Upon Request

18609 Susquehanna Rdg Drive

4 Beds 3 Baths 1,930 Sq.Ft. 10,631 Sq.Ft.

Description

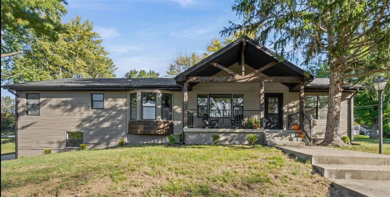
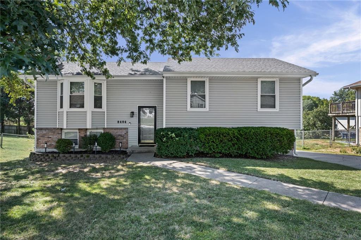
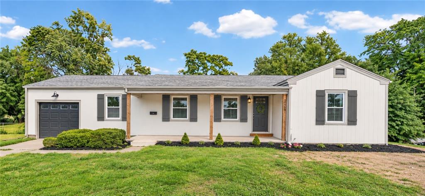
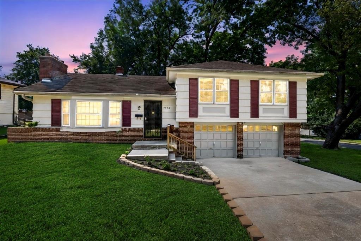
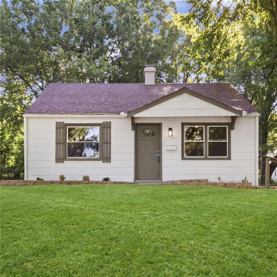
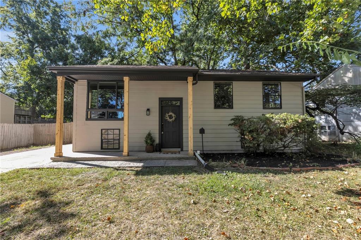
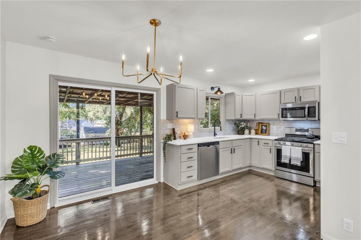
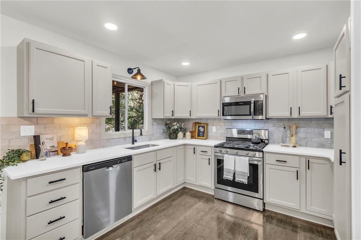
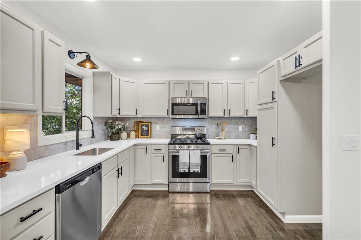
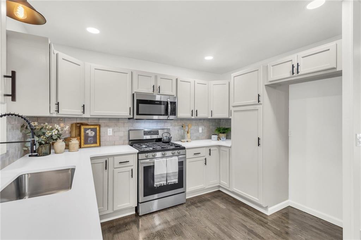
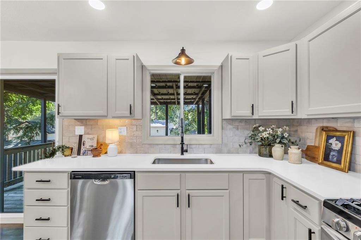
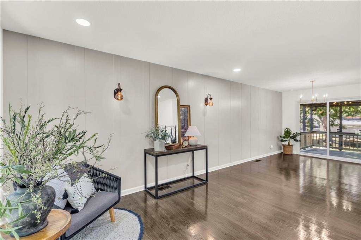
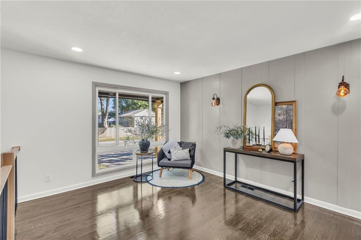
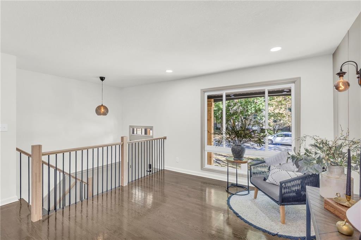
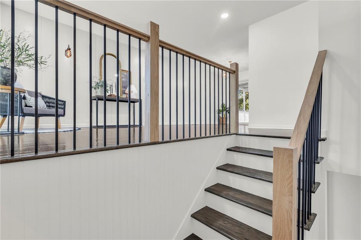
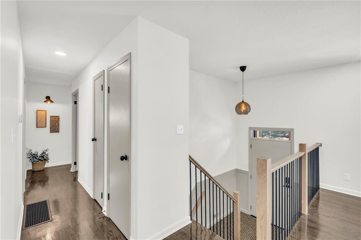
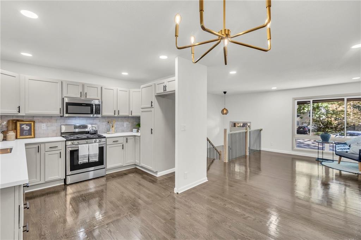
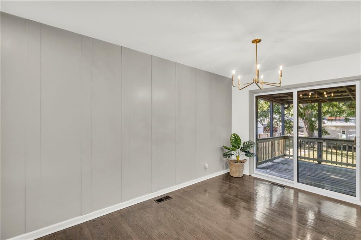
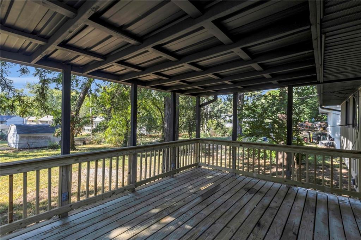
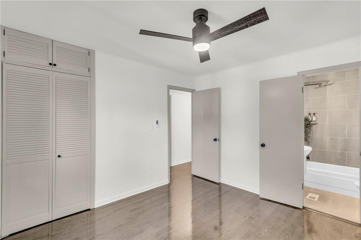
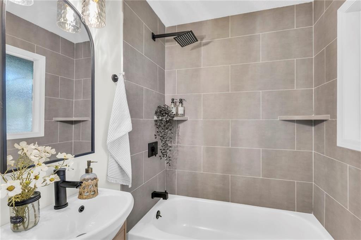
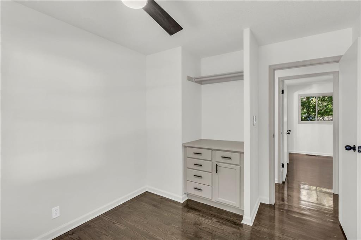
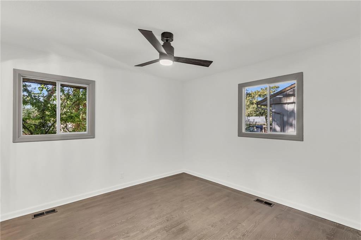
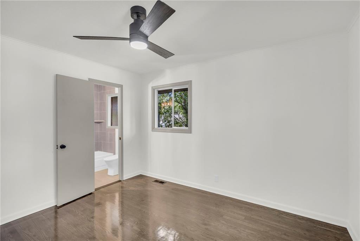
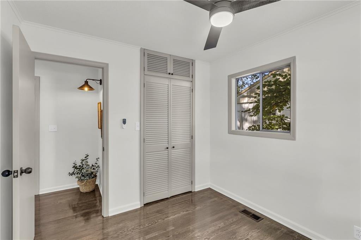
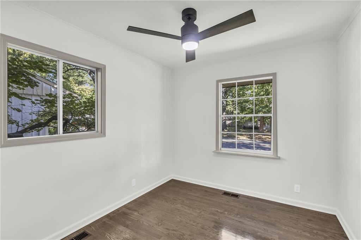
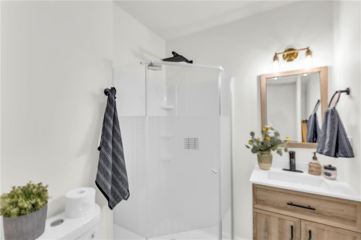
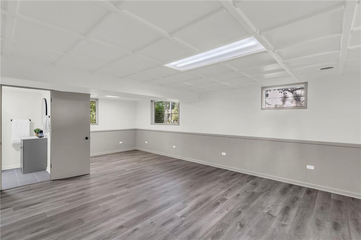
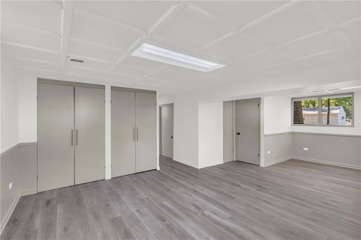
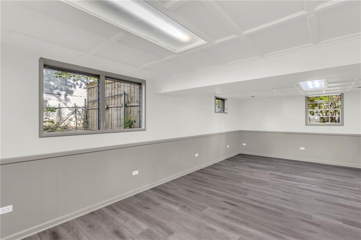
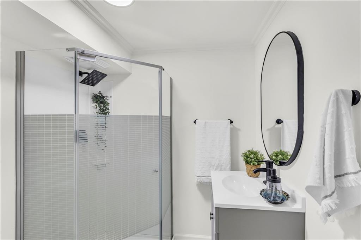
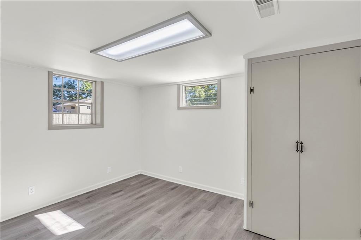
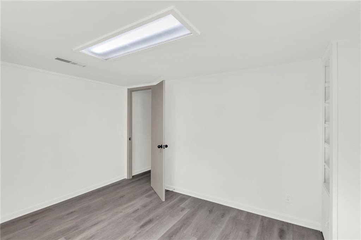
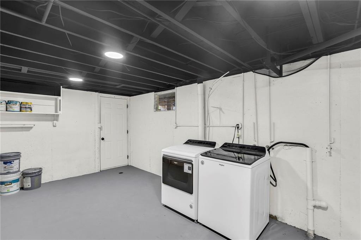
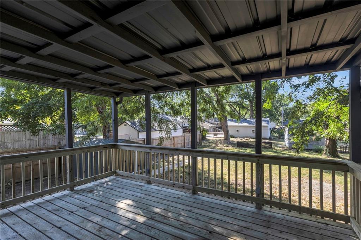
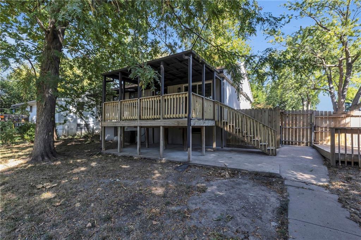
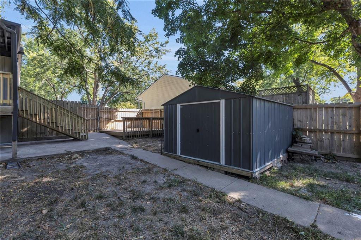
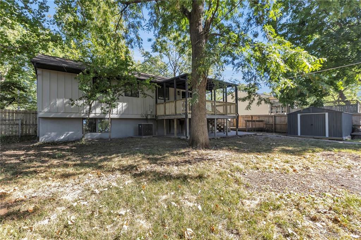
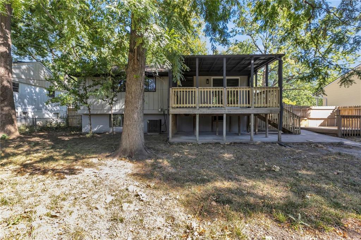
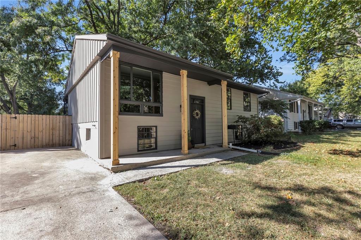
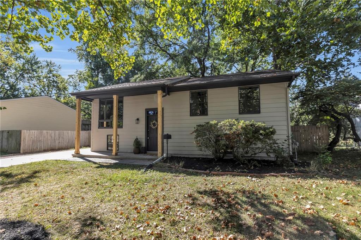
Stunning fully remodeled 4 bedroom 3 full bath home will not disappoint! This home is a true blend of modern touches yet still maintains a timeless style. The kitchen features sleek quartz countertops, stainless appliances and a seemless flow to the covered deck-perfect for outdoor entertaining. The main level has 3 bedrooms and 2 full baths with an all new facelift. The finished basement provides extra living space, ideal for a family room and a fourth bedroom with another full bath. The lower level walks up to the spacious treed fully fenced backyard. This move in ready home is waiting for you!!

Share Property

Location

18609 Susquehanna Rdg Drive, Independence, MO 64056

Status

Sold
Tiffany Dow

Tiffany Dow

TITLE

REALTOR®

Property Amenities

Interior
Laundry room In Basement
Appliances Dishwasher, Disposal, Microwave, Refrigerator, Gas Range, Stainless Steel Appliance(s)
Flooring Wood
Total Bedrooms: 4
Full Bathrooms: 3
Other Interior Features Ceiling Fan(s)
Area & Lot
Lot Area 10,631 Sq.Ft.
Living area 1,930 Sq.Ft.
MLS® ID 2508558
Year Built 1962
School District Fort Osage
High School Fort Osage
Middle School Fire Prairie
Elementary School Cler-Mont
Architecture Styles Traditional
Type Residential
Status Sold
Exterior
Air conditioning Attic Fan, Electric
Heat type Forced Air
Water Source Public
Security Features Smart Door Lock, Smoke Detector(s)
Sewer Public Sewer
Parking Other
Lot Features City Lot, Level, Many Trees
Roof Composition

Work With Us

At the Paulson-Dow Group, our clients come first. We provide honest, professional service grounded in integrity every step of the way. Let’s partner together today!