2203 Walnut Street
2203 Walnut Street
2203 Walnut Street
2203 Walnut Street
2203 Walnut Street
2203 Walnut Street
2203 Walnut Street
2203 Walnut Street
2203 Walnut Street
2203 Walnut Street
2203 Walnut Street
2203 Walnut Street
2203 Walnut Street
2203 Walnut Street
2203 Walnut Street
2203 Walnut Street
2203 Walnut Street
2203 Walnut Street
VIEW PHOTOS
Courtesy of Keller Williams Platinum Prtnr, Tiffany Dow Listing Contact:  
Price Upon Request

2203 Walnut Street

2 Beds 1 Bath 1,189 Sq.Ft. 5,489 Sq.Ft.

Description

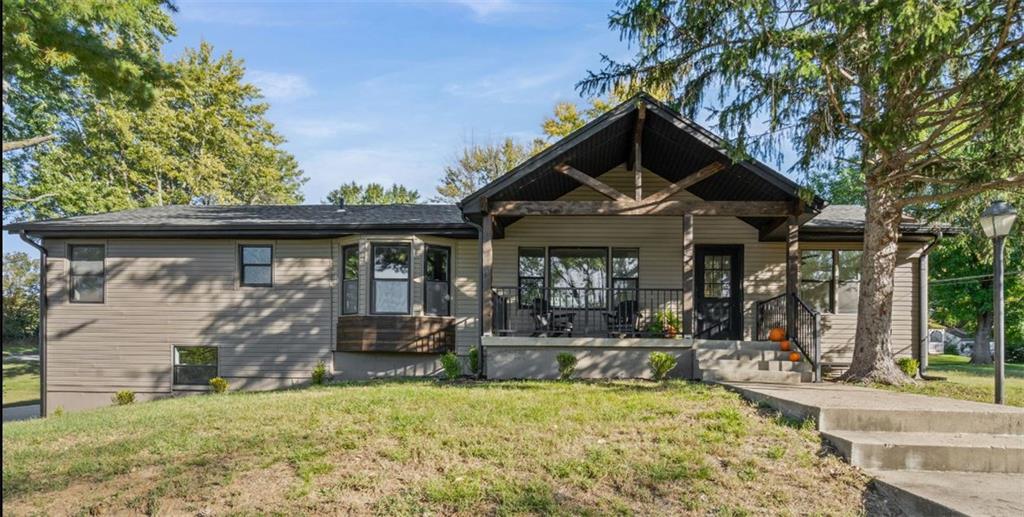
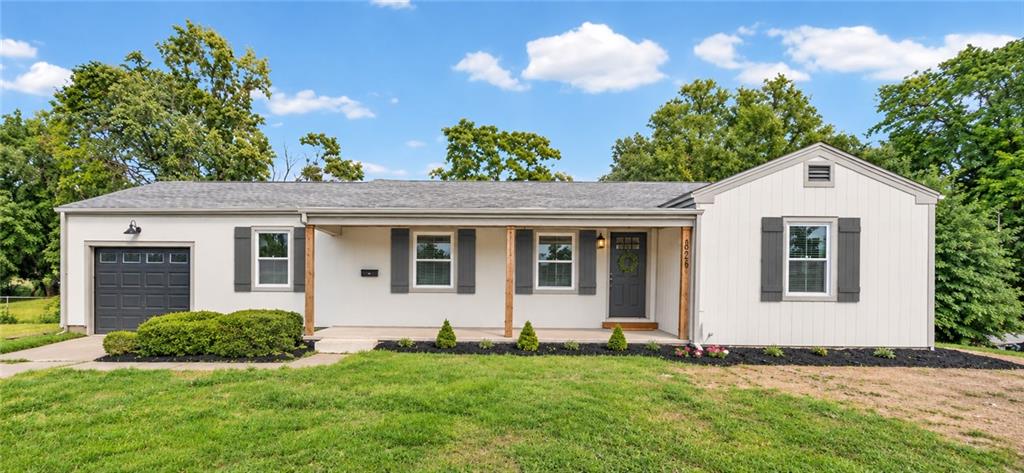
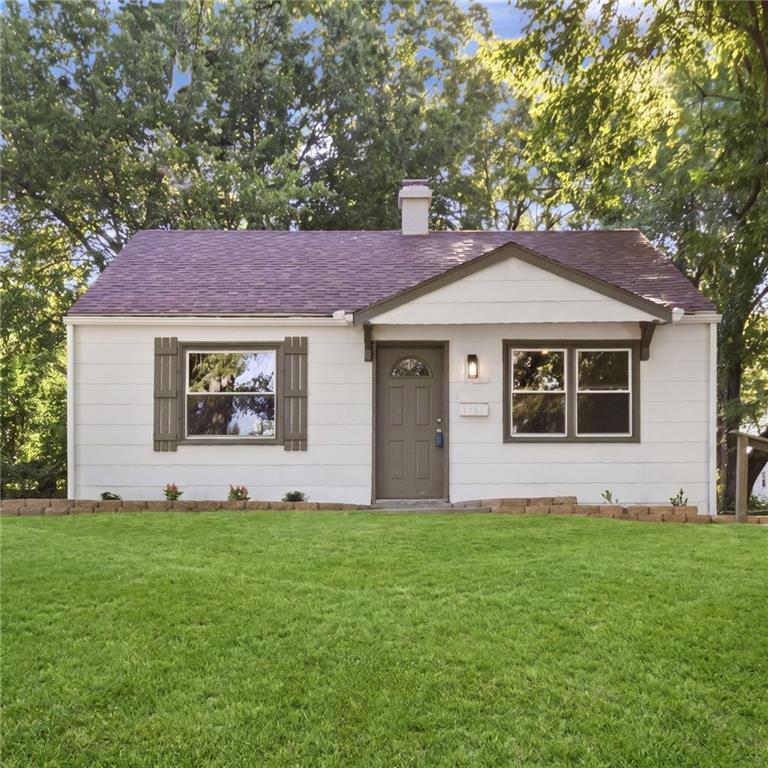
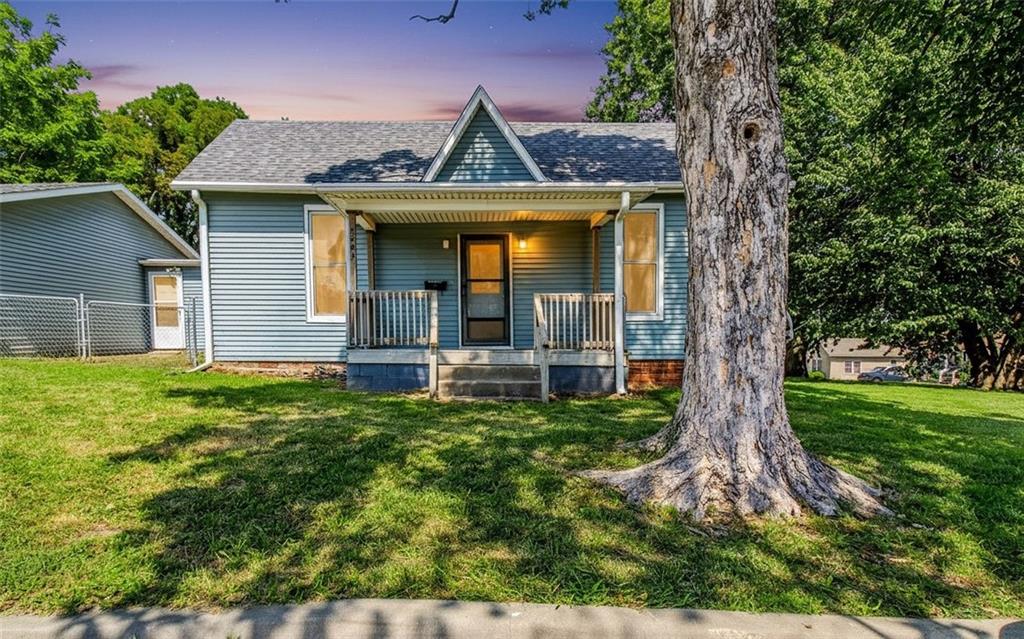
Charming two-bedroom, one-bath home sits proudly on a corner lot and offers more space than you might expect. Step inside to a generously sized living room, dining room and kitchen--perfect for relaxing, entertaining, or creating a cozy gathering space. The home had foundation repair completed in June 2026 and a paint refresh throughout. The layout is functional and inviting, with comfortable bedrooms and a bright, easy-to-maintain bath. Outside, the oversized garage is a standout feature, offering plenty of room for vehicles, storage, hobbies, or a workshop and connected to the home with a functional mudroom/laundry room. With its great lot, spacious living area, and oversized garage, this home is move-in ready and a great find tat could be cheaper than rent!

Share Property

Location

2203 Walnut Street, Higginsville, MO 64037

Status

Sold

Date Sold

September 4, 2026
Tiffany Dow

Tiffany Dow

TITLE

REALTOR®

Property Amenities

Interior
Laundry room Main Level
Appliances Microwave, Refrigerator, Free-Standing Electric Oven
Flooring Luxury Vinyl, Wood
Total Bedrooms: 2
Full Bathrooms: 1
Other Interior Features Pantry, Walk-In Closet(s)
Area & Lot
Lot Area 5,489 Sq.Ft.
Living area 1,189 Sq.Ft.
MLS® ID 2631173
Year Built 1900
School District Lafayette Co CI
High School Lafayette Co CI
Middle School Lafayette Co CI
Elementary School Grandview
Architecture Styles Traditional
Type Residential
Status Sold
Exterior
Air conditioning Electric
Heat type Forced Air
Water Source City/Public - Verify
Garage Space 2.0
Security Features Smoke Detector(s)
Sewer Public Sewer
Other Exterior Features Sat Dish Allowed
Parking Attached, Garage Door Opener, Garage Faces Front
Lot Features City Lot, Corner Lot
Roof Composition

360 Virtual Tour

Take a tour of this property

Work With Us

At the Paulson-Dow Group, our clients come first. We provide honest, professional service grounded in integrity every step of the way. Let’s partner together today!