Leave a Message

Thank you for your message. We will be in touch with you shortly.

2312 NW 6th Street
2312 NW 6th Street
2312 NW 6th Street
2312 NW 6th Street
2312 NW 6th Street
2312 NW 6th Street
2312 NW 6th Street
2312 NW 6th Street
2312 NW 6th Street
2312 NW 6th Street
2312 NW 6th Street
2312 NW 6th Street
2312 NW 6th Street
2312 NW 6th Street
2312 NW 6th Street
2312 NW 6th Street
2312 NW 6th Street
2312 NW 6th Street
2312 NW 6th Street
2312 NW 6th Street
2312 NW 6th Street
2312 NW 6th Street
2312 NW 6th Street
2312 NW 6th Street
2312 NW 6th Street
2312 NW 6th Street
2312 NW 6th Street
2312 NW 6th Street
2312 NW 6th Street
2312 NW 6th Street
2312 NW 6th Street
2312 NW 6th Street
2312 NW 6th Street
2312 NW 6th Street
2312 NW 6th Street
2312 NW 6th Street
VIEW PHOTOS
Price Upon Request

2312 NW 6th Street

3 Beds 2 Baths 1,472 Sq.Ft. 0.31 Acres

Description

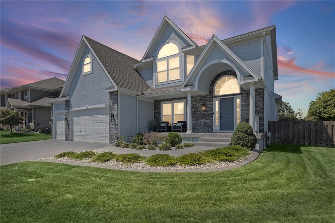
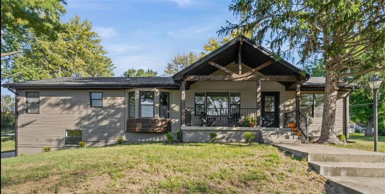
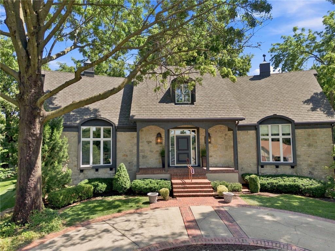
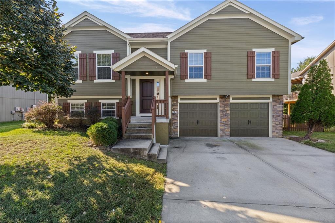
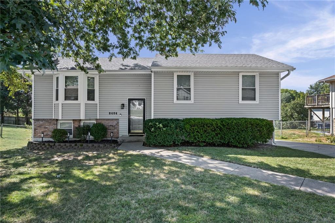
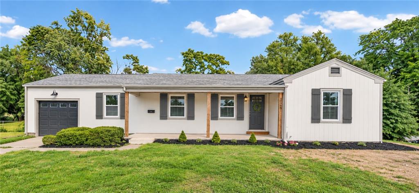
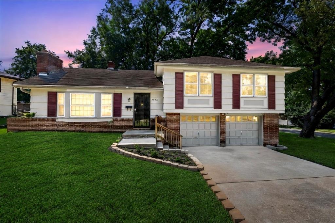
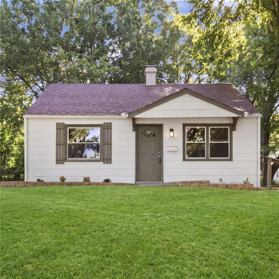
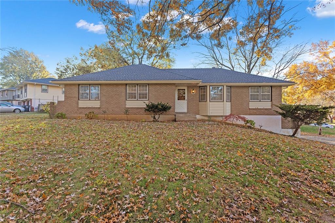
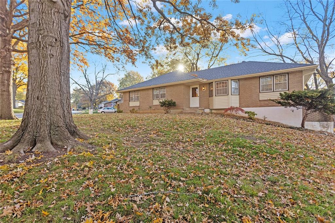
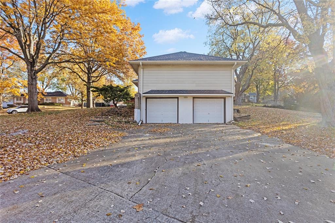
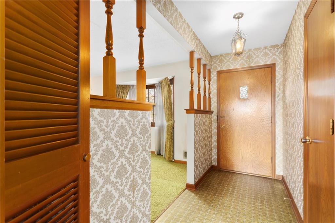
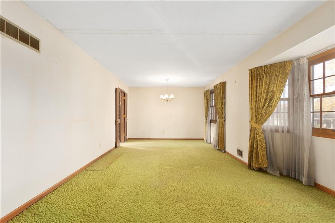
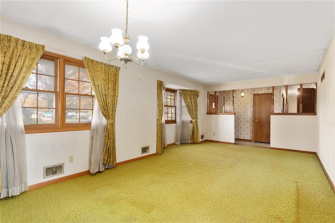
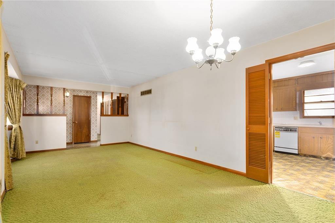
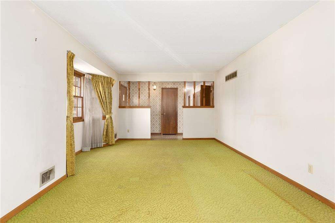
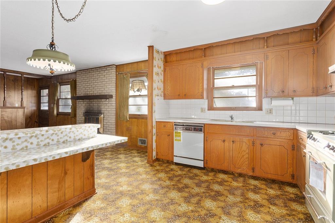
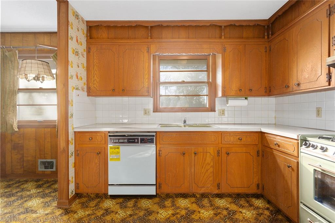
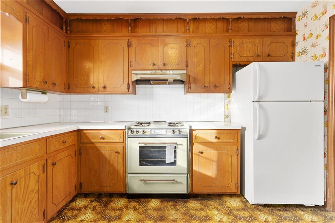
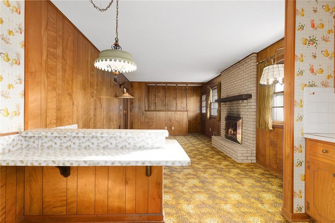
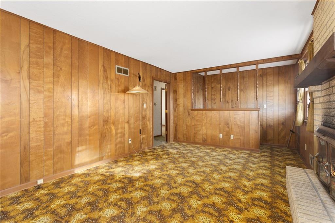
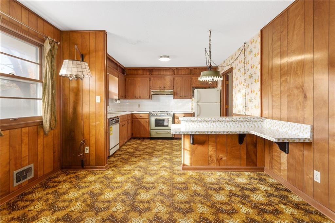
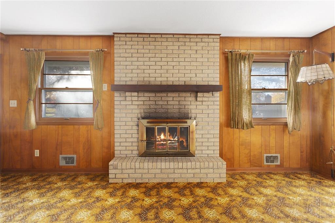
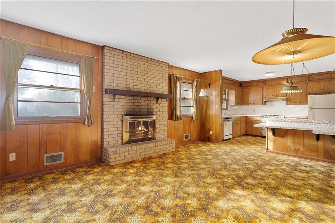
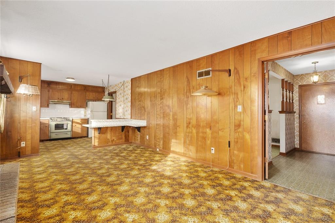
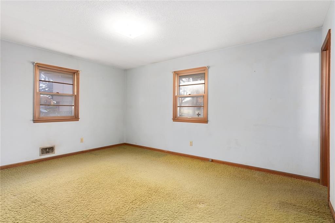
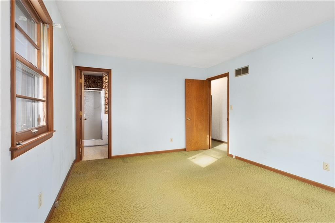
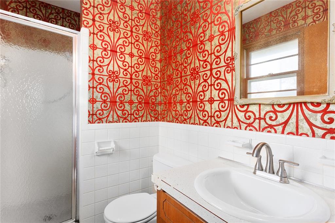
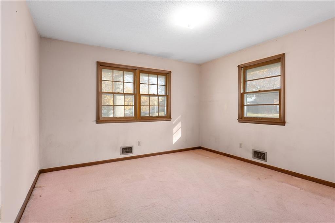
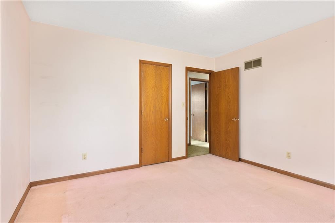
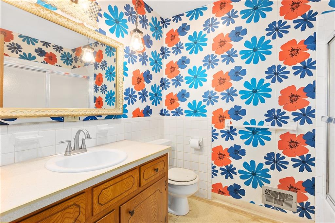
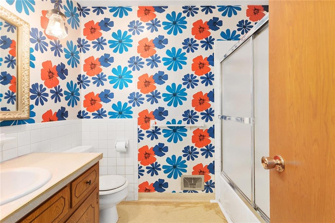
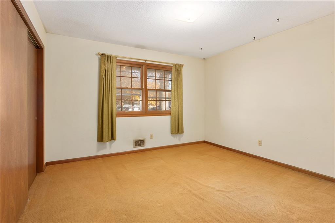
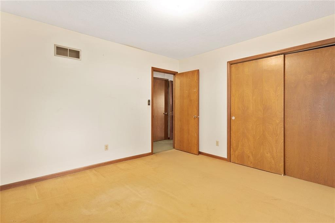
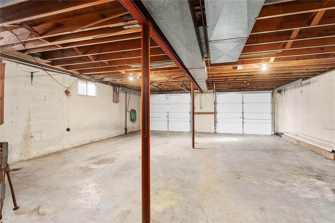
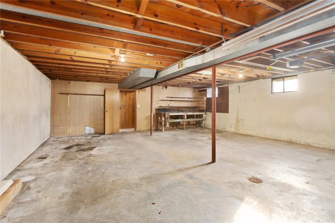
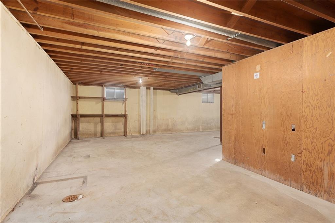
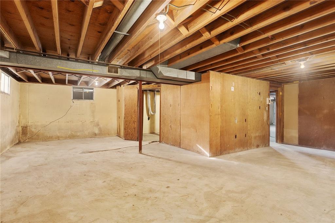
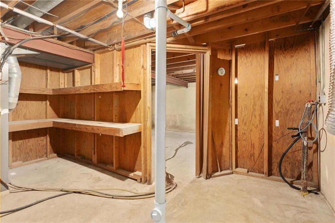
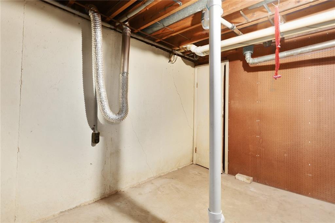
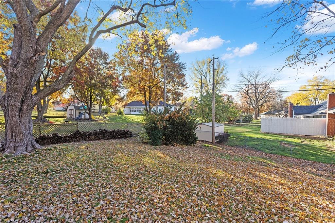
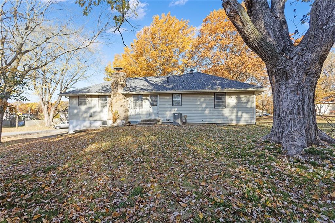
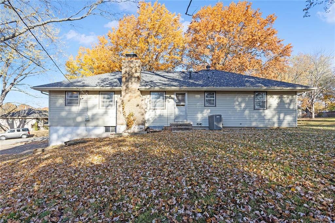
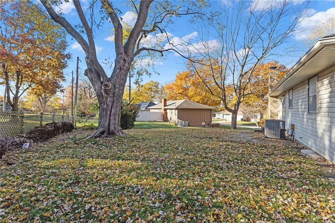
This vintage treasure presents a unique opportunity for creative minds and long-term thinkers alike. Embrace the opportunity, bring your innovative ideas, and turn this groovy crib into a home that's uniquely yours. This time-capsule has been cherished by the same owner for nearly 50 years, and it's now ready for its next chapter of good vibes. Bring your fresh ideas and passion to create a space that will be loved for generations to come. Rooms are generous in size. Exterior is maintenance free. Newer roof and garage doors. Home has been pre-inspected and is ready for you to envision the potential of this pad. Can you dig? Selling AS-IS.

Share Property

Location

2312 NW 6th Street, Blue Springs, MO 64014

Status

Sold
Tiffany Dow

Tiffany Dow

TITLE

REALTOR®

Property Amenities

Interior
Laundry room Lower Level
Fireplace Great Room
Appliances Dishwasher, Refrigerator, Gas Range
Flooring Carpet, Vinyl
Total Bedrooms: 3
Full Bathrooms: 2
Other Interior Features Kitchen Island, Stained Cabinets, Walk-In Closet(s)
Area & Lot
Lot Area 0.31 Acres
Living area 1,472 Sq.Ft.
MLS® ID 2460628
Year Built 1968
School District Blue Springs
High School Blue Springs
Middle School Brittany Hill
Elementary School Lucy Franklin
Architecture Styles Traditional
Type Residential
Status Sold
Exterior
Air conditioning Electric
Heat type Natural Gas
Water Source Public
Garage Space 2.0
Sewer Public Sewer
Parking Attached, Garage Faces Side
Lot Features Corner Lot
Roof Composition

Work With Us

At the Paulson-Dow Group, our clients come first. We provide honest, professional service grounded in integrity every step of the way. Let’s partner together today!