Leave a Message

Thank you for your message. We will be in touch with you shortly.

4533 S Osage Street
4533 S Osage Street
4533 S Osage Street
4533 S Osage Street
4533 S Osage Street
4533 S Osage Street
4533 S Osage Street
4533 S Osage Street
4533 S Osage Street
4533 S Osage Street
4533 S Osage Street
4533 S Osage Street
4533 S Osage Street
4533 S Osage Street
4533 S Osage Street
4533 S Osage Street
4533 S Osage Street
4533 S Osage Street
4533 S Osage Street
4533 S Osage Street
4533 S Osage Street
4533 S Osage Street
4533 S Osage Street
4533 S Osage Street
4533 S Osage Street
4533 S Osage Street
4533 S Osage Street
4533 S Osage Street
4533 S Osage Street
4533 S Osage Street
4533 S Osage Street
4533 S Osage Street
4533 S Osage Street
4533 S Osage Street
4533 S Osage Street
4533 S Osage Street
4533 S Osage Street
4533 S Osage Street
4533 S Osage Street
4533 S Osage Street
4533 S Osage Street
4533 S Osage Street
4533 S Osage Street
VIEW PHOTOS
Courtesy of Keller Williams Platinum Prtnr, Tiffany Dow Listing Contact:  
Price Upon Request

4533 S Osage Street

3 Beds 2 Baths 2,272 Sq.Ft. 8,662 Sq.Ft.

Description

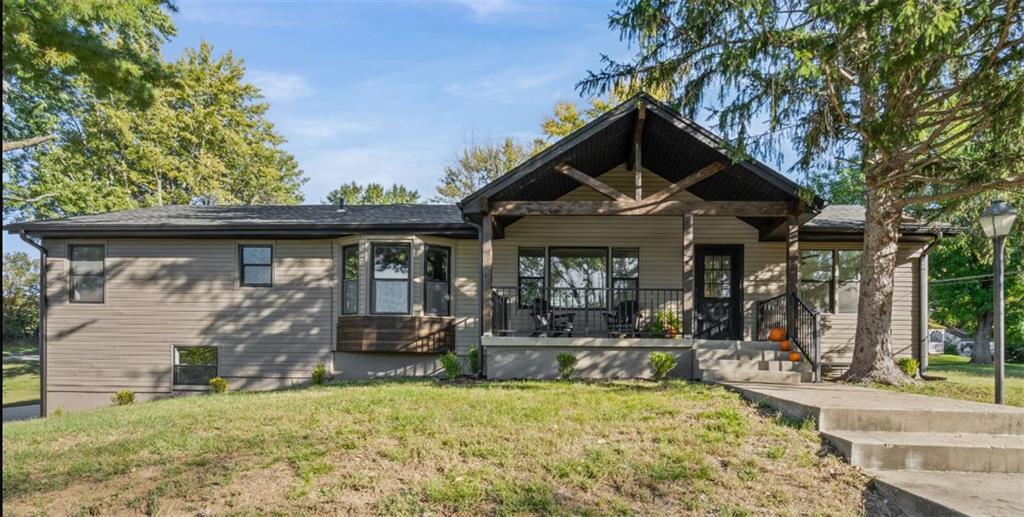
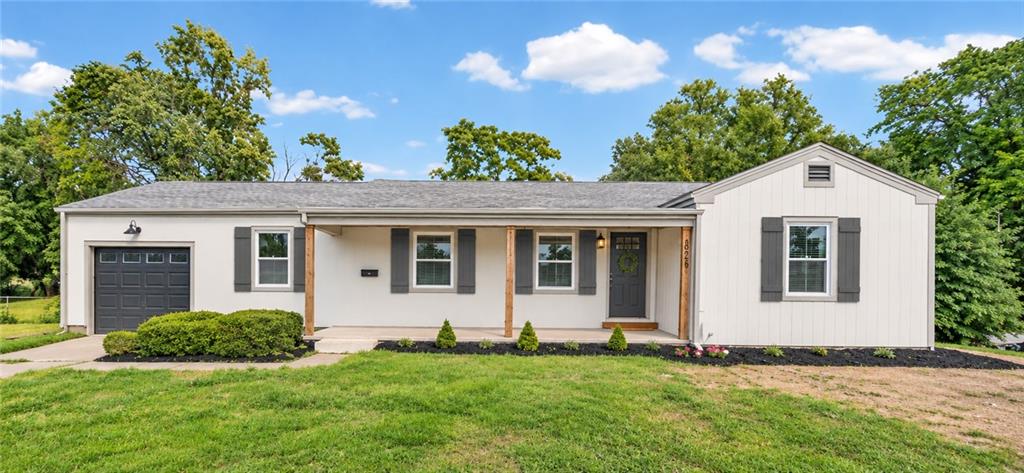
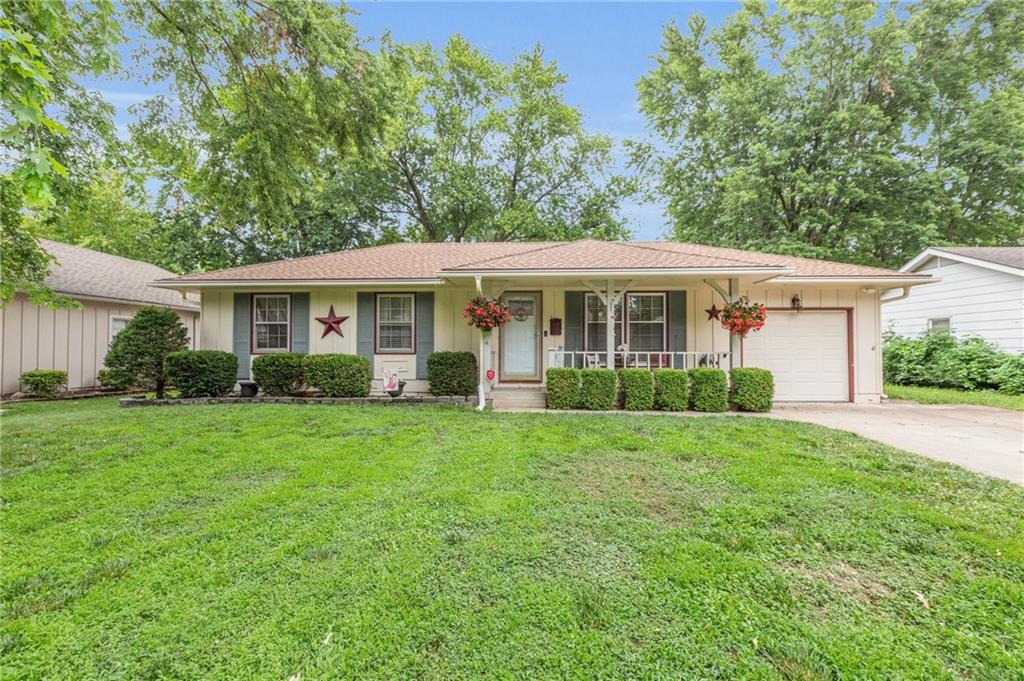
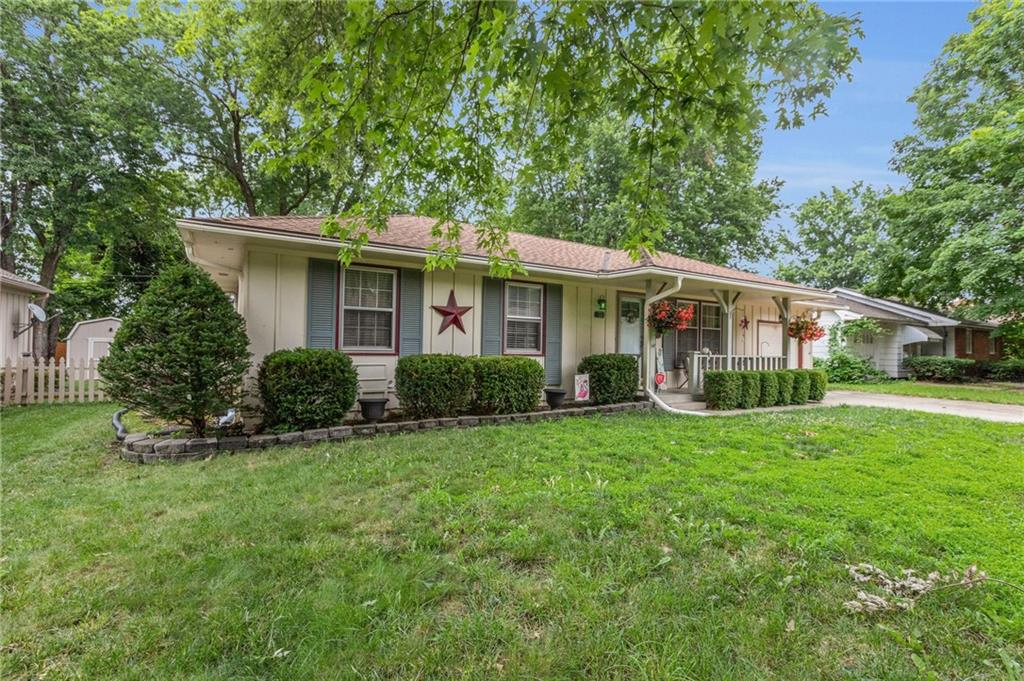
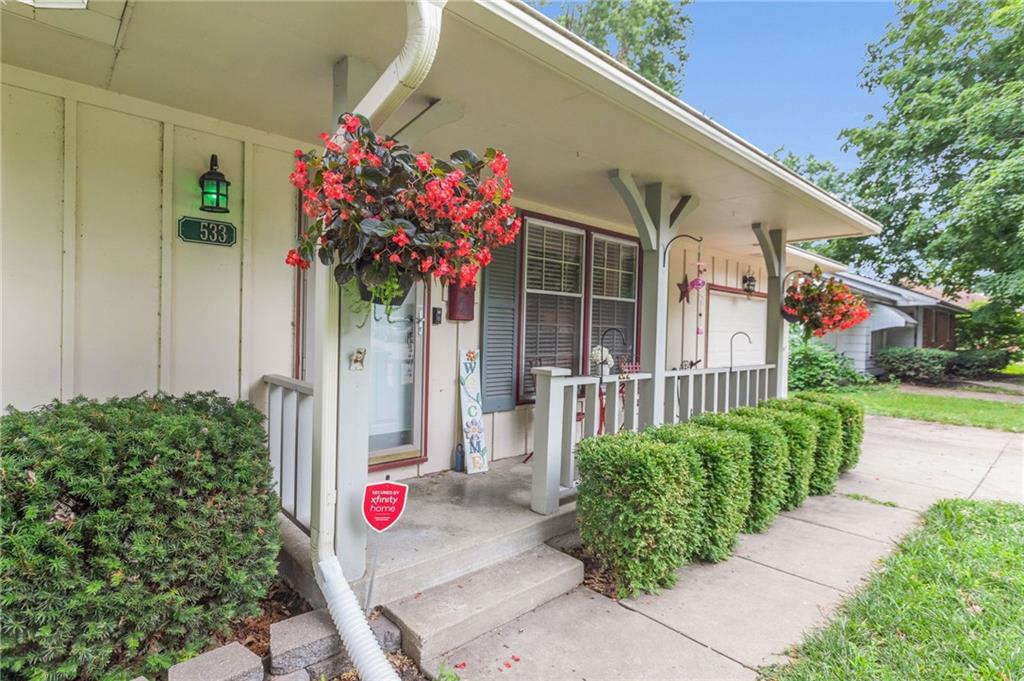
Welcome to this incredible 3+ bed true ranch nestled in the desirable Fairway Garden neighborhood!
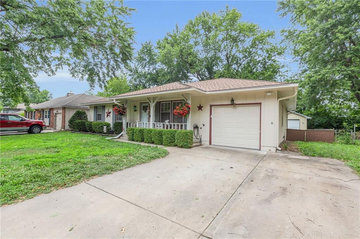
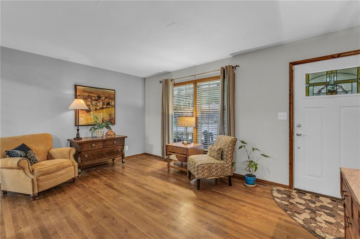
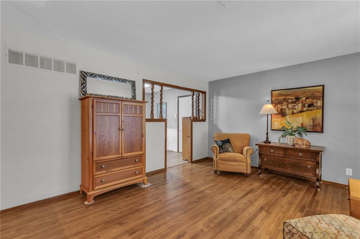
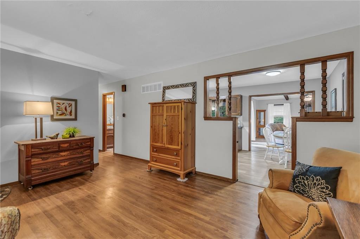
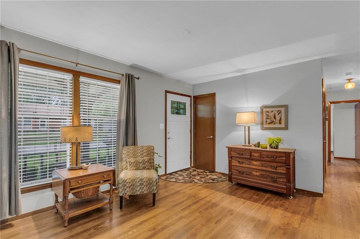
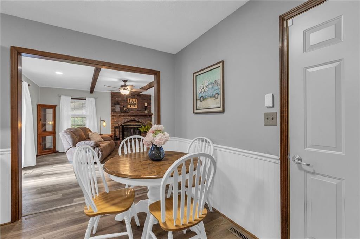
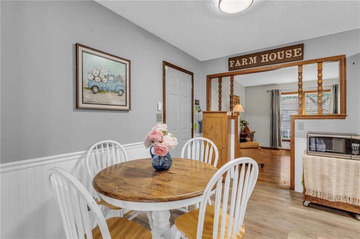
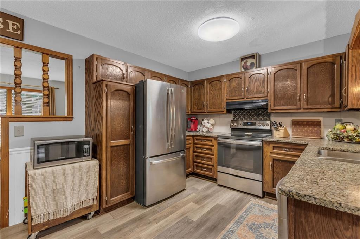
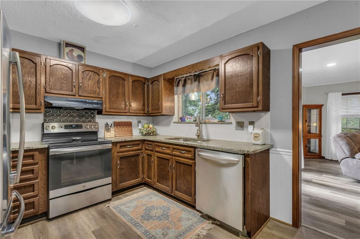
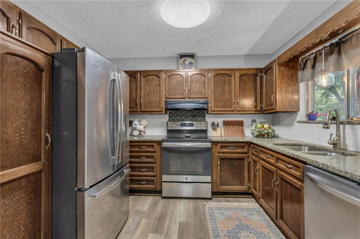
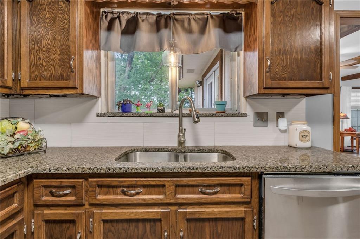
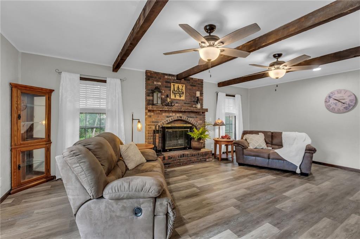
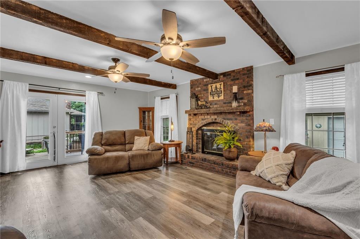
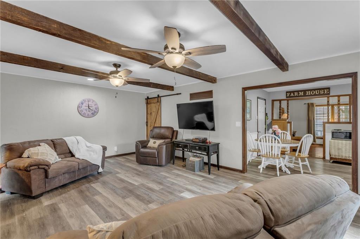
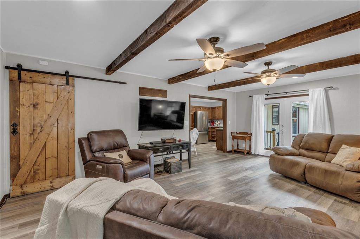
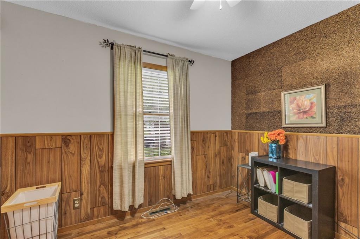
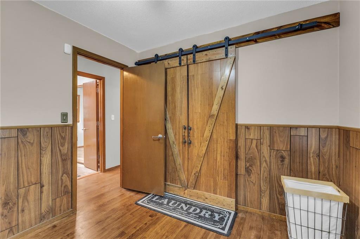
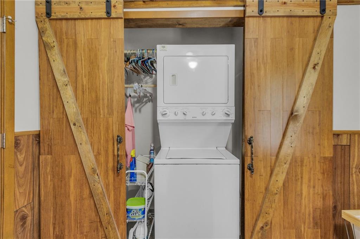
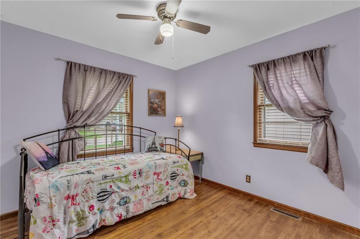
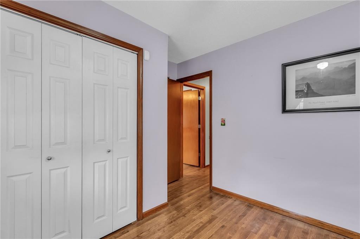
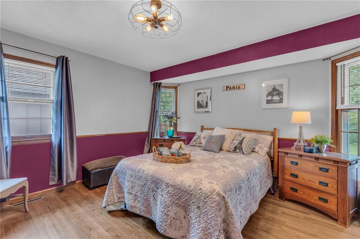
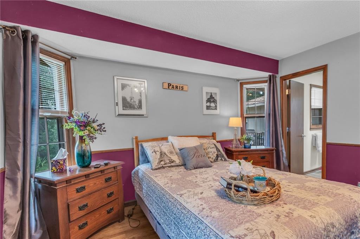
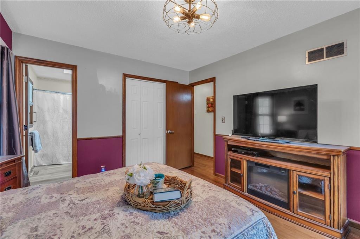
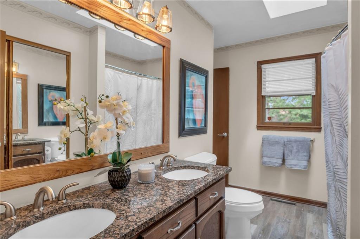
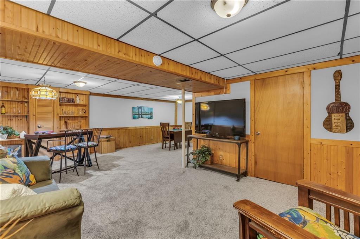
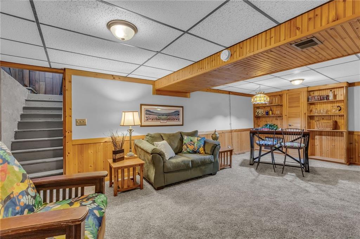
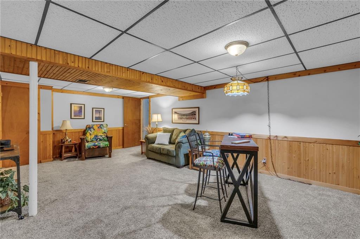
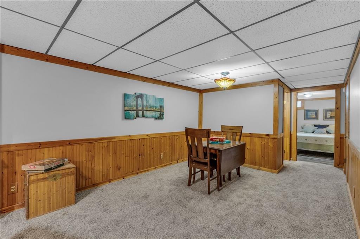
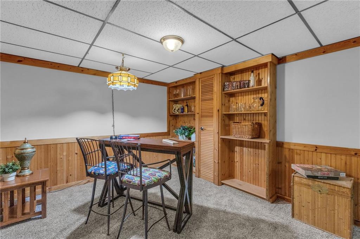
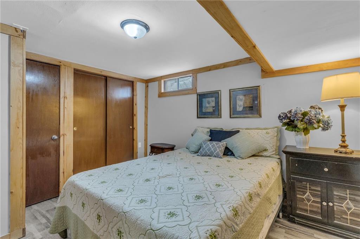
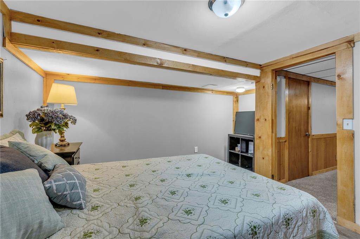
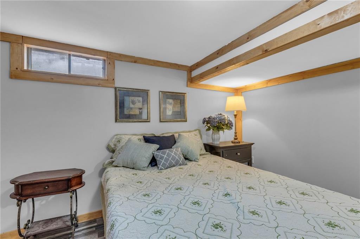
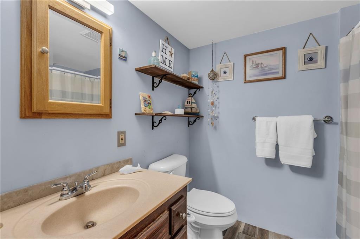
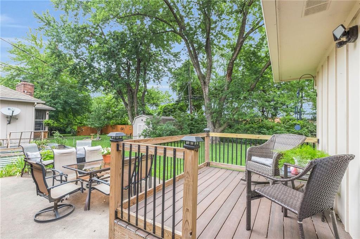
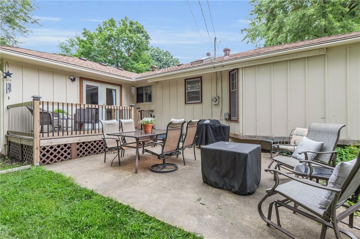
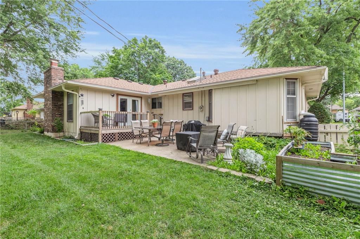
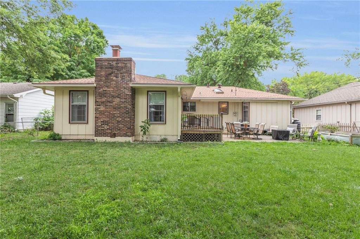
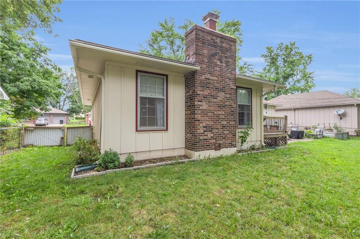
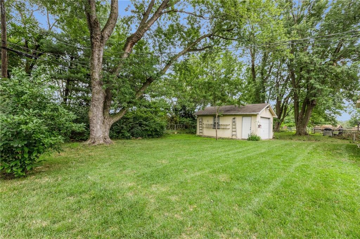
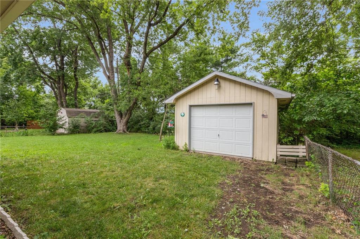
This charming property boasts an eat in kitchen with granite and ss appliances. Main level offers 3 bedrooms with a jack and jill bath. For added convenience one bedroom has a stacked washer/dryer in closet. (can be removed). Hardwoods in LR and all Bedrooms. Large family room with cozy fireplace for entertaining, Luxury vinyl. Finished basement with new carpet and non-conforming room with closet, full bath and large storage room with work bench and 2nd laundry. Outdoor living offers Composite deck and large patio with huge fenced lot. Has added raised garden beds. 2nd garage for extra storage, boat, car, or He Or She shed. New roof 2023 Water heater approx 4 years, Gutter guards w/ lifetime warranty

Share Property

Location

4533 S Osage Street, Independence, MO 64055

Status

Sold

Date Sold

July 31, 2024
Tiffany Dow

Tiffany Dow

TITLE

REALTOR®

Donna Stewart

Donna Stewart

TITLE

REALTOR®

Property Amenities

Interior
Laundry room Lower Level, Main Level
Fireplace Family Room
Flooring Carpet, Laminate, Wood
Total Bedrooms: 3
Full Bathrooms: 2
Area & Lot
Lot Area 8,662 Sq.Ft.
Living area 2,272 Sq.Ft.
MLS® ID 2493365
Year Built 1955
School District Raytown
Type Residential
Status Sold
Exterior
Air conditioning Electric
Heat type Natural Gas
Water Source Public
Garage Space 1.0
Sewer Public Sewer
Parking Attached, Garage Faces Front
Lot Features City Limits, Level
Roof Composition

Work With Us

At the Paulson-Dow Group, our clients come first. We provide honest, professional service grounded in integrity every step of the way. Let’s partner together today!