

Leave a Message

Thank you for your message. We will be in touch with you shortly.

900 NW Lindenwood Drive
VIEW PHOTOS
Courtesy of Keller Williams Platinum Prtnr, Tiffany Dow Listing Contact:  
Price Upon Request

900 NW Lindenwood Drive

4 Beds 3 Baths 2,230 Sq.Ft. 10,152 Sq.Ft.

Description

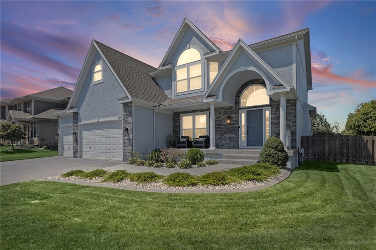
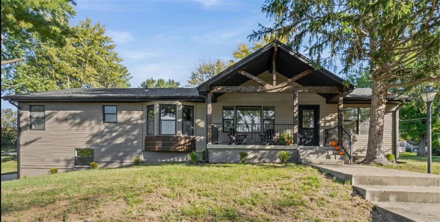
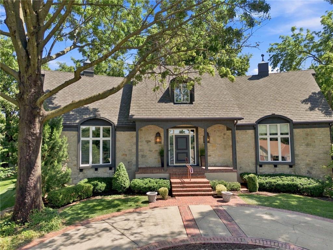
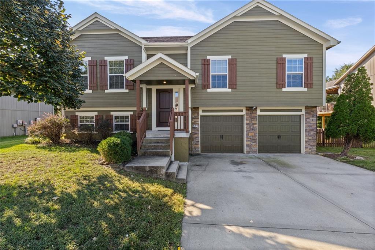
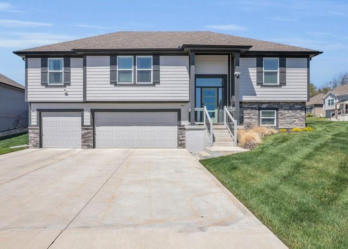
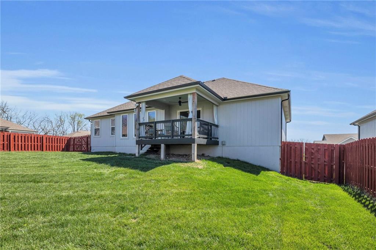
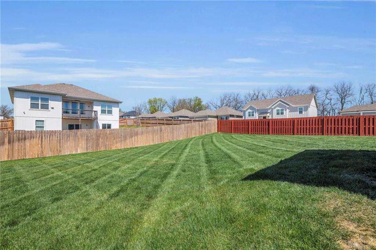
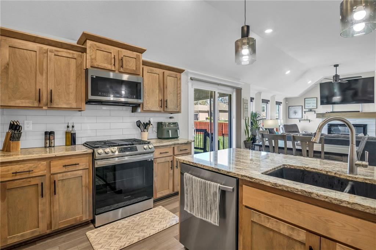
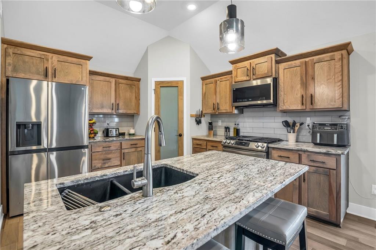
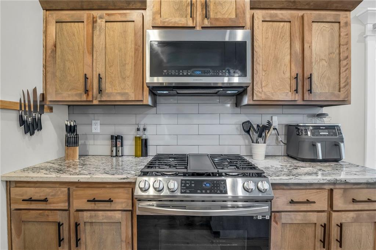
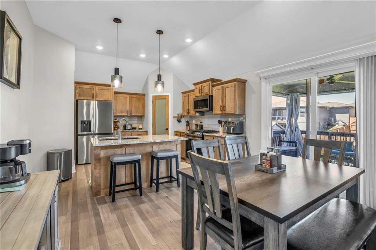
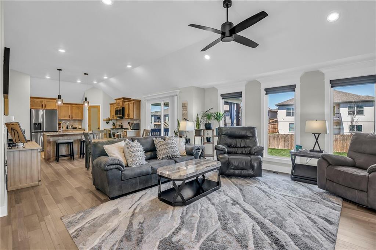
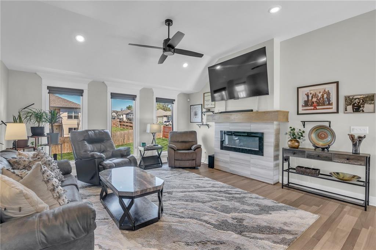
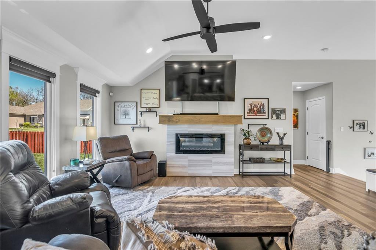
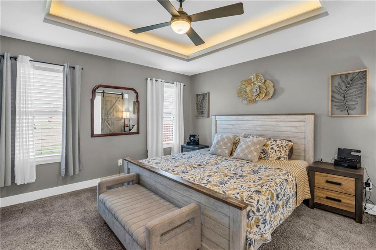
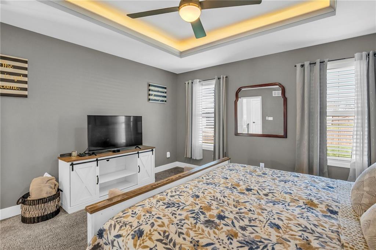
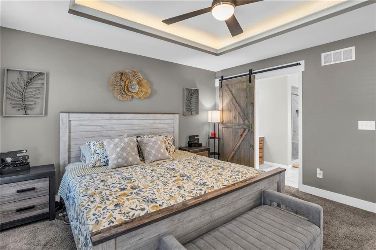
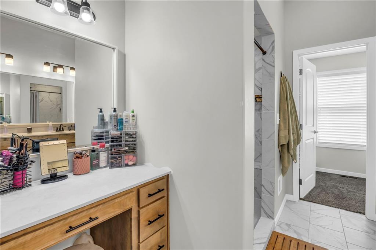
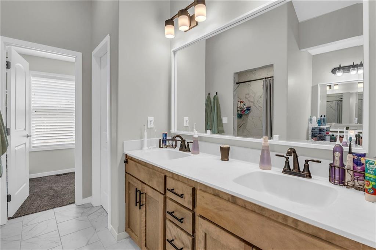
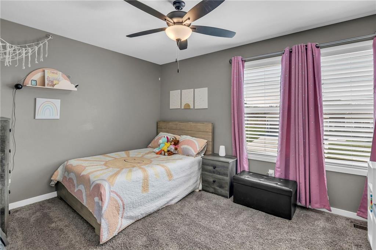
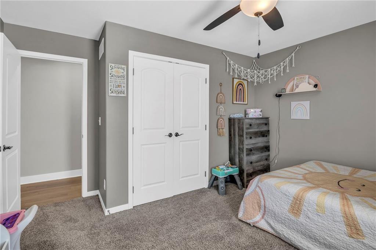
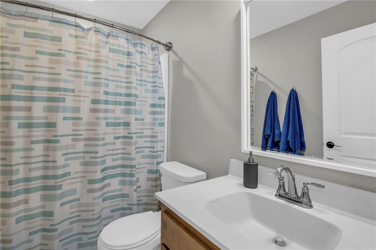
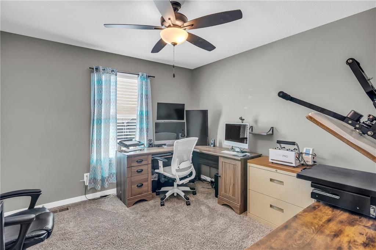
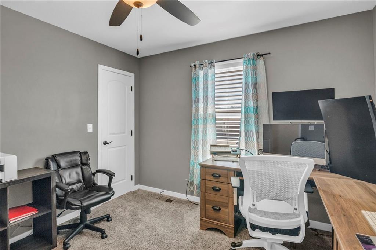
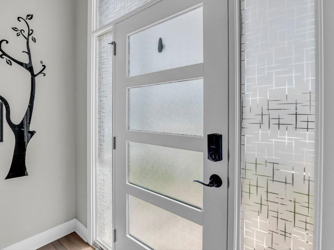
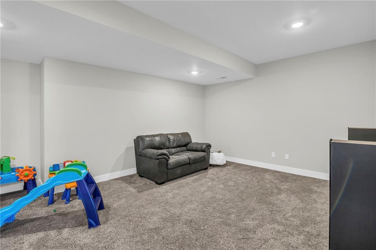
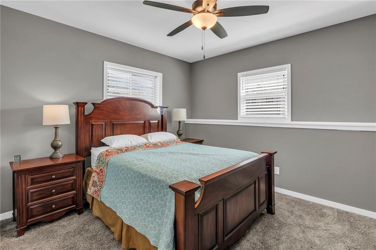
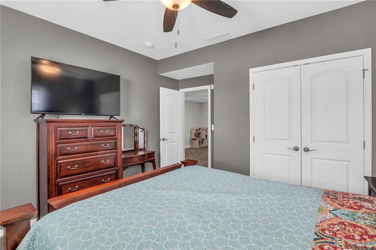
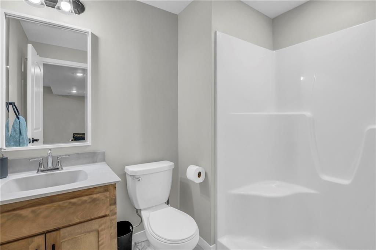
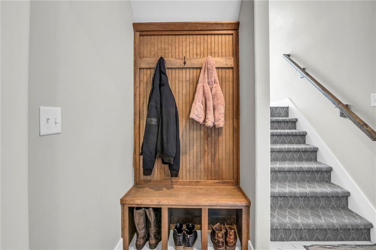
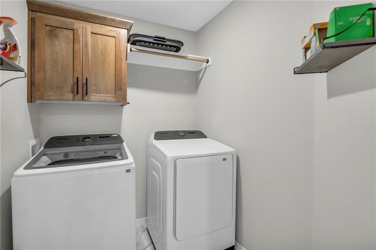
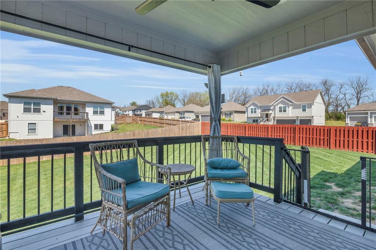
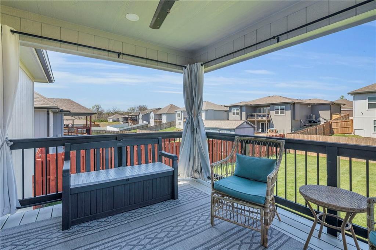
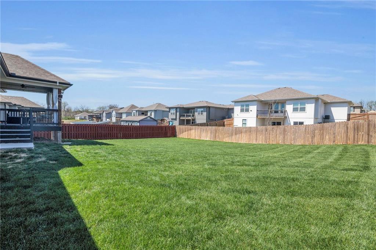
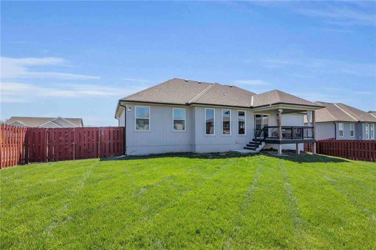
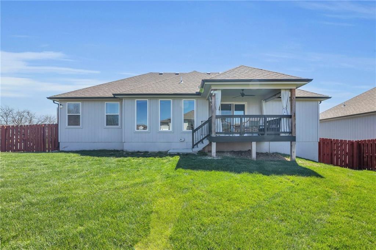
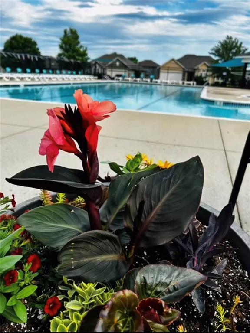
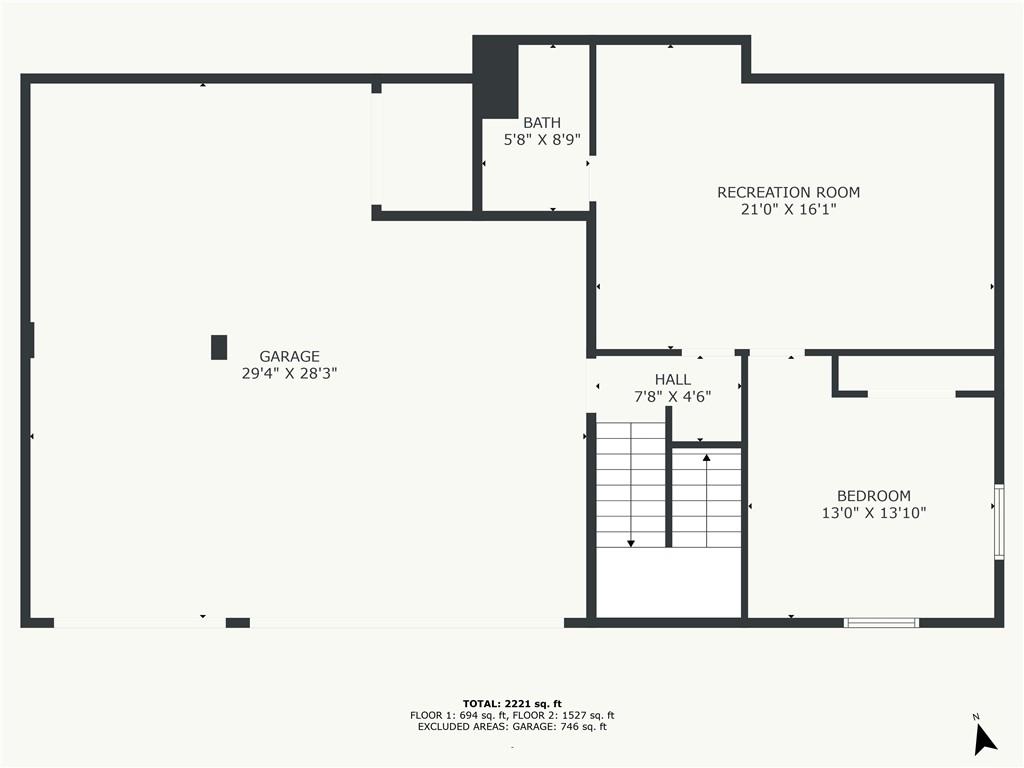
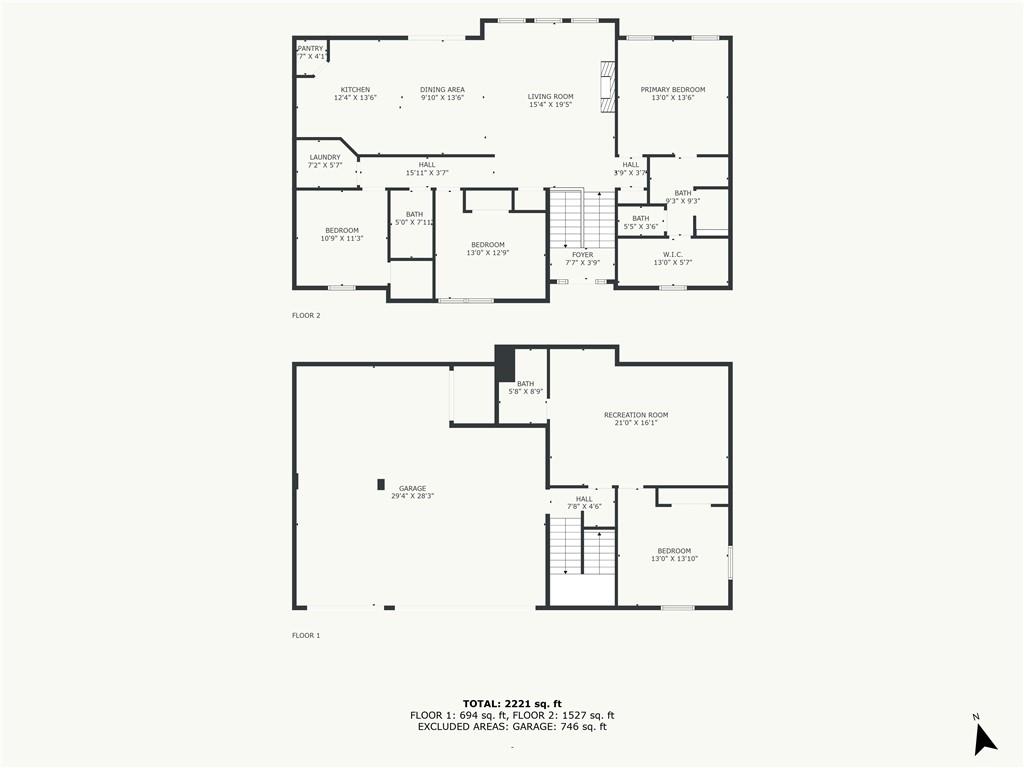
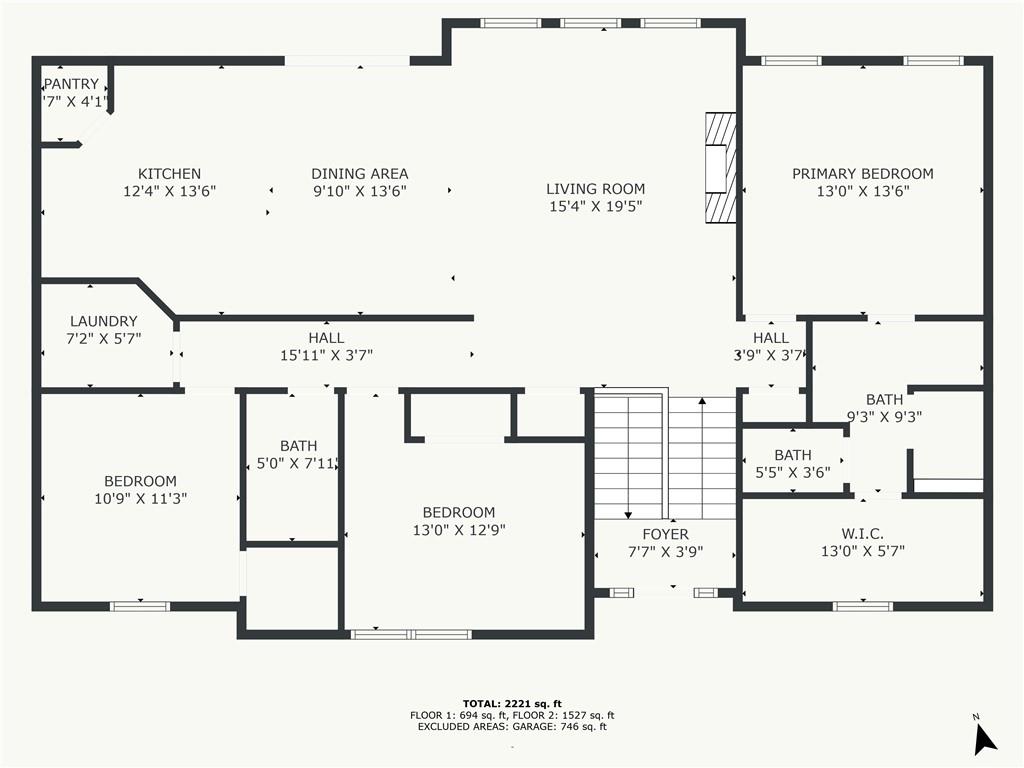
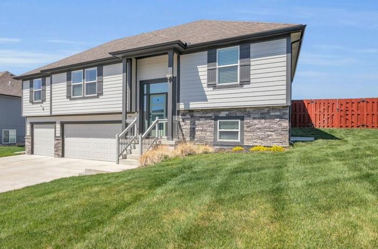
Located on a spacious corner lot in the desirable Rosewood Hills neighborhood, this beautifully maintained home offers a perfect blend of comfort and functionality. The open concept kitchen features a gas stove, large pantry, an a dedicated eat in area-ideal for everyday living and entertaining. Enjoy outdoor living with a screened in porch and fully fenced oversized backyard. This flows seamlessly into the main living space where you will find a wall of windows that provide abundant natural light, the cozy fireplace is a wonderful addition to the ambiance of the home. The main level also includes a convenient laundry room situated near two bedrooms and a full bath. The private master suite is located on the opposite side of the home. Here you will find a true retreat, complete with a spacious bath, walk-in closet with a window for natural light and its own dressing table. Downstairs features a large fourth bedroom, full bath and a generous rec room-perfect for guests, hobbies or a home theatre. Just off the the family room is a built in New England coat rack for stylishly storing shoes and coats. Rosewood Hills offers fantastic community amenities, including a swimming pool, on site elementary school and access to award winning grain Valley Schools.

Share Property

Location

900 NW Lindenwood Drive, Grain Valley, MO 64029

Status

Sold
Tiffany Dow

Tiffany Dow

TITLE

REALTOR®

Property Amenities

Interior
Laundry room Laundry Room, Main Level
Fireplace Electric, Great Room
Appliances Dishwasher, Disposal, Microwave, Refrigerator, Free-Standing Electric Oven, Gas Range, Stainless Steel Appliance(s)
Flooring Carpet, Tile, Wood
Total Bedrooms: 4
Full Bathrooms: 3
Other Interior Features Ceiling Fan(s), Custom Cabinets, Kitchen Island, Pantry, Vaulted Ceiling(s), Walk-In Closet(s)
Area & Lot
Lot Area 10,152 Sq.Ft.
Living area 2,230 Sq.Ft.
MLS® ID 2538568
Year Built 2022
School District Grain Valley
High School Grain Valley
Middle School Grain Valley North
Elementary School Prairie Branch
Architecture Styles Contemporary
Type Residential
Status Sold
Exterior
Air conditioning Electric
Heat type Forced Air
Water Source Public
Garage Space 3.0
Security Features Smoke Detector(s)
Sewer Public Sewer
Parking Built-In, Garage Faces Front
Lot Features City Lot, Corner Lot, Level, Sprinkler-In Ground
Roof Composition
Finance
Price Upon Request

360 Virtual Tour

Take a tour of this property

Work With Us

At the Paulson-Dow Group, our clients come first. We provide honest, professional service grounded in integrity every step of the way. Let’s partner together today!