Leave a Message

Thank you for your message. We will be in touch with you shortly.

101 W Bannister Road
VIEW PHOTOS
Price Upon Request

101 W Bannister Road

3 Beds 3 Baths 2,060 Sq.Ft. 1,191 Sq.Ft.

Description

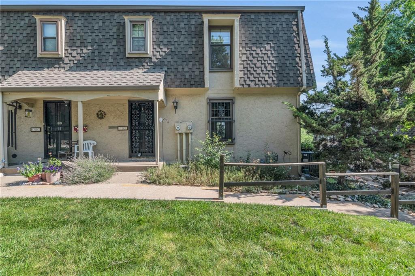
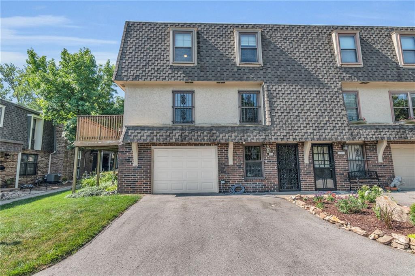
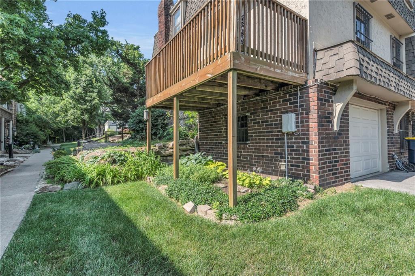
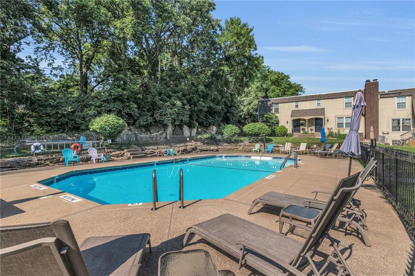
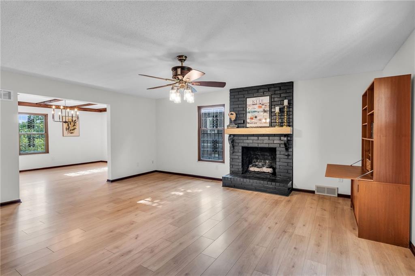
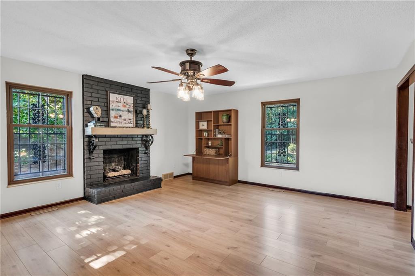
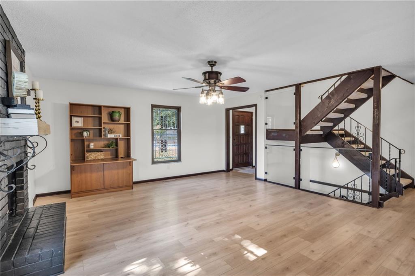
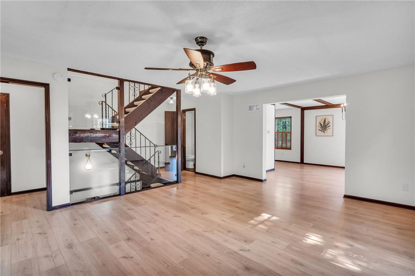
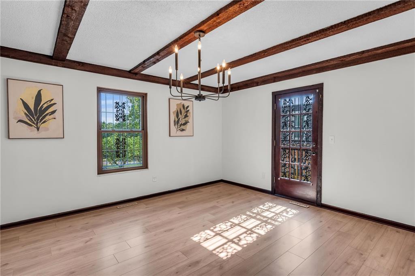
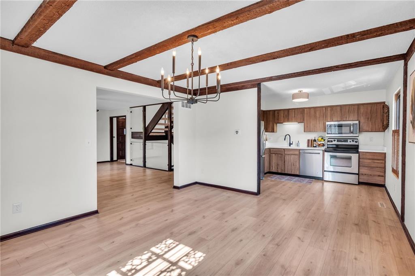
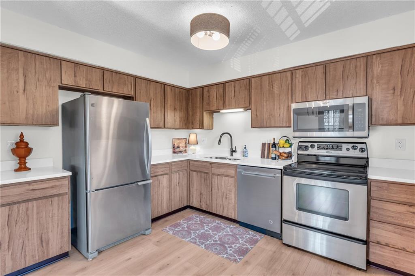
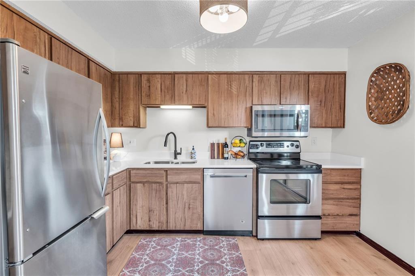
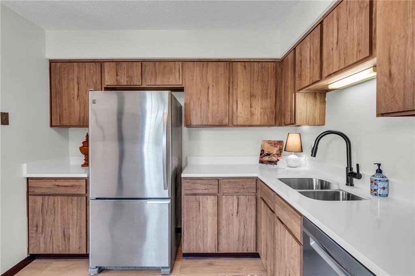
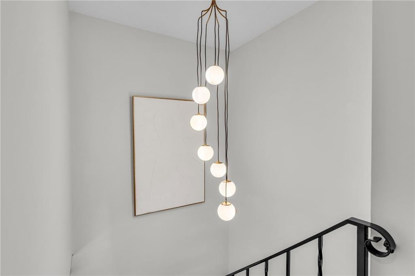
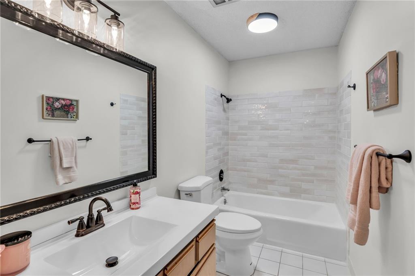
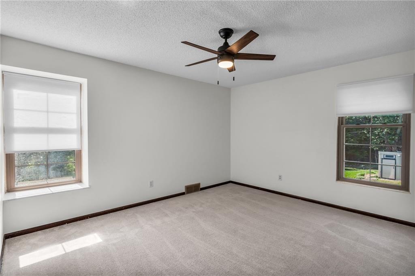
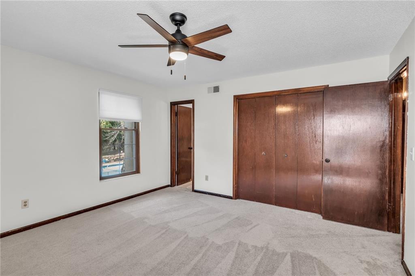
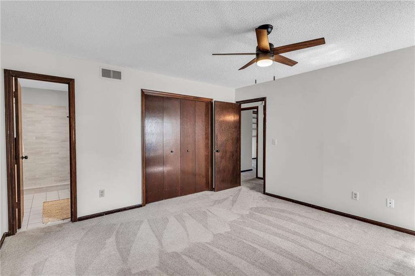
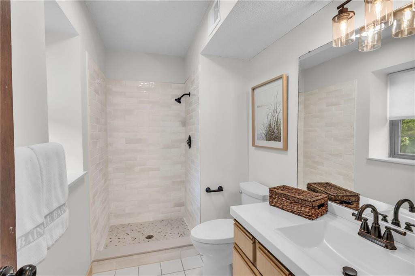
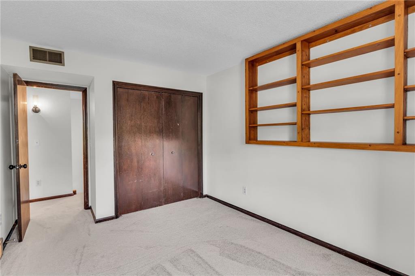
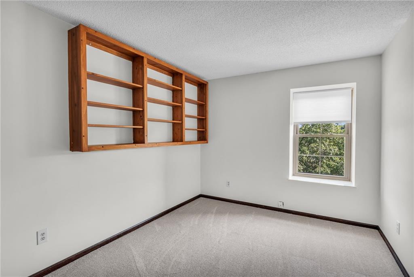
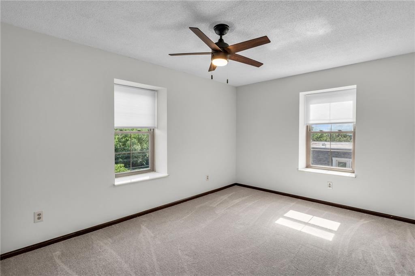
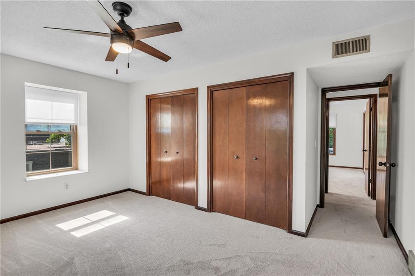
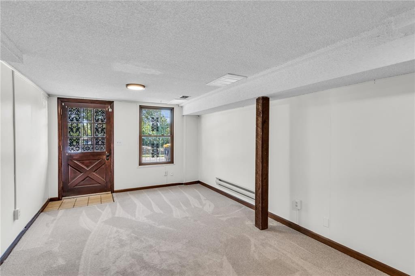
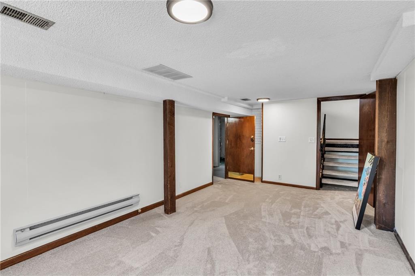
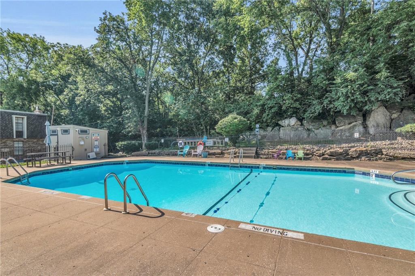
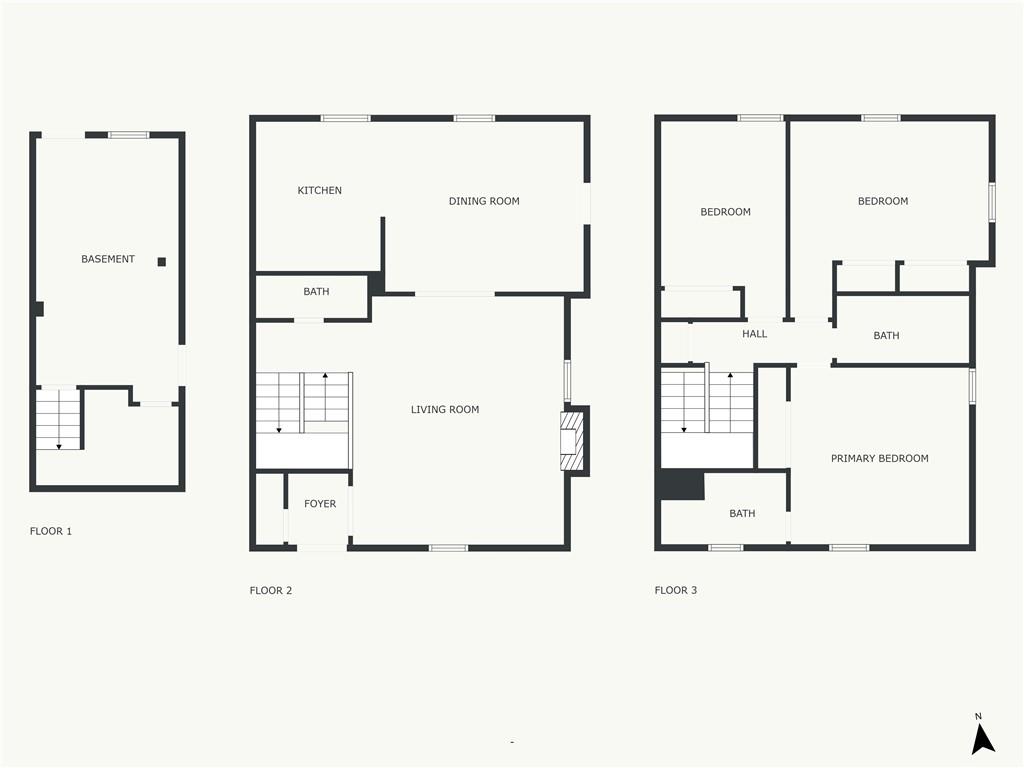
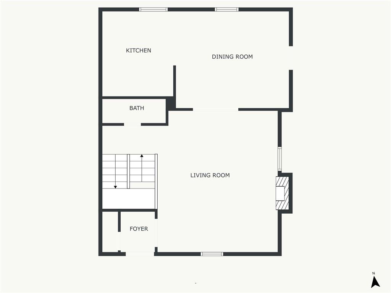
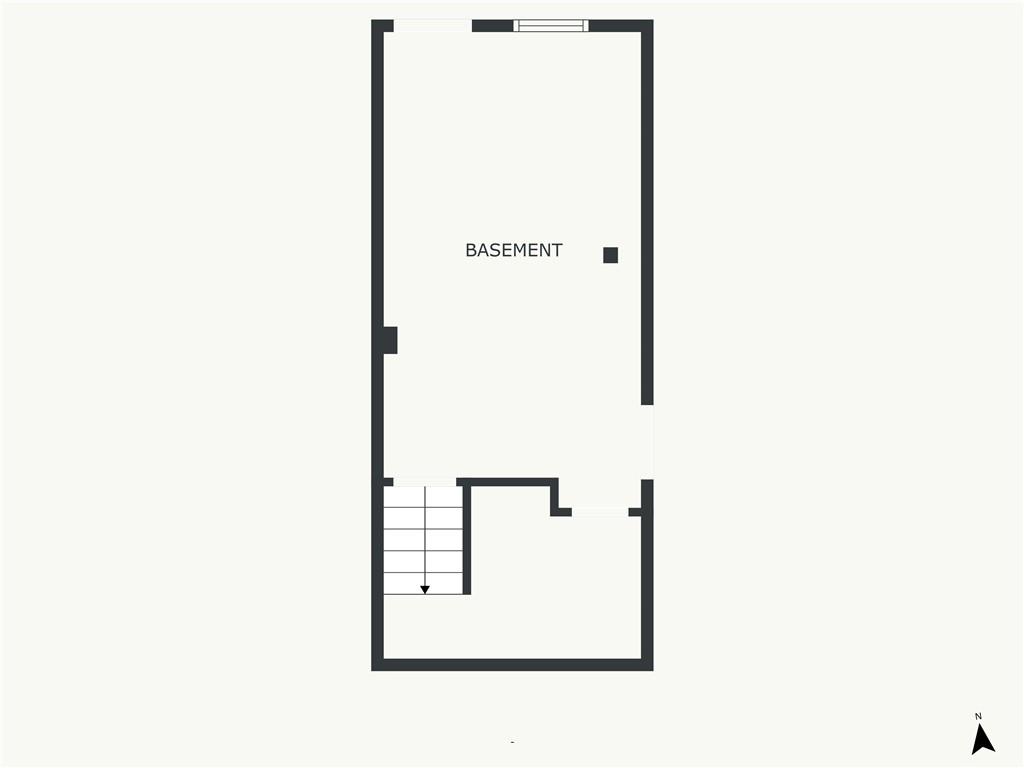
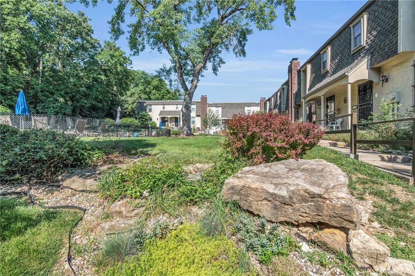
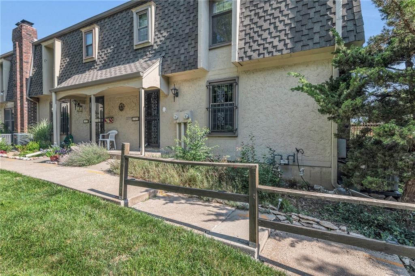
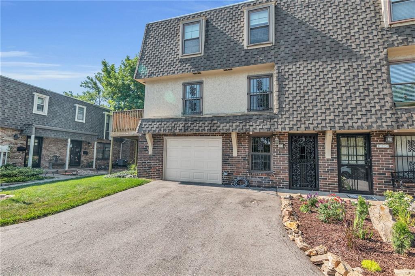
Completely remodeled townhome with a mid-century flair. This home features a beautiful view of the swimming pool and courtyard. The oversized unit will not disappoint upon entry. Enjoy the spacious living room with a wood burning fireplace and a full formal dining room. The kitchen includes quartz countertops and stainless appliances with a modern flair. The deck, just off the dining area, offers additional outdoor space. The contemporary designed open riser staircase is show stopping with its glass wall and unique lighting. Upstairs you will find three oversized bedrooms. The master bedroom features an en suite bathroom freshly redone. A second full bath is available for the additional two bedrooms. The lower walk out level offers another finished living space with access to the garage.

Share Property

Location

101 W Bannister Road, Kansas City, MO 64114

Status

Sold

Date Sold

July 12, 2024
Tiffany Dow

Tiffany Dow

TITLE

REALTOR®

Property Amenities

Interior
Laundry room In Garage, Lower Level
Fireplace Family Room, Gas Starter
Appliances Dishwasher, Disposal, Dryer, Microwave, Refrigerator, Free-Standing Electric Oven, Stainless Steel Appliance(s), Washer
Flooring Carpet, Luxury Vinyl, Tile
Total Bedrooms: 3
Half Bathrooms: 1
Full Bathrooms: 2
Other Interior Features Ceiling Fan(s)
Area & Lot
Lot Area 1,191 Sq.Ft.
Living area 2,060 Sq.Ft.
MLS® ID 2495043
Year Built 1969
School District Center
Architecture Styles Traditional
Type Townhouse
Status Sold
Exterior
Air conditioning Electric
Heat type Forced Air
Water Source Public
Garage Space 1.0
Security Features Smoke Detector(s)
Sewer Public Sewer
Parking Attached, Built-In, Garage Door Opener
Roof Tar/Gravel
Finance
Price Upon Request

Kansas City

Work With Us

At the Paulson-Dow Group, our clients come first. We provide honest, professional service grounded in integrity every step of the way. Let’s partner together today!