Leave a Message

Thank you for your message. We will be in touch with you shortly.

10290 Sorano Drive
10290 Sorano Drive
10290 Sorano Drive
10290 Sorano Drive
10290 Sorano Drive
10290 Sorano Drive
10290 Sorano Drive
10290 Sorano Drive
10290 Sorano Drive
10290 Sorano Drive
10290 Sorano Drive
10290 Sorano Drive
10290 Sorano Drive
10290 Sorano Drive
10290 Sorano Drive
10290 Sorano Drive
10290 Sorano Drive
10290 Sorano Drive
10290 Sorano Drive
10290 Sorano Drive
10290 Sorano Drive
VIEW PHOTOS
Courtesy of Platinum Realty LLC, Calvin Patterson Listing Contact:  
Price Upon Request

10290 Sorano Drive

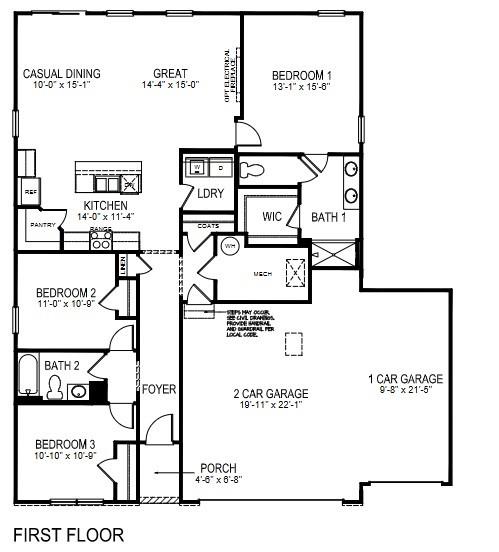
3 Beds 2 Baths 1,635 Sq.Ft. 10,882 Sq.Ft.

Description

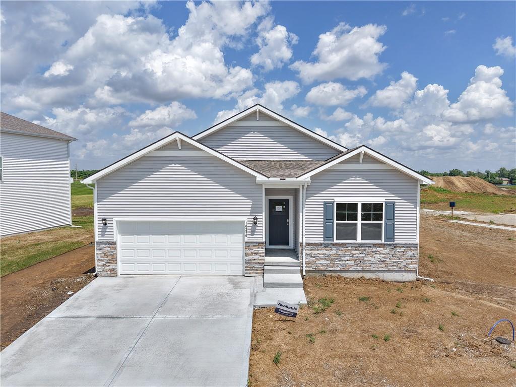
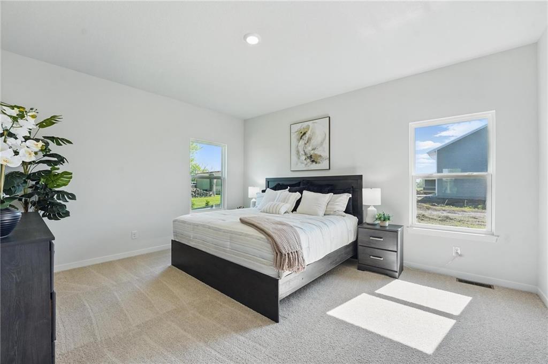
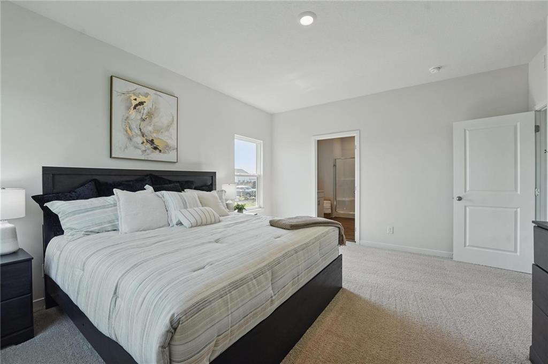
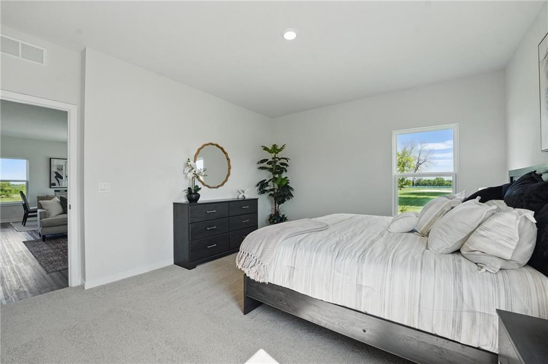
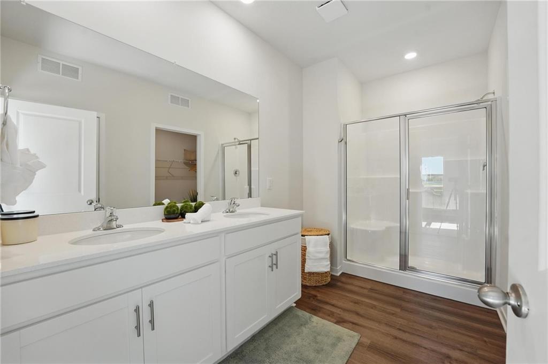
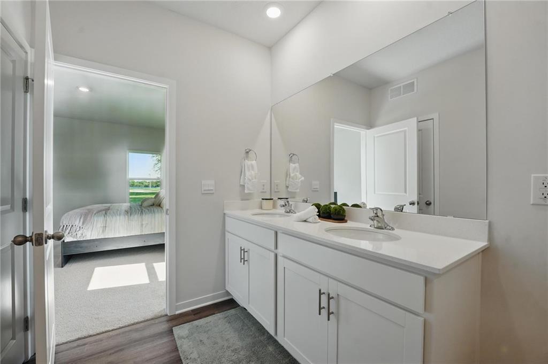
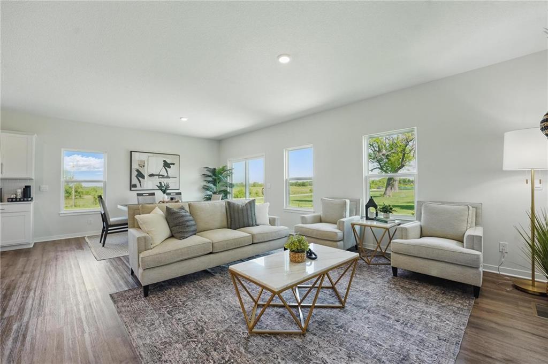
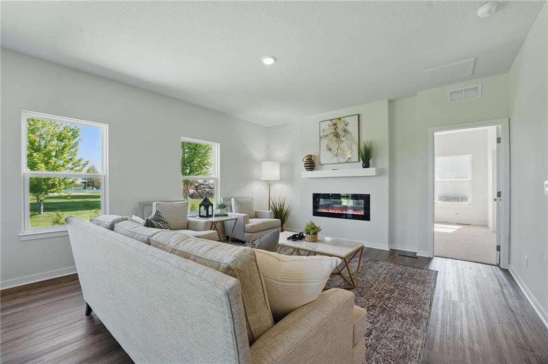
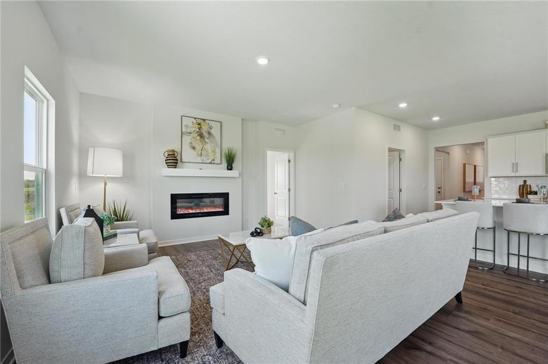
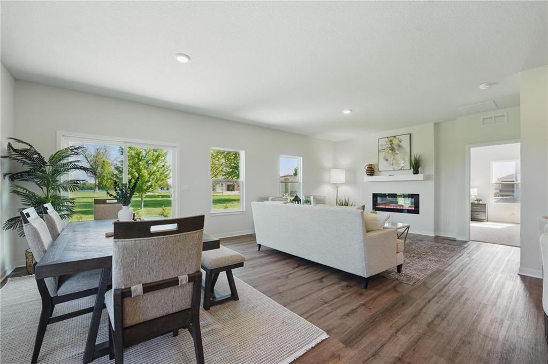
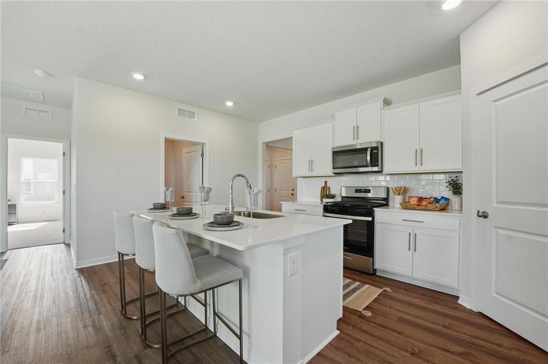
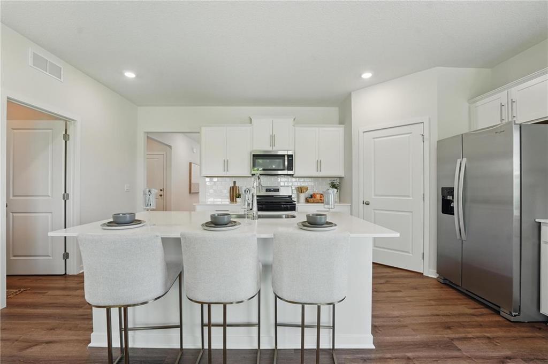
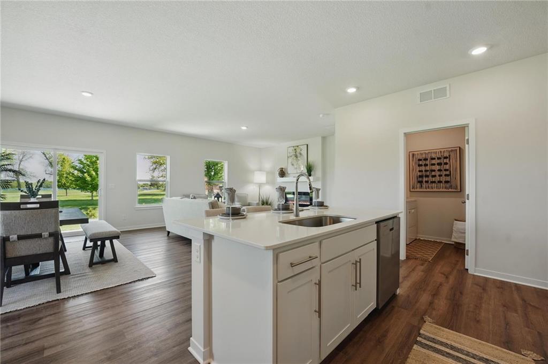
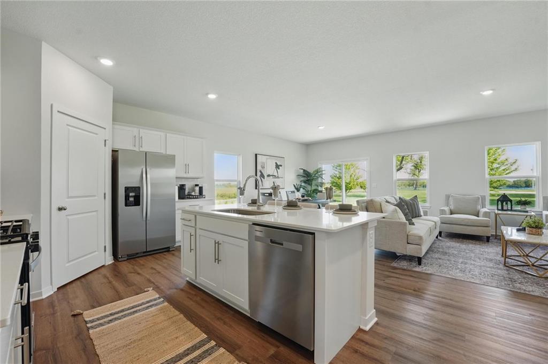
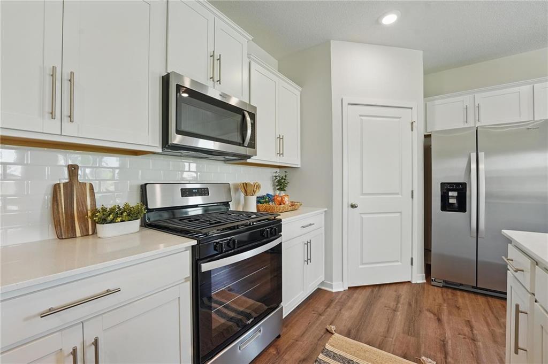
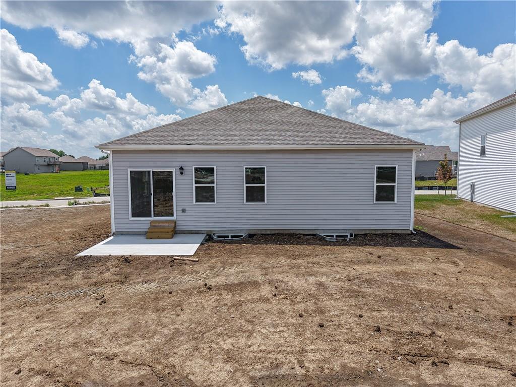
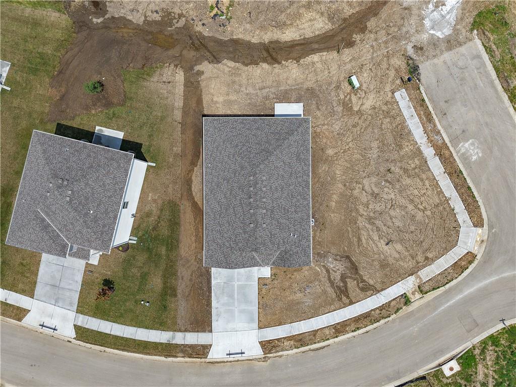
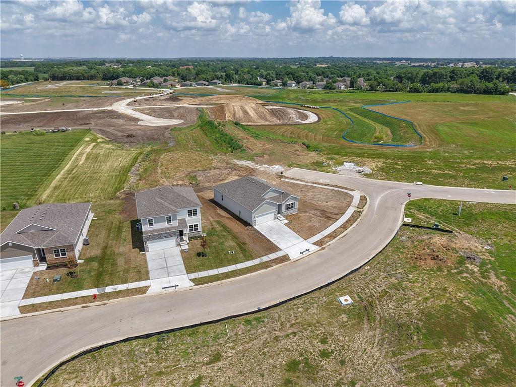
D.R. Horton's Newcastle floor plan, offering 1,635 square feet of thoughtfully designed living space. This home is on a 10,882 sqft corner lot. It features three spacious bedrooms and two bathrooms, perfect for those seeking extra room. The heart of the home is a stunning kitchen equipped with 36-inch painted maple cabinets, walk-in pantry, quartz countertops, and state-of-the-art Whirlpool(r) stainless steel appliances, making meal preparation a joy.

The home also boasts a full unfinished basement, providing ample opportunity for customization or additional storage. Enjoy modern conveniences with Smart Home technology, including a Honeywell(r) Pro Z-Wave(r) Thermostat and an Amazon Echo, allowing for easy control and monitoring of your home.

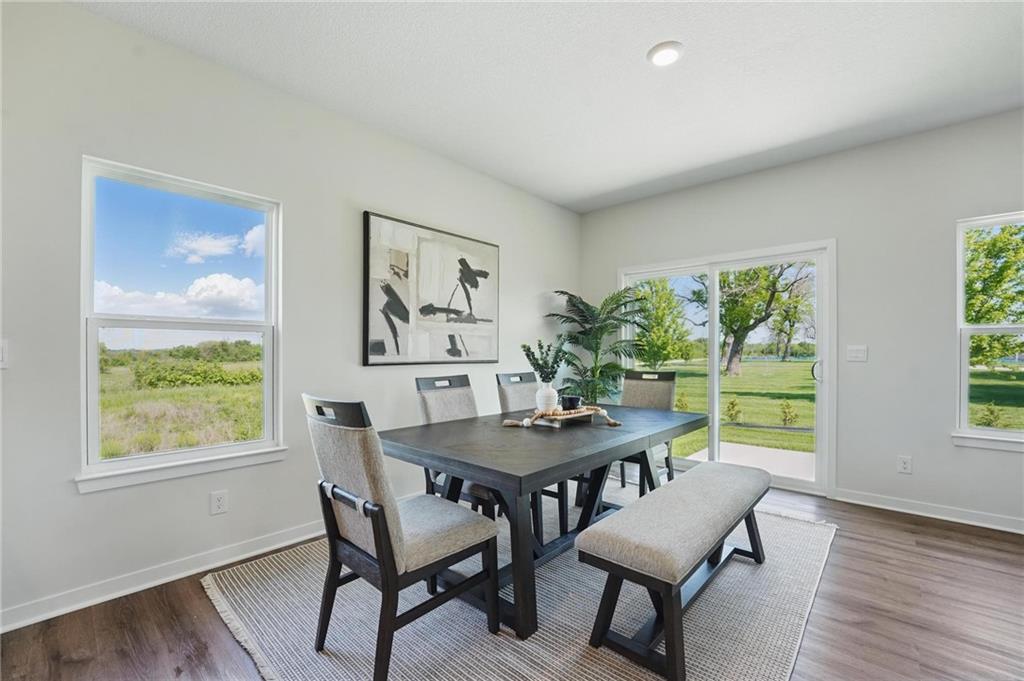
Energy efficiency is a priority, featuring LED lighting, a high-efficiency gas furnace, and insulated low E vinyl windows. With luxury vinyl plank flooring and a spacious garage, this home seamlessly blends style and functionality. Don't miss the chance to own this exceptional home in Tuscany. Schedule your private tour today!

Share Property

Location

10290 Sorano Drive, Peculiar, MO 64073

Status

Sold
Tiffany Dow

Tiffany Dow

TITLE

REALTOR®

Property Amenities

Interior
Laundry room Main Level
Fireplace Electric, Family Room
Appliances Dishwasher, Disposal, Microwave, Gas Range, Stainless Steel Appliance(s)
Flooring Carpet, Luxury Vinyl
Total Bedrooms: 3
Full Bathrooms: 2
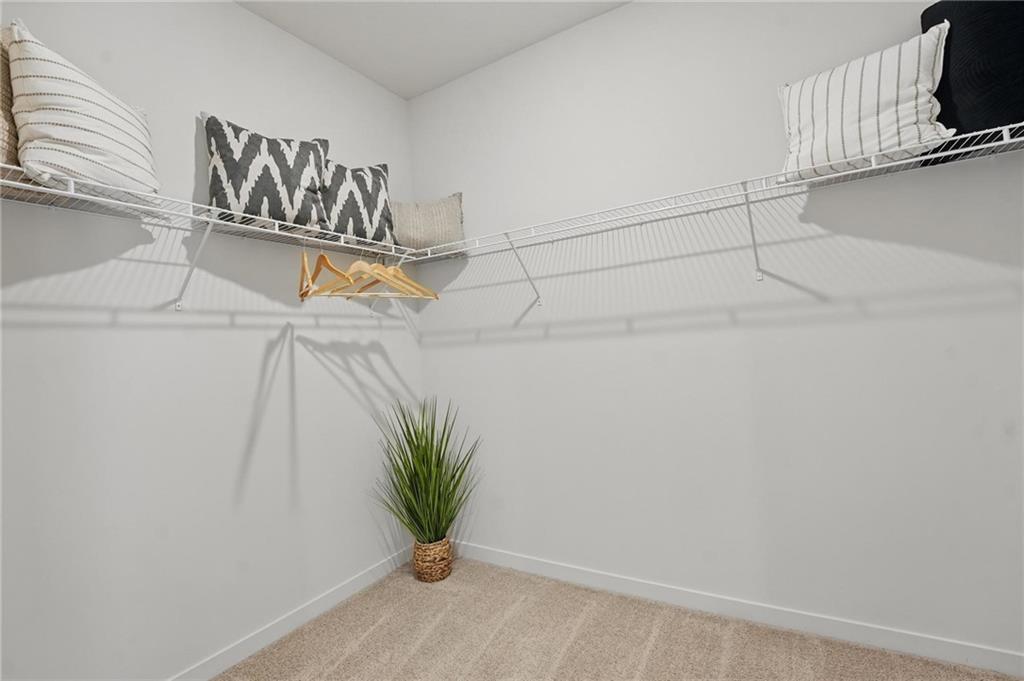
Other Interior Features Kitchen Island, Painted Cabinets, Pantry, Smart Thermostat, Walk-In Closet(s)
Area & Lot
Lot Area 10,882 Sq.Ft.
Living area 1,635 Sq.Ft.
MLS® ID 2531315
Year Built 2025
School District Raymore-Peculiar
High School Raymore-Peculiar
Middle School Raymore-Peculiar South
Elementary School Bridle Ridge
Architecture Styles Traditional
Type Residential
Status Sold
Exterior
Air conditioning Electric
Heat type Exhaust Fan, Natural Gas
Water Source Public
Garage Space 2.0
Security Features Security System, Smart Door Lock, Smoke Detector(s)
Sewer Public Sewer
Parking Attached, Garage Door Opener, Garage Faces Front
Roof Composition
Finance
Price Upon Request

Work With Us

At the Paulson-Dow Group, our clients come first. We provide honest, professional service grounded in integrity every step of the way. Let’s partner together today!




