Leave a Message

Thank you for your message. We will be in touch with you shortly.

10702 NW 58th Street
VIEW PHOTOS
Courtesy of Keller Williams Platinum Prtnr, Tiffany Dow Listing Contact:  
Price Upon Request

10702 NW 58th Street

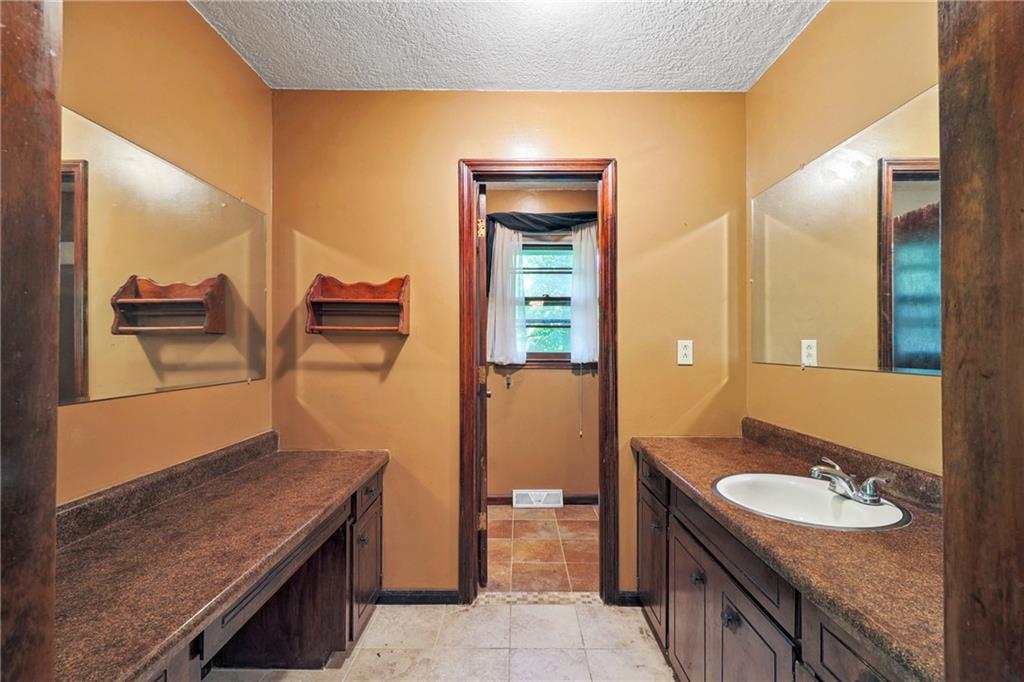
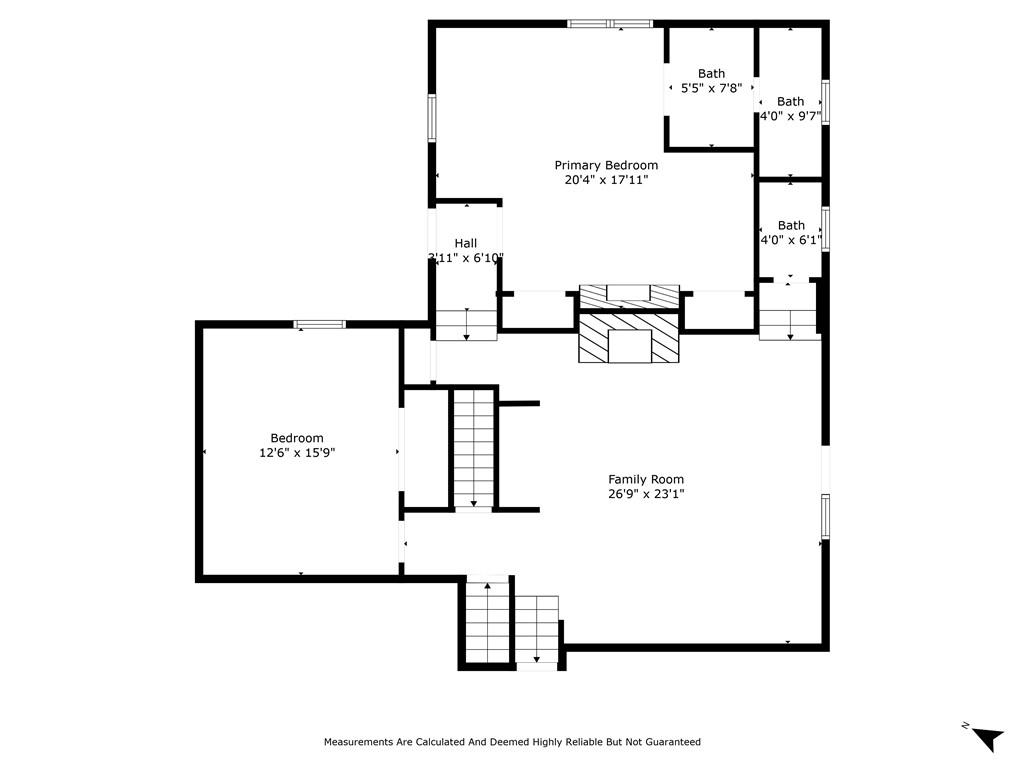
5 Beds 3 Baths 4,148 Sq.Ft. 0.25 Acres

Description

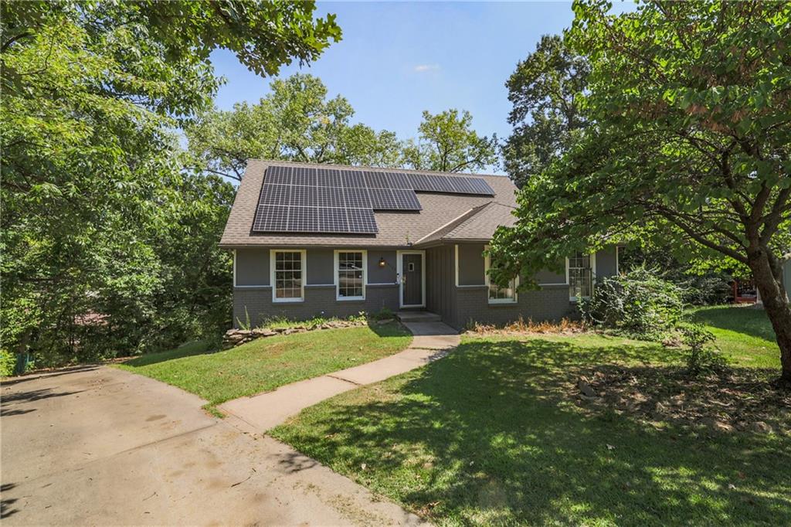
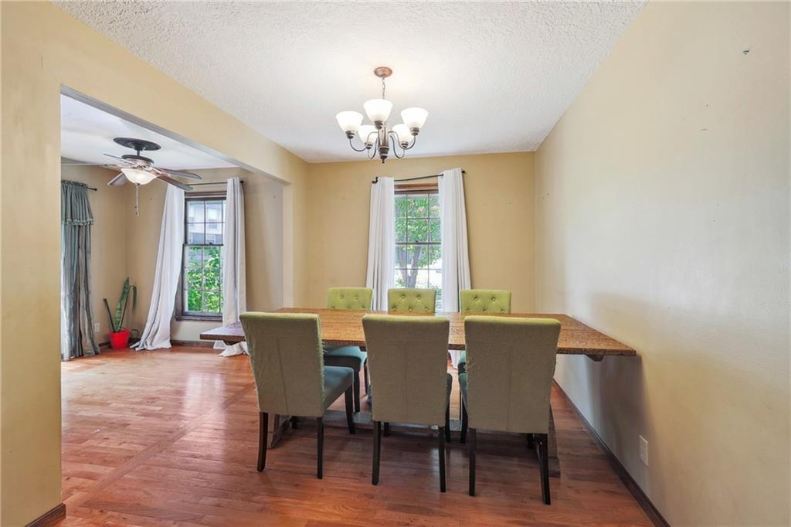
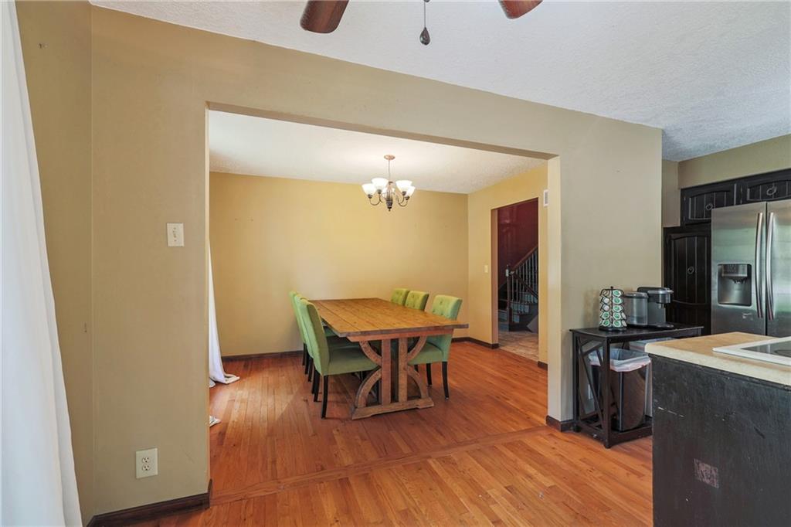
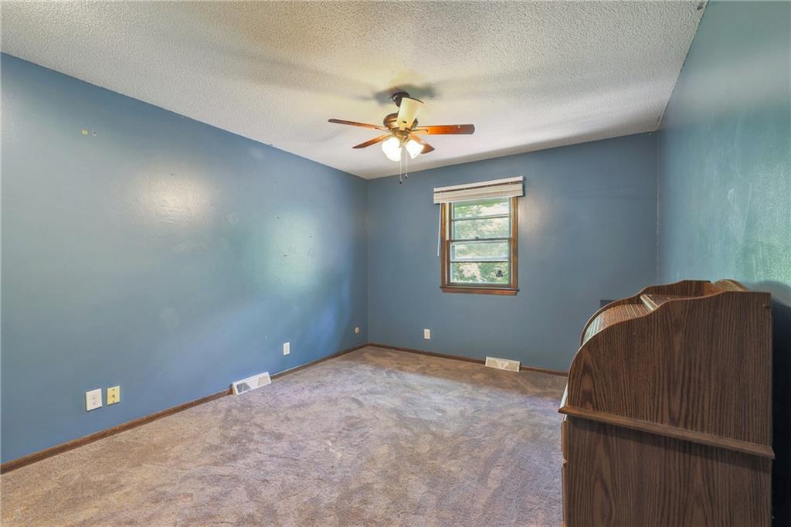
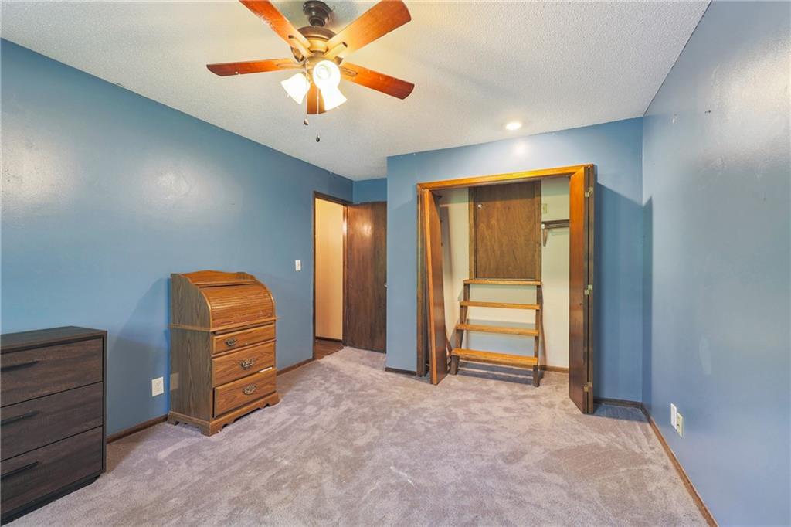
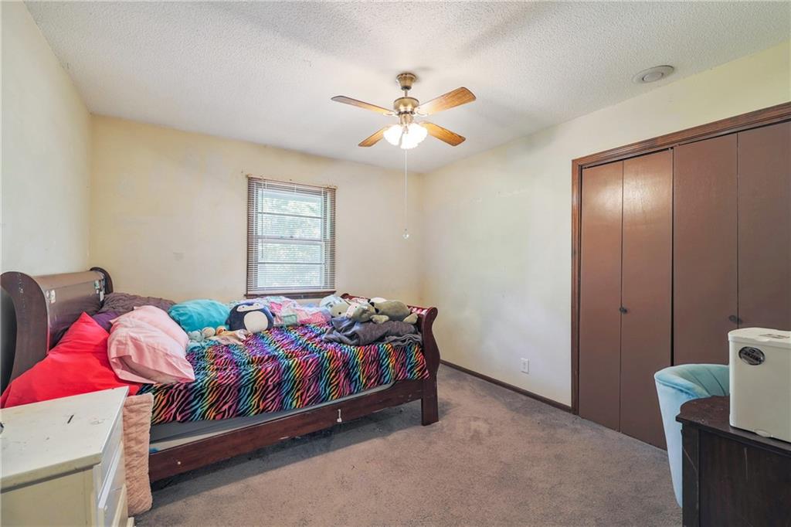
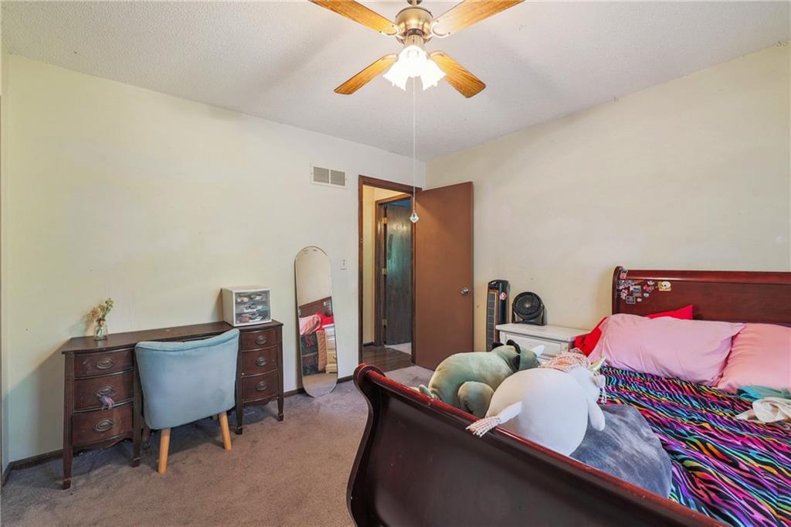
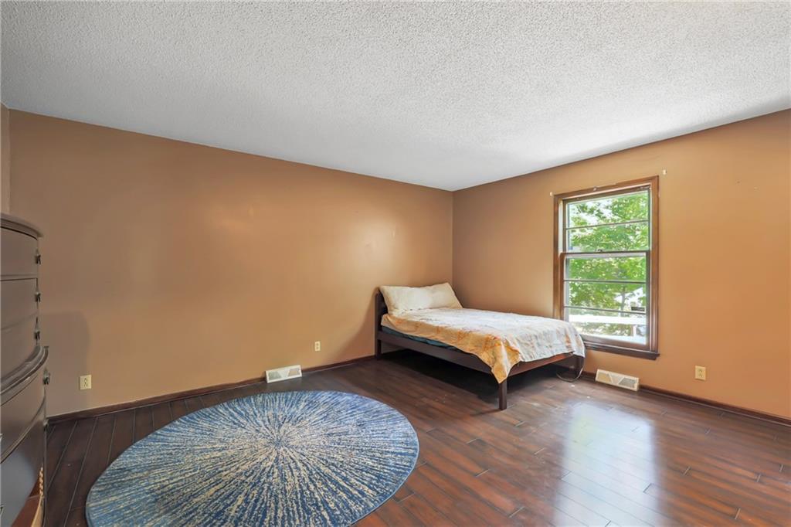
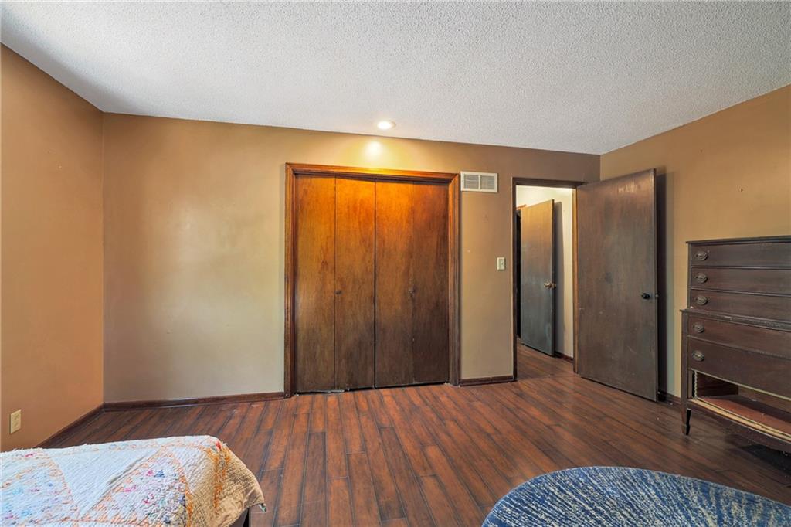
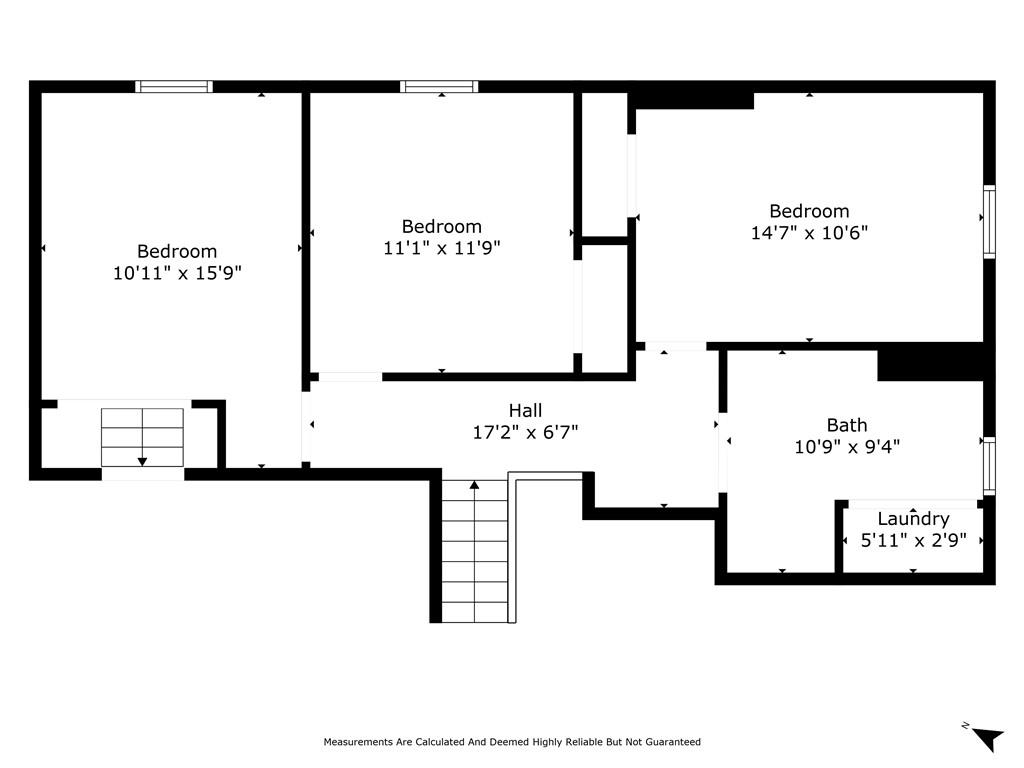
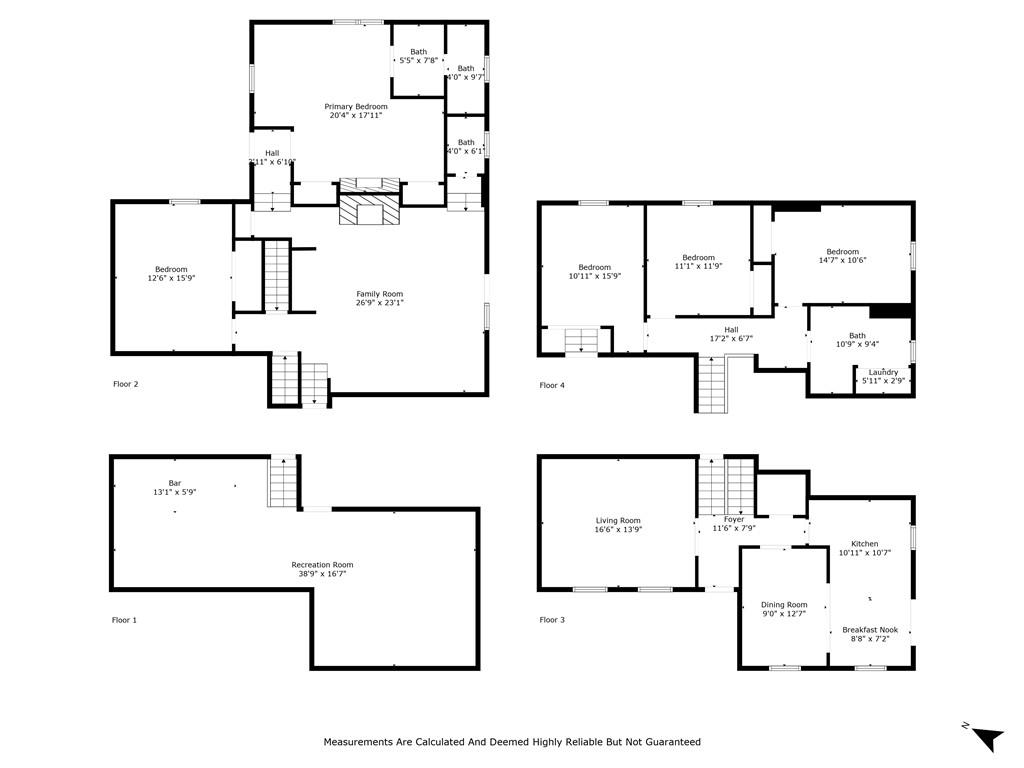
5-Bedroom Home with Unique Layout & Modern Comforts

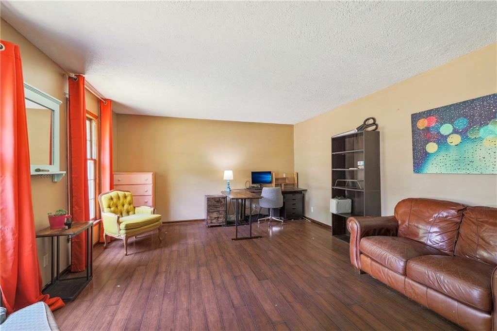
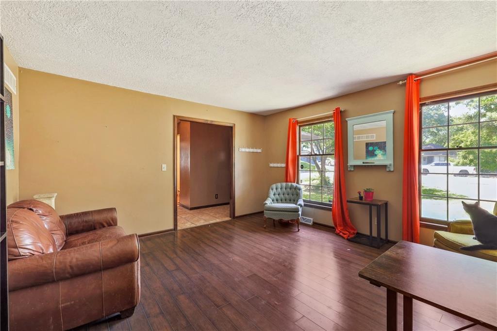
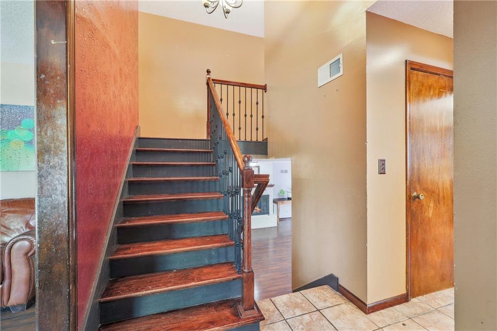
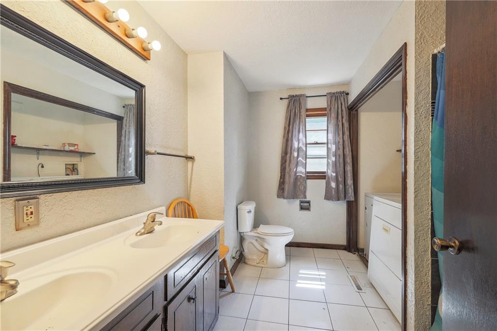
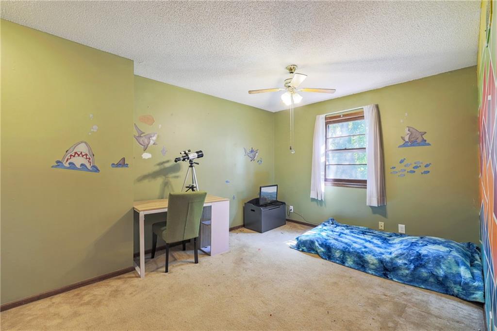
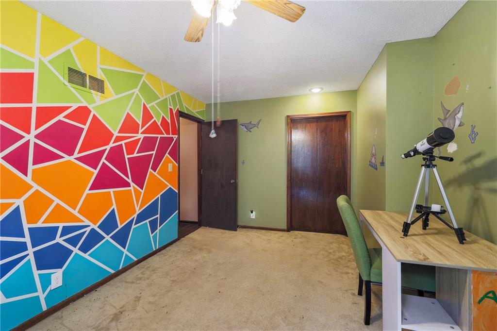
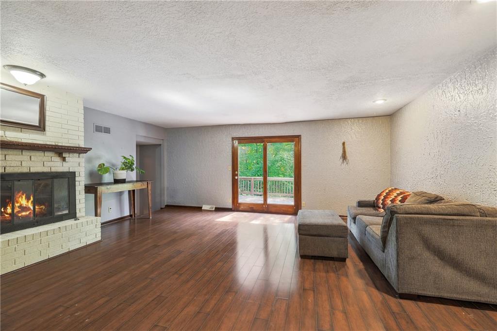
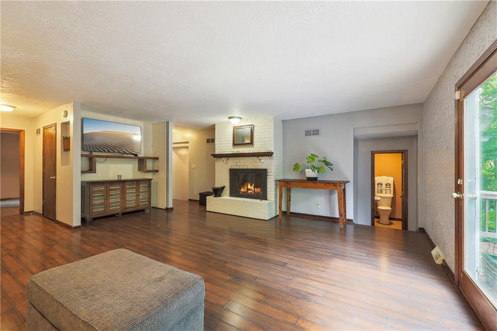
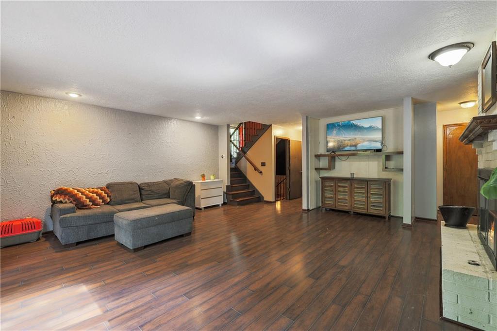
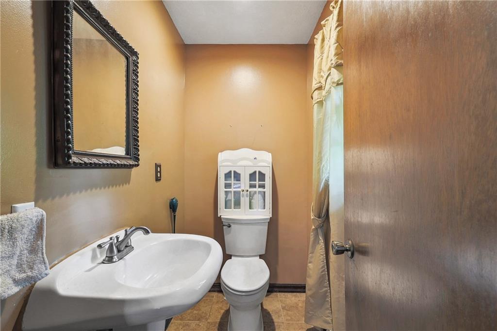
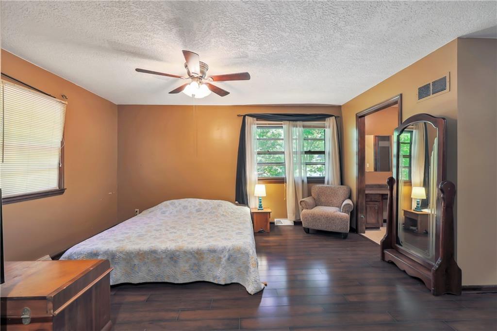
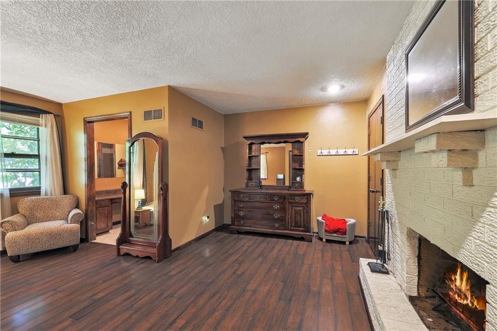
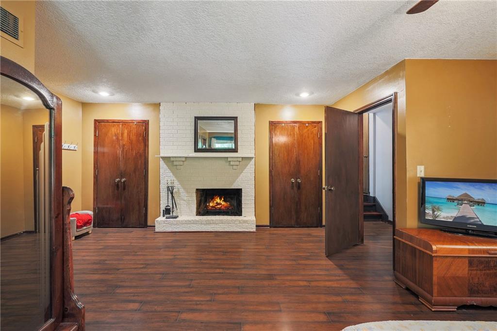
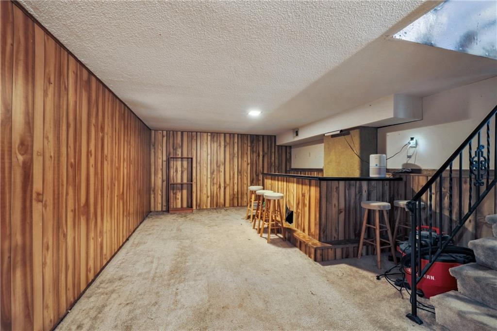
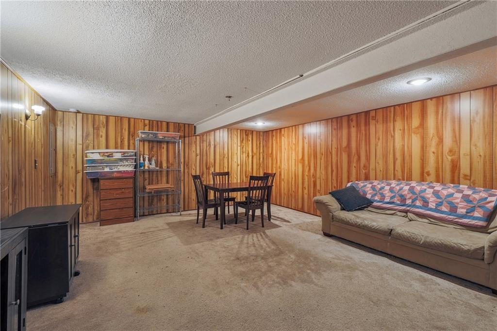
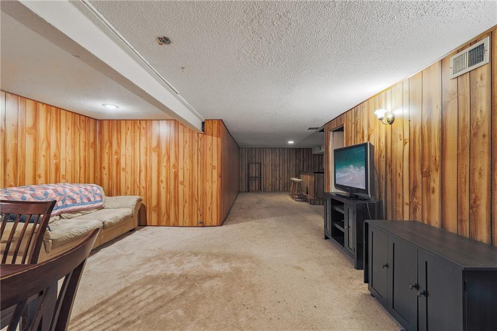
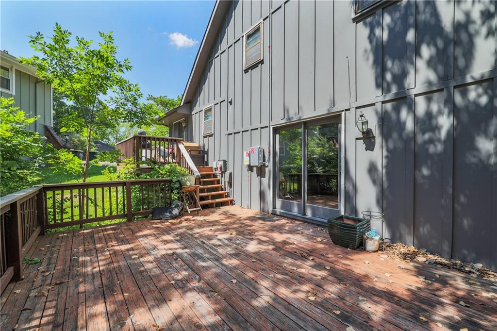
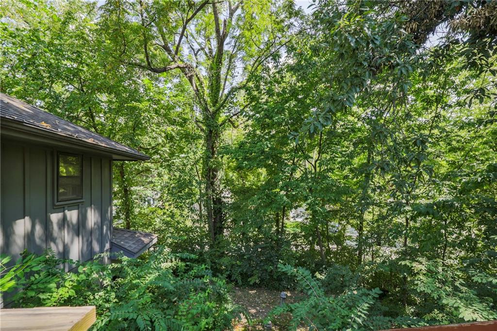
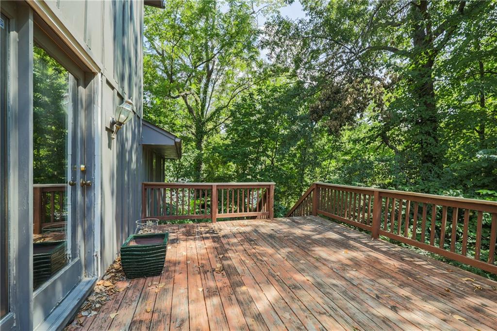
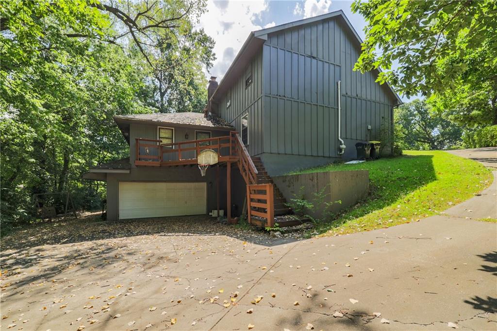
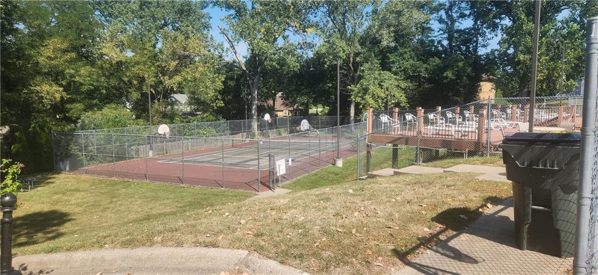
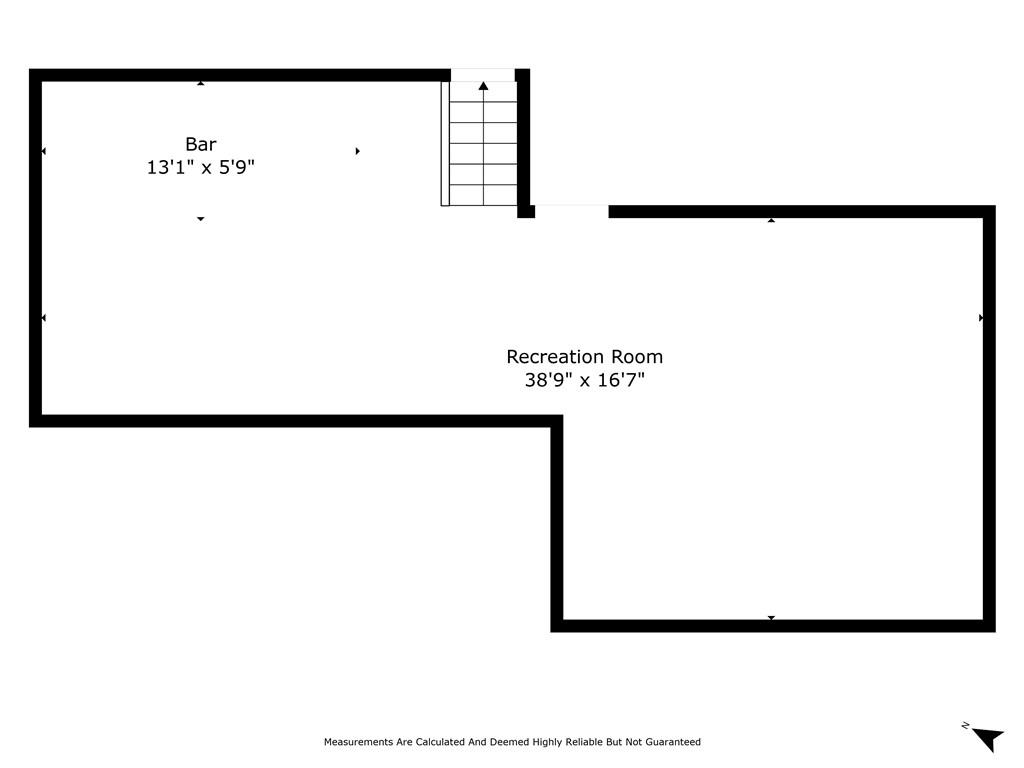
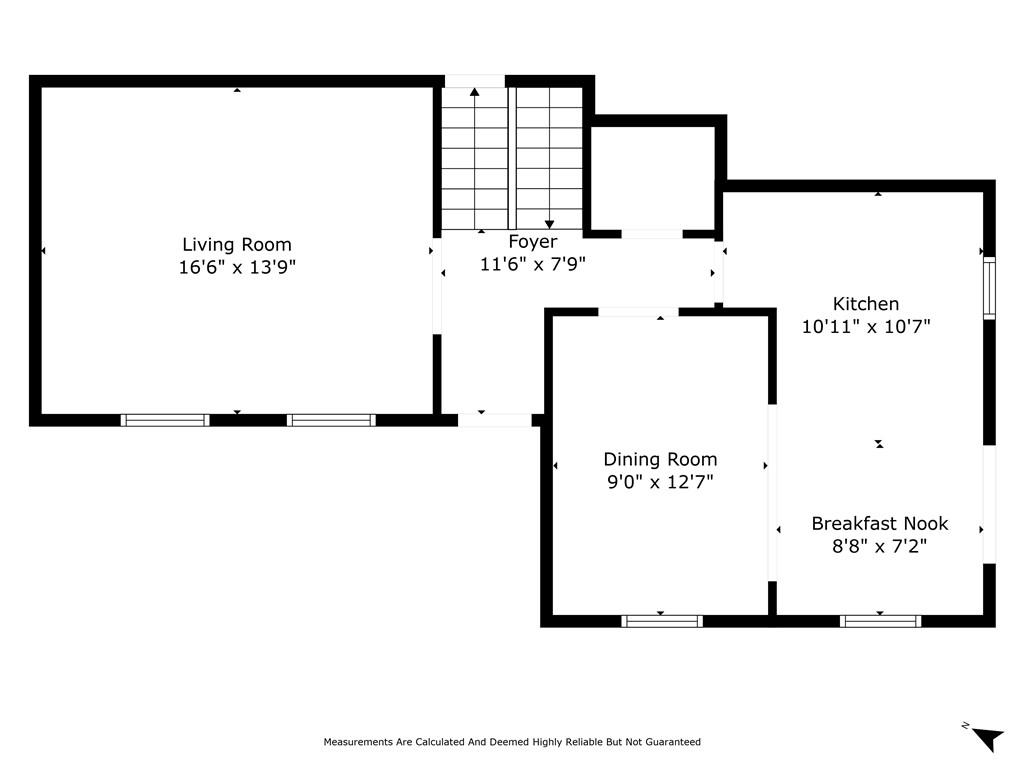
This spacious home features five true bedrooms, 2.5 baths, and multiple living areas, offering endless flexibility for family life and entertaining. The unique floor plan includes an exspansive primary suite with fireplace, as well as a cozy family room with a fireplace, and 2 tier decks system. Located close to Parkville shops, parks, and college. The square footage is remarkable!!

Schedule your private tour today!

Share Property

Location

10702 NW 58th Street, Kansas City, MO 64152

Status

Sold

Date Sold

March 14, 2025
Tiffany Dow

Tiffany Dow

TITLE

REALTOR®

Property Amenities

Interior
Laundry room Bedroom Level, In Bathroom
Fireplace Family Room, Master Bedroom
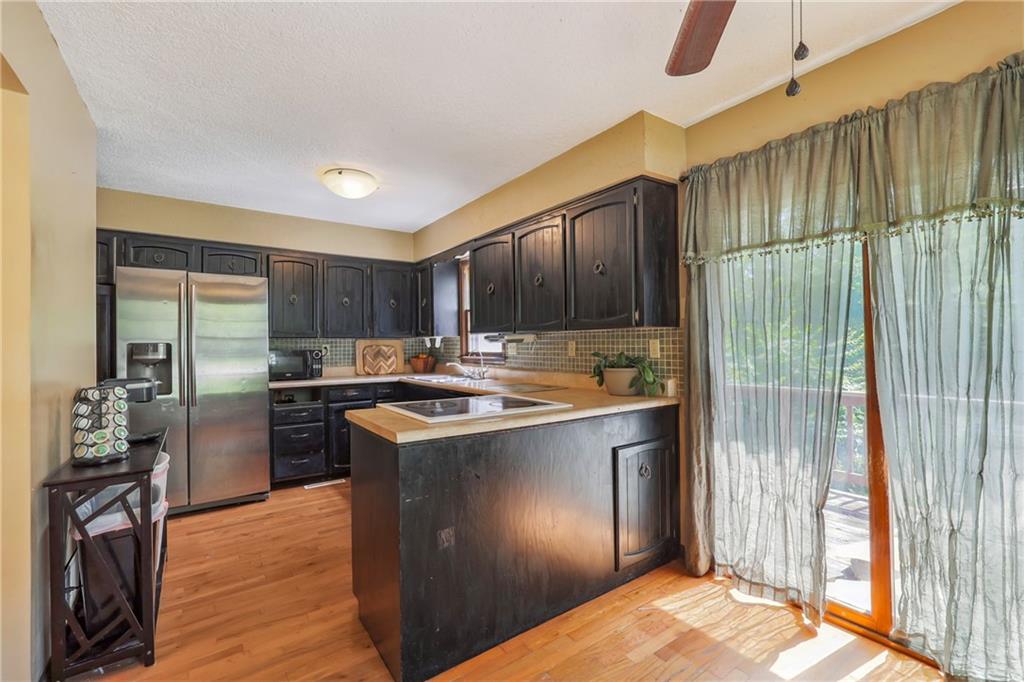
Appliances Cooktop, Disposal, Dryer, Exhaust Fan, Microwave, Refrigerator, Built-In Electric Oven, Washer
Flooring Carpet, Laminate, Luxury Vinyl, Tile
Total Bedrooms: 5
Half Bathrooms: 1
Full Bathrooms: 2
Other Interior Features Ceiling Fan(s), Painted Cabinets, Wet Bar
Area & Lot
Lot Area 0.25 Acres
Living area 4,148 Sq.Ft.
MLS® ID 2524368
Year Built 1977
School District Park Hill
High School Park Hill South
Architecture Styles Traditional
Type Residential
Status Sold
Exterior
Air conditioning Electric, Solar
Heat type Electric, Solar
Green Feature Solar
Water Source Public
Garage Space 2.0
Sewer Public Sewer
Parking Attached, Garage Faces Side, Off Street
Lot Features City Limits, Cul-De-Sac
Roof Composition
Finance
Price Upon Request

Work With Us

At the Paulson-Dow Group, our clients come first. We provide honest, professional service grounded in integrity every step of the way. Let’s partner together today!




