Leave a Message

Thank you for your message. We will be in touch with you shortly.

1313 NE ERNEST Way
1313 NE ERNEST Way
1313 NE ERNEST Way
1313 NE ERNEST Way
1313 NE ERNEST Way
1313 NE ERNEST Way
1313 NE ERNEST Way
1313 NE ERNEST Way
1313 NE ERNEST Way
1313 NE ERNEST Way
1313 NE ERNEST Way
1313 NE ERNEST Way
1313 NE ERNEST Way
1313 NE ERNEST Way
1313 NE ERNEST Way
1313 NE ERNEST Way
1313 NE ERNEST Way
1313 NE ERNEST Way
1313 NE ERNEST Way
1313 NE ERNEST Way
1313 NE ERNEST Way
1313 NE ERNEST Way
1313 NE ERNEST Way
1313 NE ERNEST Way
1313 NE ERNEST Way
1313 NE ERNEST Way
1313 NE ERNEST Way
1313 NE ERNEST Way
1313 NE ERNEST Way
1313 NE ERNEST Way
1313 NE ERNEST Way
1313 NE ERNEST Way
1313 NE ERNEST Way
1313 NE ERNEST Way
1313 NE ERNEST Way
1313 NE ERNEST Way
1313 NE ERNEST Way
1313 NE ERNEST Way
1313 NE ERNEST Way
1313 NE ERNEST Way
VIEW PHOTOS
Courtesy of Keller Williams Platinum Prtnr, Tiffany Dow Listing Contact:  
Price Upon Request

1313 NE ERNEST Way

4 Beds 4 Baths 3,323 Sq.Ft. 0.41 Acres

Description

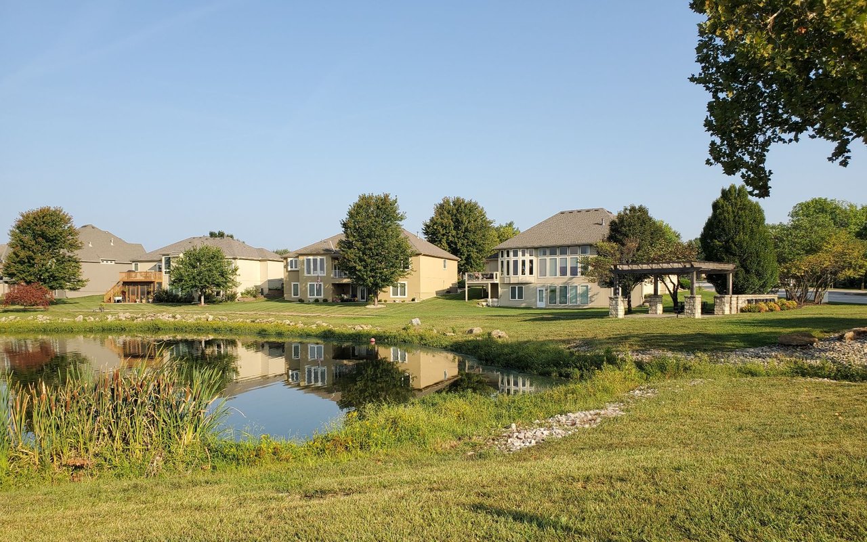
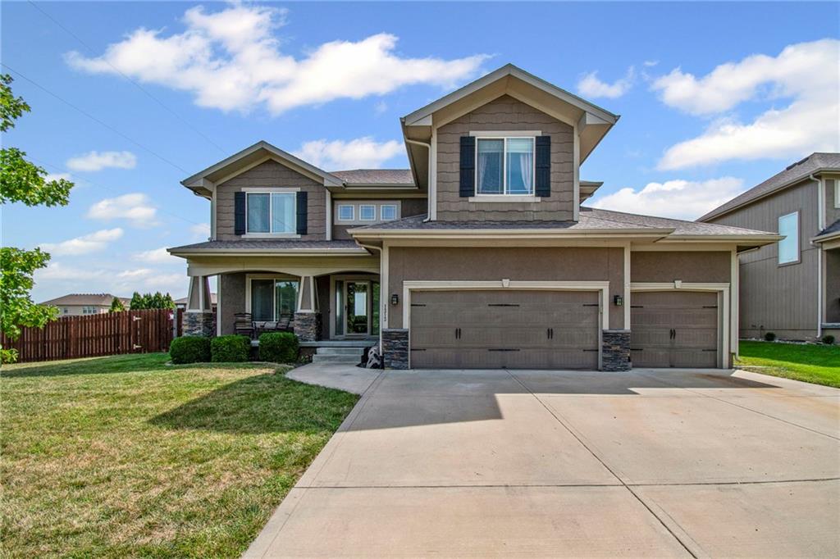
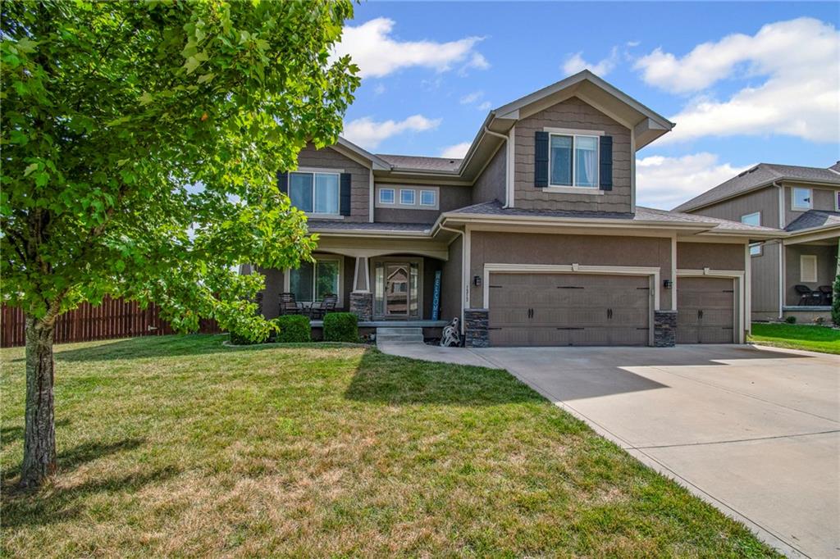
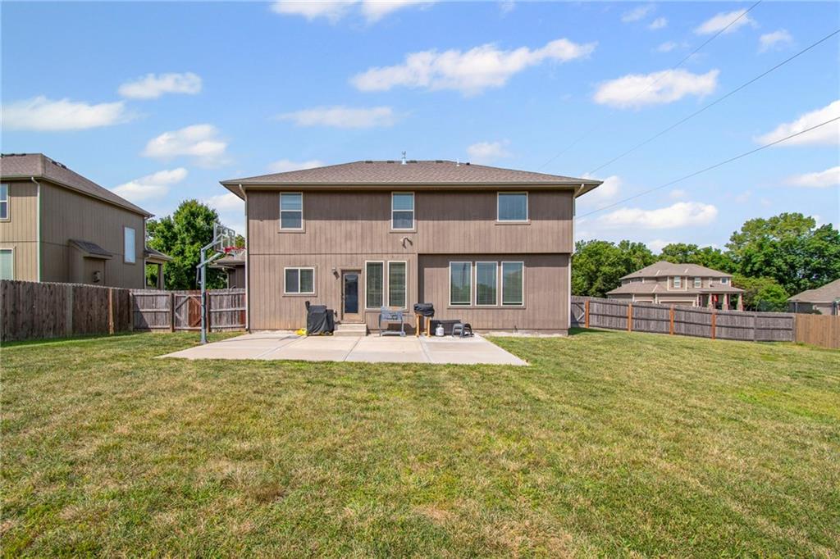
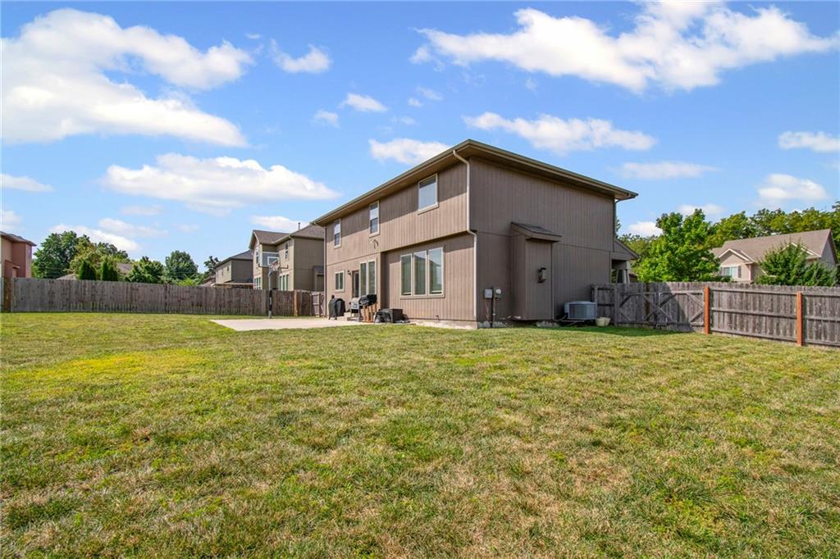
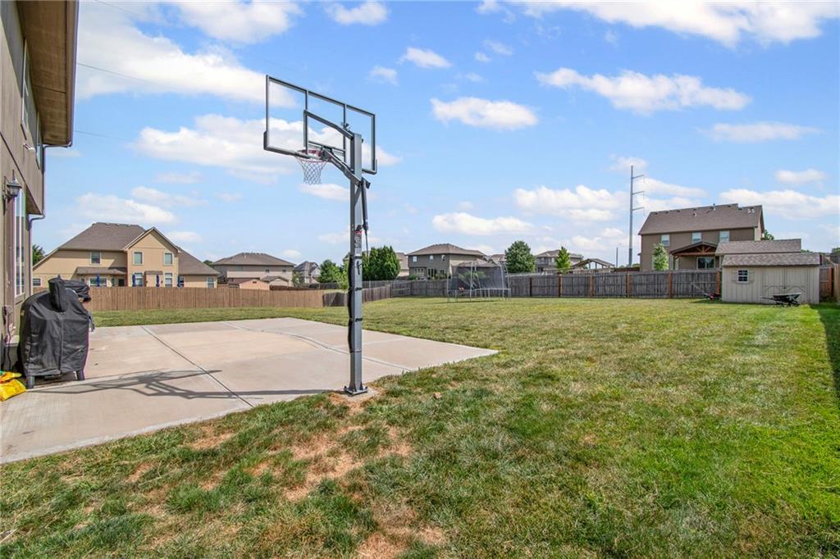
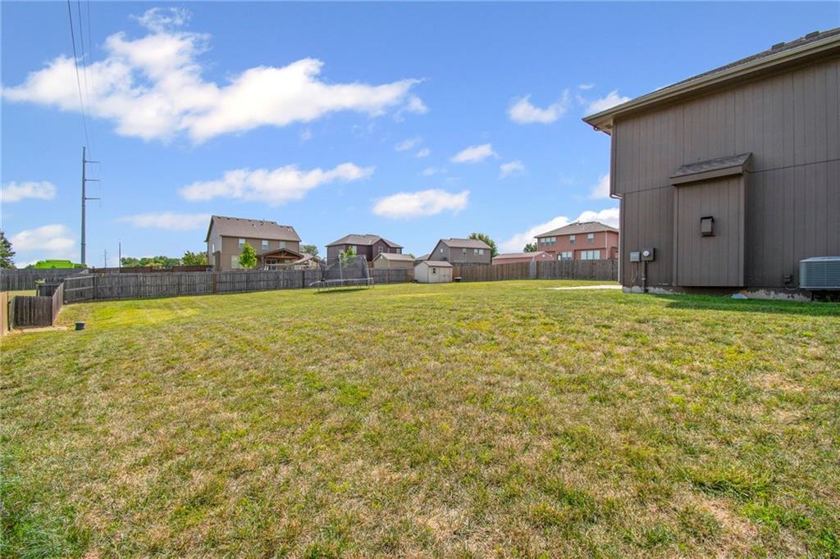
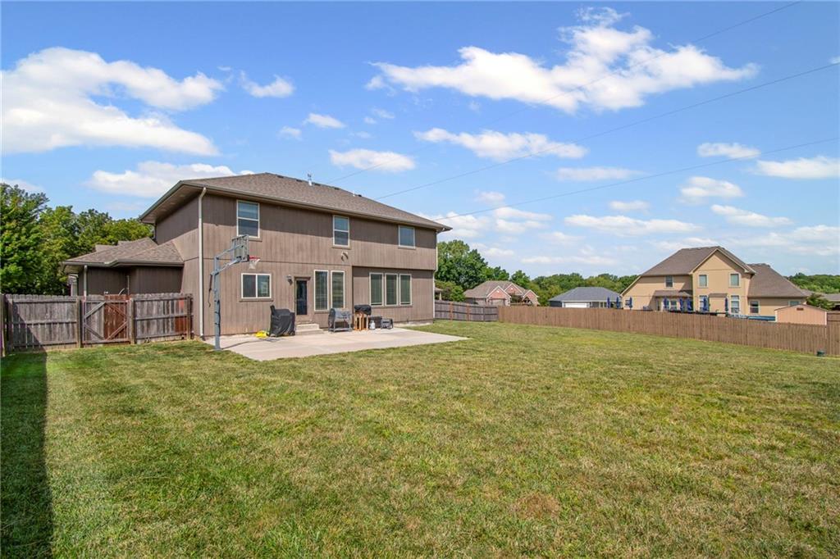
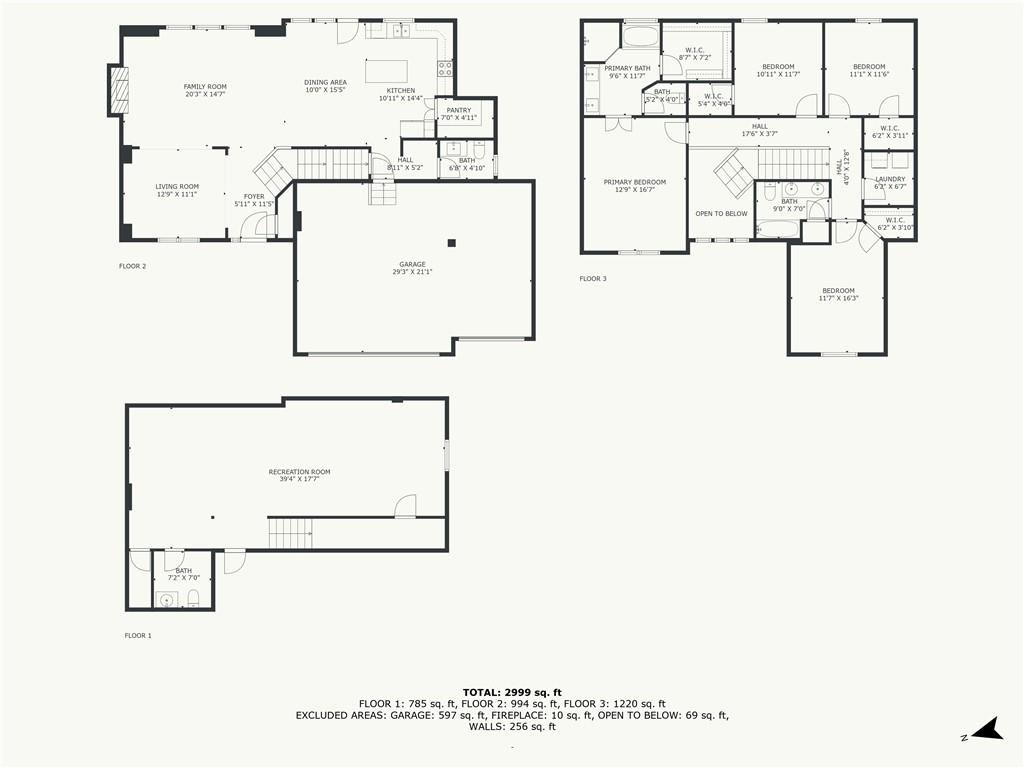
Conveniently located near Legacy Park and scenic lakes and walking trails. This beautiful two-story home sits on an oversized, nearly half acre lot of privacy with a wood fence already installed. Perfect for families and entertaining, the backyard features a versatile patio that currently doubles as a basketball court. Ideal for outdoor fun or summer grilling just steps away from the kitchen.
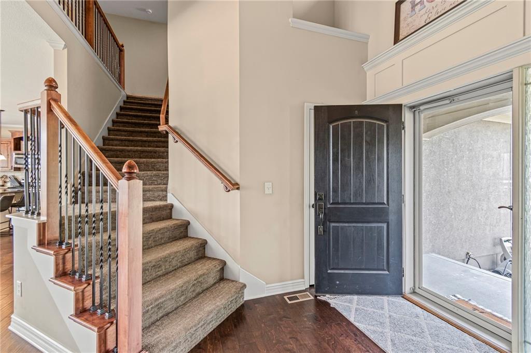
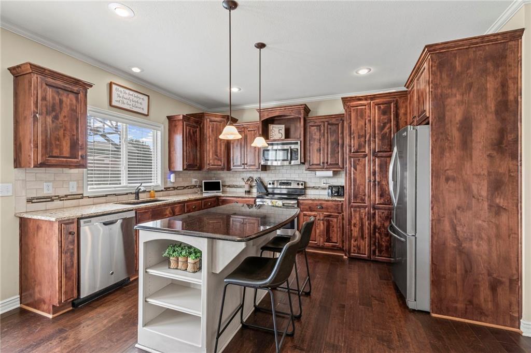
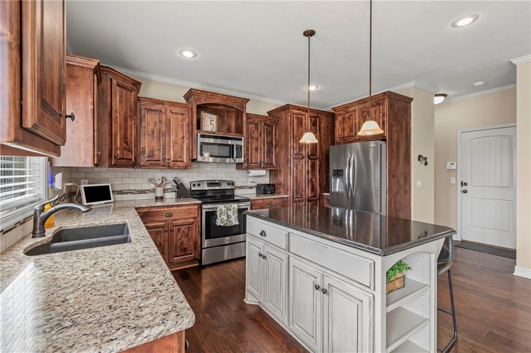
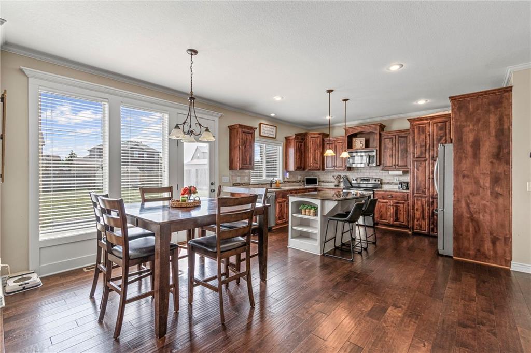
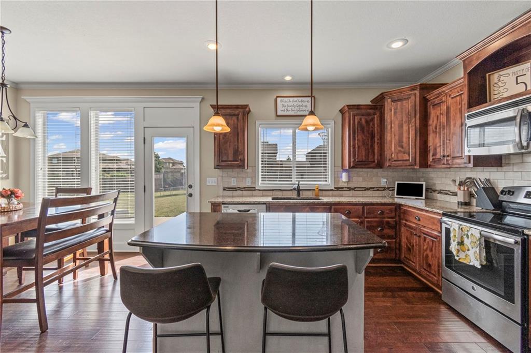
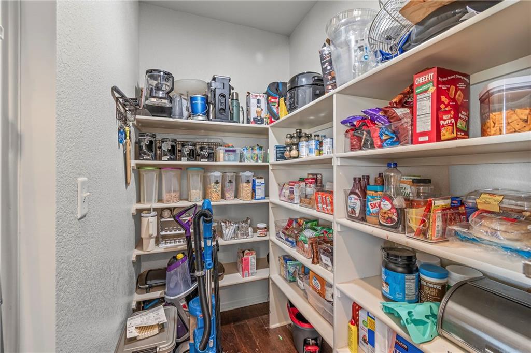
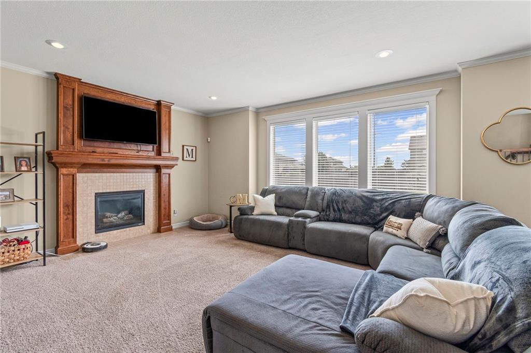
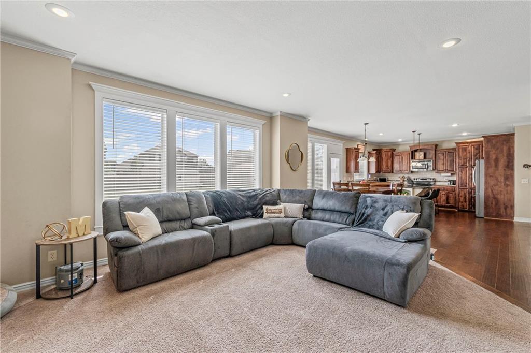
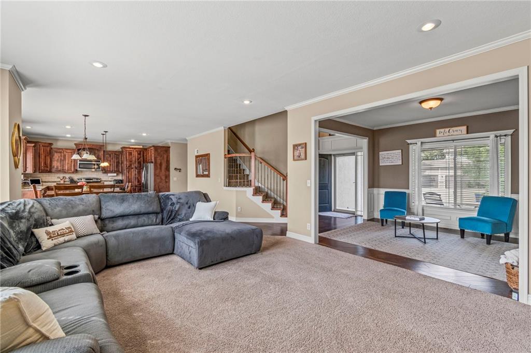
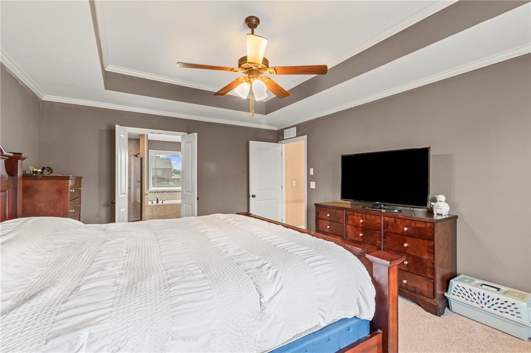
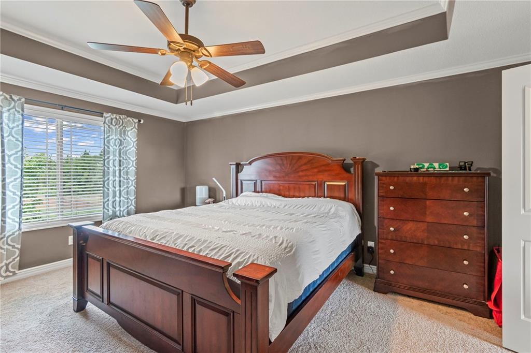
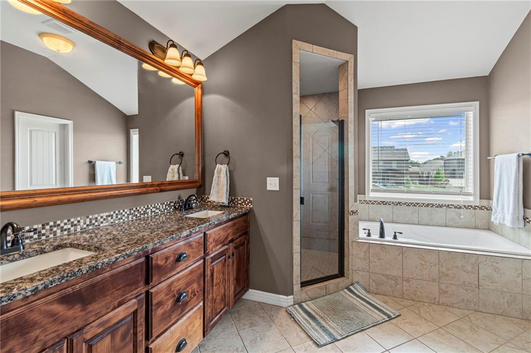
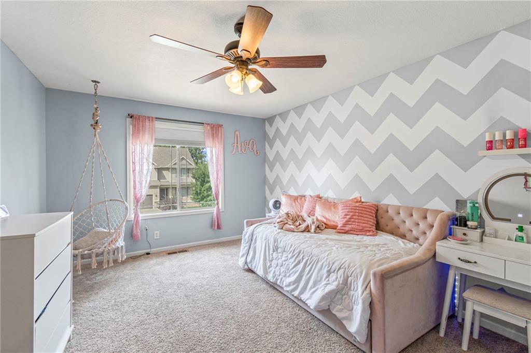
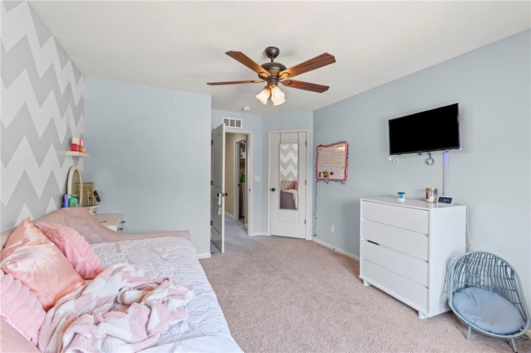
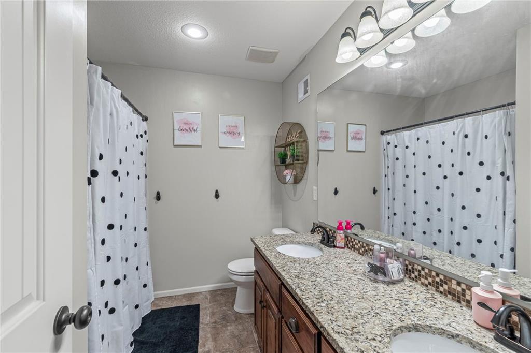
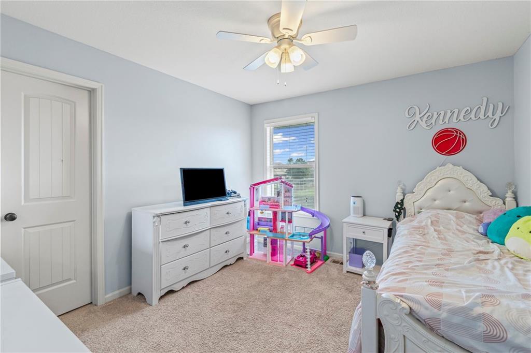
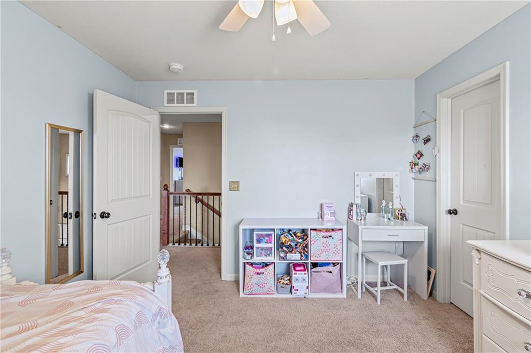
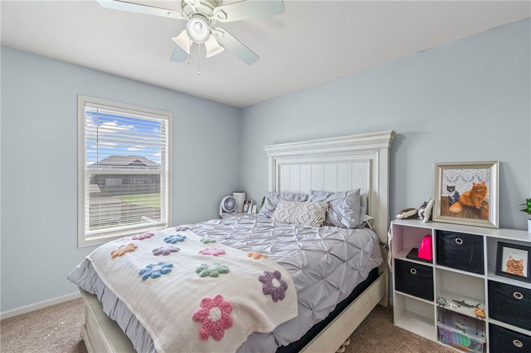
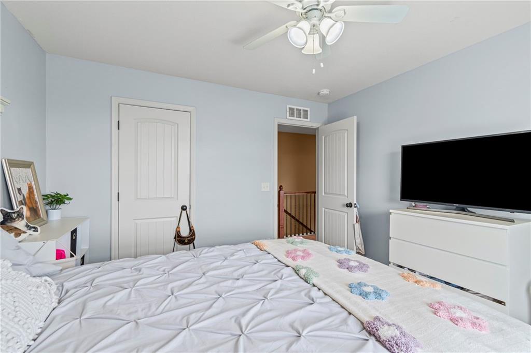
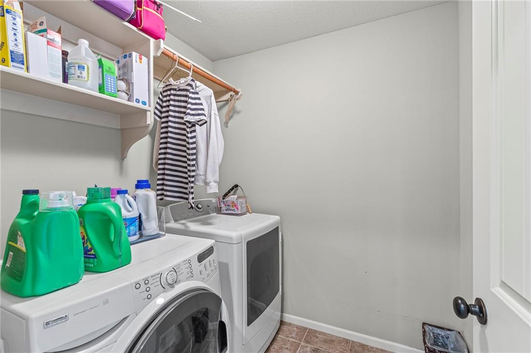
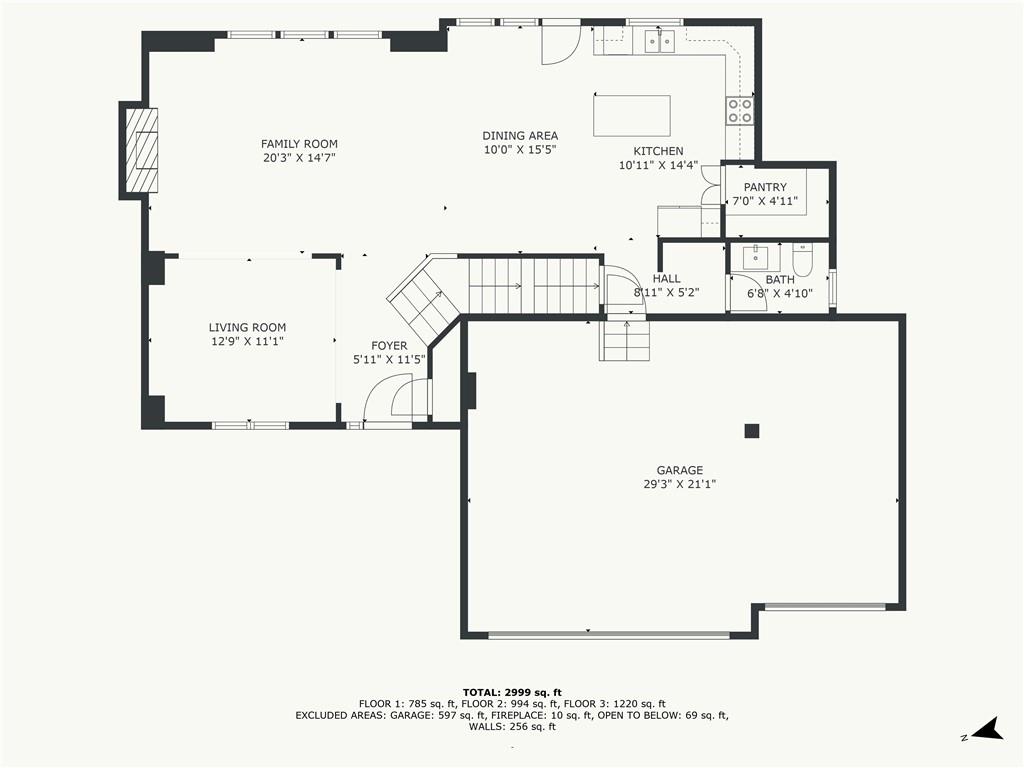
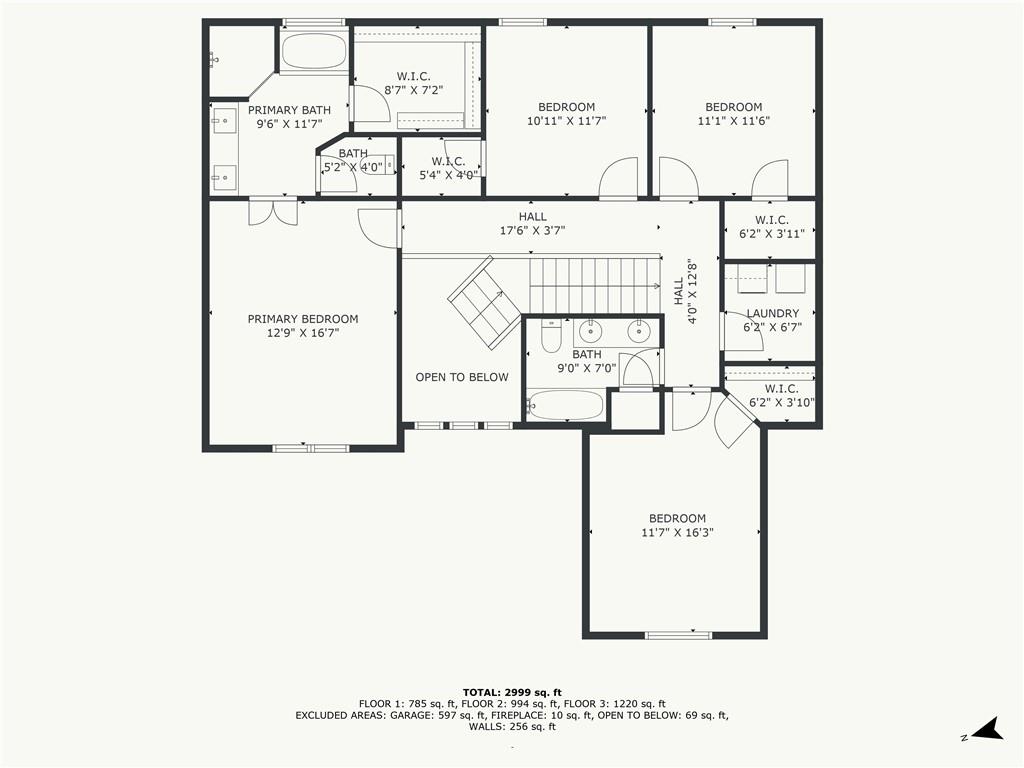
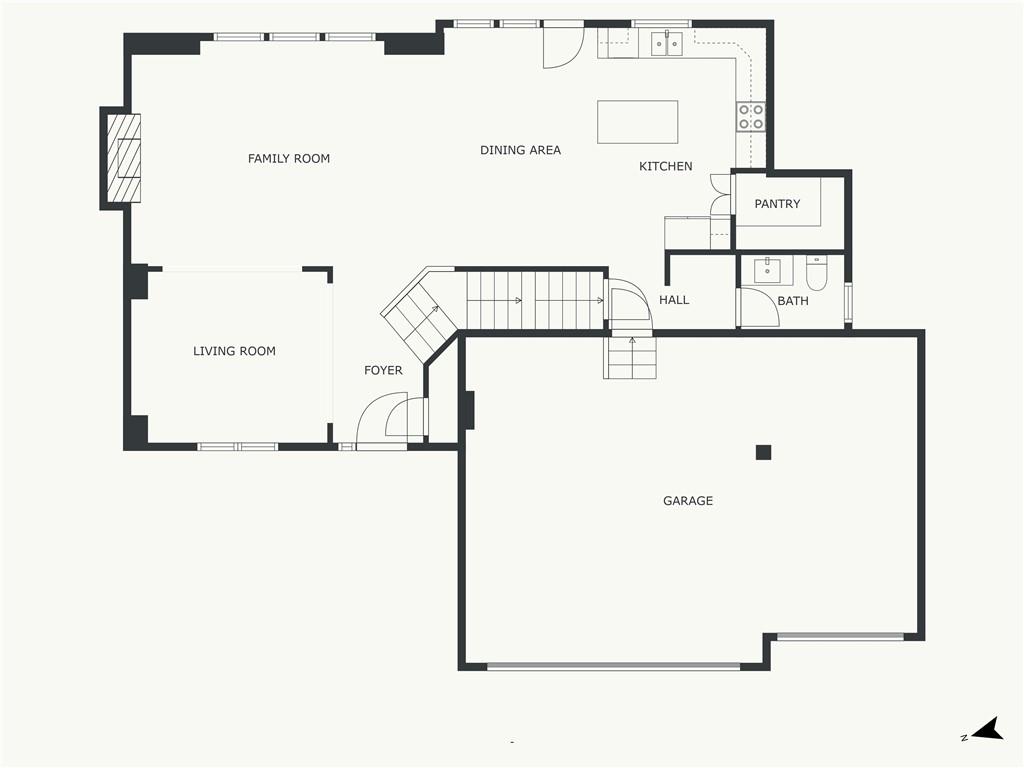
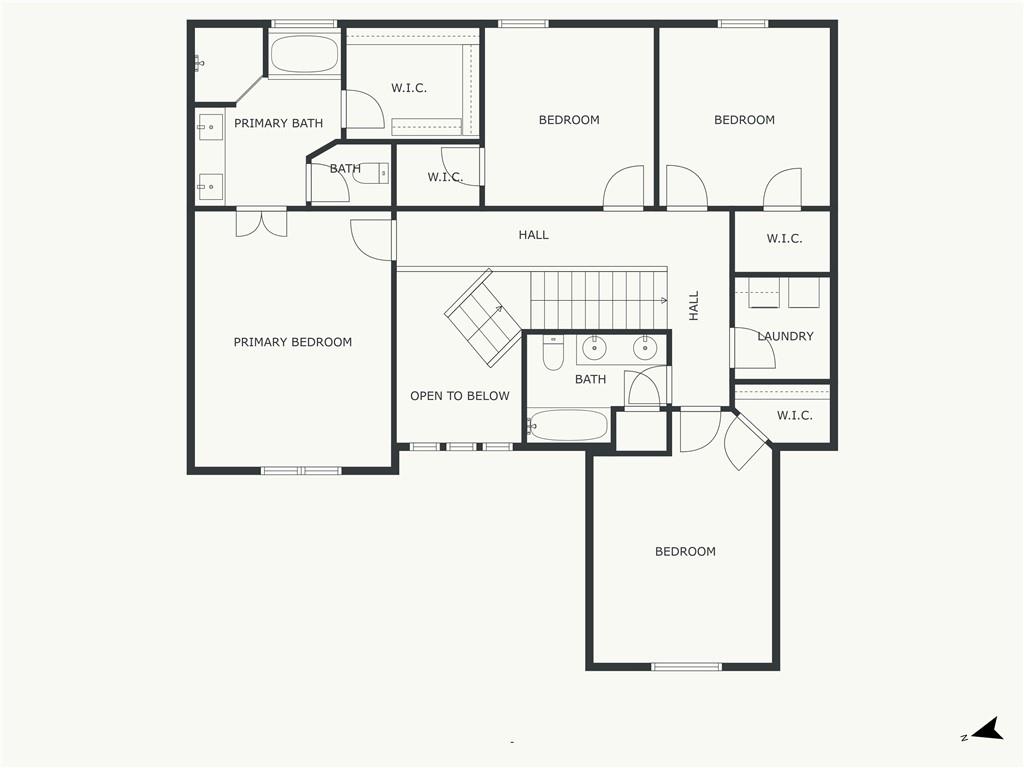
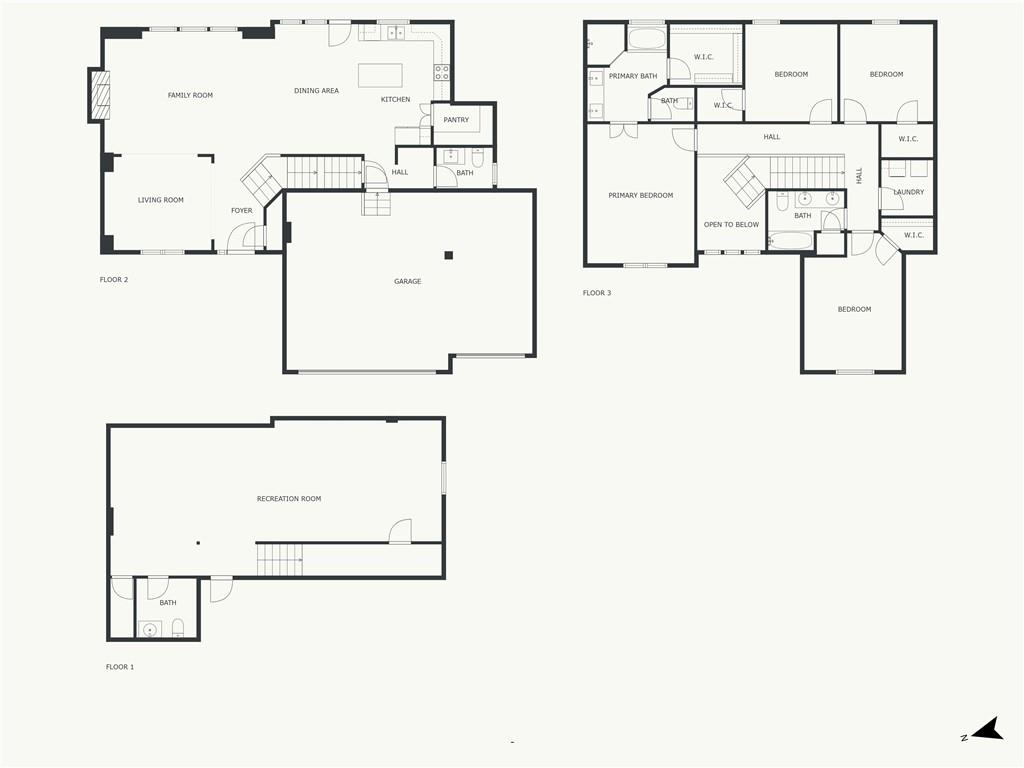
Upstairs you will find four large bedrooms including a master suite with a luxurious master bath featuring a jacuzzi tub, walk-in shower, double sinks and spacious walk in closet. Laundry on the bedroom level adds extra convenience. The kitchen offers abundant counter space, stainless appliances, a walk in pantry and opens up into the living room , creating a seamless space for cooking and dining. Direct access to the garage adds even more convenience.
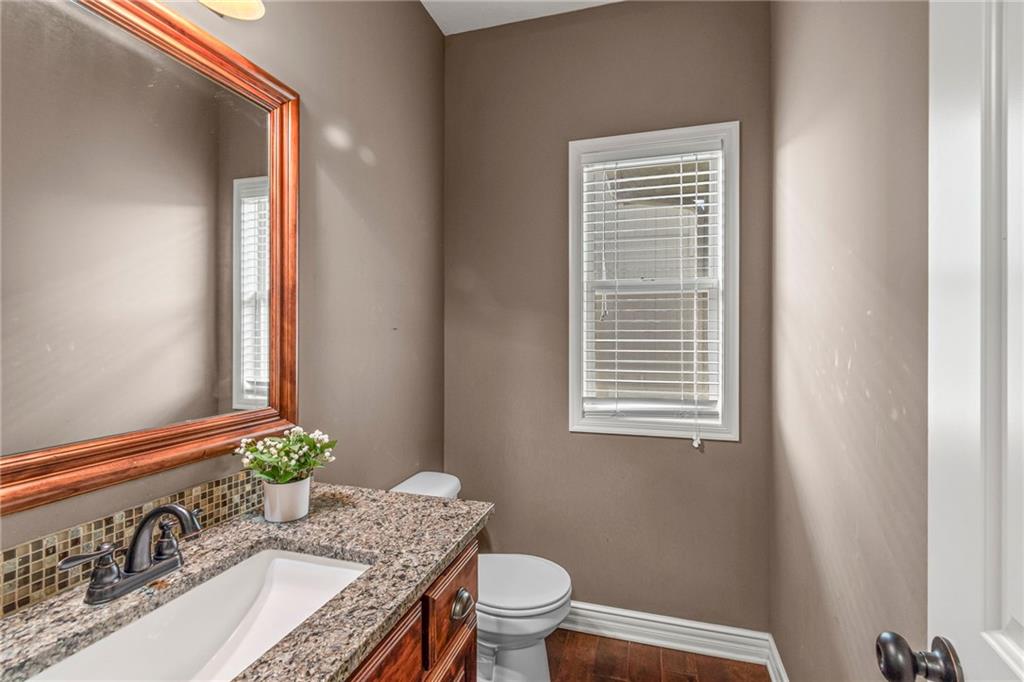
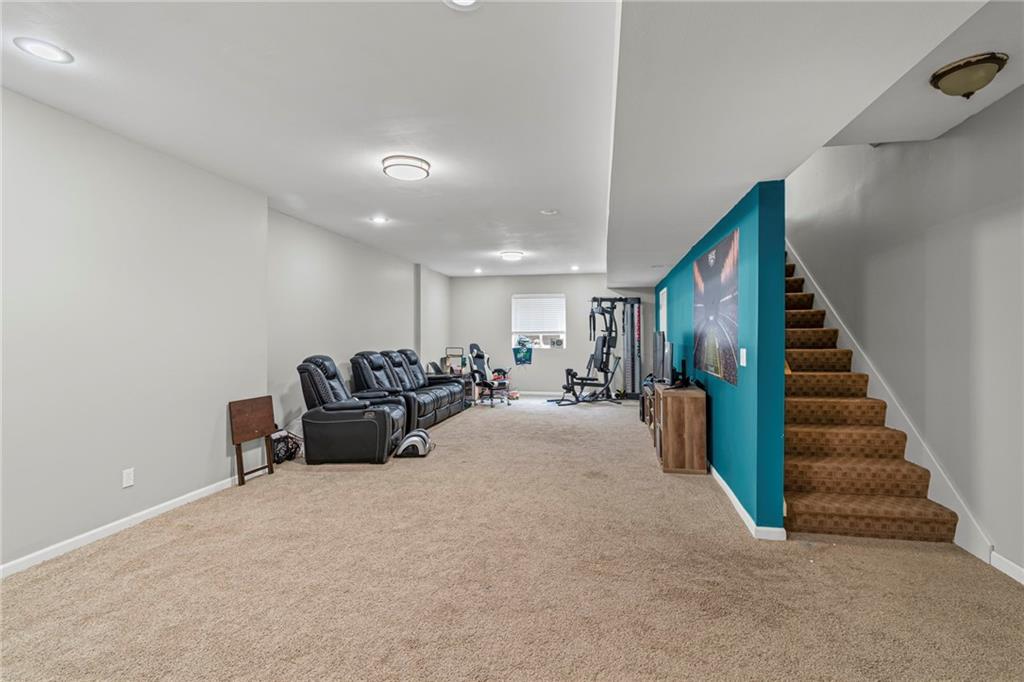
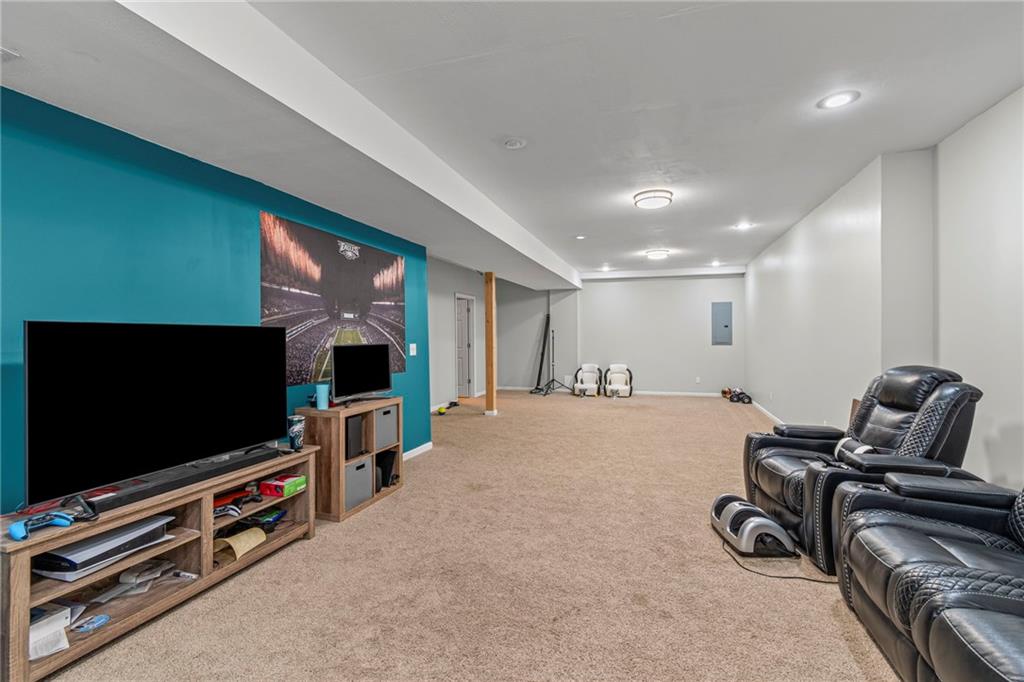
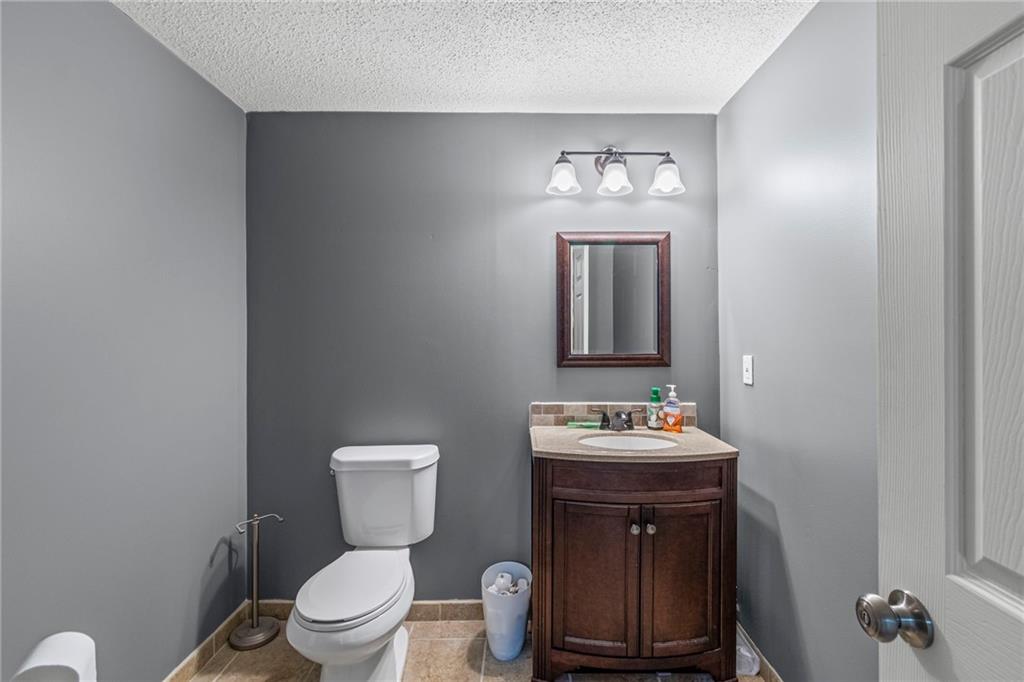
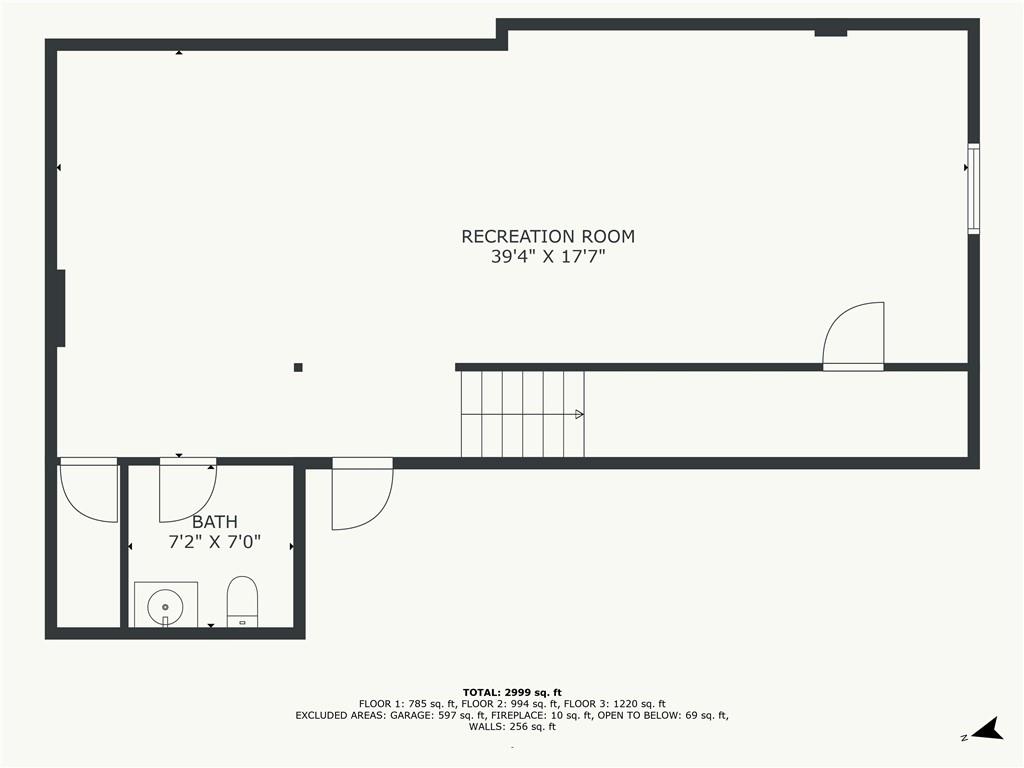
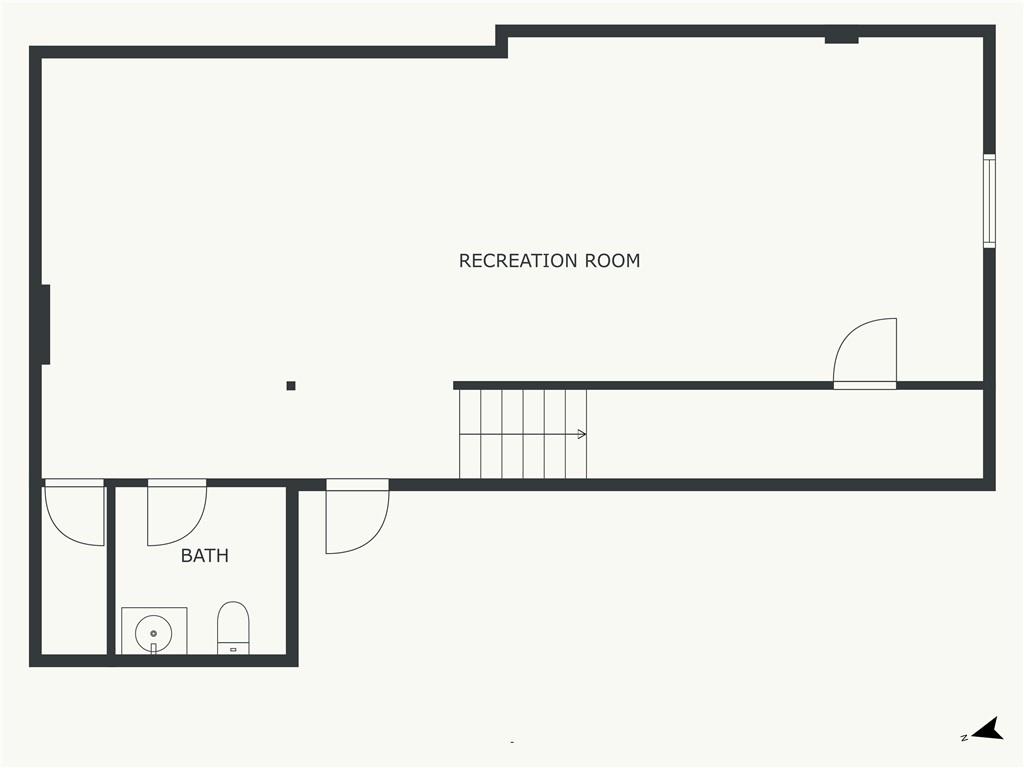
The finished basement provides flexible living space for a home theatre, a gym or play area along with additional storage and convenient half bath. With a 3 car garage and no HOA, this home combines comfort, style, and practicality in a prime location.

Share Property

Location

1313 NE ERNEST Way, Lee s Summit, MO 64086

Status

Sold
Tiffany Dow

Tiffany Dow

TITLE

REALTOR®

Property Amenities

Interior
Laundry room Bedroom Level, Laundry Room
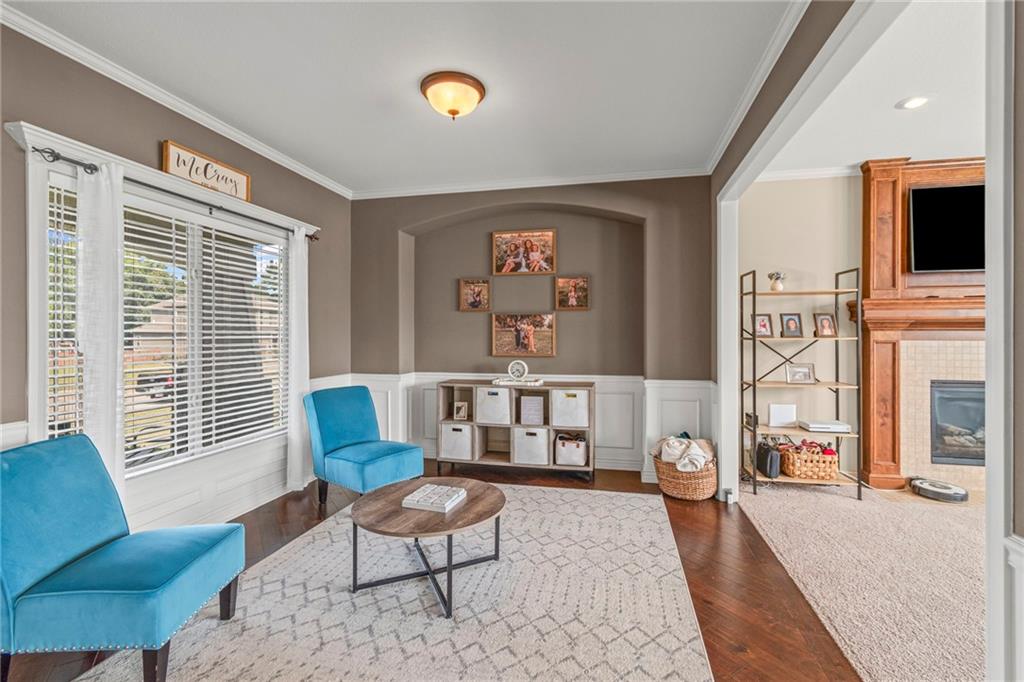
Fireplace Living Room
Appliances Dishwasher, Disposal, Exhaust Fan, Microwave, Built-In Electric Oven
Flooring Tile, Wood
Total Bedrooms: 4
Half Bathrooms: 2
Full Bathrooms: 2
Other Interior Features Ceiling Fan(s), Kitchen Island, Pantry, Vaulted Ceiling(s), Walk-In Closet(s)
Area & Lot
Lot Area 0.41 Acres
Living area 3,323 Sq.Ft.
MLS® ID 2569589
Year Built 2015
School District Lee's Summit
High School Lee's Summit North
Middle School Bernard Campbell
Elementary School Underwood
Architecture Styles Traditional
Type Residential
Status Sold
Exterior
Air conditioning Electric
Heat type Natural Gas
Water Source Public
Garage Space 3.0
Security Features Smoke Detector(s)
Sewer Public Sewer
Parking Attached, Garage Faces Front
Lot Features City Lot, Level
Roof Composition

Lee's Summit

Work With Us

At the Paulson-Dow Group, our clients come first. We provide honest, professional service grounded in integrity every step of the way. Let’s partner together today!