Leave a Message

Thank you for your message. We will be in touch with you shortly.

1405 Matthes Lane
1405 Matthes Lane
1405 Matthes Lane
1405 Matthes Lane
1405 Matthes Lane
1405 Matthes Lane
1405 Matthes Lane
1405 Matthes Lane
1405 Matthes Lane
1405 Matthes Lane
1405 Matthes Lane
1405 Matthes Lane
1405 Matthes Lane
1405 Matthes Lane
1405 Matthes Lane
1405 Matthes Lane
1405 Matthes Lane
1405 Matthes Lane
1405 Matthes Lane
1405 Matthes Lane
1405 Matthes Lane
1405 Matthes Lane
1405 Matthes Lane
1405 Matthes Lane
1405 Matthes Lane
1405 Matthes Lane
1405 Matthes Lane
1405 Matthes Lane
1405 Matthes Lane
1405 Matthes Lane
1405 Matthes Lane
1405 Matthes Lane
1405 Matthes Lane
1405 Matthes Lane
1405 Matthes Lane
1405 Matthes Lane
1405 Matthes Lane
1405 Matthes Lane
1405 Matthes Lane
1405 Matthes Lane
1405 Matthes Lane
VIEW PHOTOS
Courtesy of RE/MAX PROFESSIONALS, Christina McAllister Listing Contact:  
Price Upon Request

1405 Matthes Lane

5 Beds 3 Baths 2,610 Sq.Ft. 0.66 Acres

Description

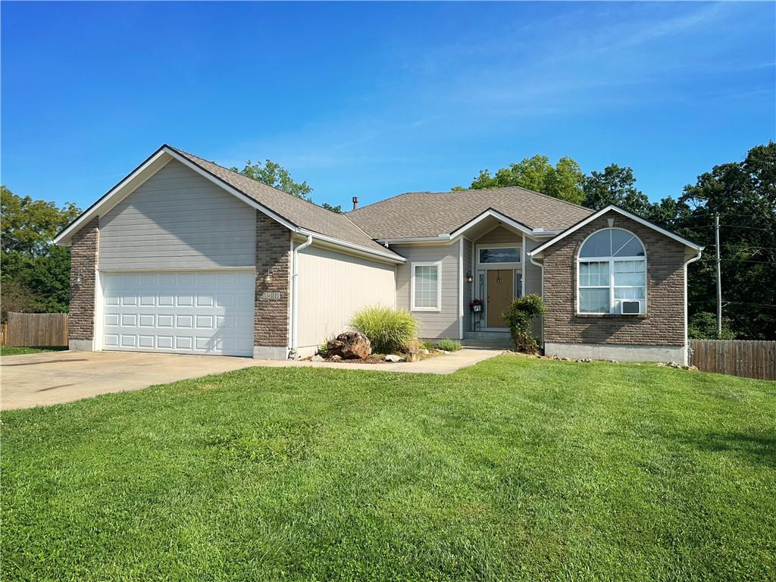
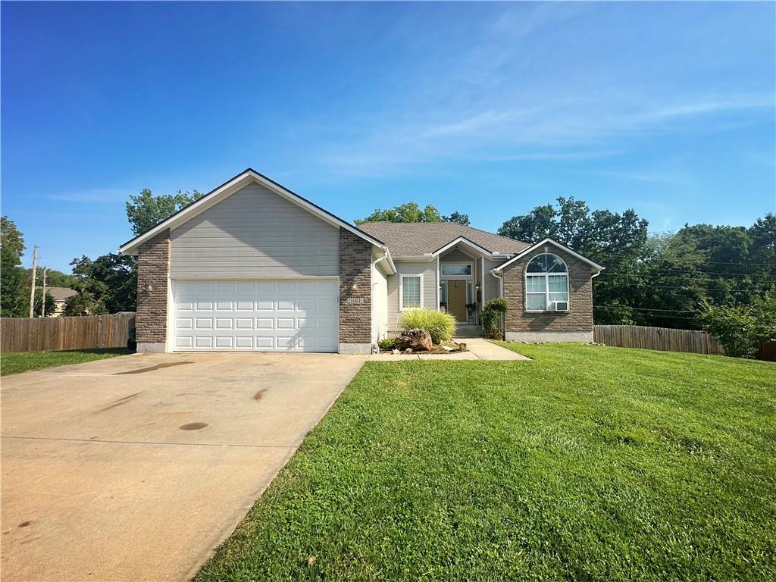
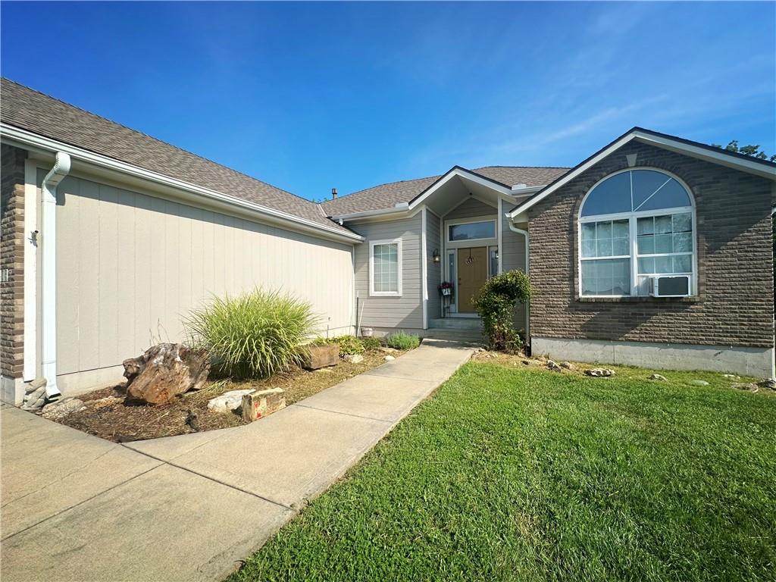
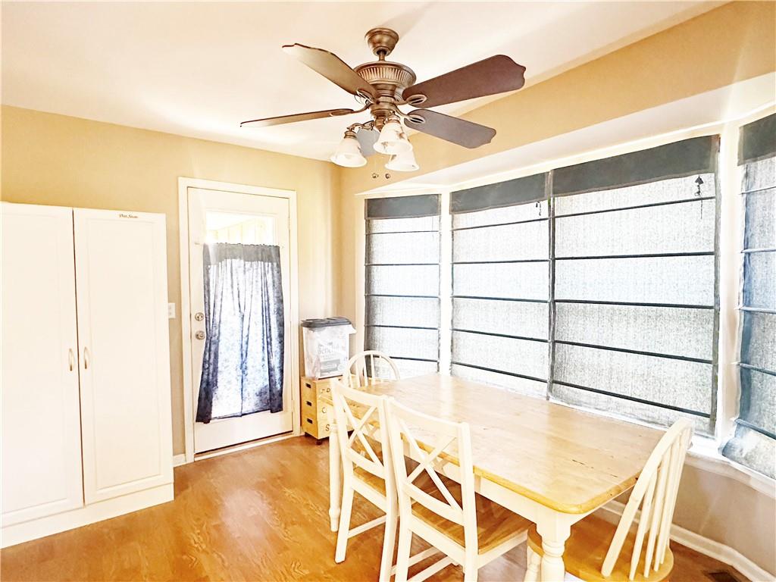
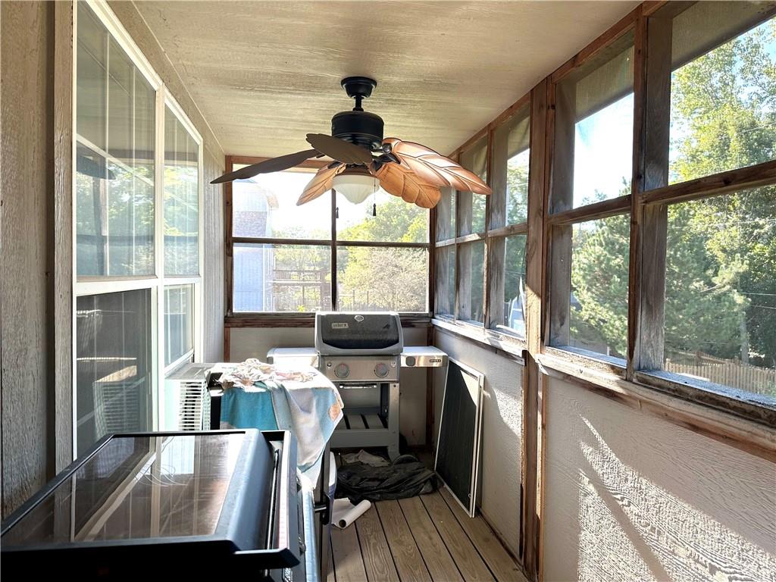
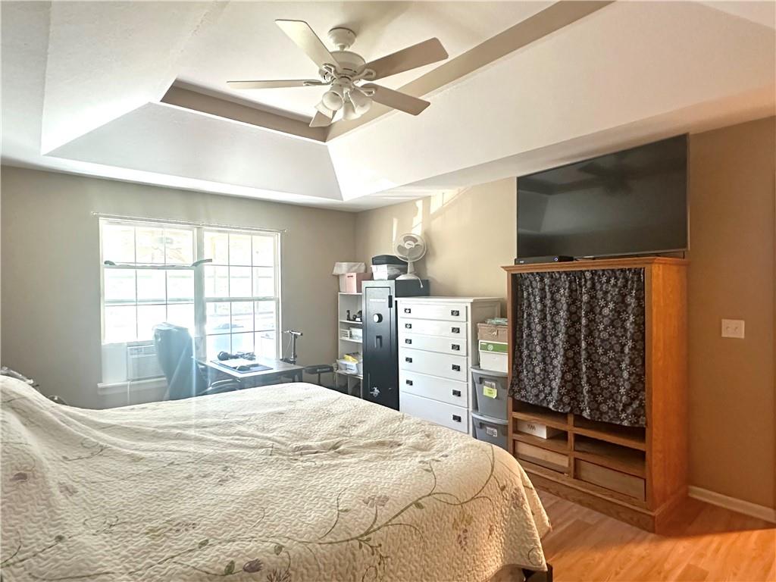
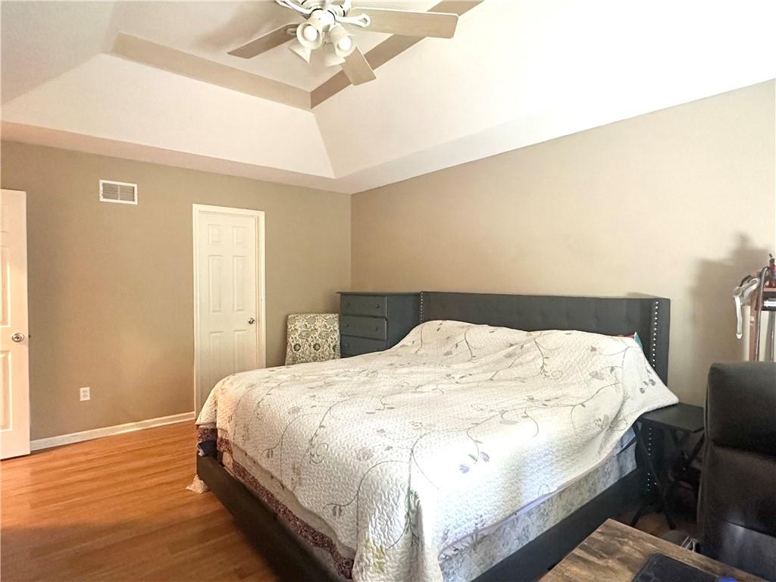
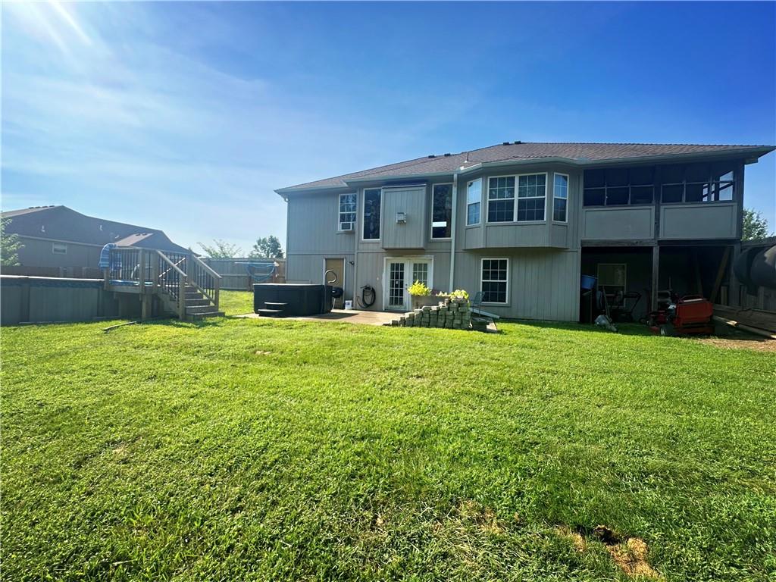
Escape to The Oaks, a stunning home that offers the perfect blend of comfort, functionality, and fun! This expansive residence boasts:
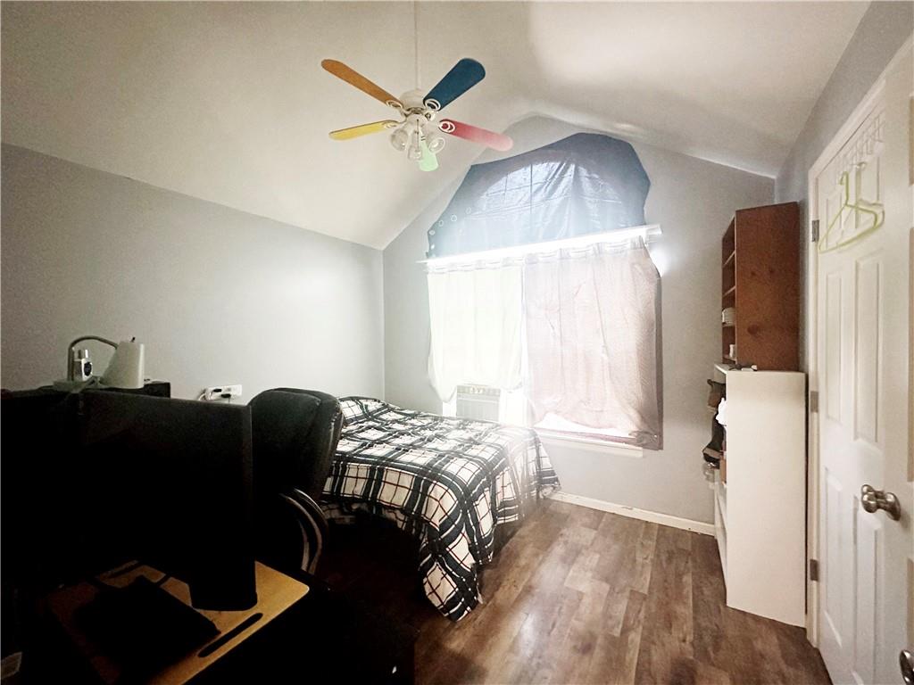
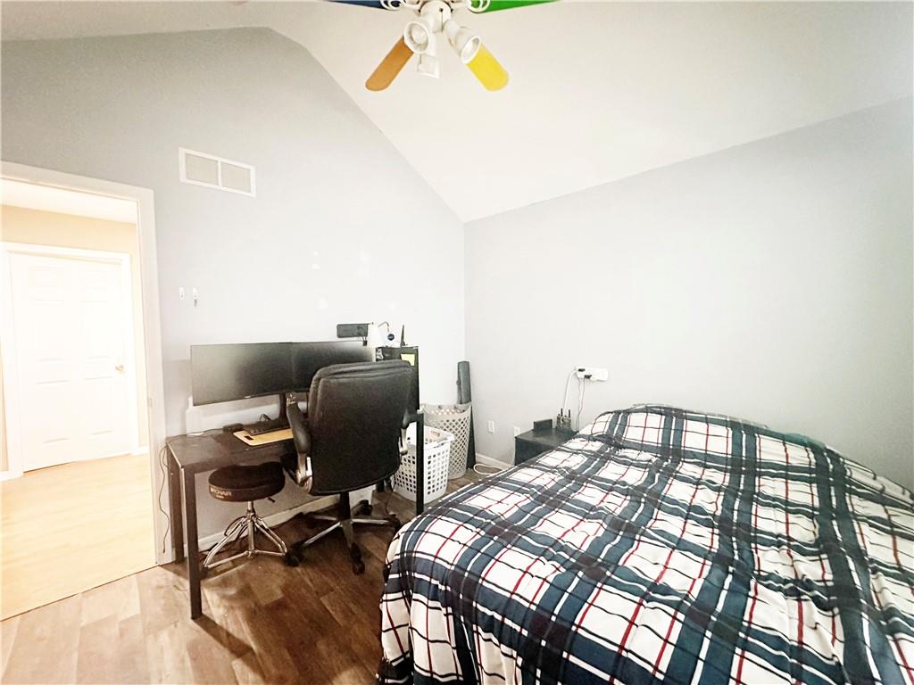
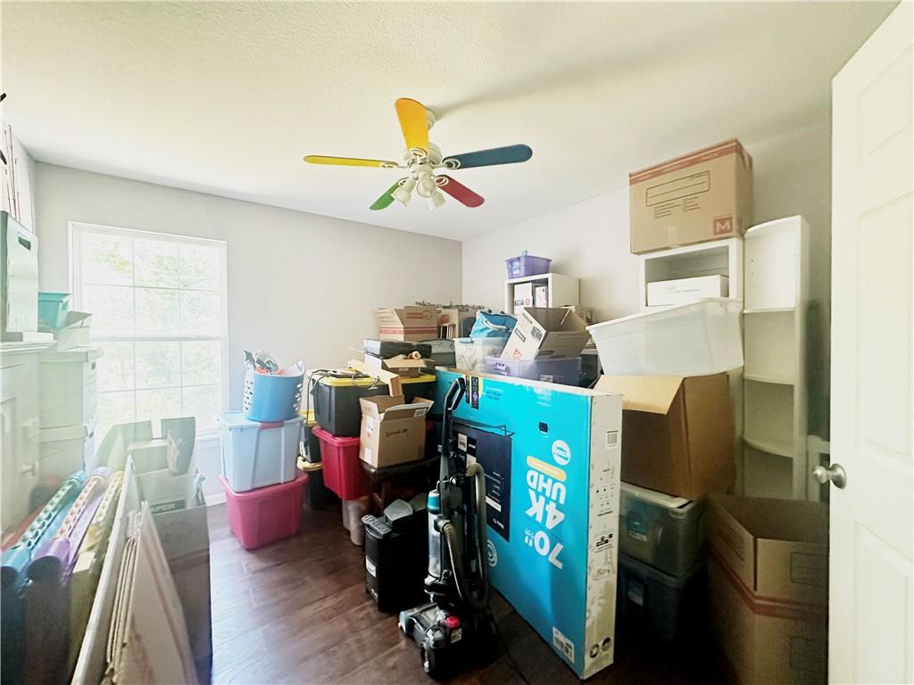
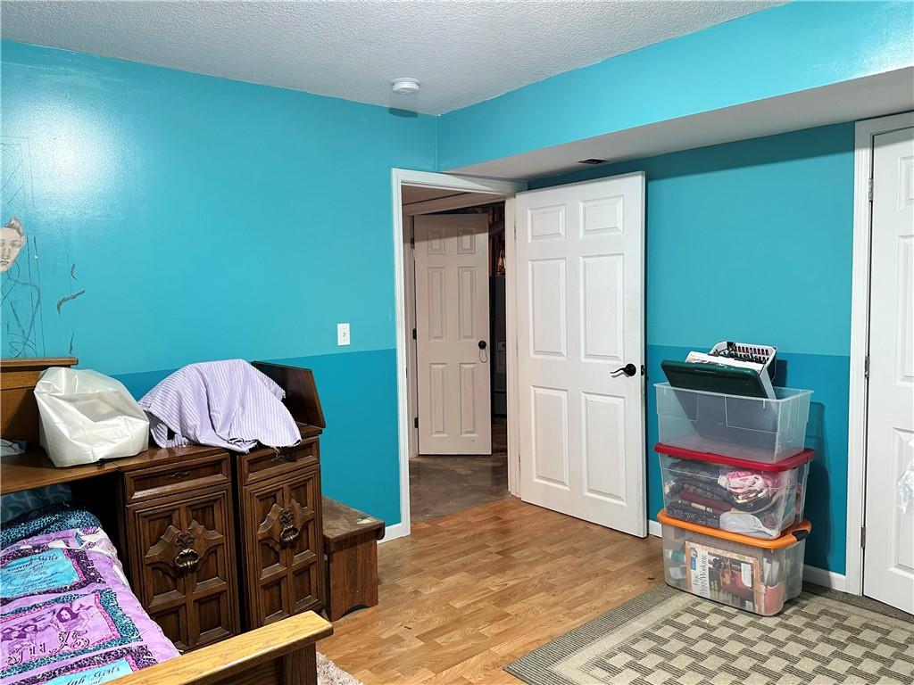
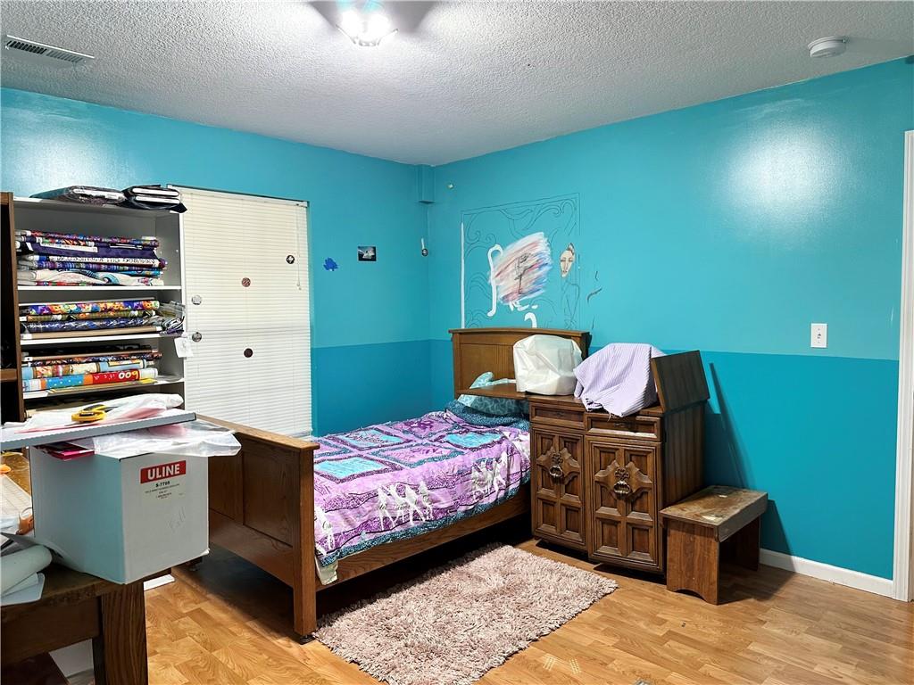
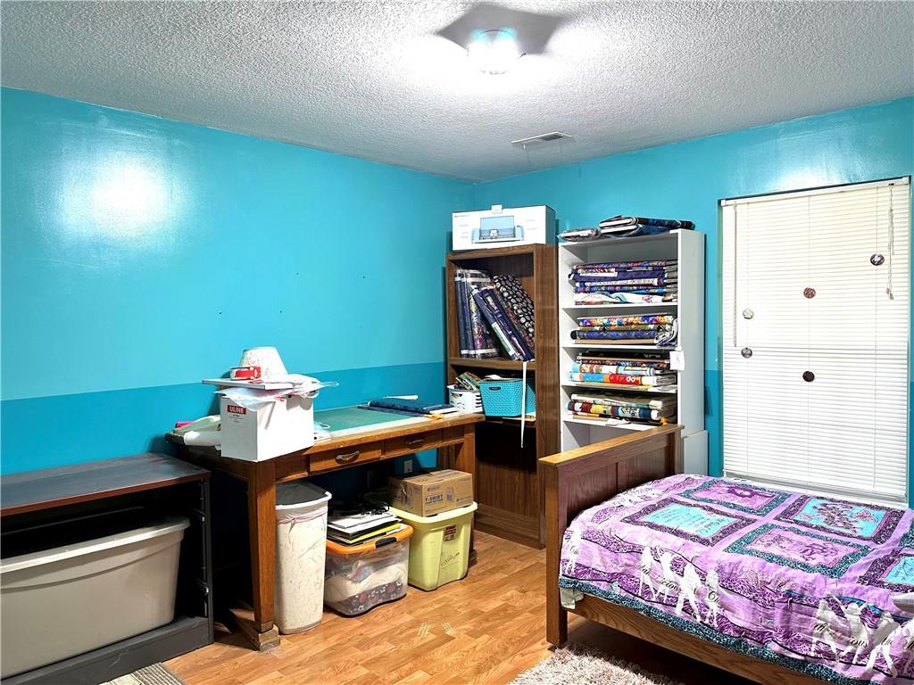
- 5 spacious bedrooms for family and friends
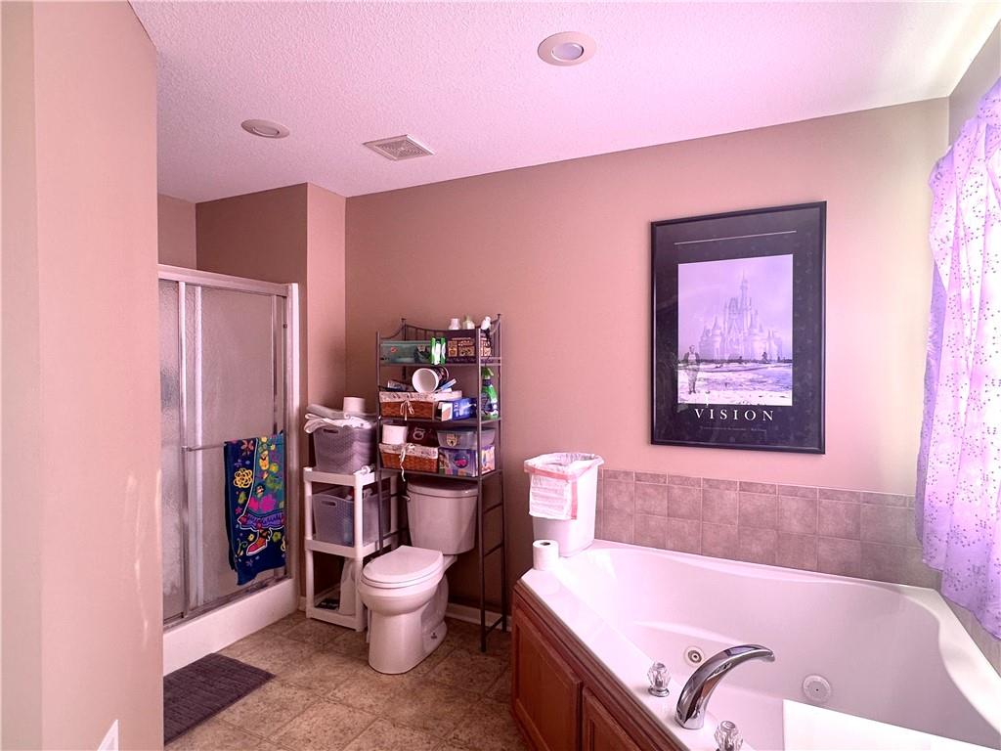
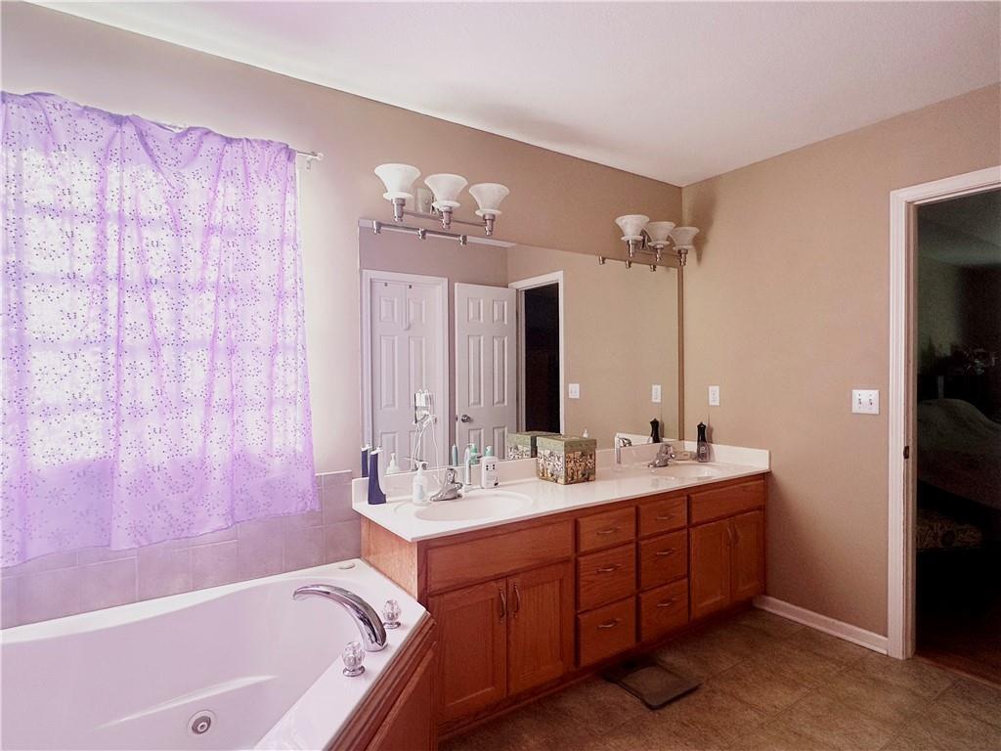
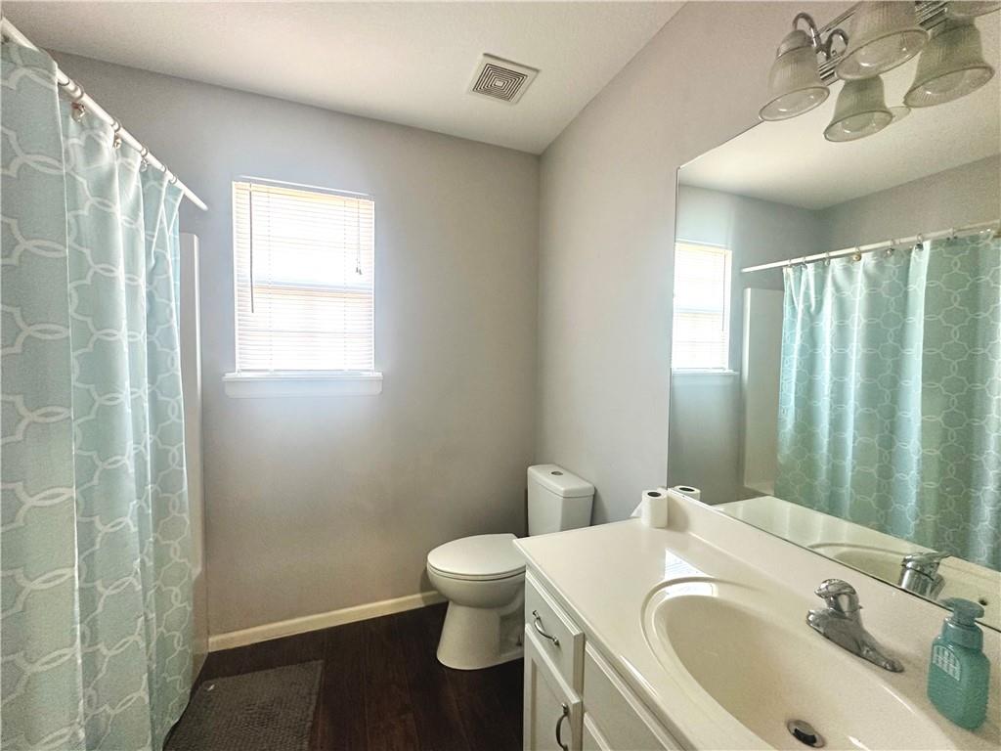
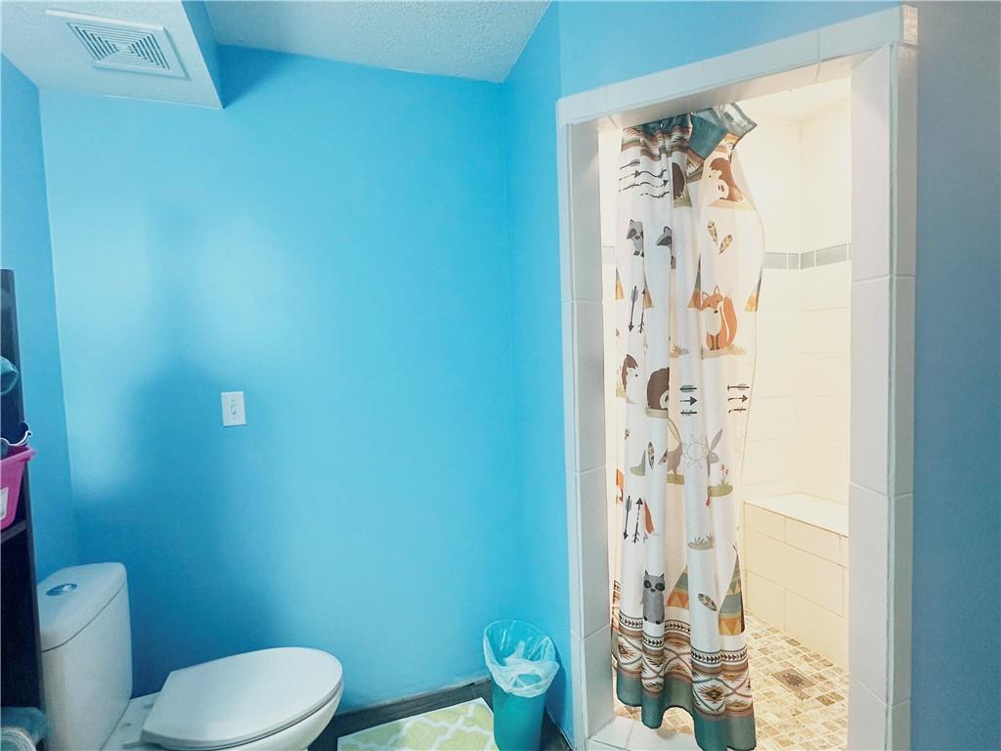
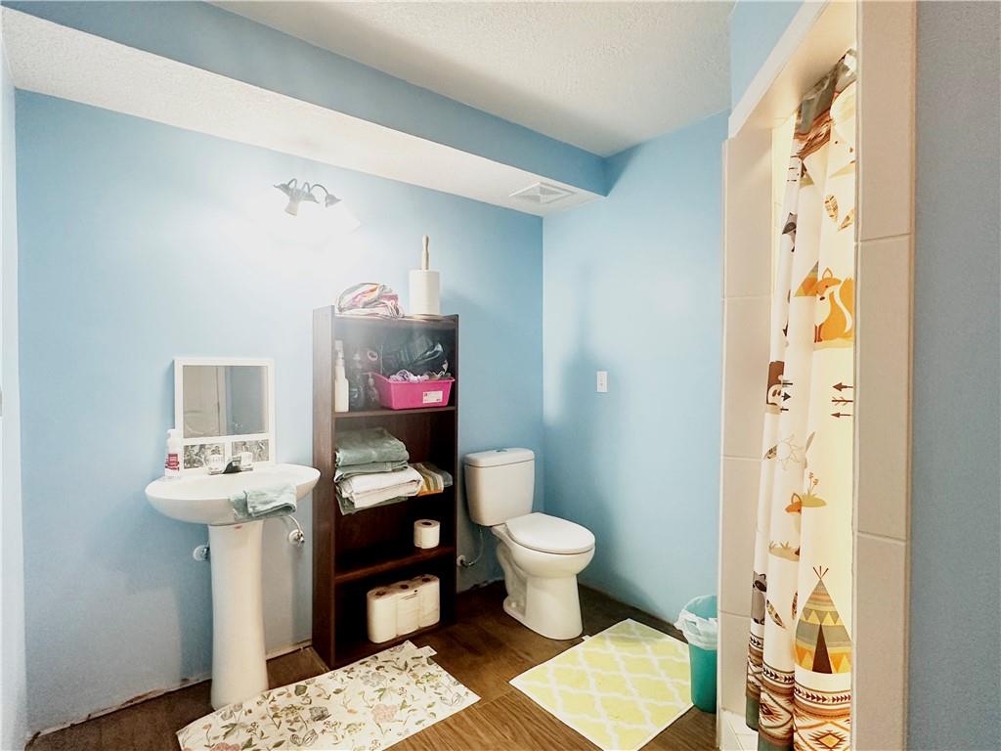
- 3 bathrooms for added convenience
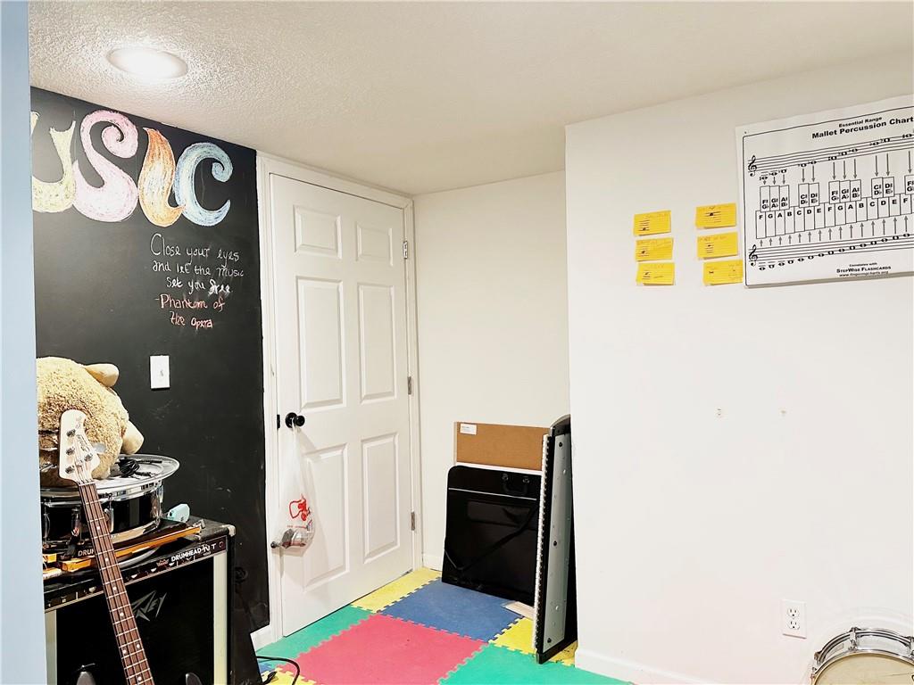
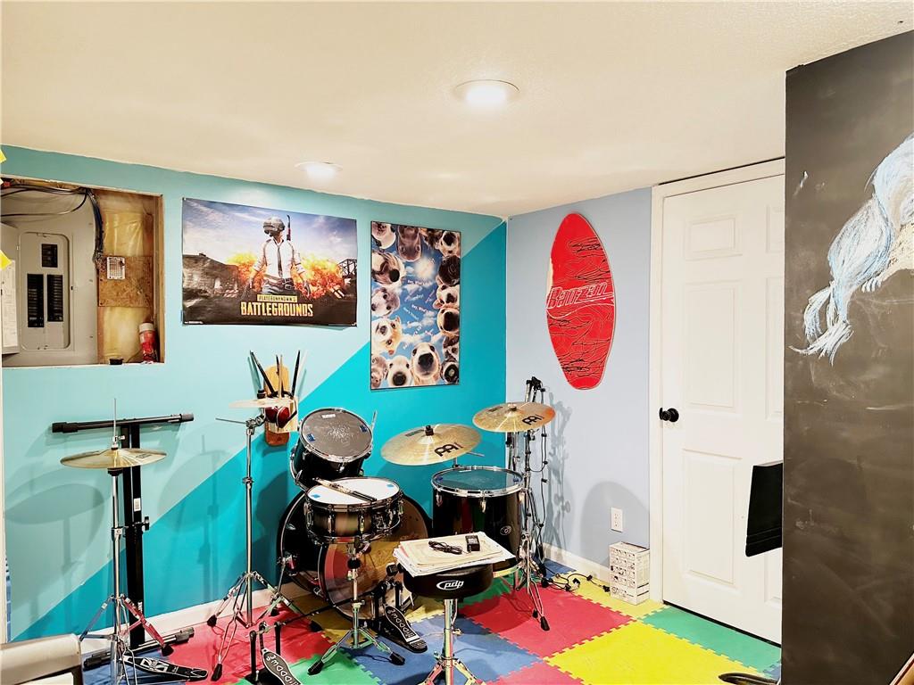
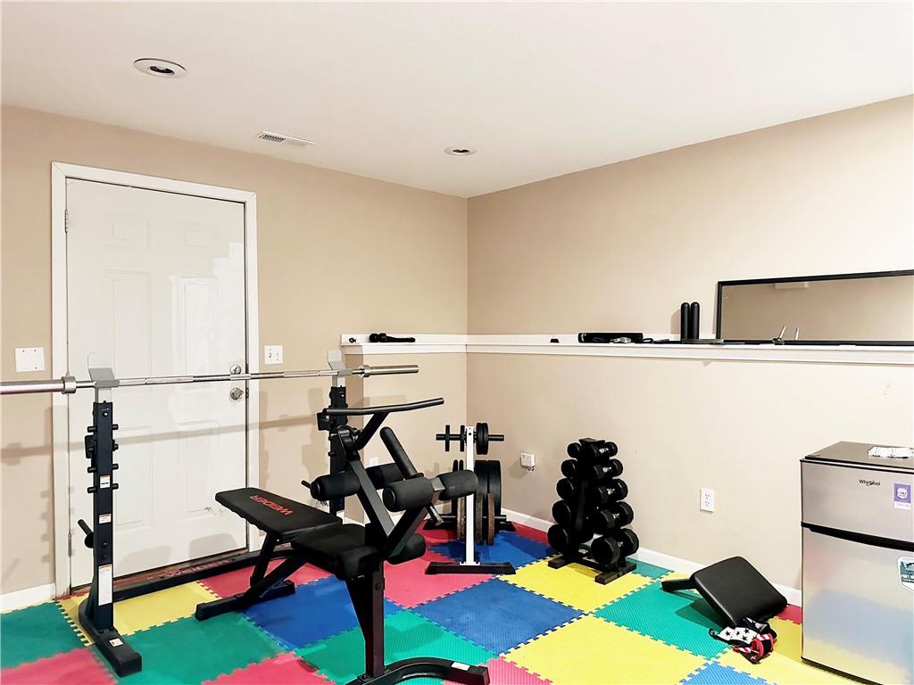
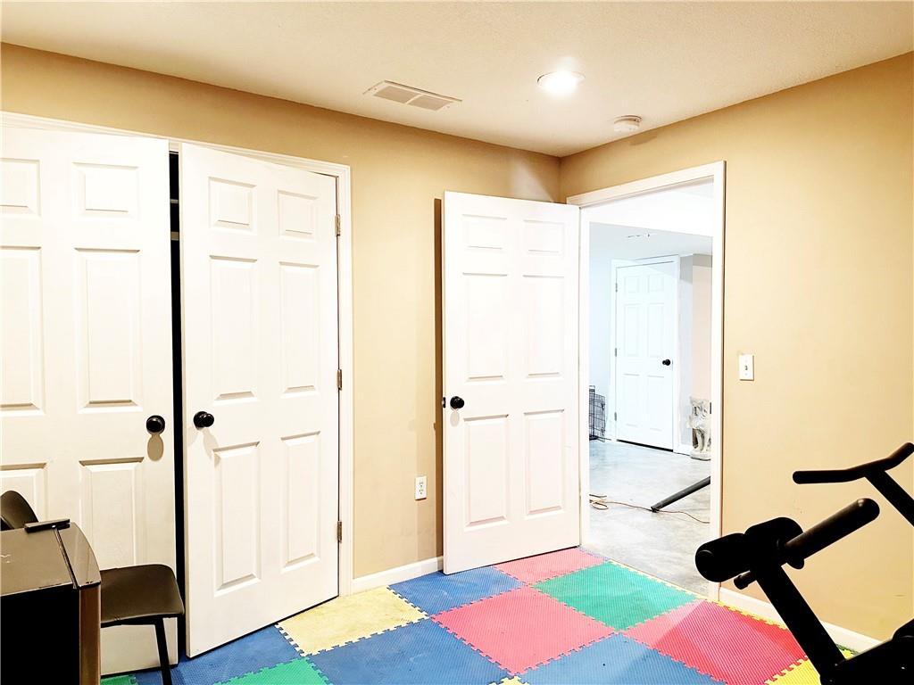
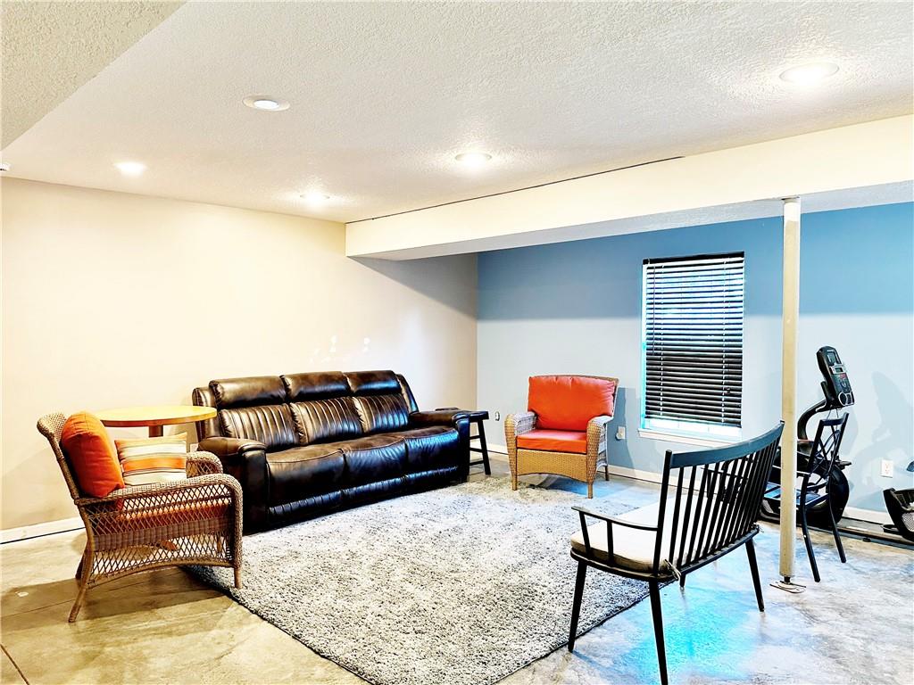
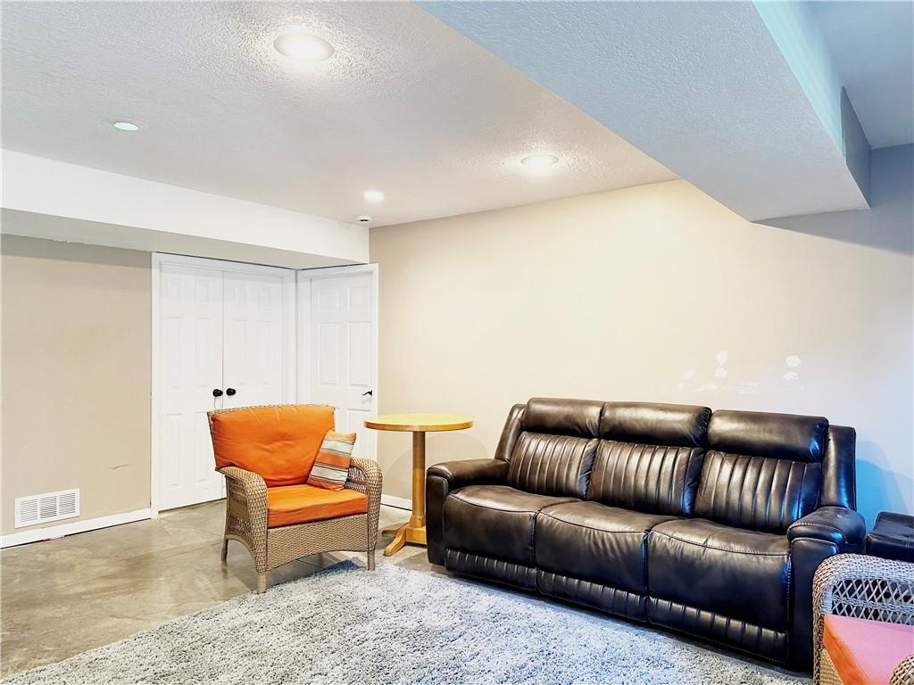
- A fantastic basement rec area perfect for relaxation and entertainment
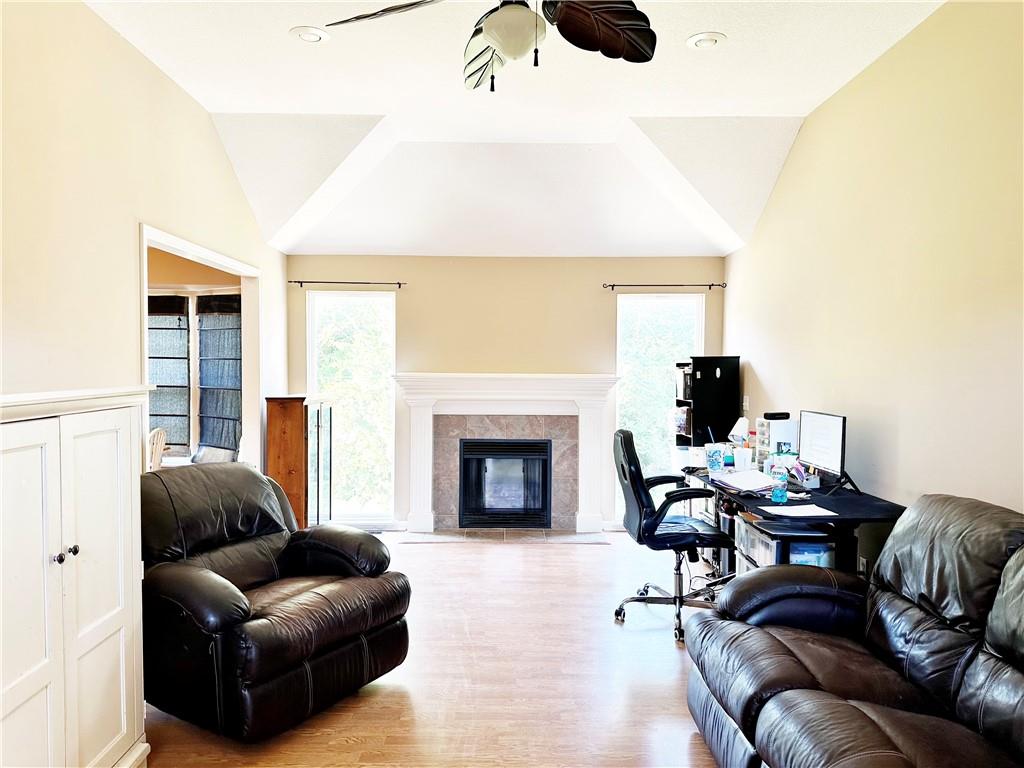
- An additional office space for productivity and focus
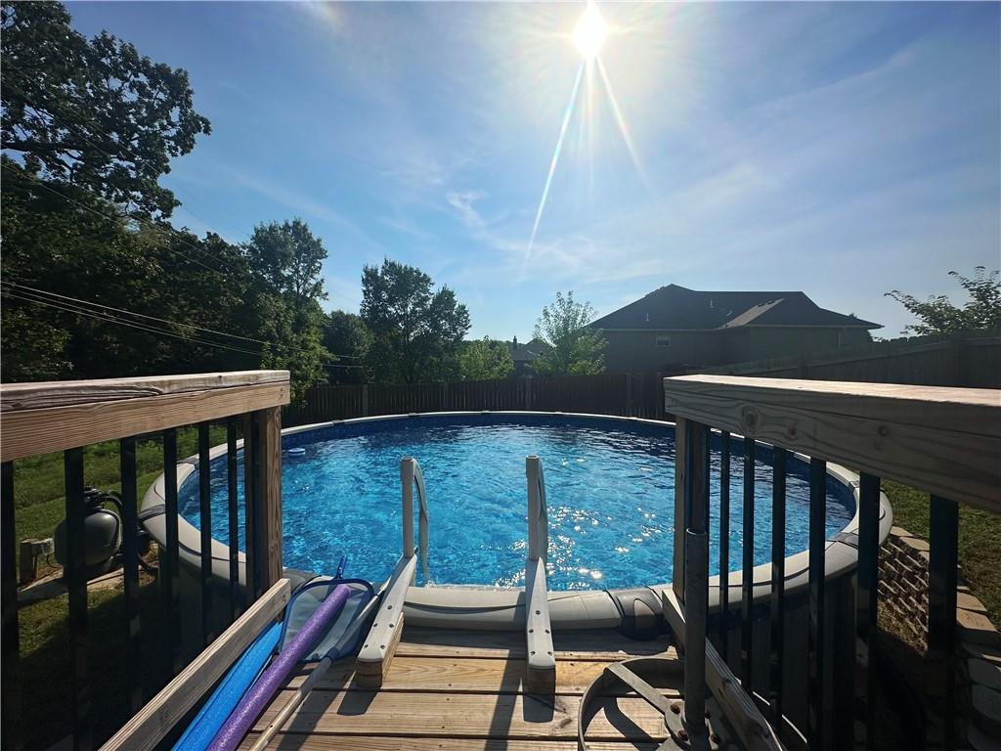
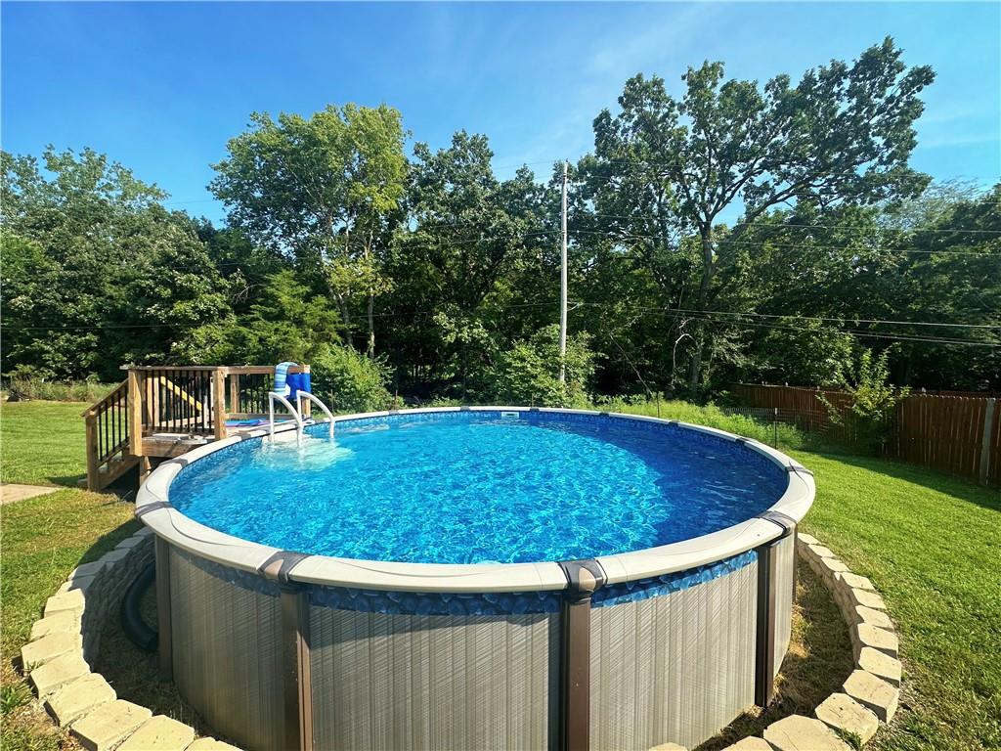
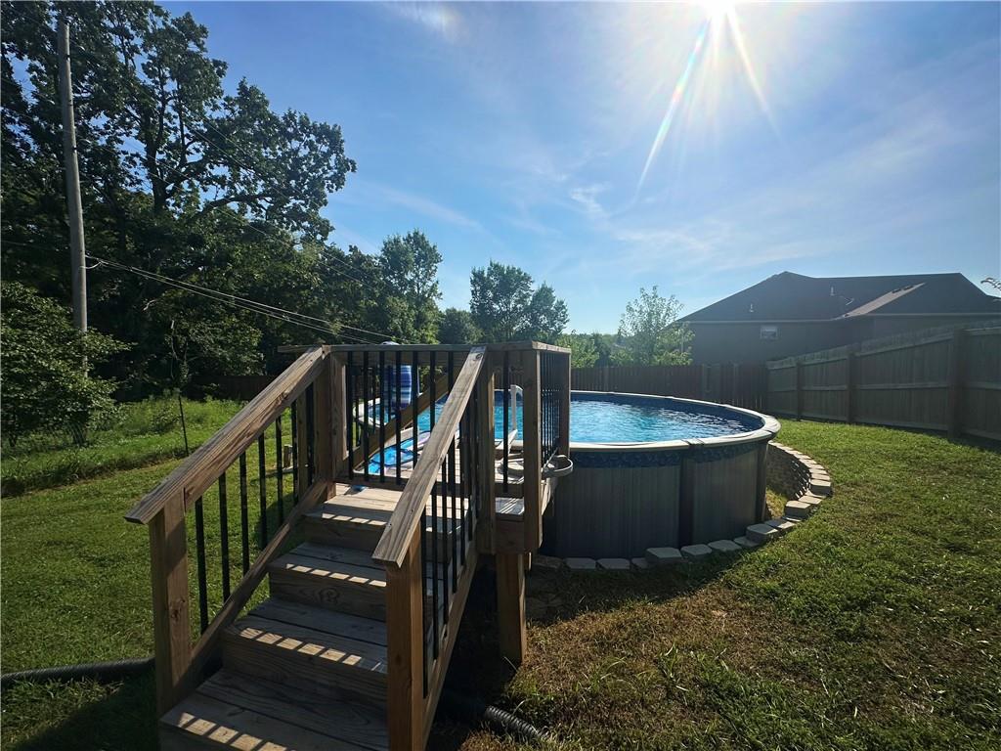
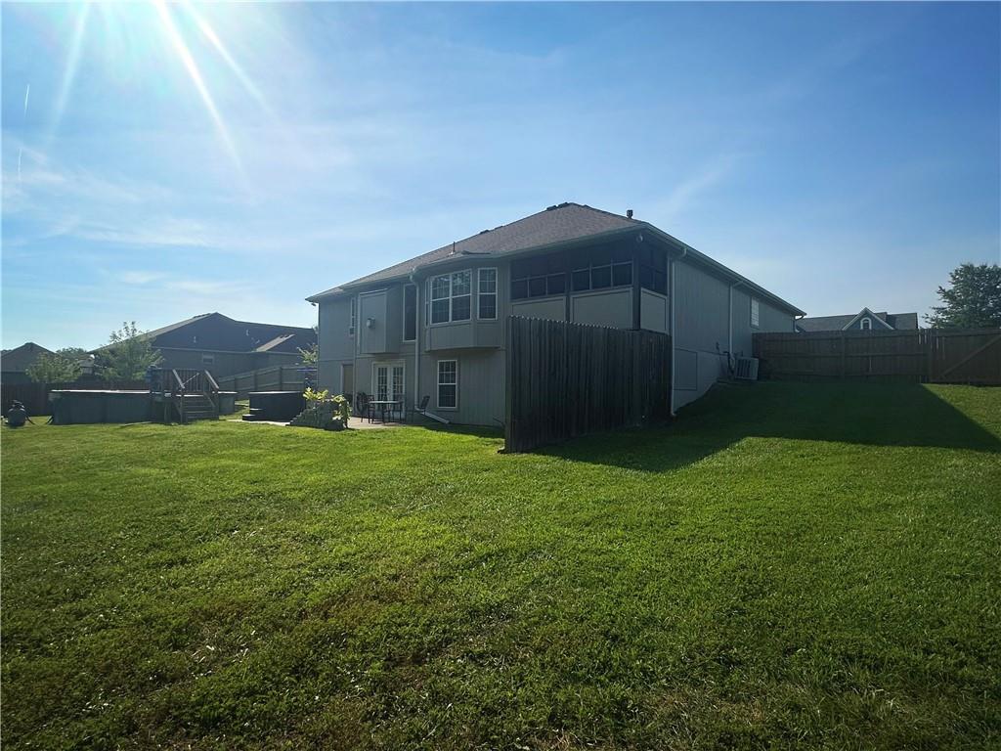
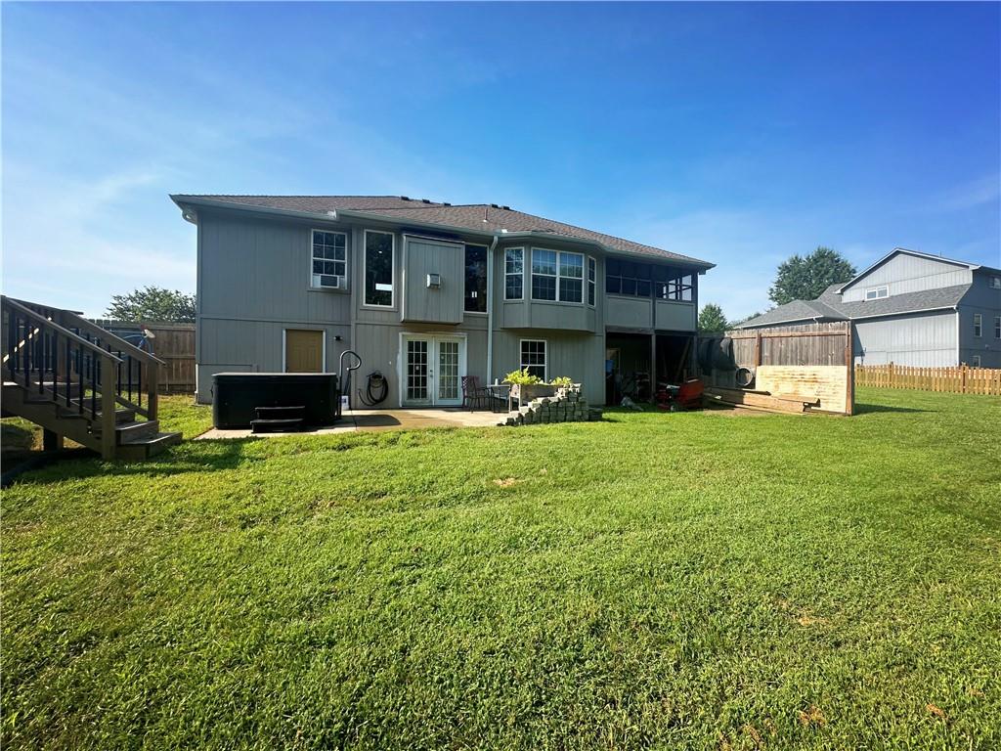
- An above-ground pool for warm weather enjoyment
The roof is only seven years old and seller will be providing a home warranty to offer you assurance for the remaining big ticket items.
(Additional photos coming soon!)

Share Property

Location

1405 Matthes Lane, Pleasant Hill, MO 64080

Status

Sold
Donna Stewart

Donna Stewart

TITLE

REALTOR®

Property Amenities

Interior
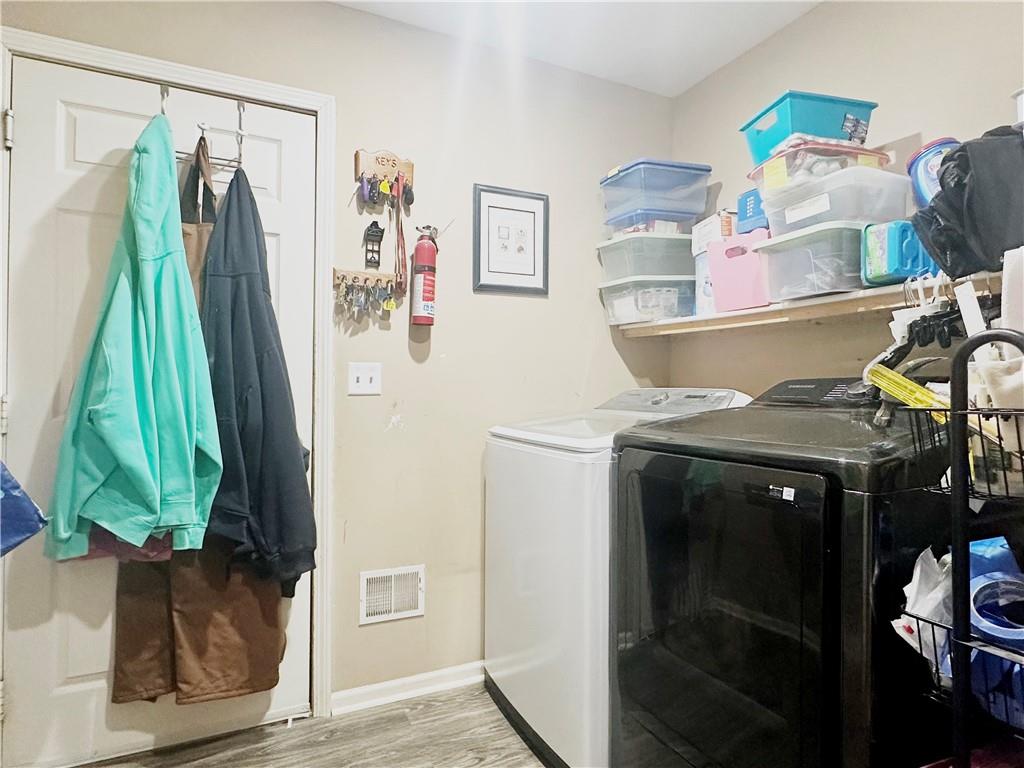
Laundry room Main Level
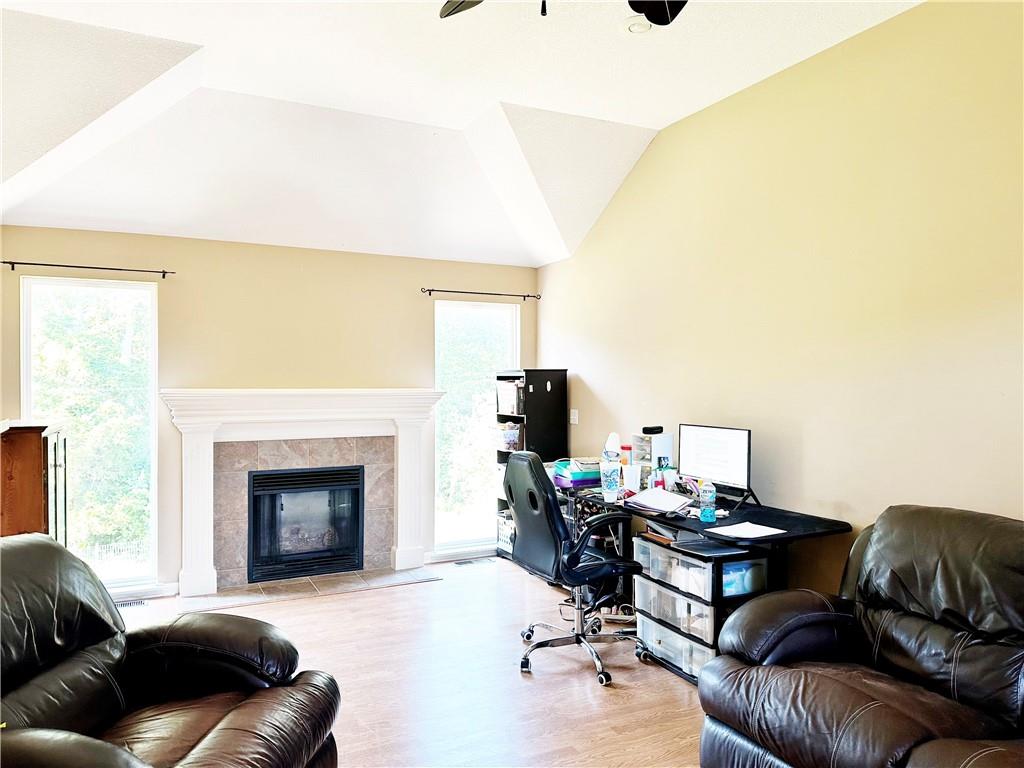
Fireplace Living Room
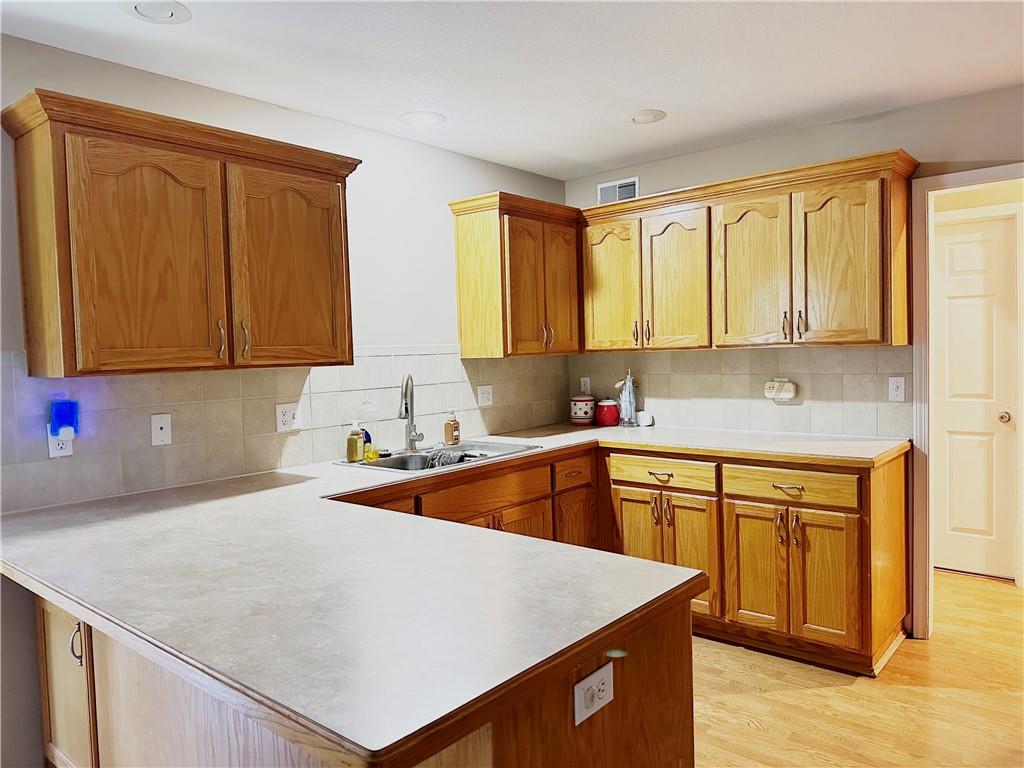
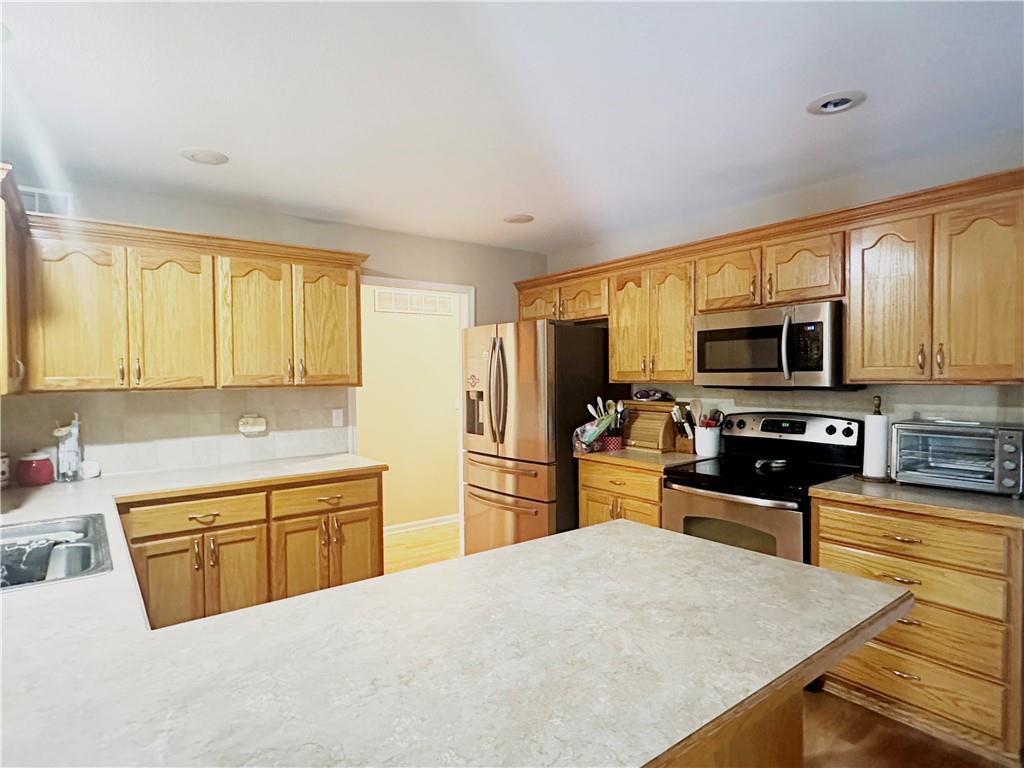
Appliances Dishwasher, Disposal, Microwave, Built-In Electric Oven
Flooring Carpet, Concrete, Wood
Total Bedrooms: 5
Full Bathrooms: 3
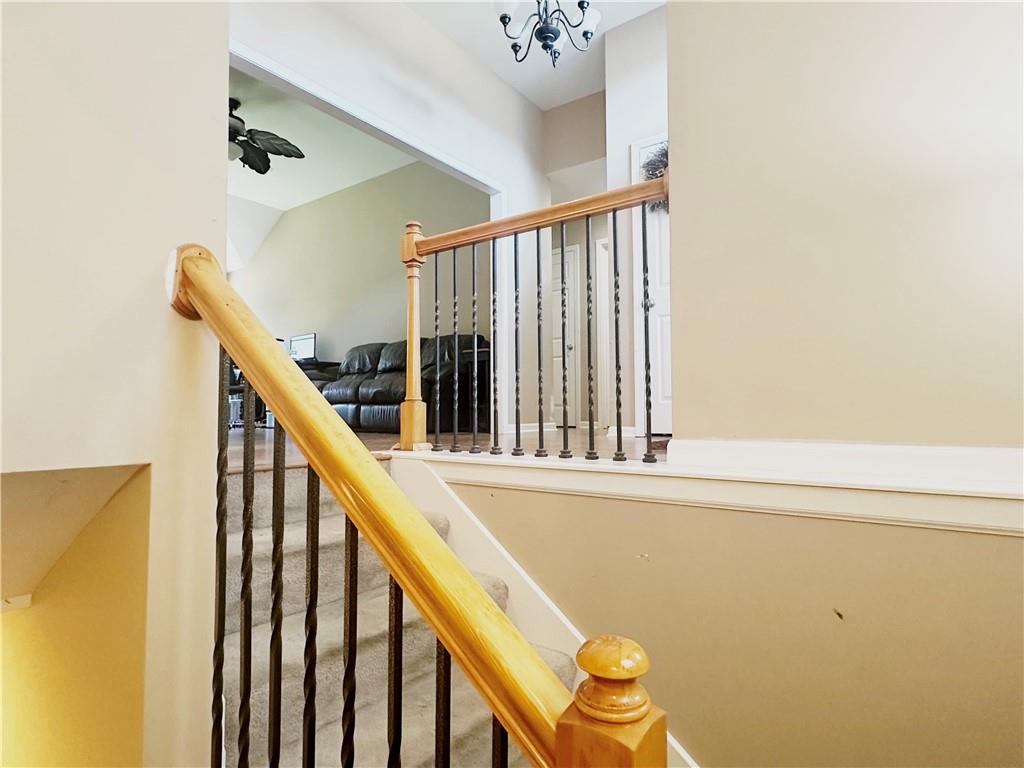
Other Interior Features Vaulted Ceiling(s)
Area & Lot
Lot Area 0.66 Acres
Living area 2,610 Sq.Ft.
MLS® ID 2569388
Year Built 2004
School District Pleasant Hill
High School Pleasant Hill
Middle School Pleasant Hill
Elementary School Pleasant Hill Prim
Architecture Styles Traditional
Type Residential
Status Sold
Exterior
Pool Above Ground
Air conditioning Electric
Heat type Electric, Forced Air
Water Source Public
Garage Space 2.0
Security Features Smoke Detector(s)
Sewer Public Sewer
Parking Attached, Garage Faces Front
Lot Features City Lot
Roof Composition

Work With Us

At the Paulson-Dow Group, our clients come first. We provide honest, professional service grounded in integrity every step of the way. Let’s partner together today!




