Leave a Message

Thank you for your message. We will be in touch with you shortly.

1408 Cedar Ridge Circle
VIEW PHOTOS
Courtesy of Keller Williams Platinum Prtnr, Scott Paulson Listing Contact:  
$515,000

1408 Cedar Ridge Circle

5 Beds 5 Baths 3,060 Sq.Ft. 0.62 Acres

Description

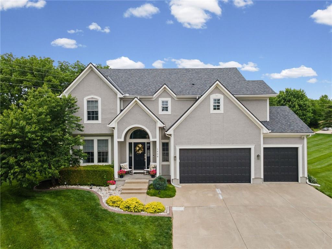
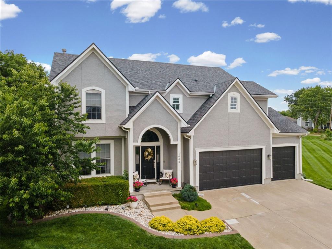
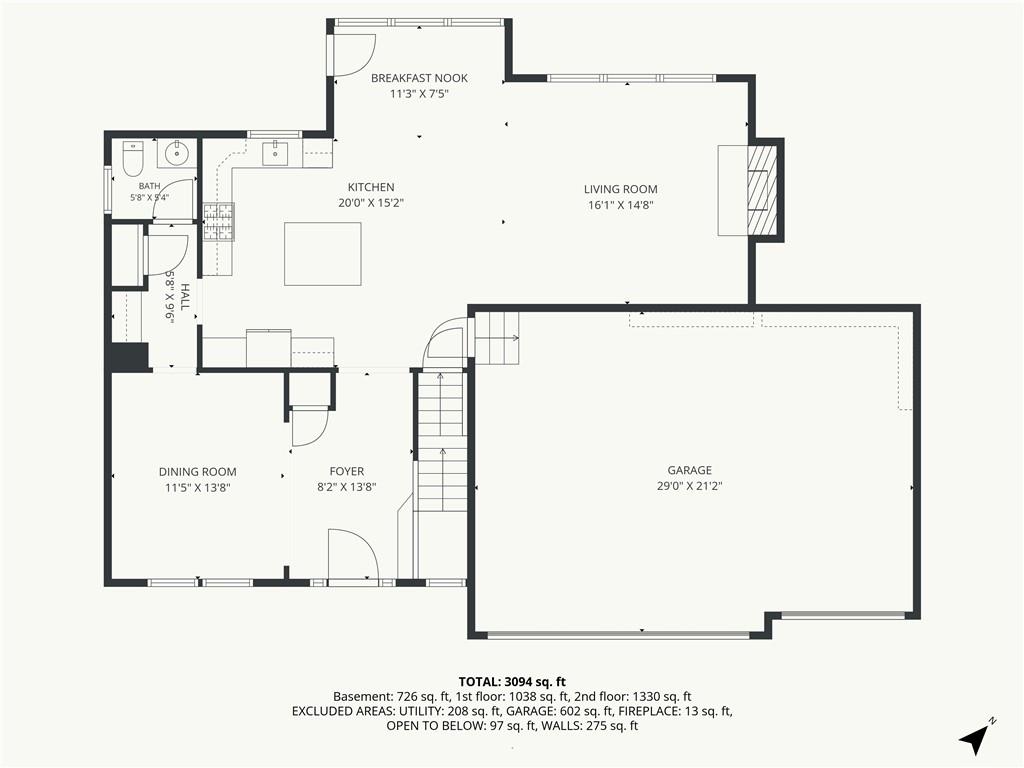
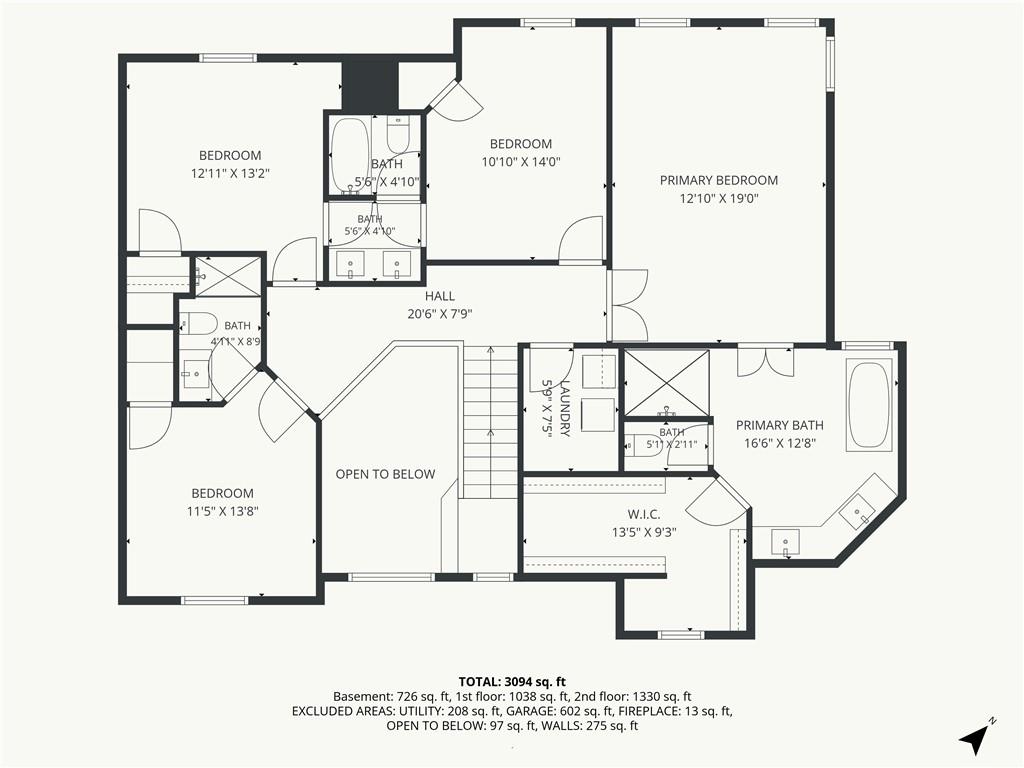
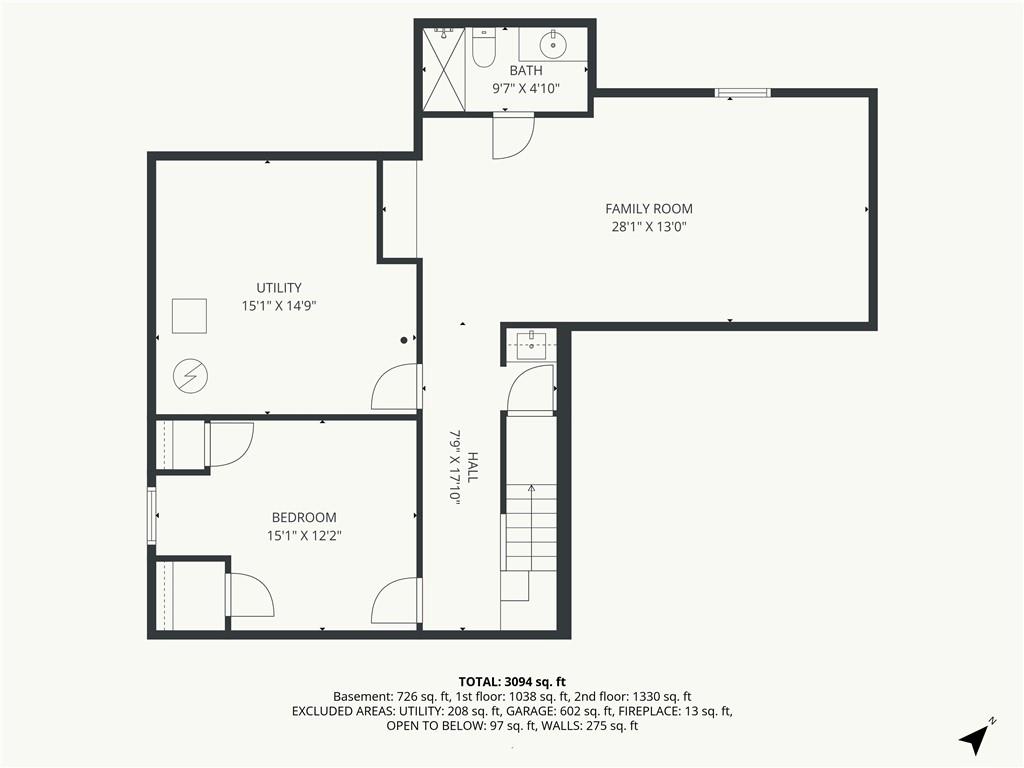
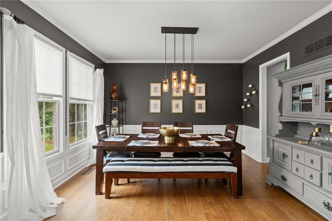
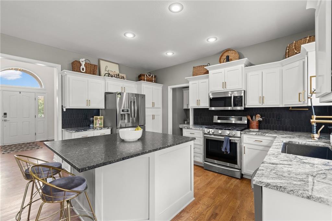
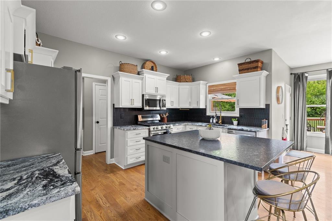
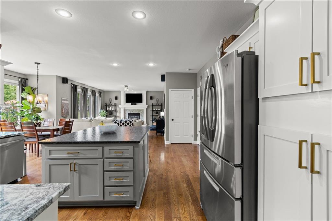
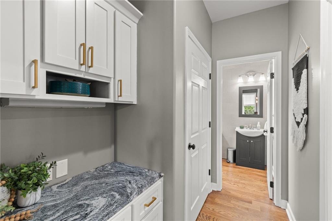
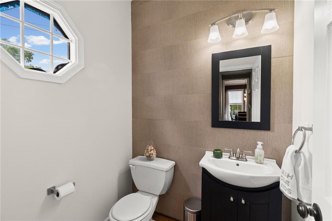
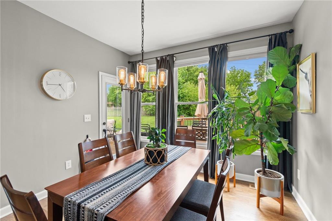
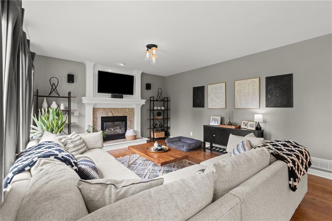
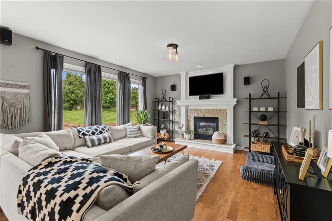
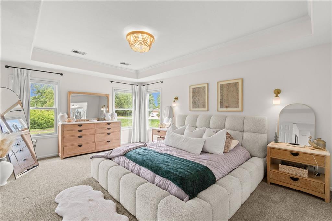
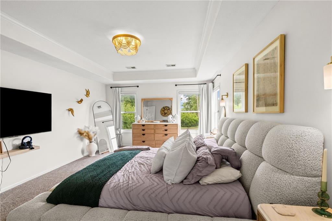
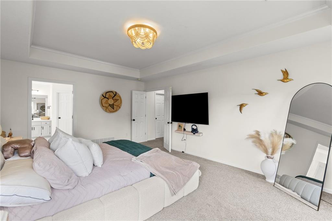
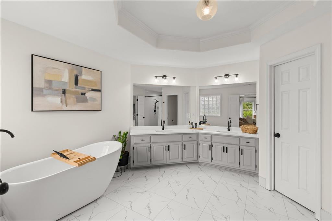
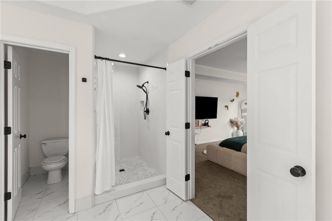
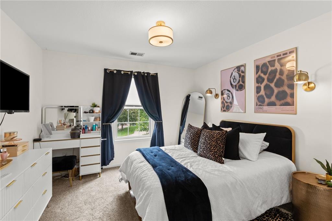
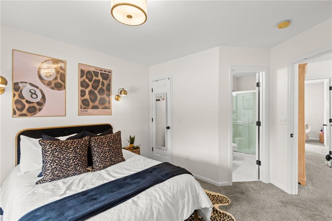
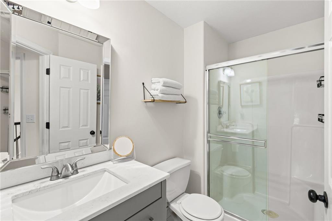
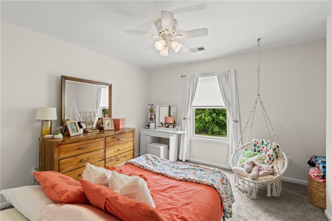
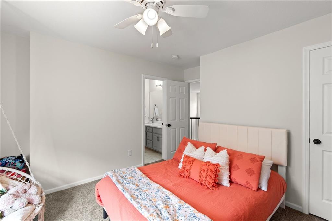
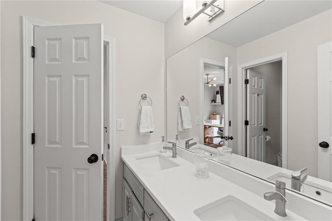
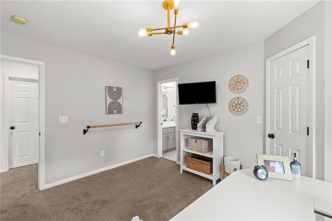
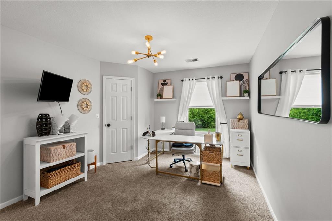
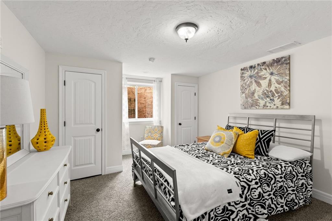
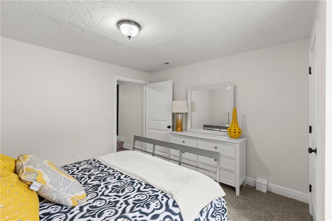
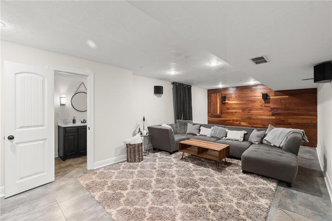
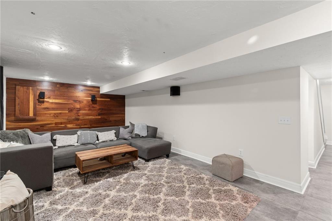
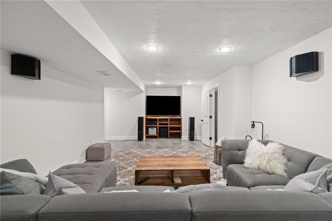
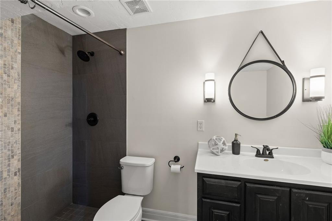
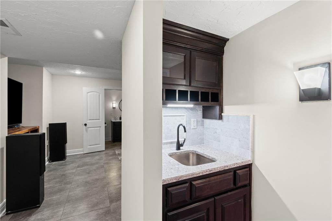
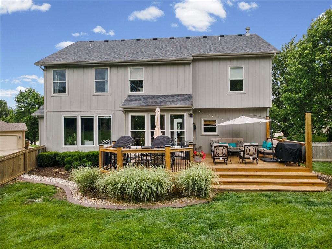
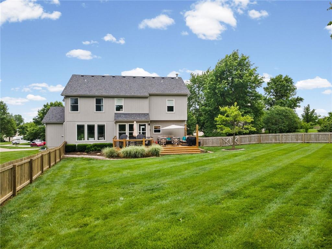
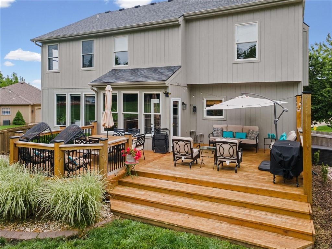
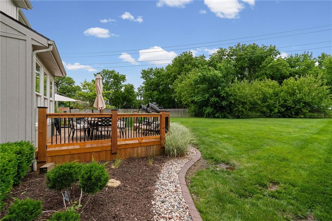
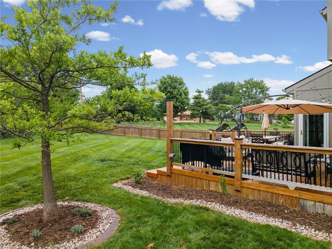
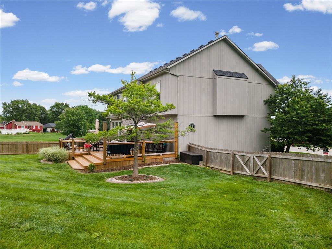
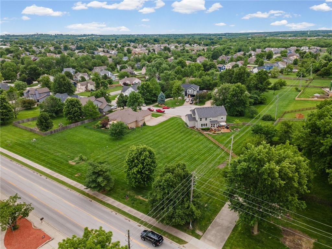
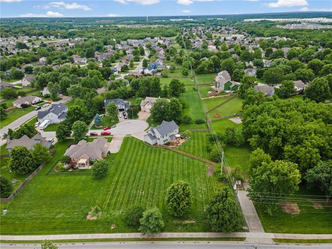
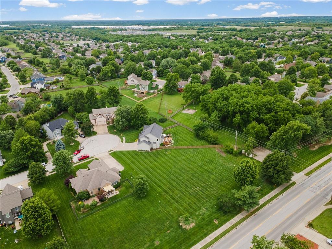
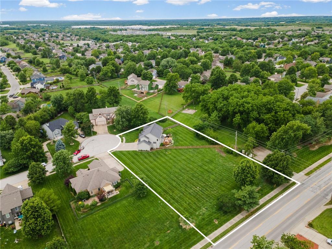
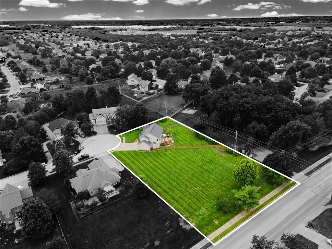
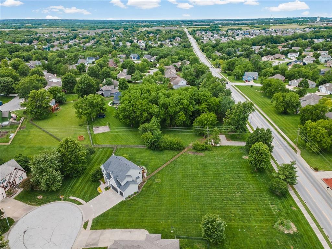
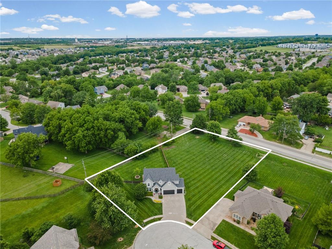
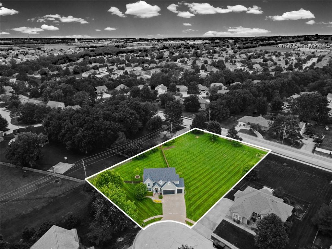
.63 ACRE Lot Size in a Cul-De-Sac This is a HUGE LOT * Wow, SO MUCH has been done here * NEW FULLY REMODLED PRIMARY BATHROOM * NEW FURANCE & A/C * AMAZING KITCHEN with ISLAND and Granite, DECK, FINISHED LOWER LEVEL WITH 5th BEDROOM and FULL 4TH BATH DOWN * FULL LAUNDRY ROOM just off of PRIMARY BEDROOM SUITE (that's so nice to have) * NEW 50 YEAR ARCHITECTURAL SHINGLE ROOF * This home has been LOVINGLY maintained and updated in ALL THE RIGHT AREAS * A pocket office just off the kitchen as a pathway from half bath thru to the formal dining room *

Share Property

Location

1408 Cedar Ridge Circle, Raymore, MO 64083

Status

Pending
Scott Paulson

Scott Paulson

TITLE

Sales Executive

Property Amenities

Interior
Laundry room Laundry Room, Upper Level
Fireplace Living Room
Appliances Dishwasher, Disposal, Exhaust Fan, Humidifier, Microwave, Refrigerator, Built-In Oven, Electric Range, Stainless Steel Appliance(s)
Flooring Carpet, Tile, Wood
Total Bedrooms: 5
Half Bathrooms: 1
Full Bathrooms: 4
Other Interior Features Ceiling Fan(s), Custom Cabinets, Kitchen Island, Painted Cabinets, Pantry, Vaulted Ceiling(s), Walk-In Closet(s)
Area & Lot
Lot Area 0.62 Acres
Living area 3,060 Sq.Ft.
MLS® ID 2615329
Year Built 2002
School District Raymore-Peculiar
High School Raymore-Peculiar
Elementary School Stonegate
Architecture Styles Traditional
Type Residential
Status Pending
Exterior
Air conditioning Electric
Heat type Forced Air
Water Source Public
Garage Space 3.0
Sewer Public Sewer
Other Exterior Features Sat Dish Allowed
Parking Built-In, Garage Door Opener, Garage Faces Front
Lot Features City Lot, Cul-De-Sac, Estate Lot
Roof Composition
Finance
Sales Price $515,000
image

Schedule a Showing

We would love to show you our beautiful property. Please select your preferred date and time below. An agent will be in touch shortly to confirm your appointment.

Schedule a Showing

We would love to show you our beautiful property. Please select your preferred date and time below. An agent will be in touch shortly to confirm your appointment.

Thank you for your interest in 1408 Cedar Ridge Circle, Raymore, MO 64083. We are reviewing your request and will be in touch shortly!

Mortgage Calculator

Estimate your monthly mortgage payment, including the principal and interest, property taxes, and HOA. Adjust the values to generate a more accurate rate.

All estimates are provided for informational purposes only. Actual amounts may vary.
$0,000 Your Payment 20 15 65
$0,000 Your Payment

Work With Us

At the Paulson-Dow Group, our clients come first. We provide honest, professional service grounded in integrity every step of the way. Let’s partner together today!