Leave a Message

Thank you for your message. We will be in touch with you shortly.

1413 NW Maple Drive
1413 NW Maple Drive
1413 NW Maple Drive
1413 NW Maple Drive
1413 NW Maple Drive
1413 NW Maple Drive
1413 NW Maple Drive
1413 NW Maple Drive
1413 NW Maple Drive
1413 NW Maple Drive
1413 NW Maple Drive
1413 NW Maple Drive
1413 NW Maple Drive
1413 NW Maple Drive
1413 NW Maple Drive
1413 NW Maple Drive
1413 NW Maple Drive
1413 NW Maple Drive
1413 NW Maple Drive
1413 NW Maple Drive
1413 NW Maple Drive
1413 NW Maple Drive
1413 NW Maple Drive
1413 NW Maple Drive
1413 NW Maple Drive
1413 NW Maple Drive
1413 NW Maple Drive
1413 NW Maple Drive
1413 NW Maple Drive
1413 NW Maple Drive
1413 NW Maple Drive
1413 NW Maple Drive
1413 NW Maple Drive
1413 NW Maple Drive
1413 NW Maple Drive
1413 NW Maple Drive
1413 NW Maple Drive
1413 NW Maple Drive
1413 NW Maple Drive
1413 NW Maple Drive
VIEW PHOTOS
Courtesy of Keller Williams Platinum Prtnr, Tiffany Dow Listing Contact:  
Price Upon Request

1413 NW Maple Drive

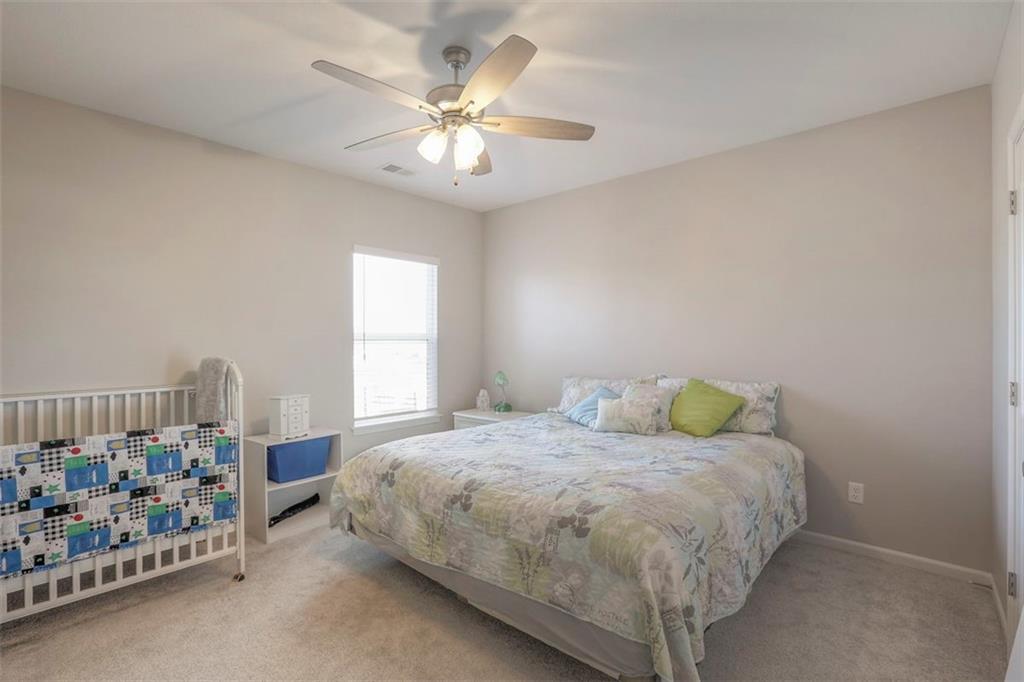
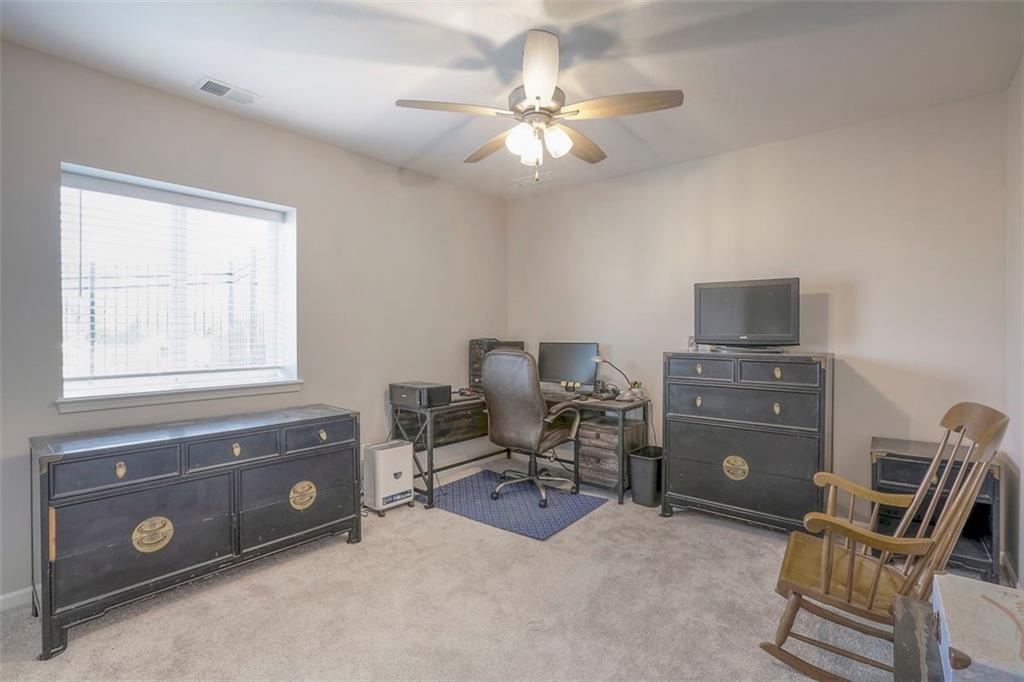
4 Beds 3 Baths 2,490 Sq.Ft. 0.4 Acres

Description

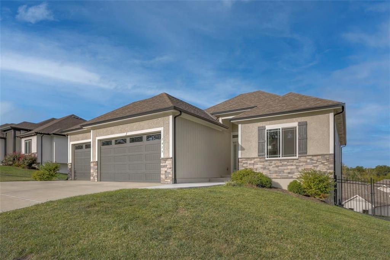
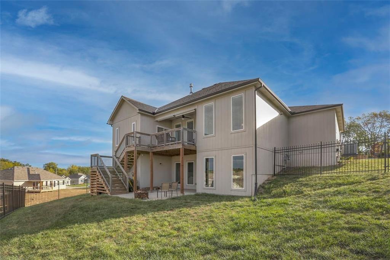
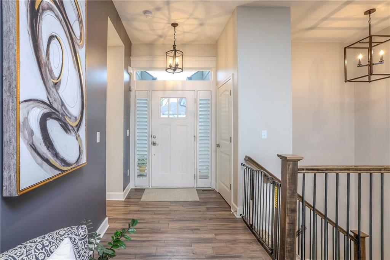
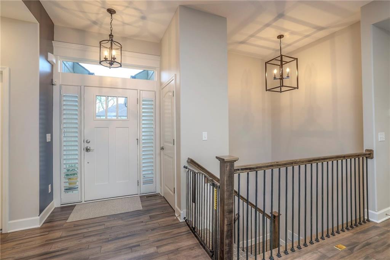
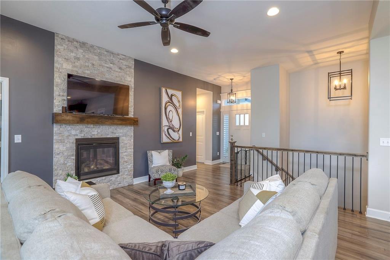
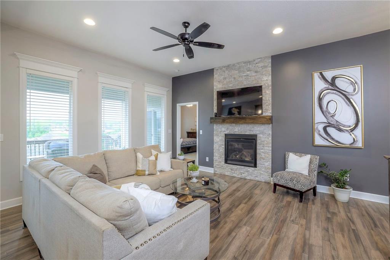
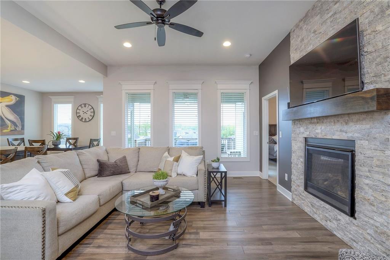
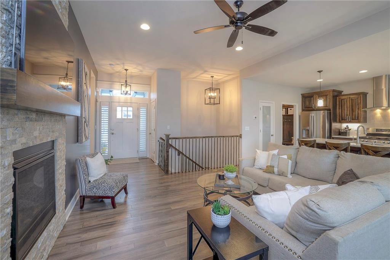
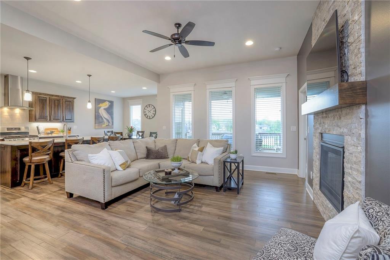
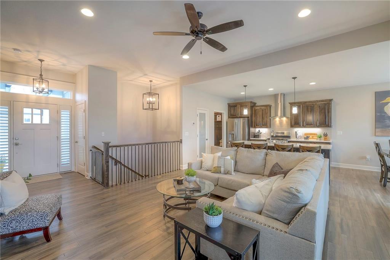
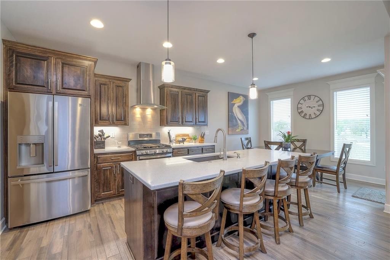
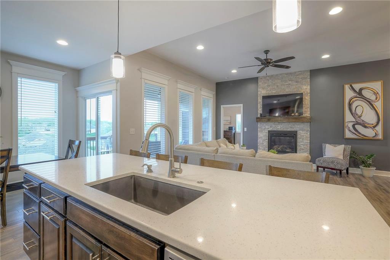
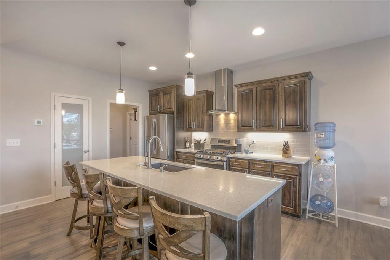
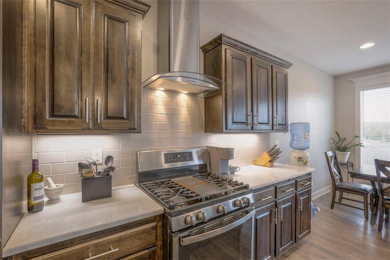
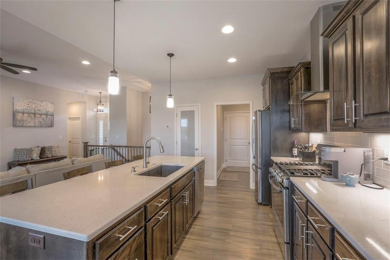
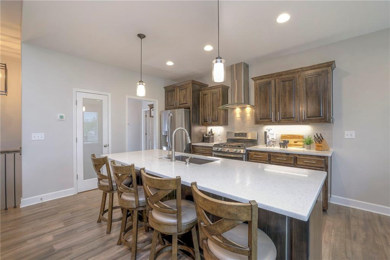
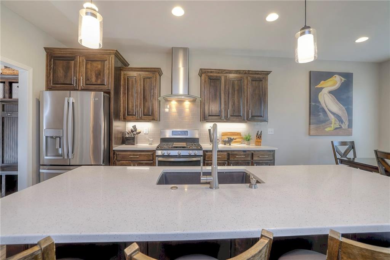
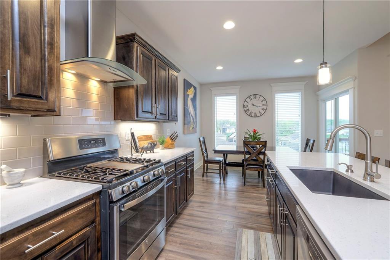
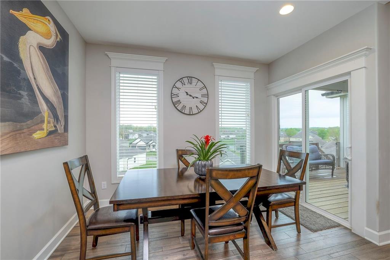
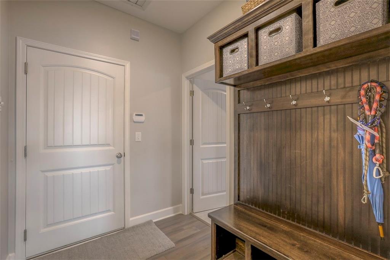
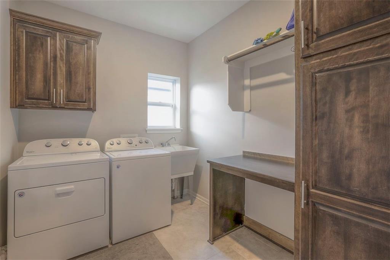
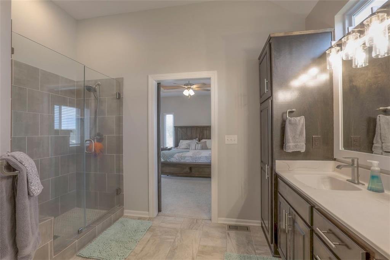
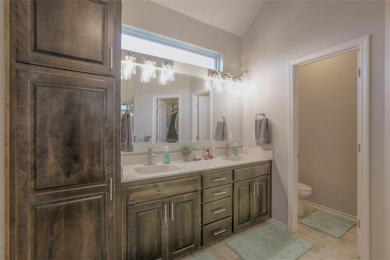
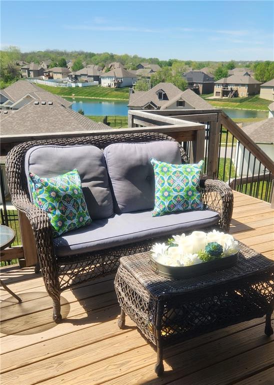
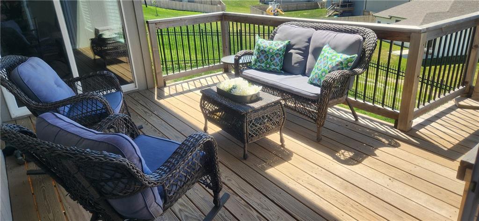
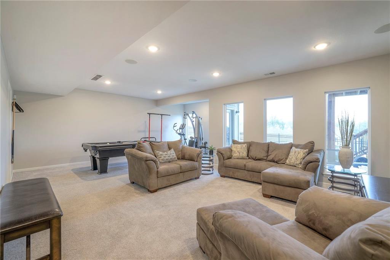
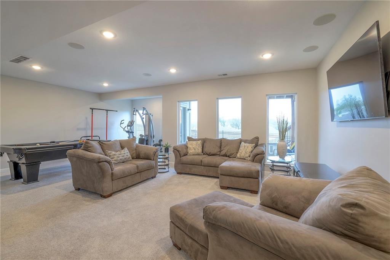
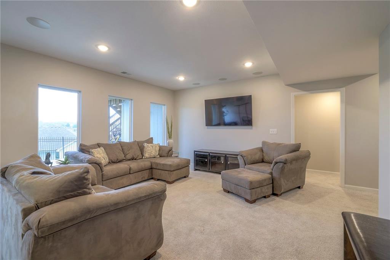
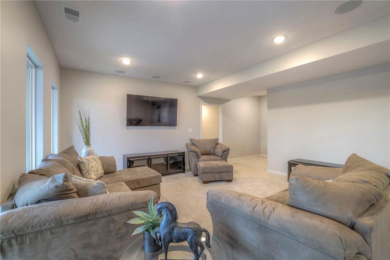
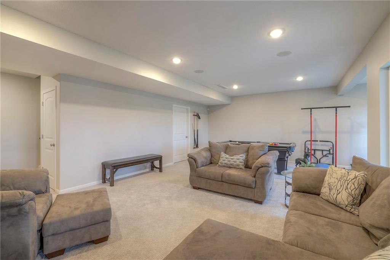
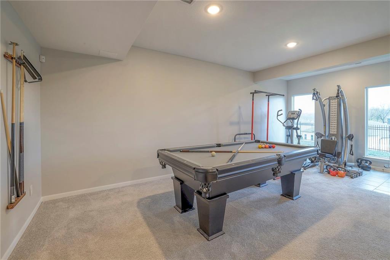
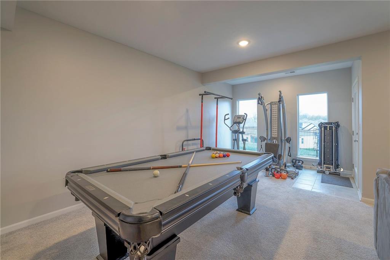
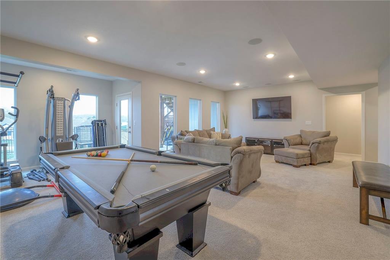
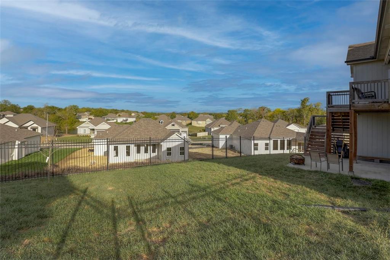
Indulge in luxury and convenience with this 4 bedroom, 3 bath reverse ranch home. The open floor plan seamlessly moves you to the gourmet kitchen. The home features custom built-ins, offering both elegance and functionality. Pamper your furry friend with a built-in dog washing station, making pet care a breeze. Whether hosting gatherings or enjoying quiet evenings, the surround sound enhances the ambiance. Step onto the deck to soak in the views. With a community pool, this home defines modern comfort and sophistication. 3% Assumable loan option available!!

Share Property

Location

1413 NW Maple Drive, Grain Valley, MO 64029

Status

Sold
Tiffany Dow

Tiffany Dow

TITLE

REALTOR®

Property Amenities

Interior
Laundry room Laundry Room, Main Level
Fireplace Gas, Living Room
Appliances Dishwasher, Disposal, Microwave, Refrigerator, Built-In Electric Oven
Flooring Carpet, Tile, Wood
Total Bedrooms: 4
Full Bathrooms: 3
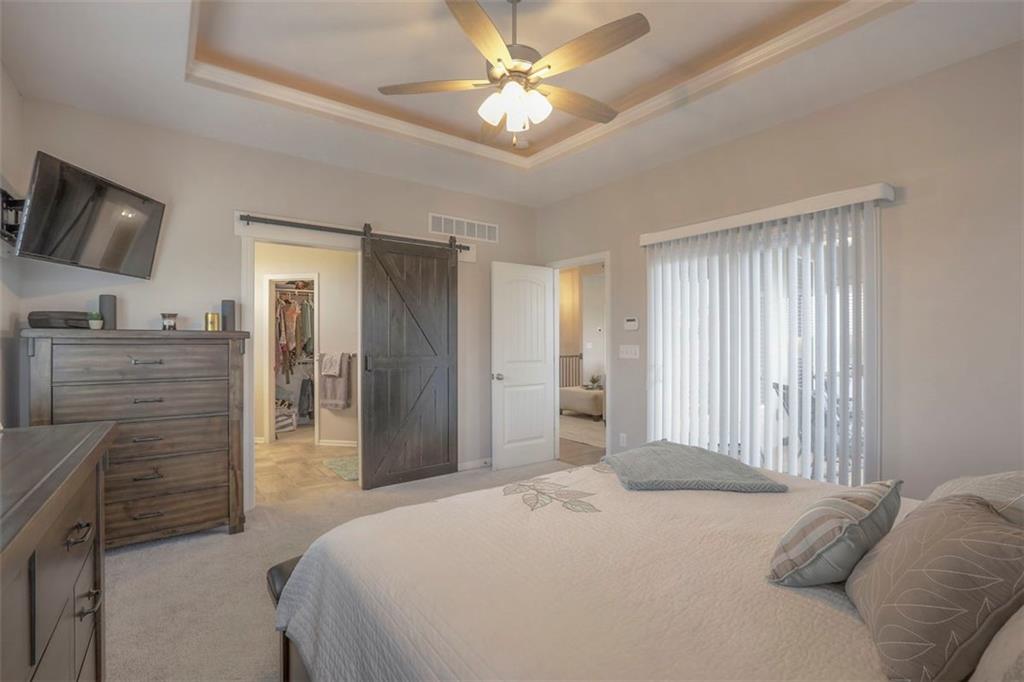
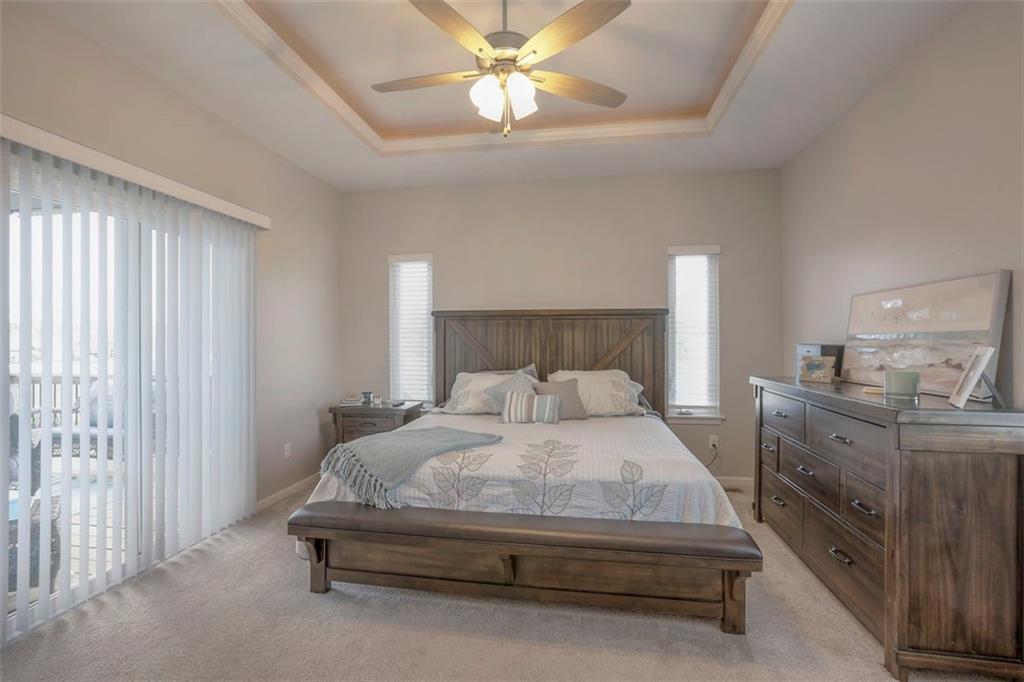
Other Interior Features Ceiling Fan(s), Custom Cabinets, Kitchen Island, Painted Cabinets, Pantry, Walk-In Closet(s)
Area & Lot
Lot Area 0.4 Acres
Living area 2,490 Sq.Ft.
MLS® ID 2473899
Year Built 2020
School District Grain Valley
Architecture Styles Traditional
Type Residential
Status Sold
Exterior
Air conditioning Attic Fan, Electric
Heat type Electric
Water Source Public
Garage Space 3.0
Security Features Security System, Smoke Detector(s)
Sewer Public Sewer
Parking Attached, Garage Door Opener, Garage Faces Front
Roof Composition
Finance
Price Upon Request

Work With Us

At the Paulson-Dow Group, our clients come first. We provide honest, professional service grounded in integrity every step of the way. Let’s partner together today!





