Leave a Message

Thank you for your message. We will be in touch with you shortly.

1413 SE 1st Terrace
1413 SE 1st Terrace
1413 SE 1st Terrace
1413 SE 1st Terrace
1413 SE 1st Terrace
1413 SE 1st Terrace
1413 SE 1st Terrace
1413 SE 1st Terrace
1413 SE 1st Terrace
1413 SE 1st Terrace
1413 SE 1st Terrace
1413 SE 1st Terrace
1413 SE 1st Terrace
1413 SE 1st Terrace
1413 SE 1st Terrace
1413 SE 1st Terrace
1413 SE 1st Terrace
1413 SE 1st Terrace
1413 SE 1st Terrace
1413 SE 1st Terrace
1413 SE 1st Terrace
1413 SE 1st Terrace
1413 SE 1st Terrace
1413 SE 1st Terrace
1413 SE 1st Terrace
1413 SE 1st Terrace
1413 SE 1st Terrace
1413 SE 1st Terrace
1413 SE 1st Terrace
1413 SE 1st Terrace
1413 SE 1st Terrace
VIEW PHOTOS
Courtesy of Keller Williams Platinum Prtnr, Tiffany Dow Listing Contact:  
Price Upon Request

1413 SE 1st Terrace

3 Beds 2 Baths 1,176 Sq.Ft. 10,208 Sq.Ft.

Description

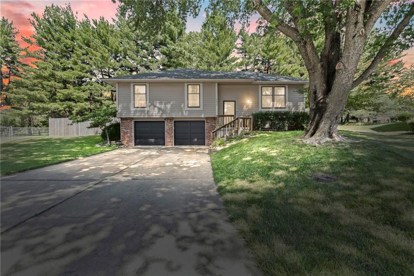
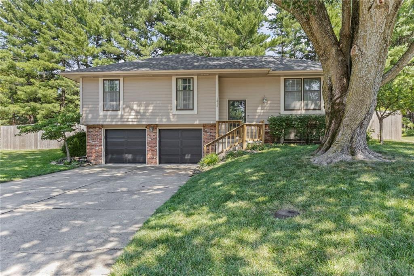
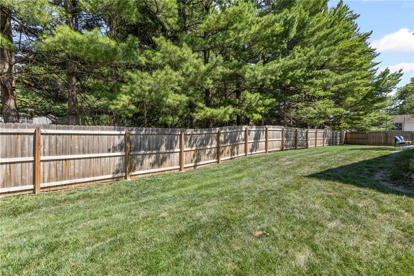
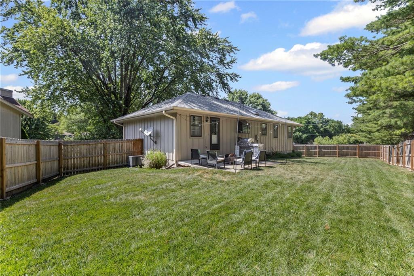
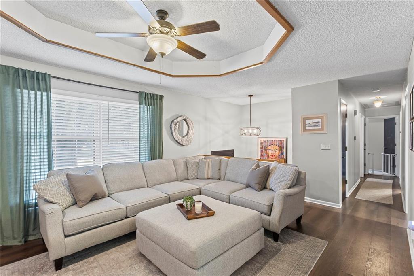
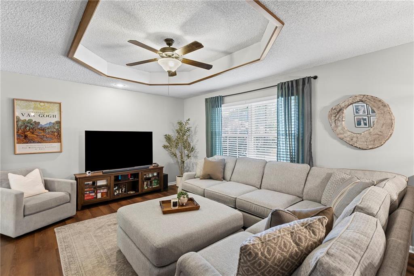
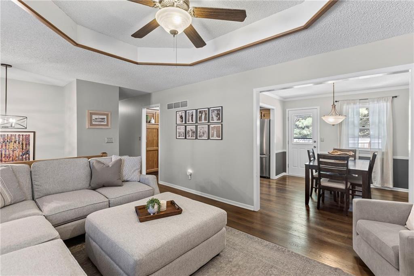
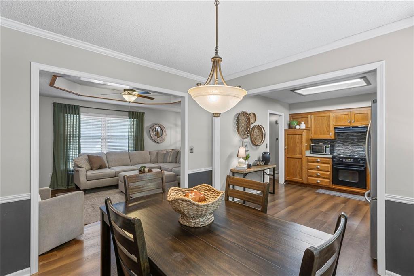
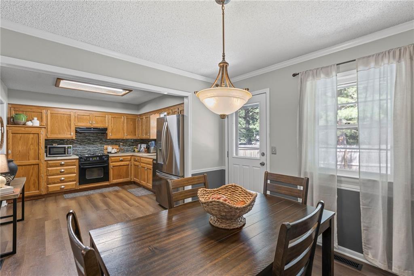
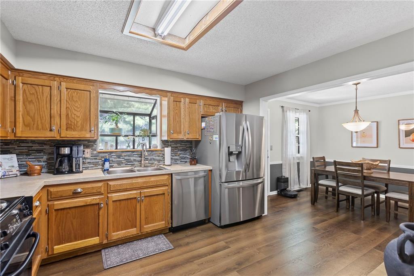
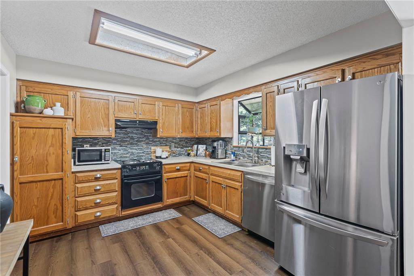
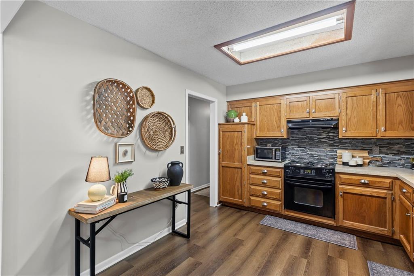
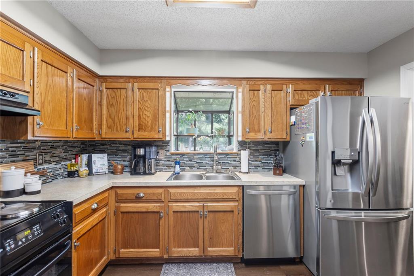
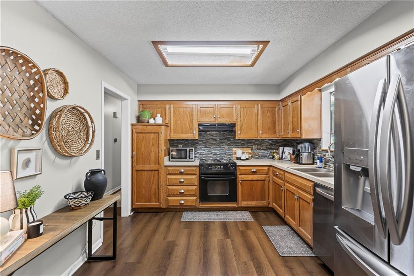
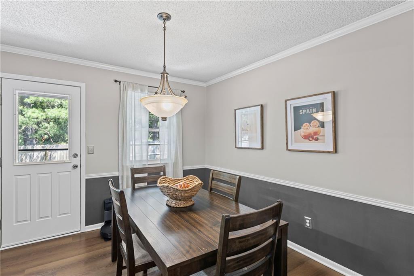
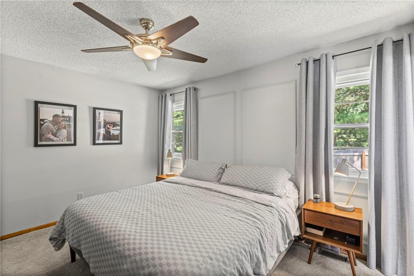
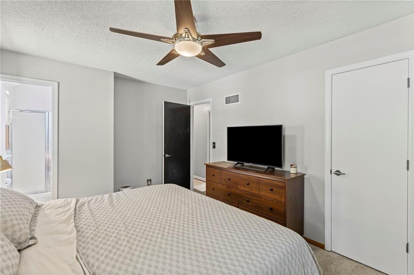
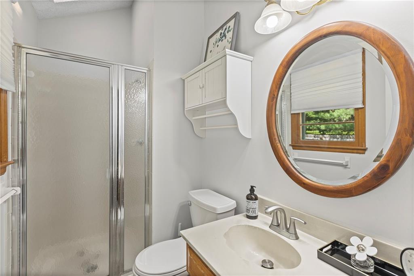
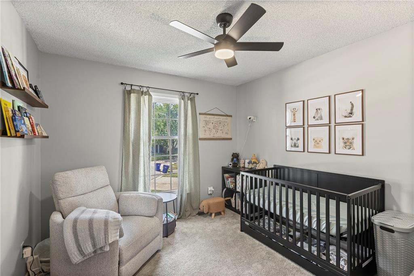
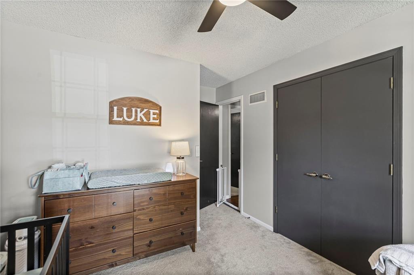
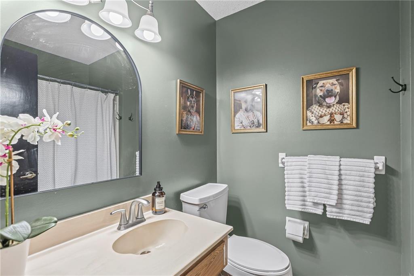
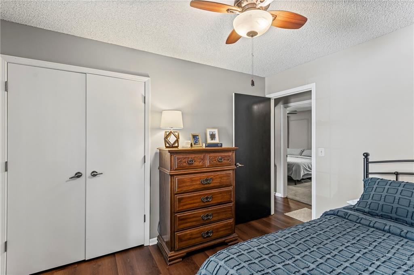
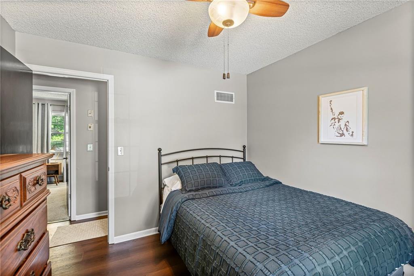
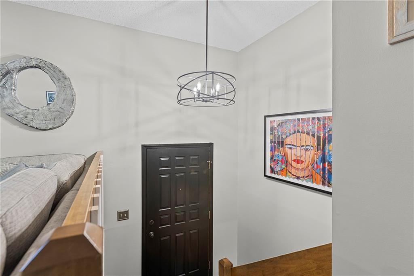
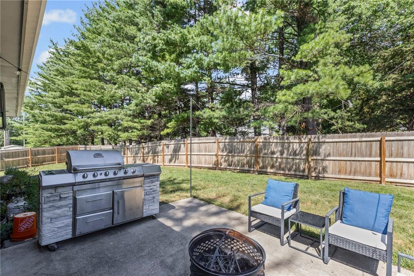
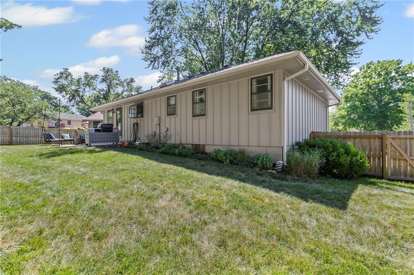
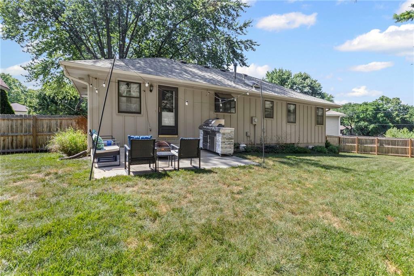
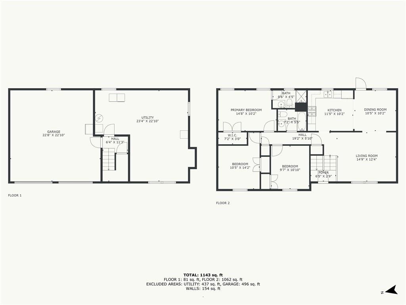
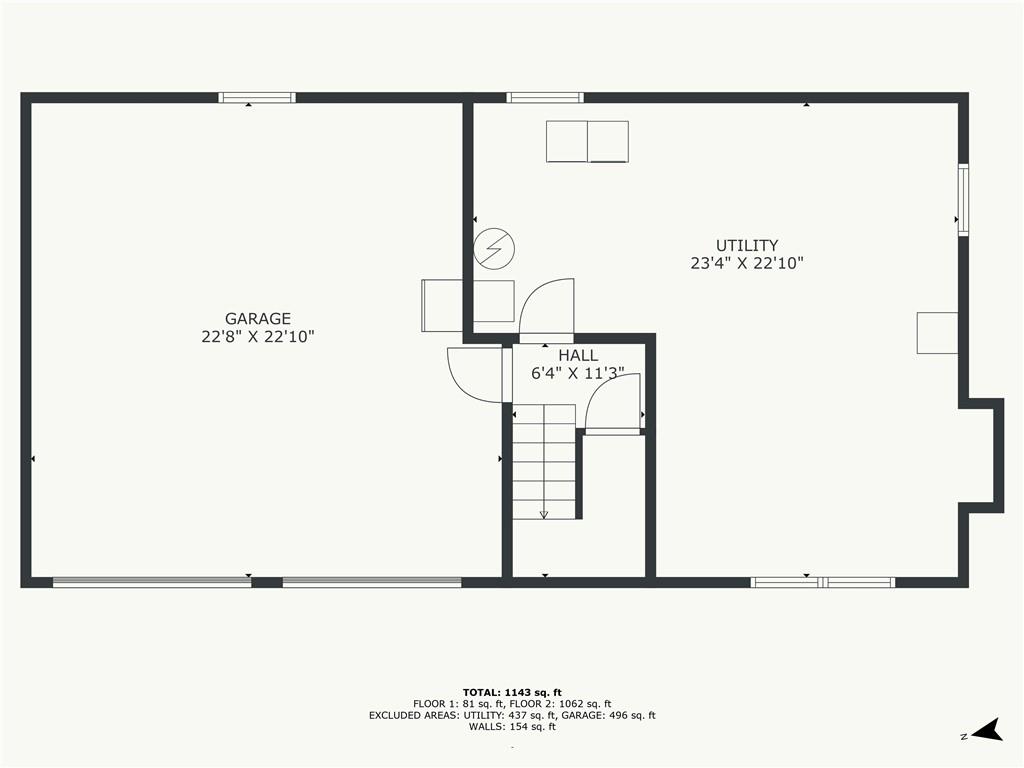
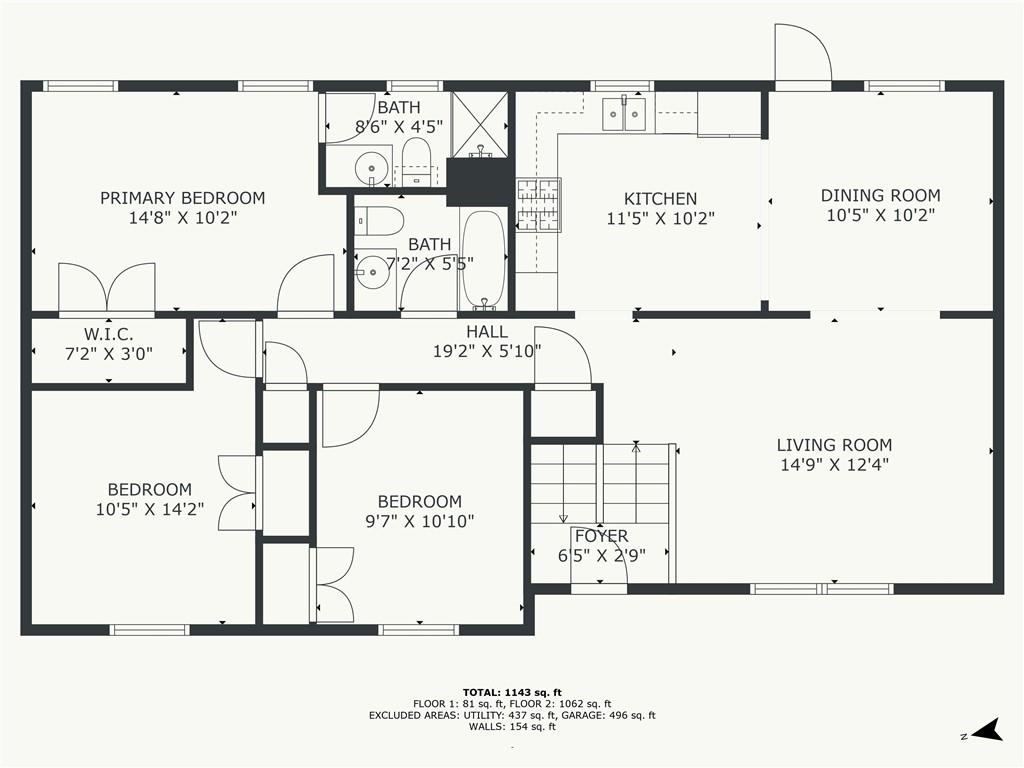
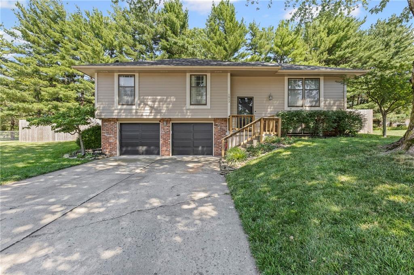
Darling move-in ready home tucked away in a quiet cul-de-sac with a private, tree lined backyard and a new wood privacy fence. This charming residence has been tastefully updated with beautiful new wood flooring throughout the main level and modern paint colors. Enjoy the peaceful setting and mature trees from the back patio, conveniently located just off the dining area-perfect for morning coffee or evening relaxation. The main level offers three comfortable bedrooms and two full baths. The lower level you will find additional space ready to be finished as you like and stubbed for a bathroom. This offers potential to expand your living space to fit your needs. This home is conveniently located near parks and shopping, schools

Share Property

Location

1413 SE 1st Terrace, Lee s Summit, MO 64063

Status

Sold
Tiffany Dow

Tiffany Dow

TITLE

REALTOR®

Property Amenities

Interior
Laundry room Dryer Hookup-Ele, In Basement
Flooring Luxury Vinyl, Tile
Total Bedrooms: 3
Full Bathrooms: 2
Other Interior Features Ceiling Fan(s), Stained Cabinets
Area & Lot
Lot Area 10,208 Sq.Ft.
Living area 1,176 Sq.Ft.
MLS® ID 2561796
Year Built 1985
School District Lee's Summit
High School Lee's Summit
Middle School East Trails
Elementary School Prairie View
Architecture Styles Traditional
Type Residential
Status Sold
Exterior
Air conditioning Attic Fan, Electric
Heat type Natural Gas
Water Source Public
Garage Space 2.0
Sewer Public Sewer
Parking Built-In, Garage Door Opener, Garage Faces Front
Lot Features City Limits, City Lot, Many Trees
Roof Composition

Lee's Summit

Work With Us

At the Paulson-Dow Group, our clients come first. We provide honest, professional service grounded in integrity every step of the way. Let’s partner together today!