Leave a Message

Thank you for your message. We will be in touch with you shortly.

1616 NE Yorkshire Drive
VIEW PHOTOS
Courtesy of Keller Williams Southland, Mickey Brandes Listing Contact:  
Price Upon Request

1616 NE Yorkshire Drive

3 Beds 3 Baths 2,208 Sq.Ft. 8,947 Sq.Ft.

Description

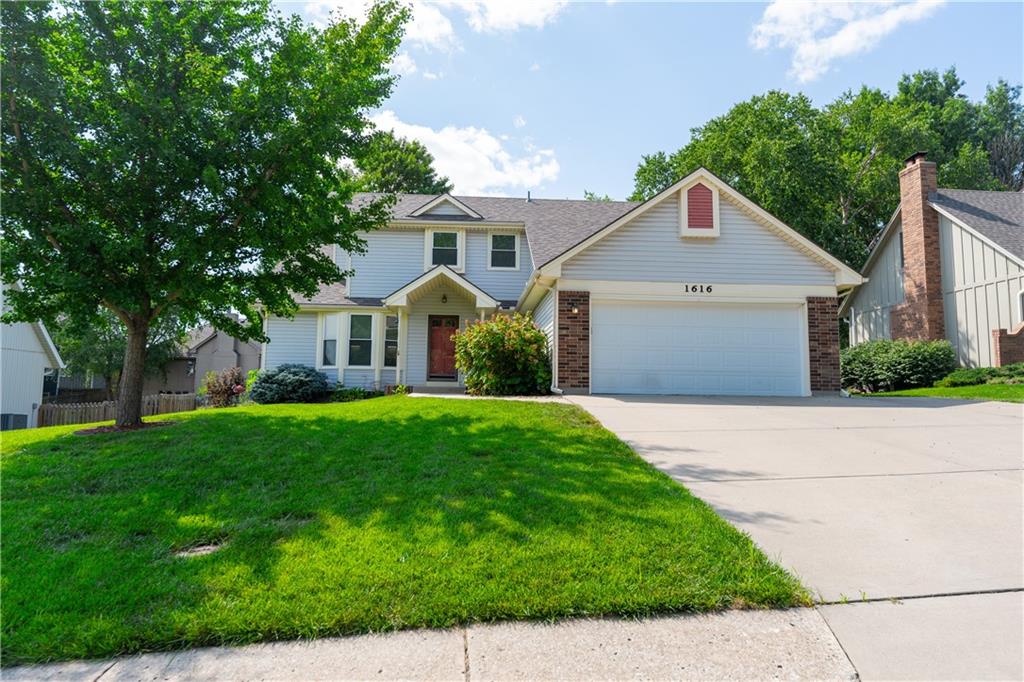
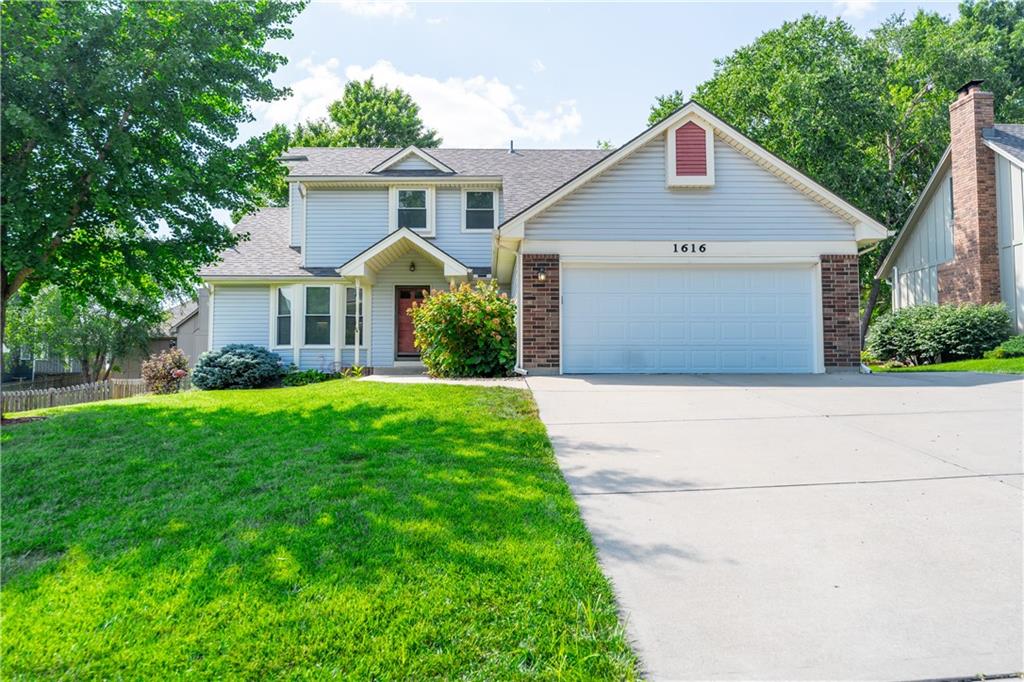
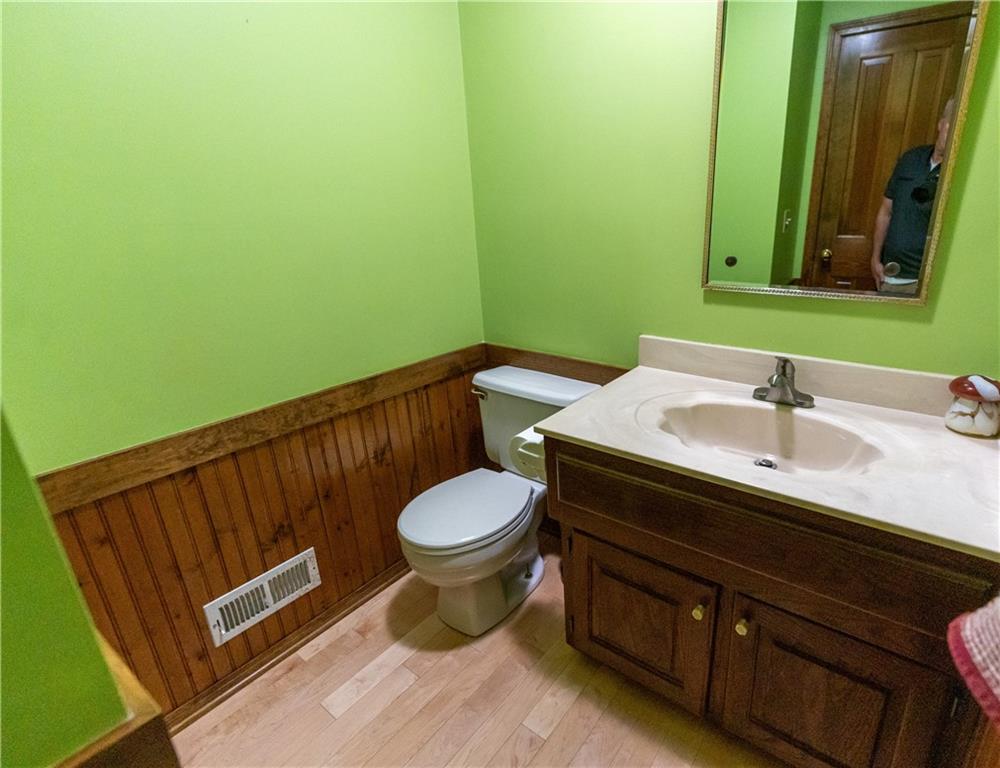
Well maintained and updated 1.5 story home.
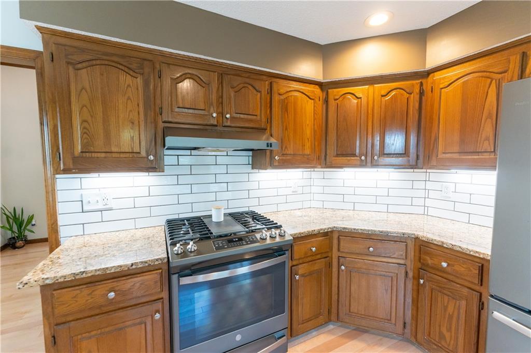
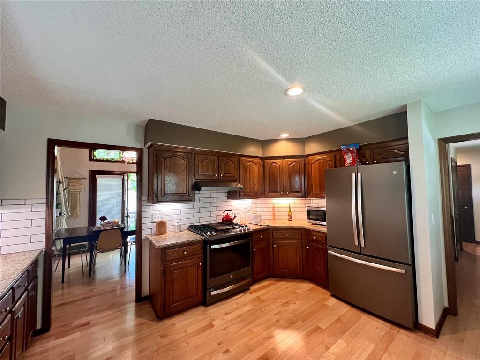
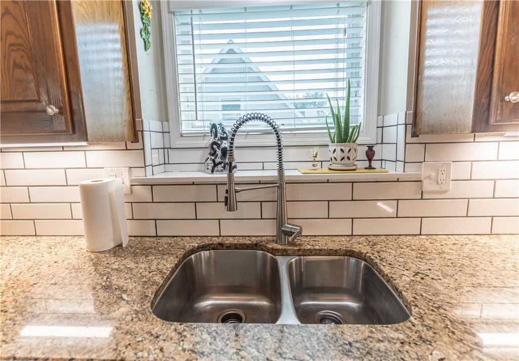
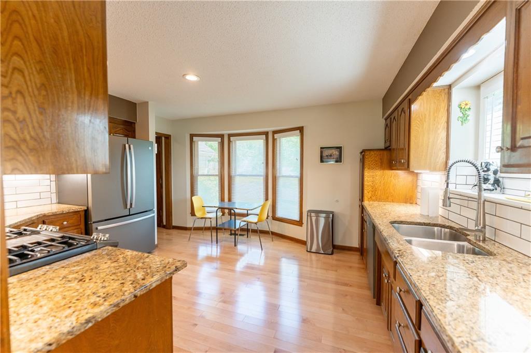
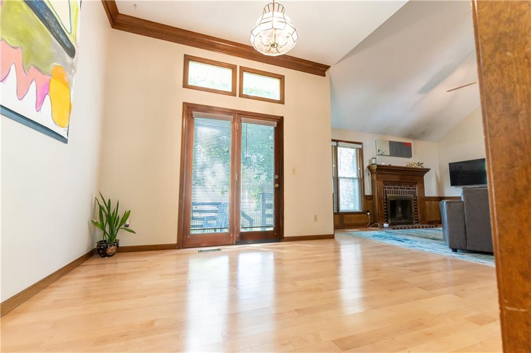
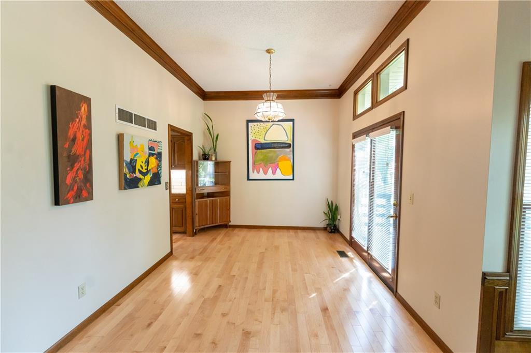
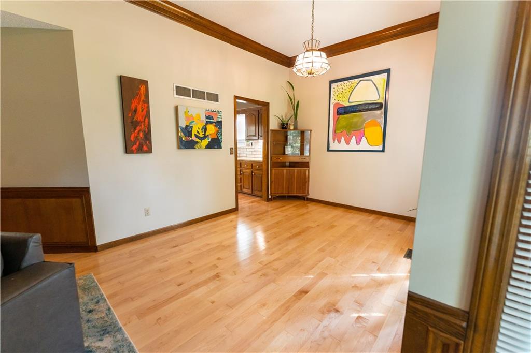
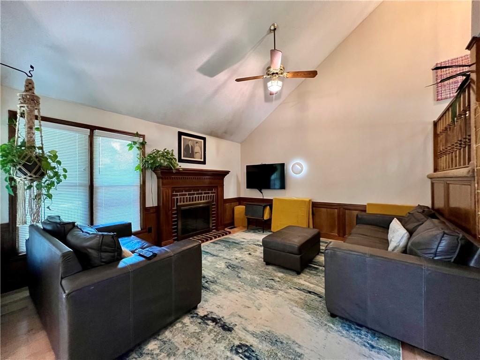
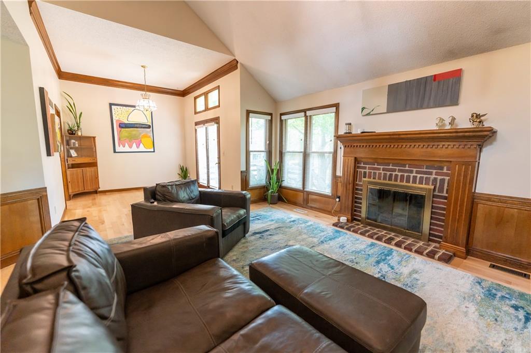
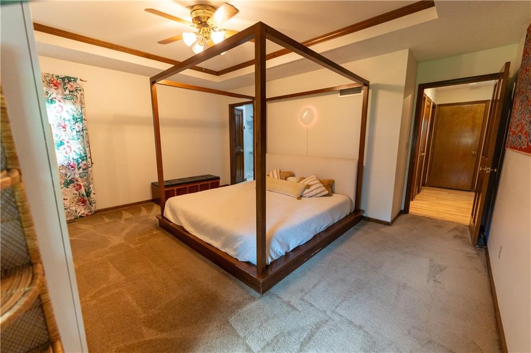
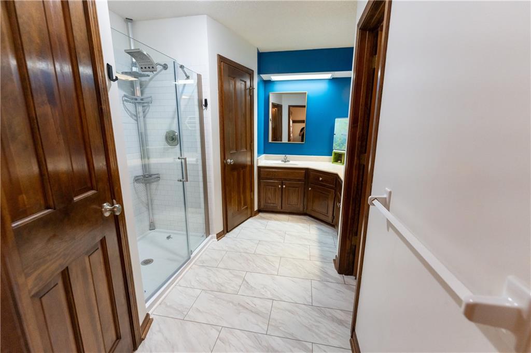
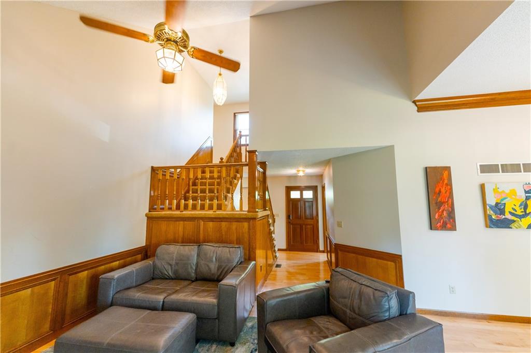
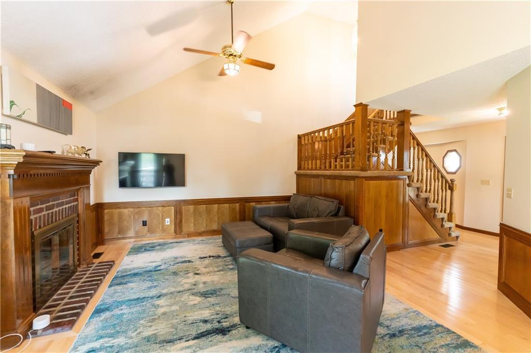
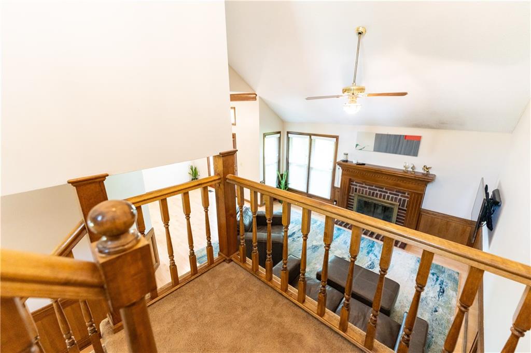
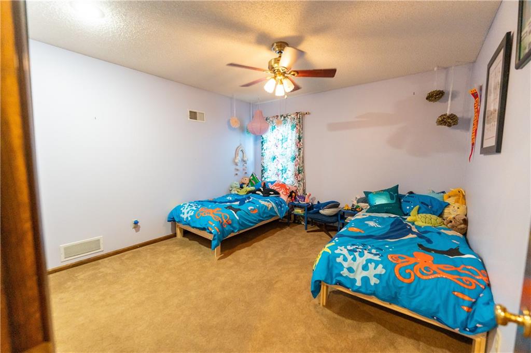
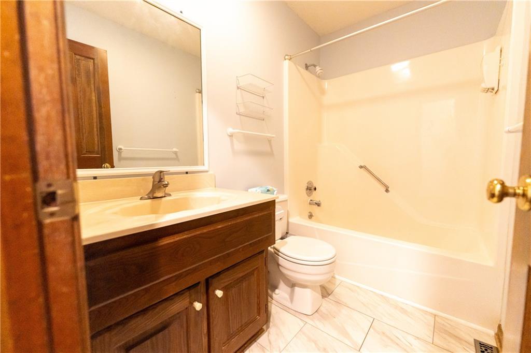
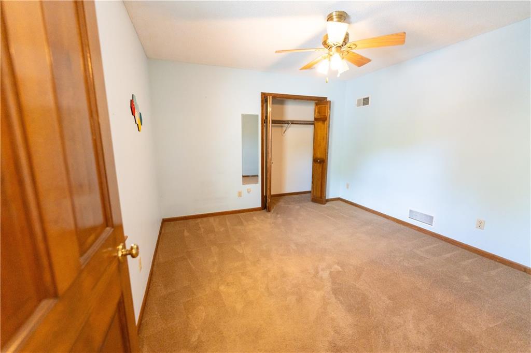
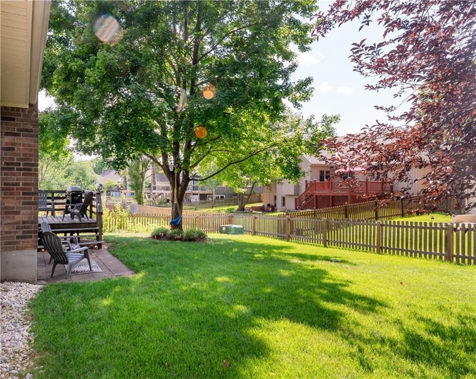
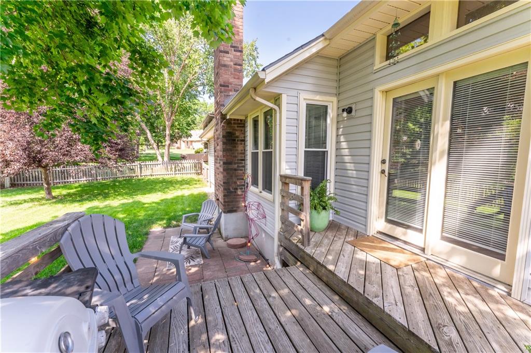
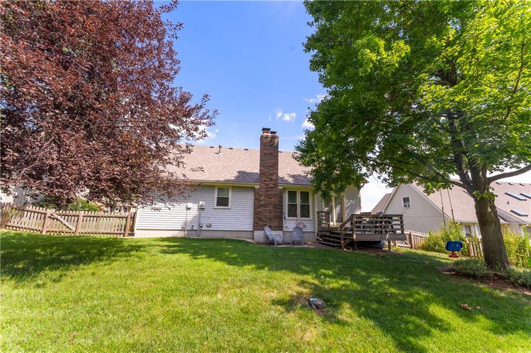
Nicely sized main level primary suite has his/hers closets and sinks in primary bath. Lundry outside primary bedroom on main level to complete main level living. Great Room with vaulted ceiling and fireplace opens to the full size dining room. Kitchen features granite countertops, subway tile, and gas range. Two bedrooms and full bath on the 2nd floor - perfect for kids and guests to have their own space. Basement has large partially finished area that is perfect for rec room, office, and multi use space. Large workshop area and storage with built in shelving in unfinished half of basement. Deck overlooks landsacped and fenced yard.
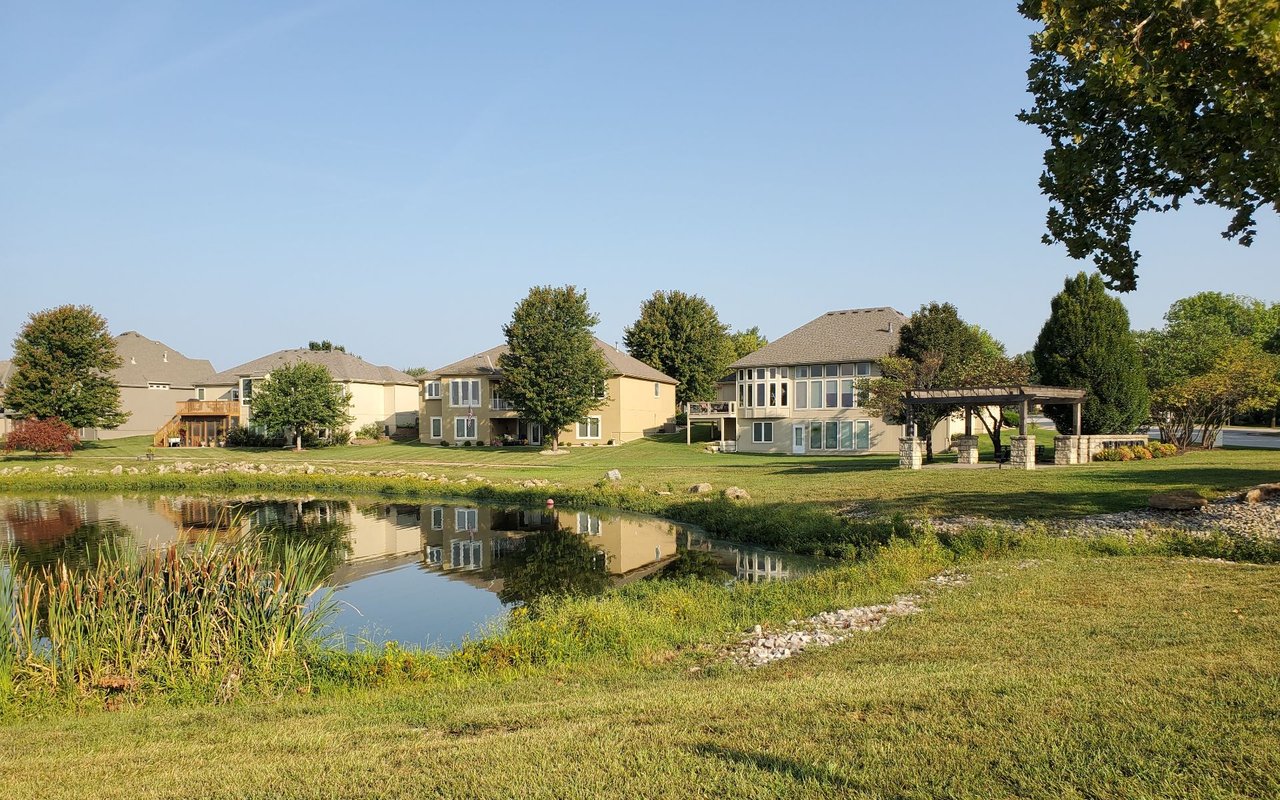
Great Location! Walkable to movie theatre, coffee shops, and restaurants. Quick access to 470 hwy, 50 hwy. Large neighborhood pool with lifeguard, children's play park, tennis court, pickleball court, and basketball court.

PRICE REDURED Very Motivated Sellers bring all offers!!!!!!

Share Property

Location

1616 NE Yorkshire Drive, Lee s Summit, MO 64086

Status

Sold
Donna Stewart

Donna Stewart

TITLE

REALTOR®

Property Amenities

Interior
Laundry room Main Level
Fireplace Family Room, Wood Burning
Appliances Cooktop, Dishwasher, Exhaust Fan, Refrigerator, Stainless Steel Appliance(s)
Flooring Carpet, Luxury Vinyl
Total Bedrooms: 3
Half Bathrooms: 1
Full Bathrooms: 2
Other Interior Features Ceiling Fan(s), Vaulted Ceiling(s)
Area & Lot
Lot Area 8,947 Sq.Ft.
Living area 2,208 Sq.Ft.
MLS® ID 2498862
Year Built 1986
School District Lee's Summit
High School Lee's Summit North
Middle School Lee's Summit
Elementary School Meadow Lane
Architecture Styles Traditional
Type Residential
Status Sold
Exterior
Air conditioning Electric
Heat type Electric
Water Source Public
Garage Space 2.0
Sewer Public Sewer
Parking Attached, Garage Faces Front
Lot Features City Lot
Roof Composition
Finance
Price Upon Request

Lee's Summit

Work With Us

At the Paulson-Dow Group, our clients come first. We provide honest, professional service grounded in integrity every step of the way. Let’s partner together today!