
Leave a Message

Thank you for your message. We will be in touch with you shortly.

2108 NW Shamrock Avenue
VIEW PHOTOS
Courtesy of ReeceNichols - Country Club Plaza, Brooke Miller Listing Contact:  
Price Upon Request

2108 NW Shamrock Avenue

4 Beds 3 Baths 2,725 Sq.Ft. 0.27 Acres

Description

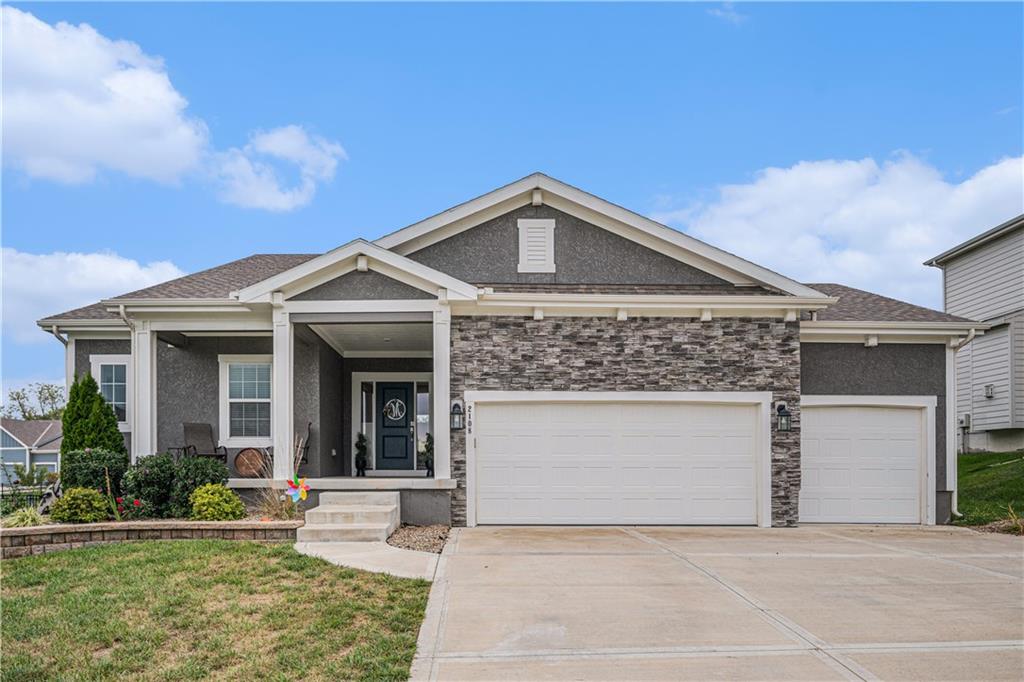
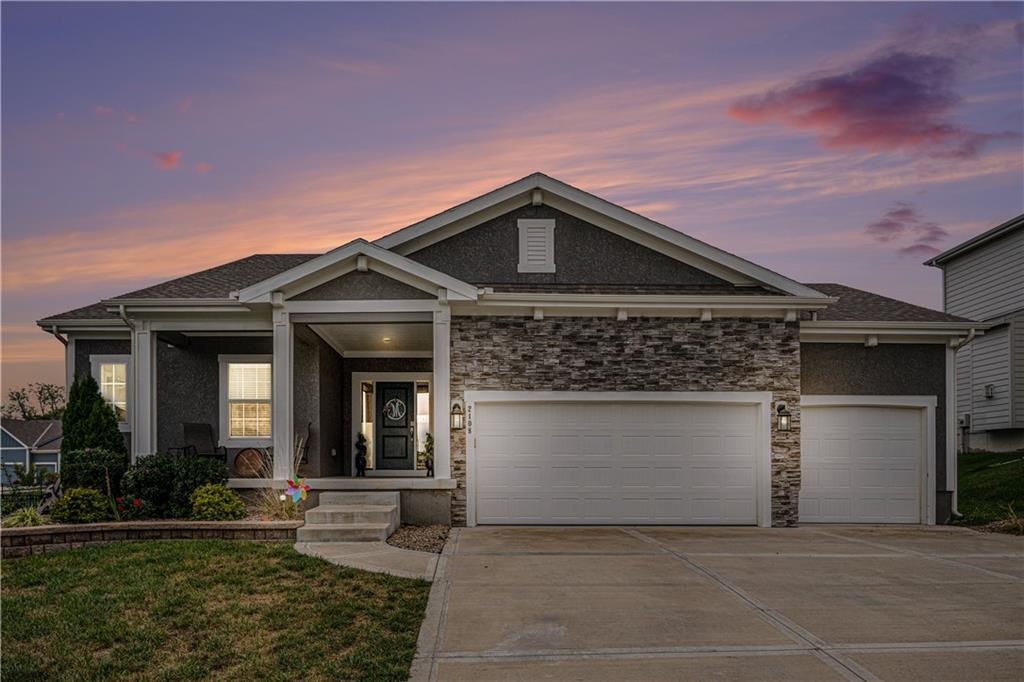
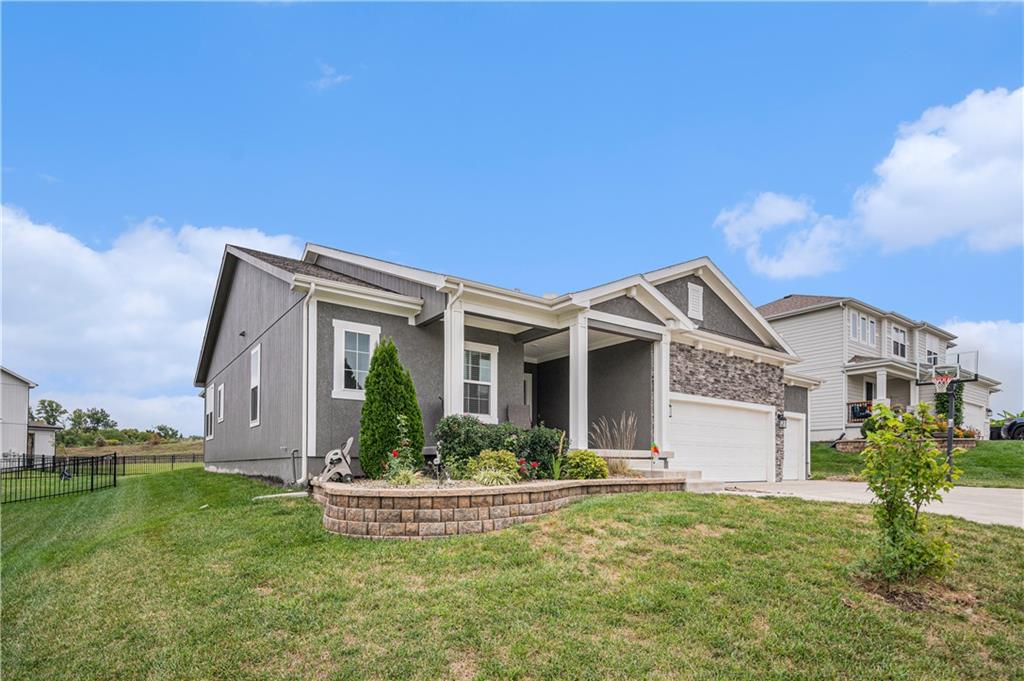
Welcome to this beautiful 1.5-story reverse floor plan in the highly desirable Woodside Ridge community! Built in 2020, this 4-bedroom, 3-bath home with a 3-car garage offers stylish design, modern finishes, and a warm, welcoming feel.

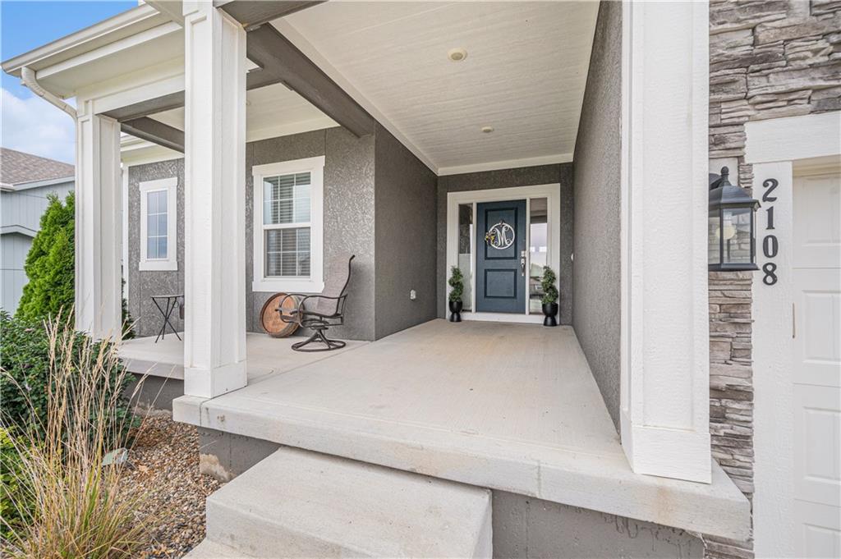
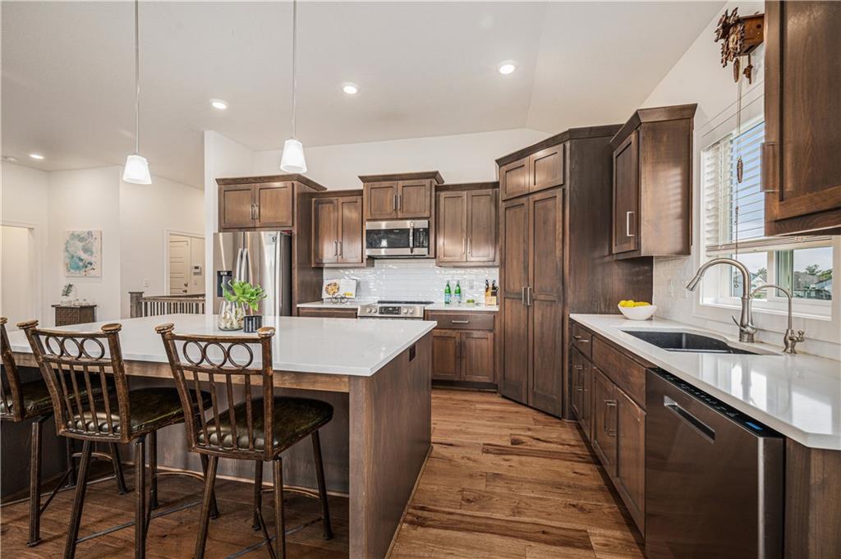
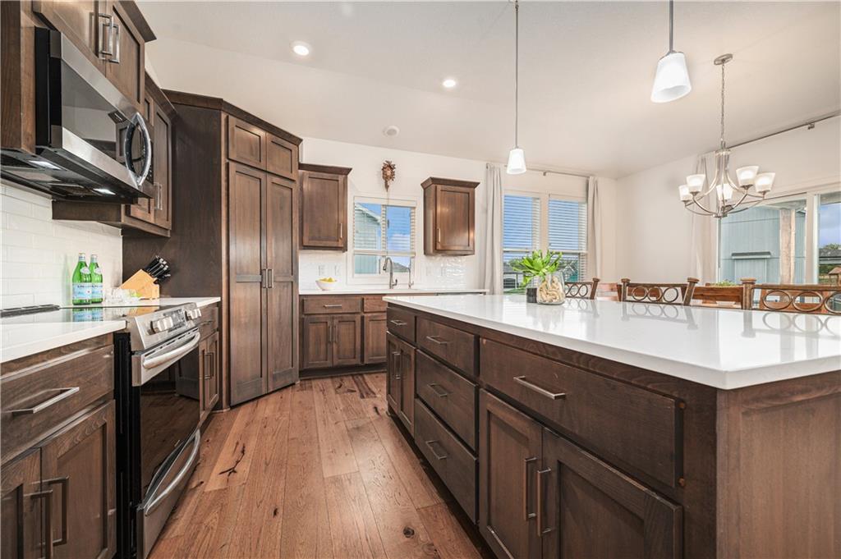
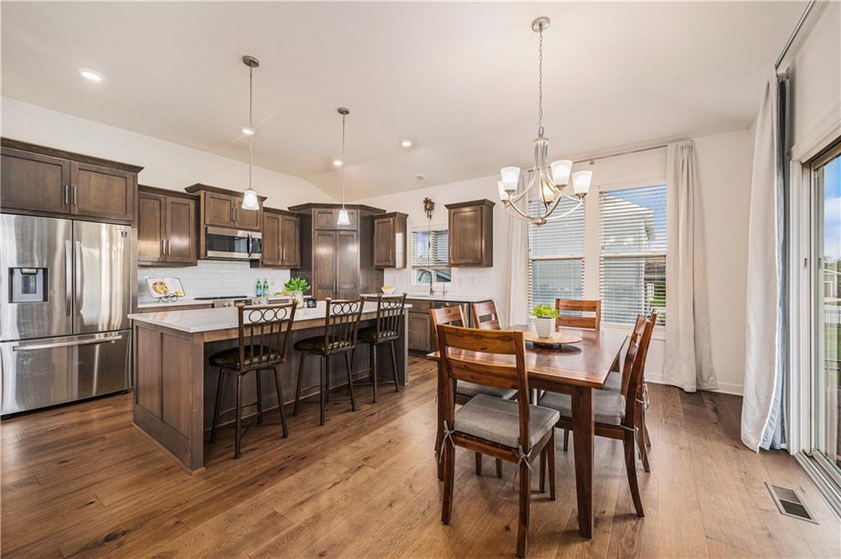
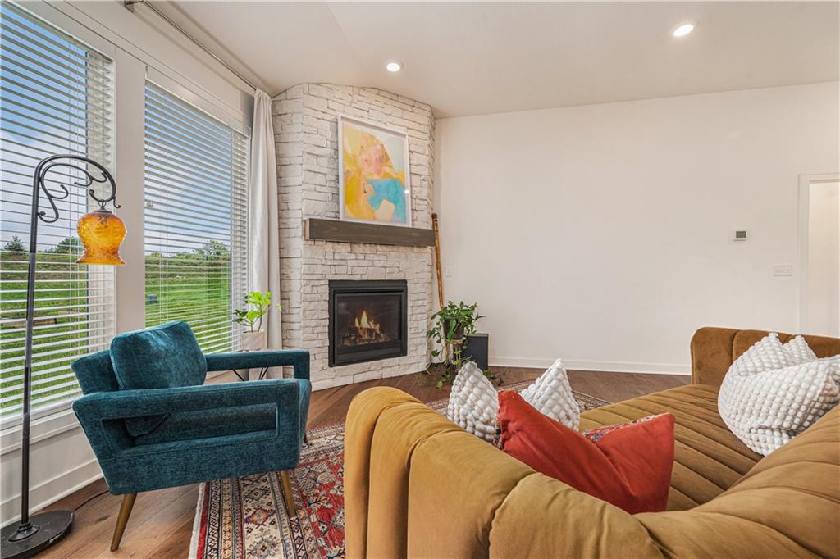
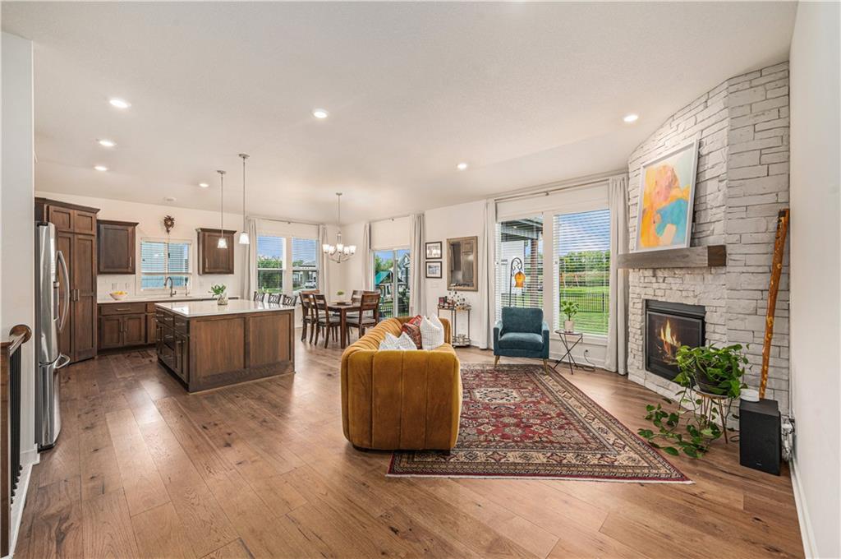
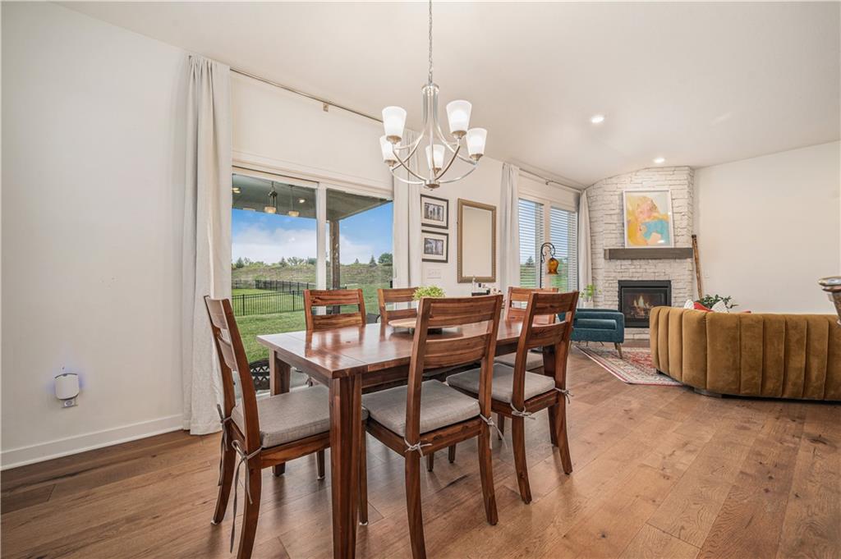
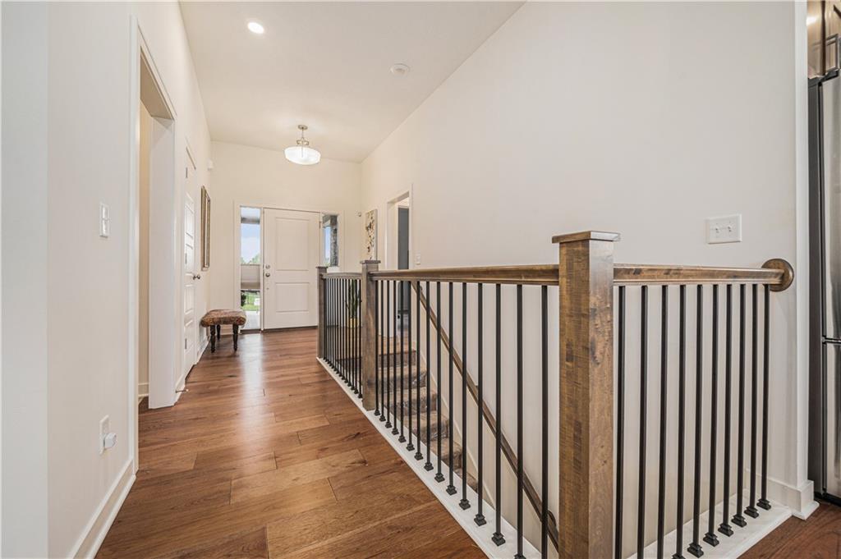
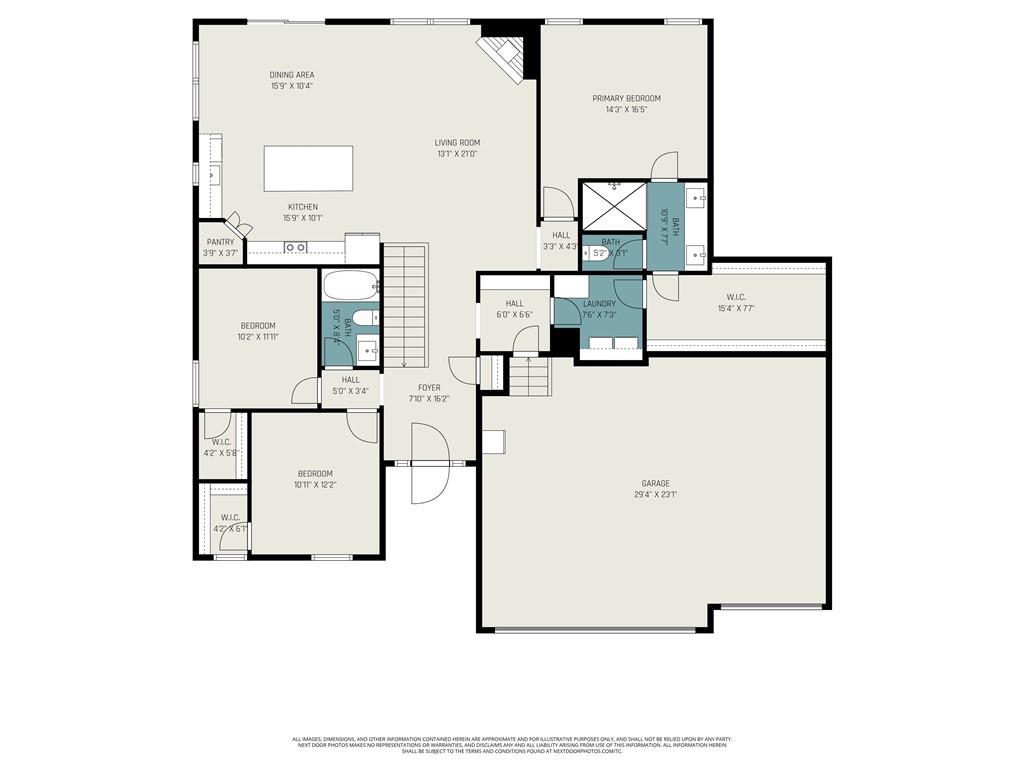
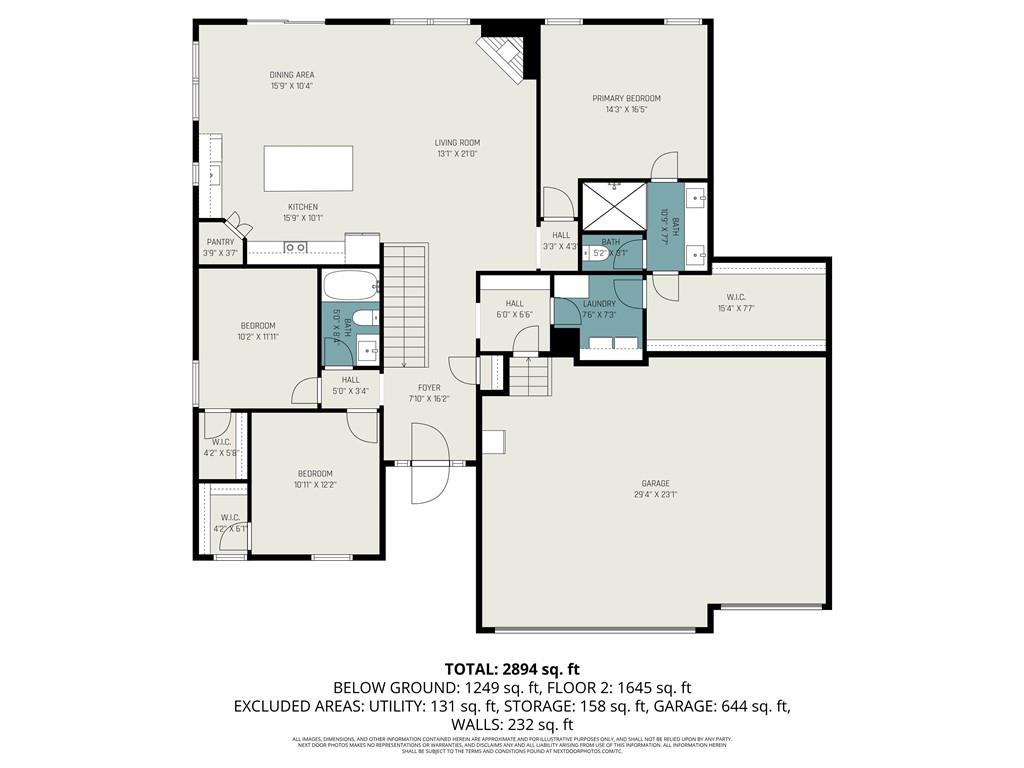
It all begins with the charming front sitting porch. Step inside to soaring ceilings, an open floor plan, and an abundance of natural light. The stunning kitchen is the heart of the home, featuring an oversized island, walk-in pantry, quartz countertops, and stainless steel appliances. The kitchen flows seamlessly into the expansive great room with a dramatic floor-to-ceiling stone fireplace and the dining room--perfect for gatherings big or small.

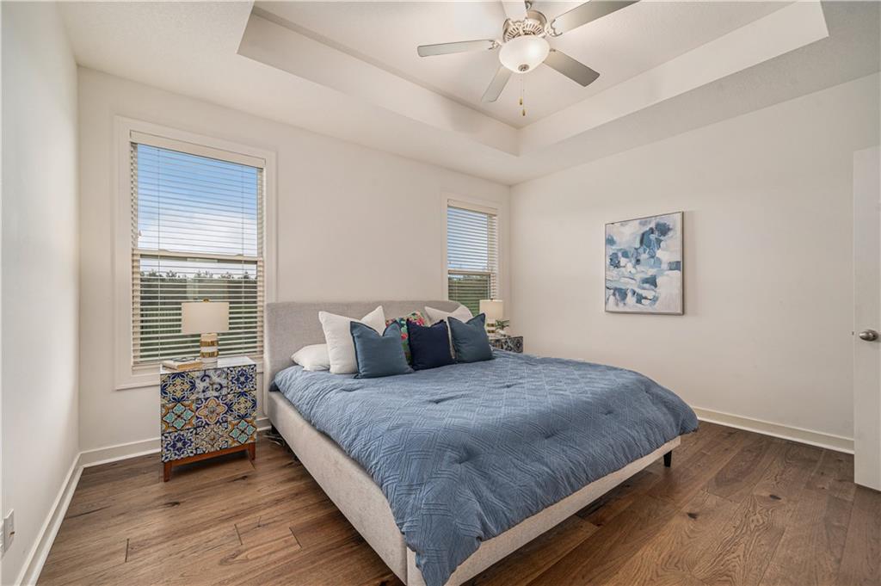
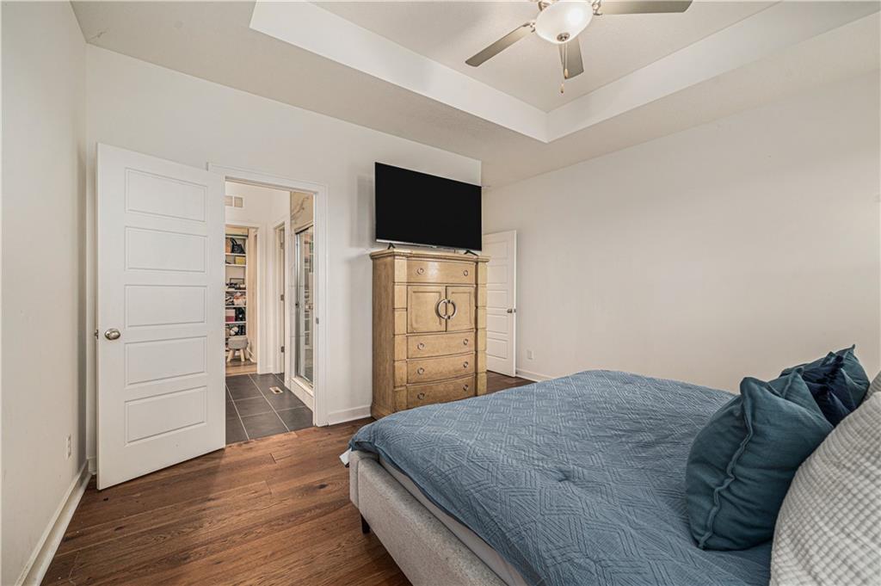
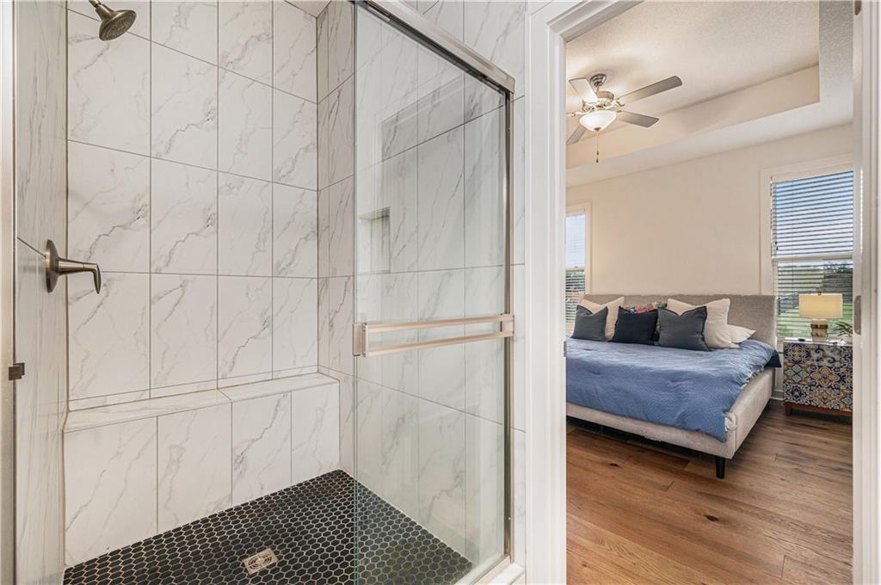
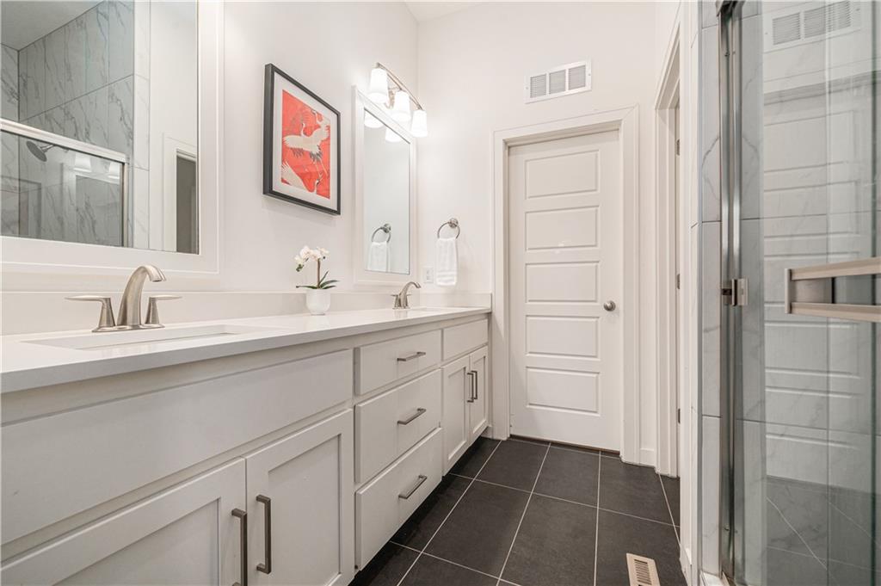
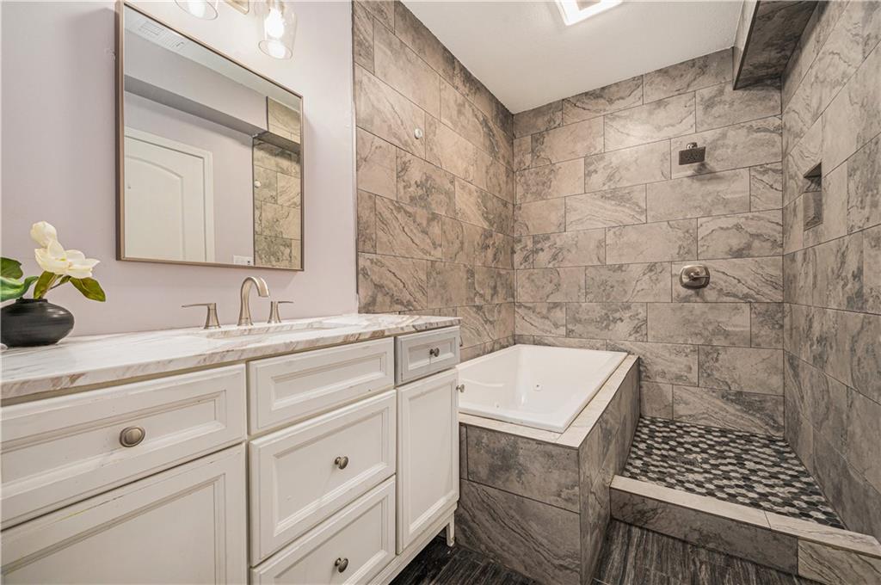
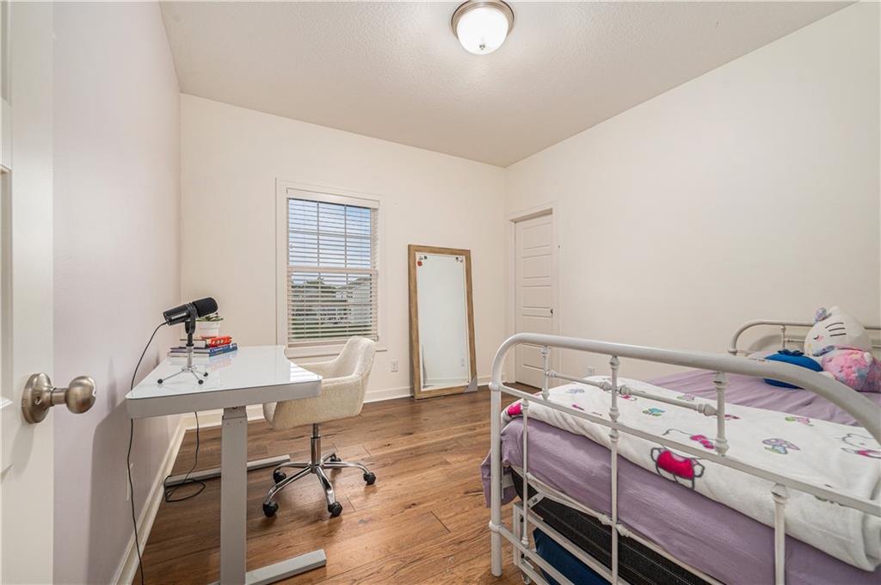
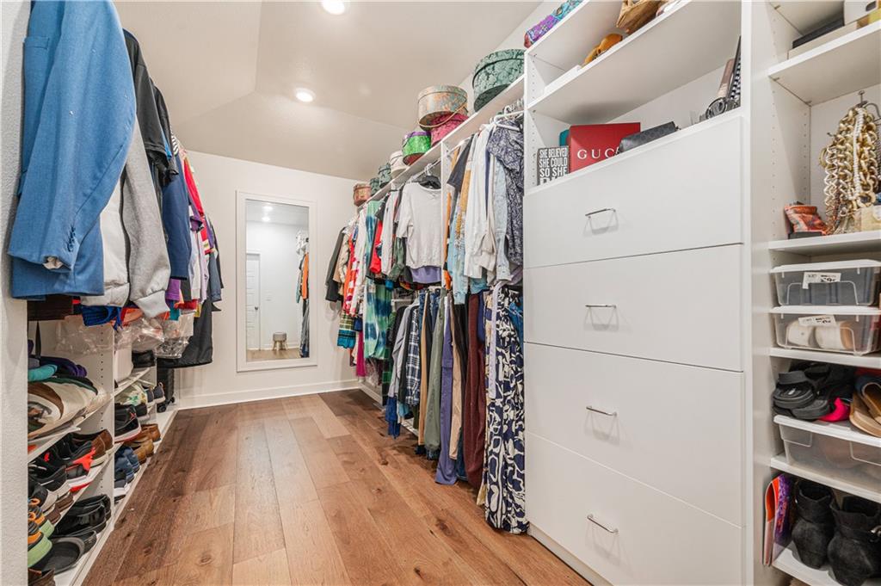
The main-level primary suite is a true retreat with vaulted ceilings, hardwood floors, a large walk-in closet, and a spa-like bath showcasing a walk-in shower and double vanity with quartz countertops. Two additional bedrooms with walk-in closets and a full bath complete the main level.

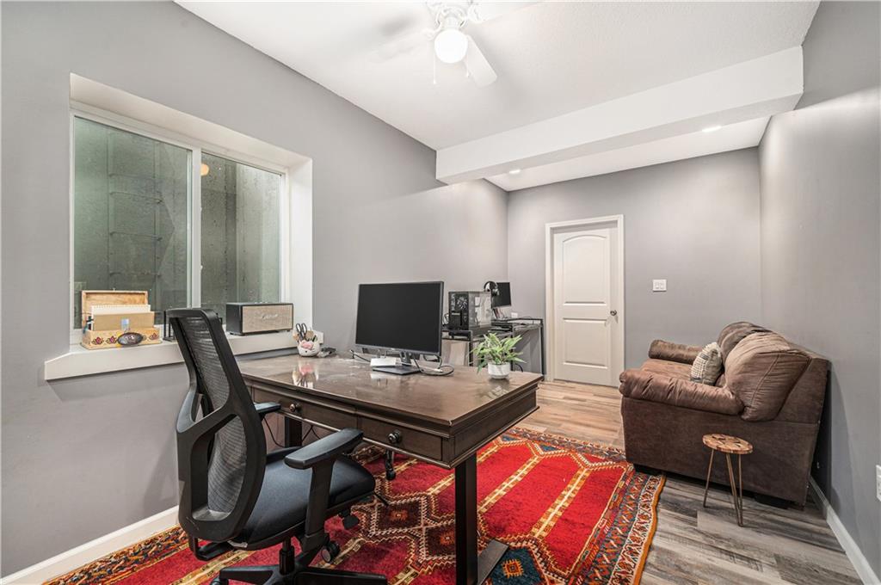
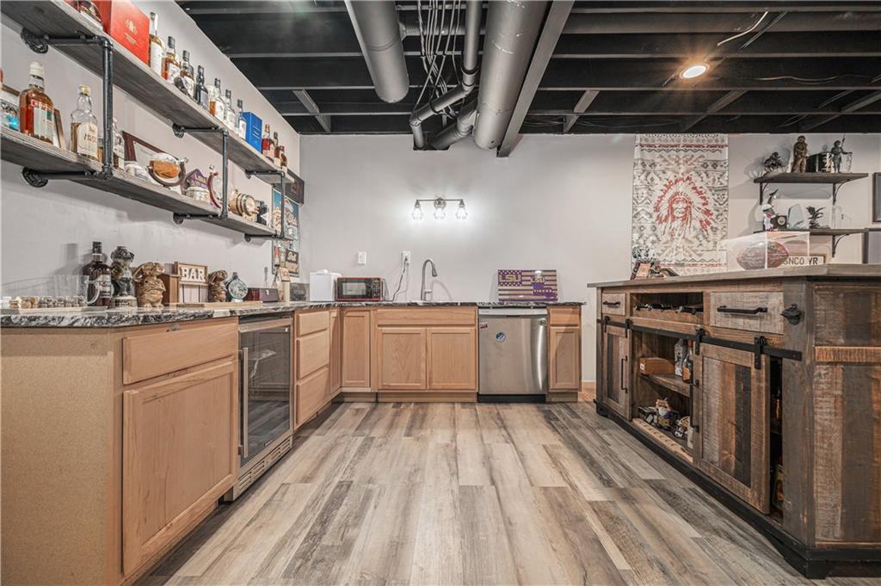
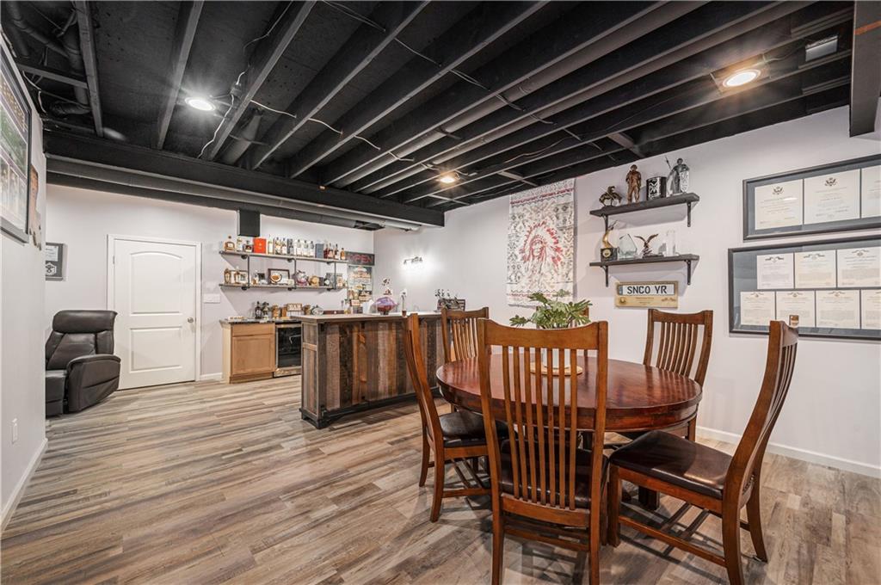
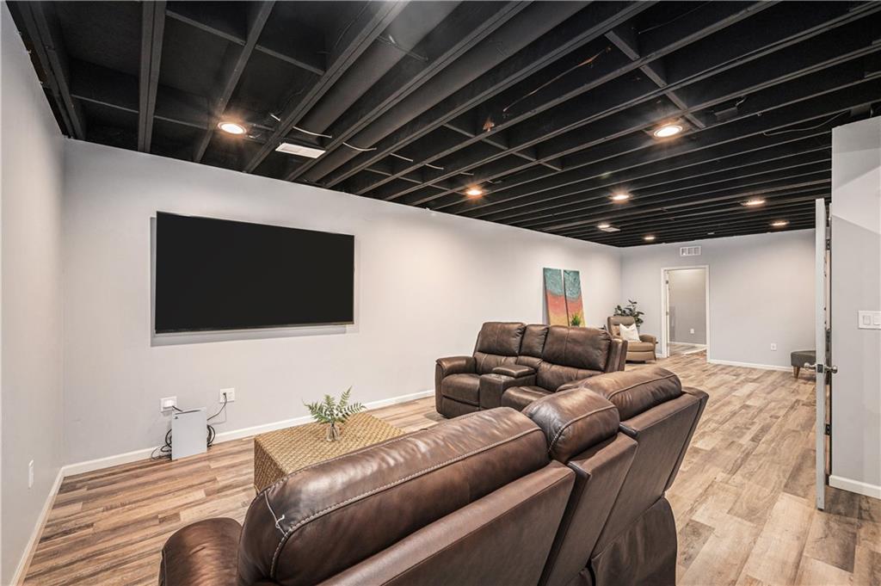
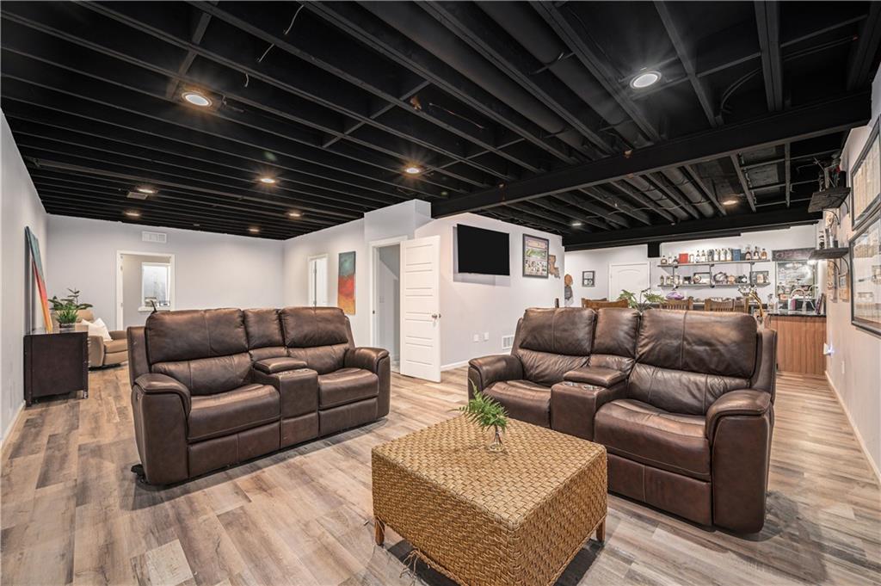
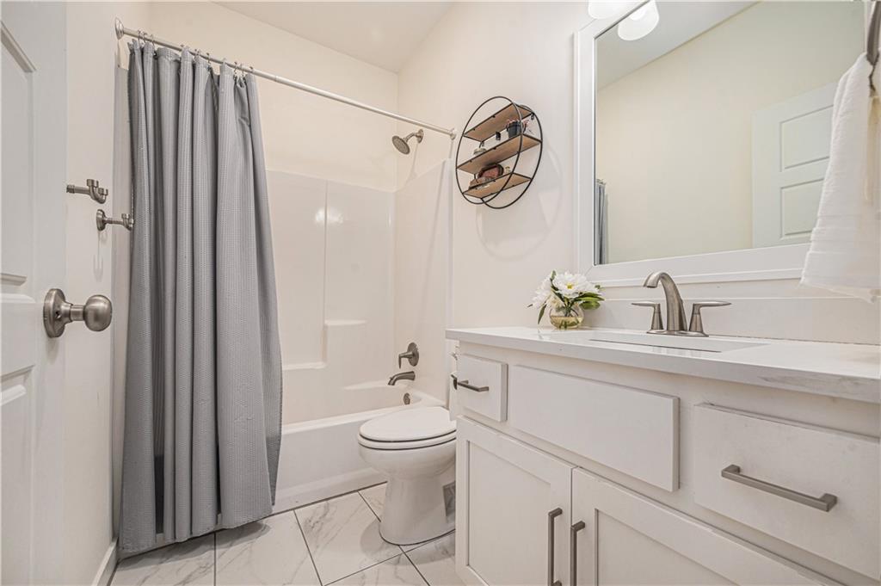
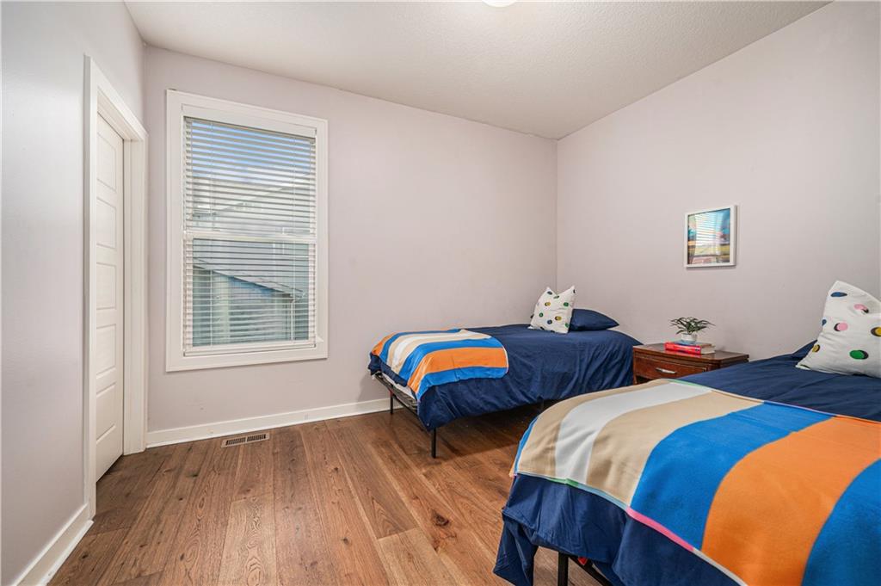
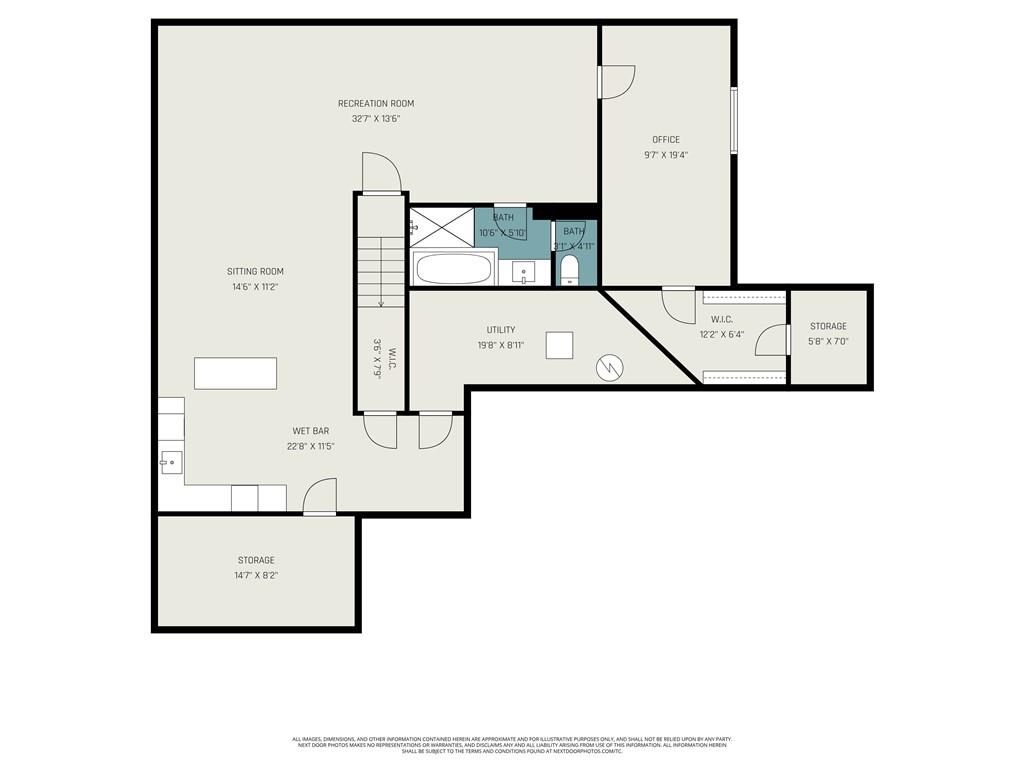
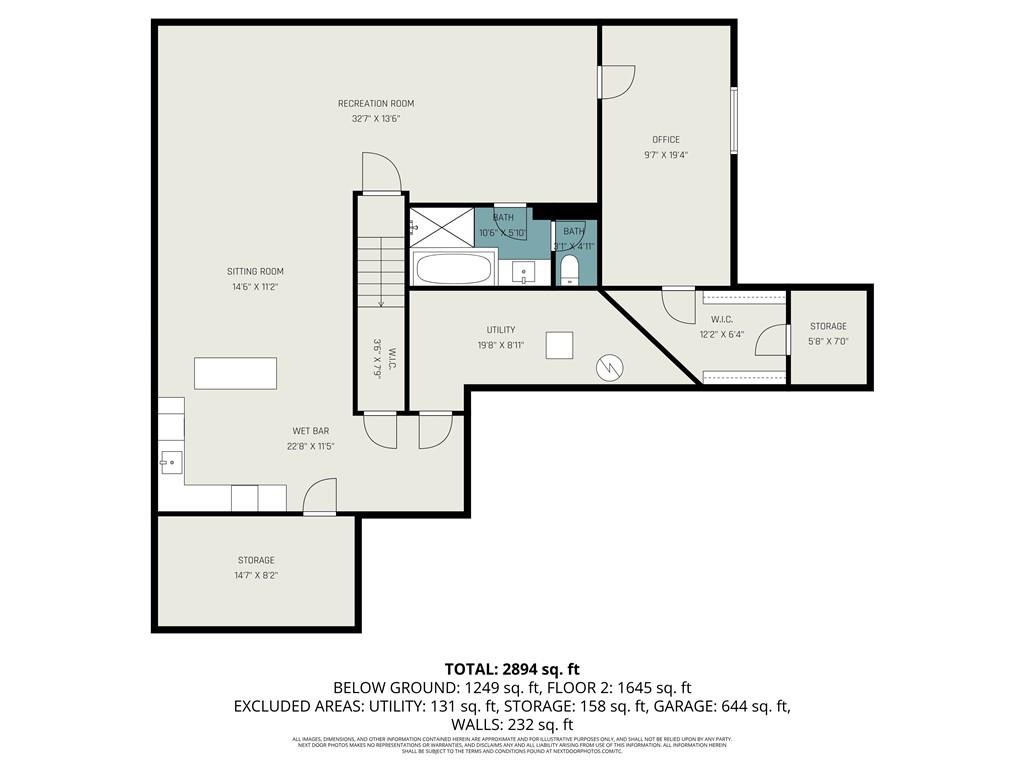
The finished lower level offers endless opportunities with tall ceilings, a wet bar, expansive living space, a 4th bedroom, and full bath--ideal for guests, entertaining, or relaxing.

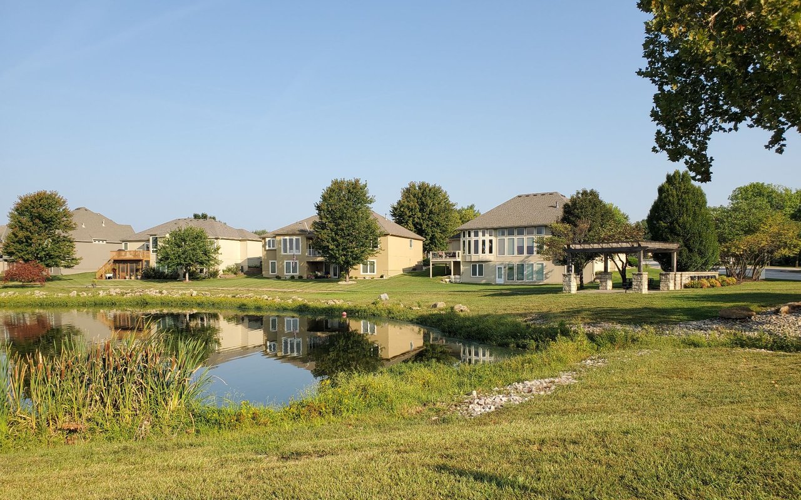
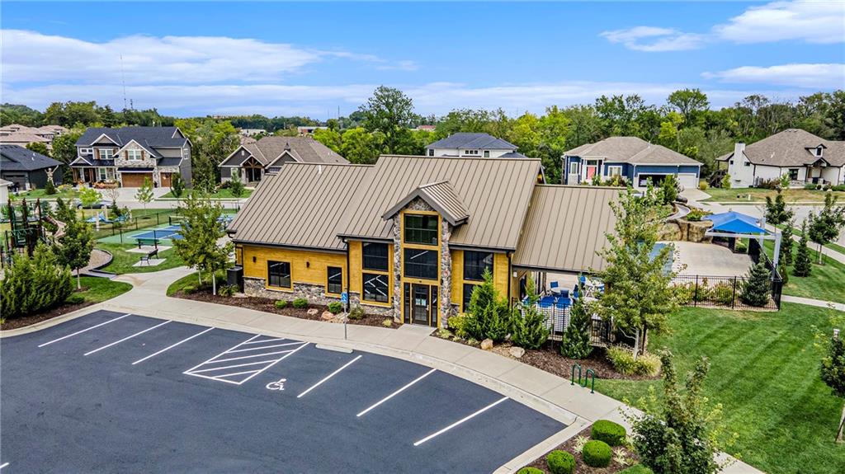
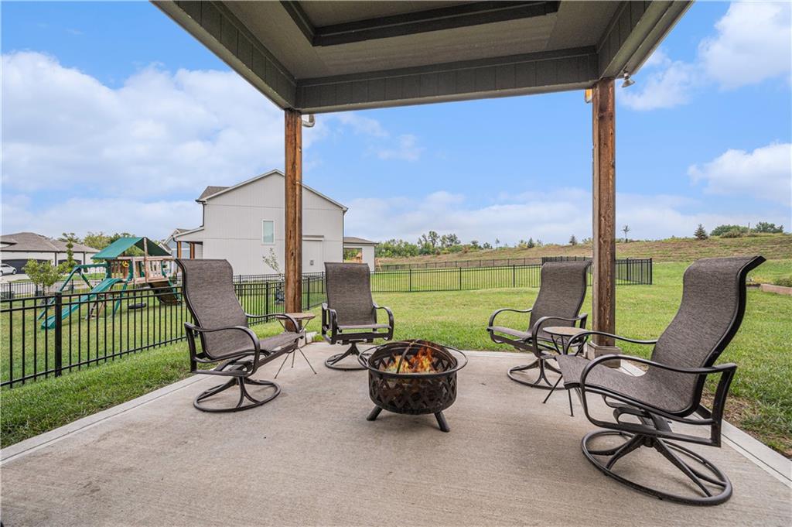
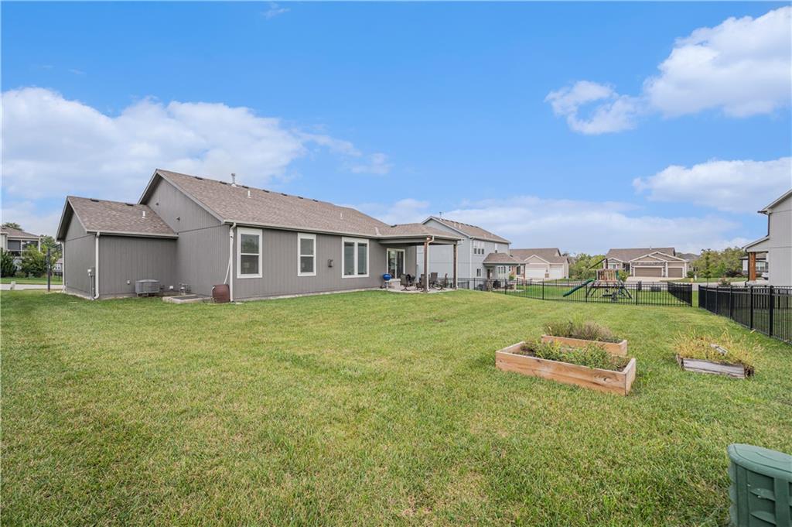
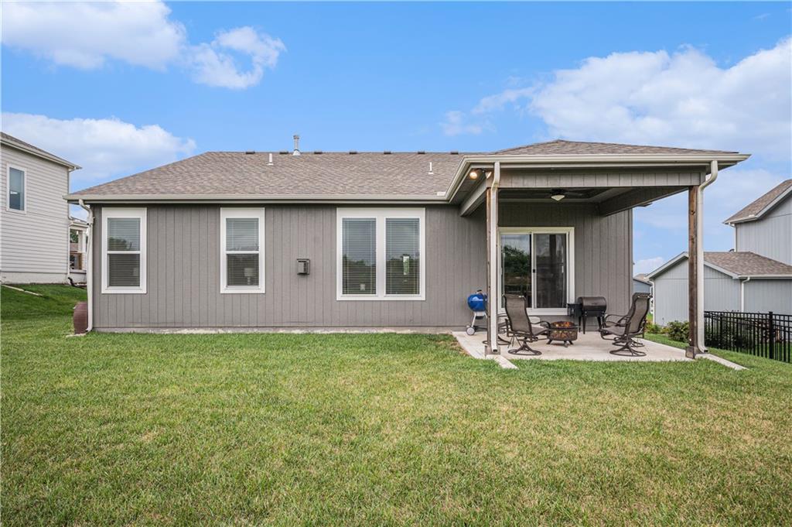
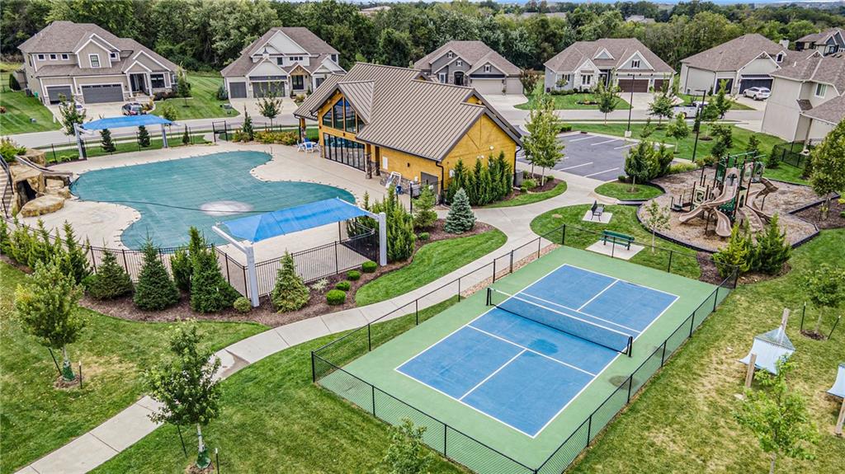
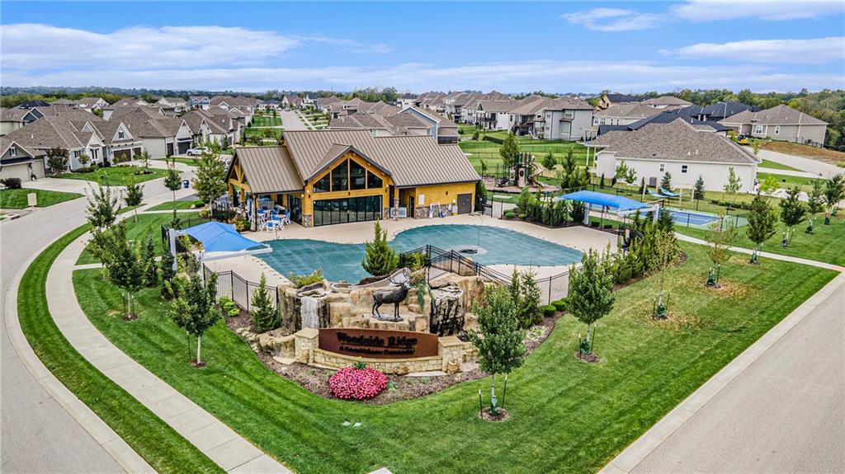
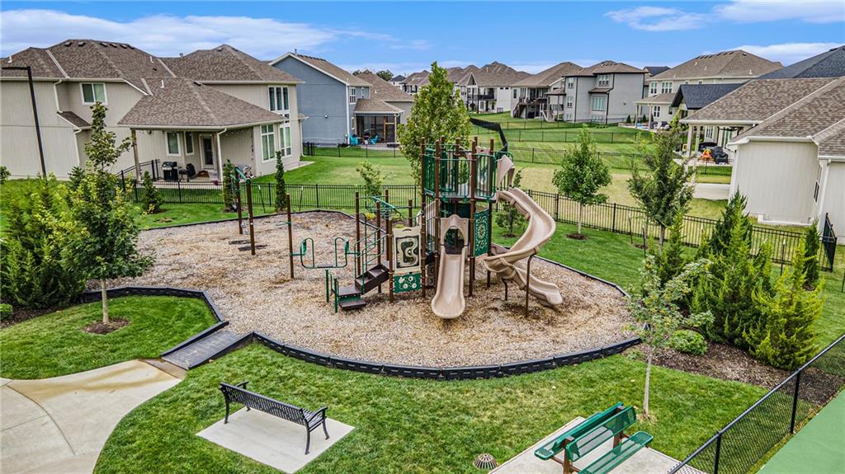
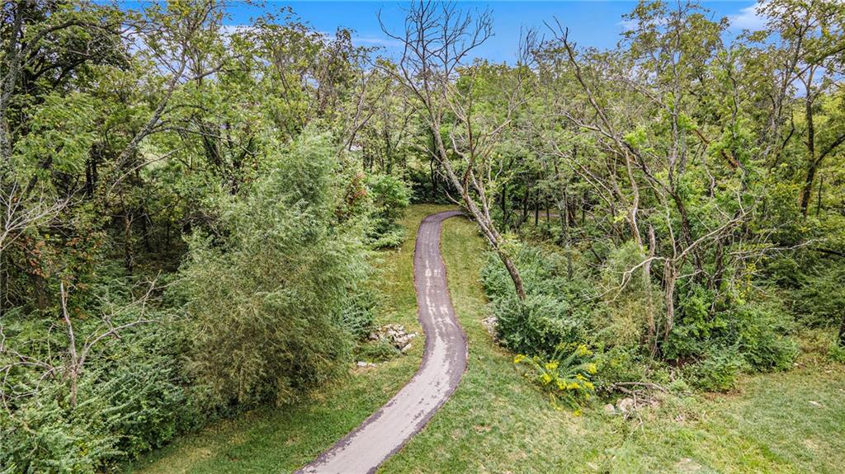
Step outside and enjoy the covered patio or take advantage of the incredible neighborhood amenities including a swimming pool, clubhouse, walking trails, and pickleball courts.

Share Property

Location

2108 NW Shamrock Avenue, Lee s Summit, MO 64081

Status

Sold
Ashley Dunn

Ashley Dunn

TITLE

REALTOR®

Property Amenities

Interior
Laundry room Laundry Room, Main Level
Fireplace Electric, Gas, Great Room
Appliances Dishwasher, Disposal, Dryer, Microwave, Refrigerator, Stainless Steel Appliance(s), Washer
Flooring Carpet, Ceramic Floor, Luxury Vinyl, Wood
Total Bedrooms: 4
Full Bathrooms: 3
Other Interior Features Ceiling Fan(s), Kitchen Island, Pantry, Smart Thermostat, Vaulted Ceiling(s), Walk-In Closet(s)
Area & Lot
Lot Area 0.27 Acres
Living area 2,725 Sq.Ft.
MLS® ID 2577062
Year Built 2020
School District Lee's Summit
High School Lees Summit
Middle School Pleasant Lea
Elementary School Cedar Creek
Architecture Styles Traditional
Type Residential
Status Sold
Exterior
Air conditioning Electric
Heat type Natural Gas
Water Source Public
Garage Space 3.0
Security Features Security System
Sewer Public Sewer
Parking Attached, Garage Faces Front
Lot Features City Limits, Sprinkler-In Ground
Roof Composition

Lee's Summit

Work With Us

At the Paulson-Dow Group, our clients come first. We provide honest, professional service grounded in integrity every step of the way. Let’s partner together today!