Leave a Message

Thank you for your message. We will be in touch with you shortly.

2181 Sierra Drive
2181 Sierra Drive
2181 Sierra Drive
2181 Sierra Drive
2181 Sierra Drive
2181 Sierra Drive
2181 Sierra Drive
2181 Sierra Drive
2181 Sierra Drive
2181 Sierra Drive
2181 Sierra Drive
2181 Sierra Drive
2181 Sierra Drive
2181 Sierra Drive
2181 Sierra Drive
2181 Sierra Drive
2181 Sierra Drive
2181 Sierra Drive
2181 Sierra Drive
2181 Sierra Drive
2181 Sierra Drive
2181 Sierra Drive
2181 Sierra Drive
2181 Sierra Drive
2181 Sierra Drive
2181 Sierra Drive
2181 Sierra Drive
2181 Sierra Drive
2181 Sierra Drive
VIEW PHOTOS
Courtesy of Keller Williams Platinum Prtnr, Tiffany Dow Listing Contact:  
Price Upon Request

2181 Sierra Drive

4 Beds 3 Baths 2,128 Sq.Ft. 0.26 Acres

Description

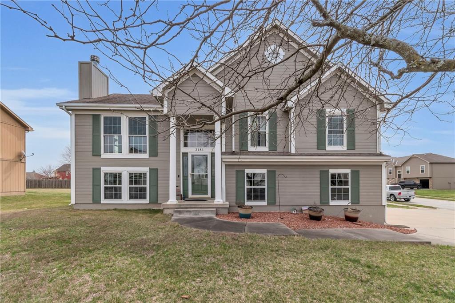
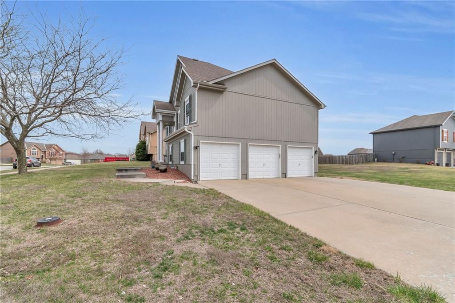
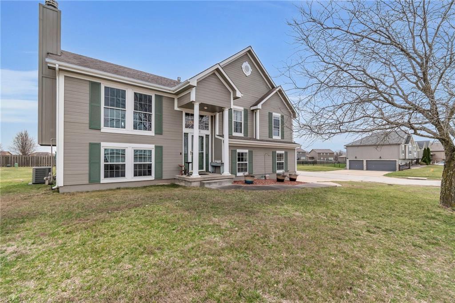
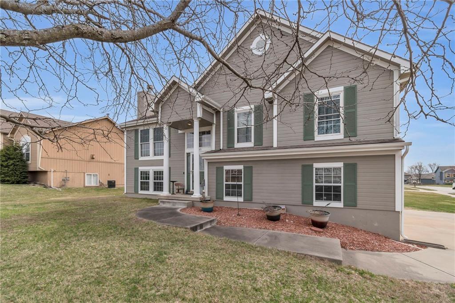
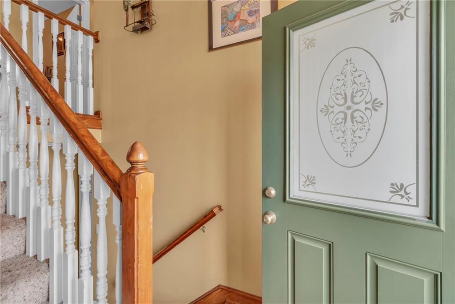
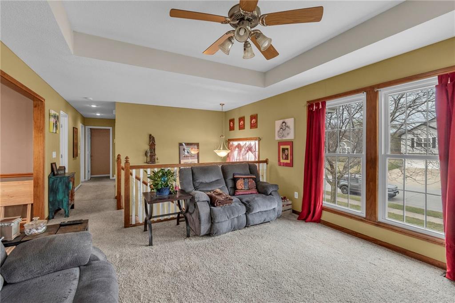
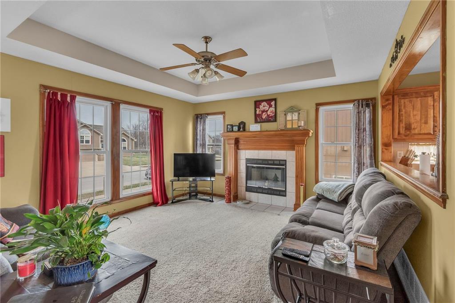
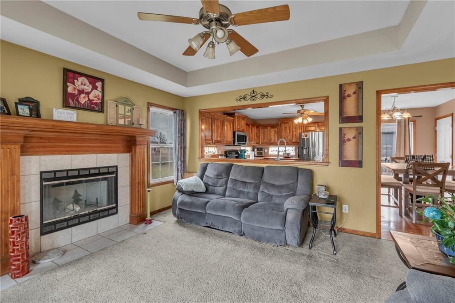
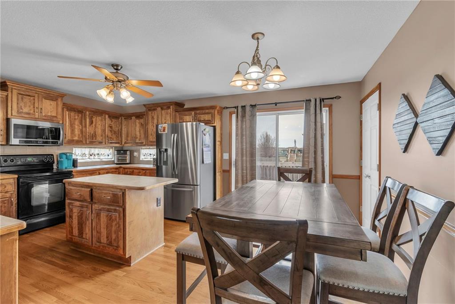
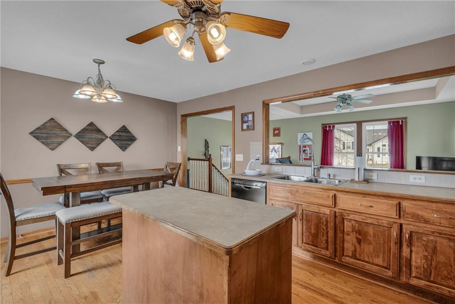
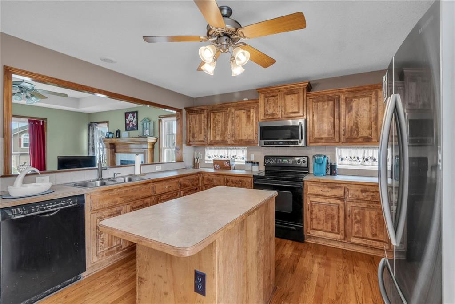
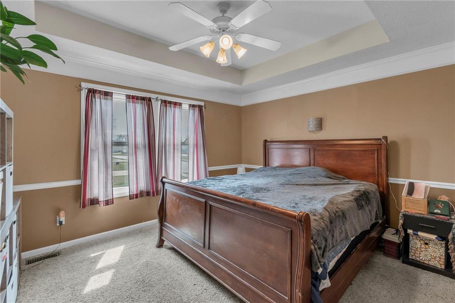
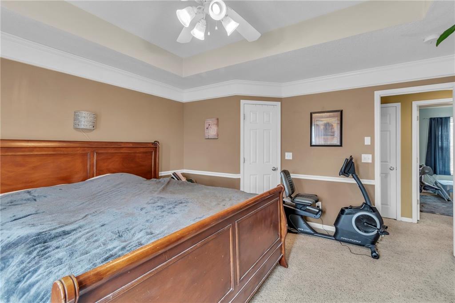
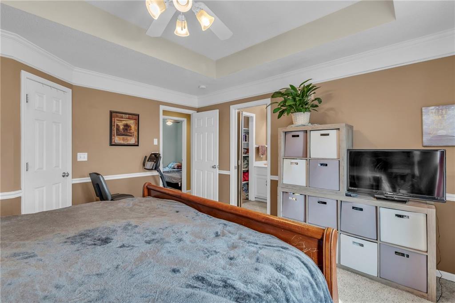
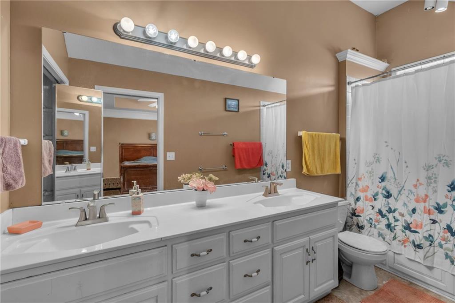
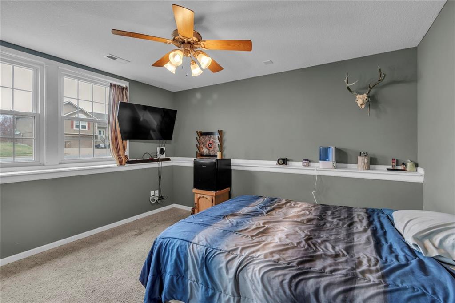
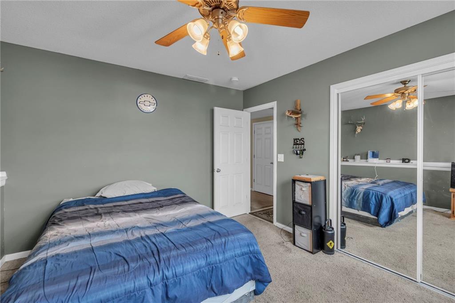
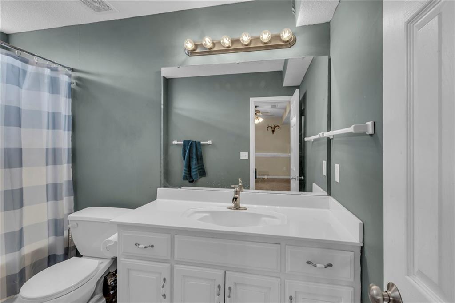
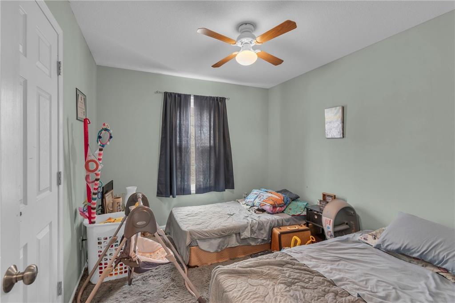
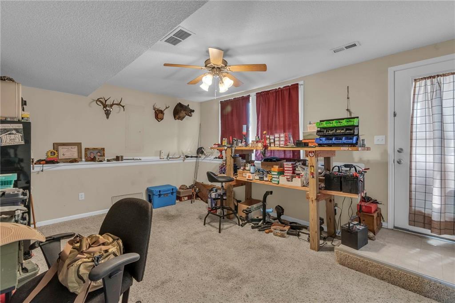
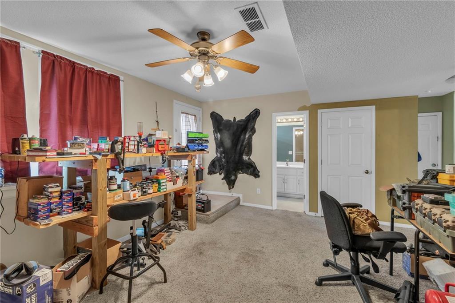
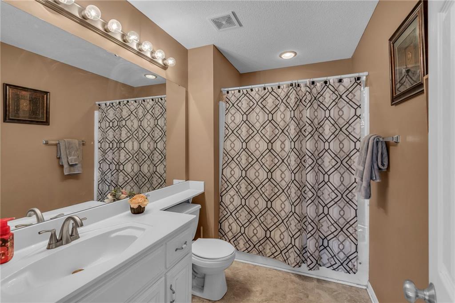
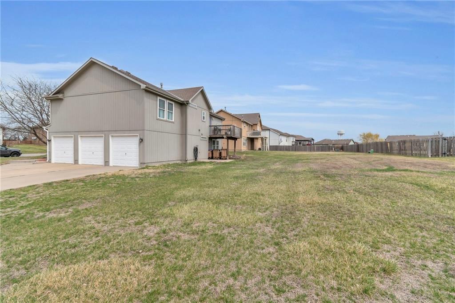
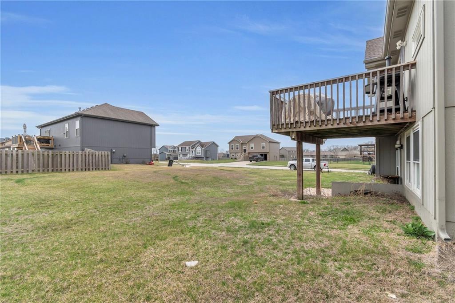
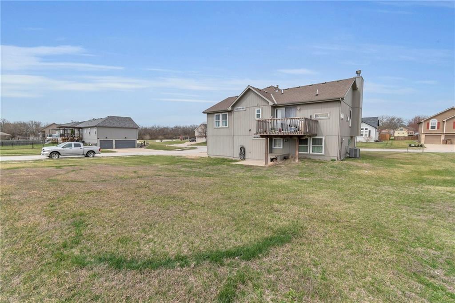
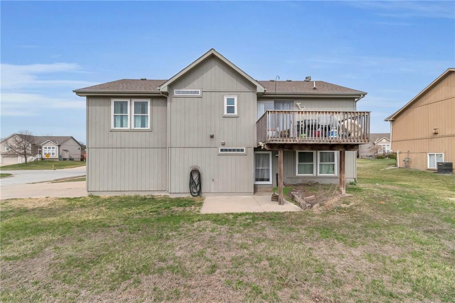
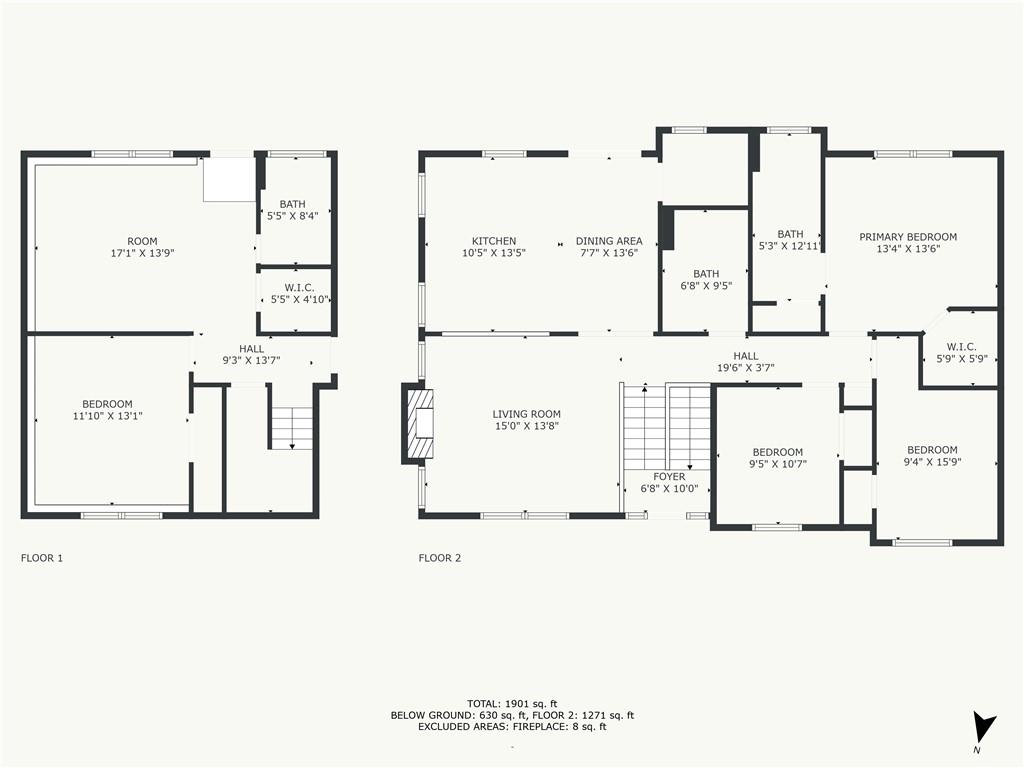
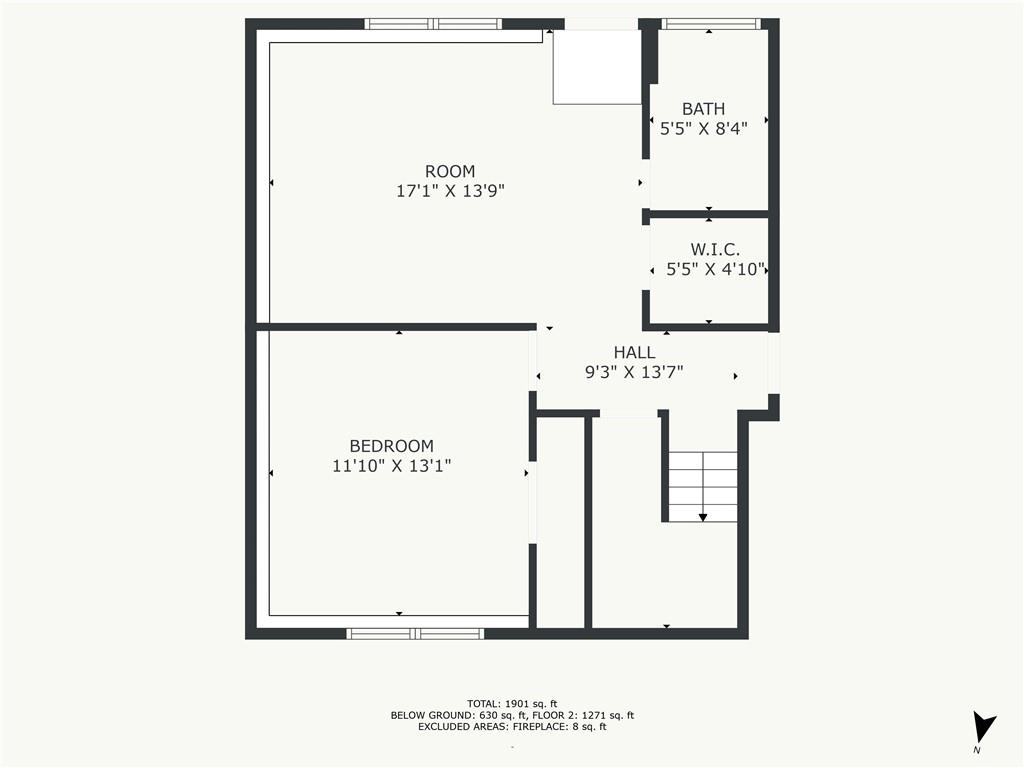
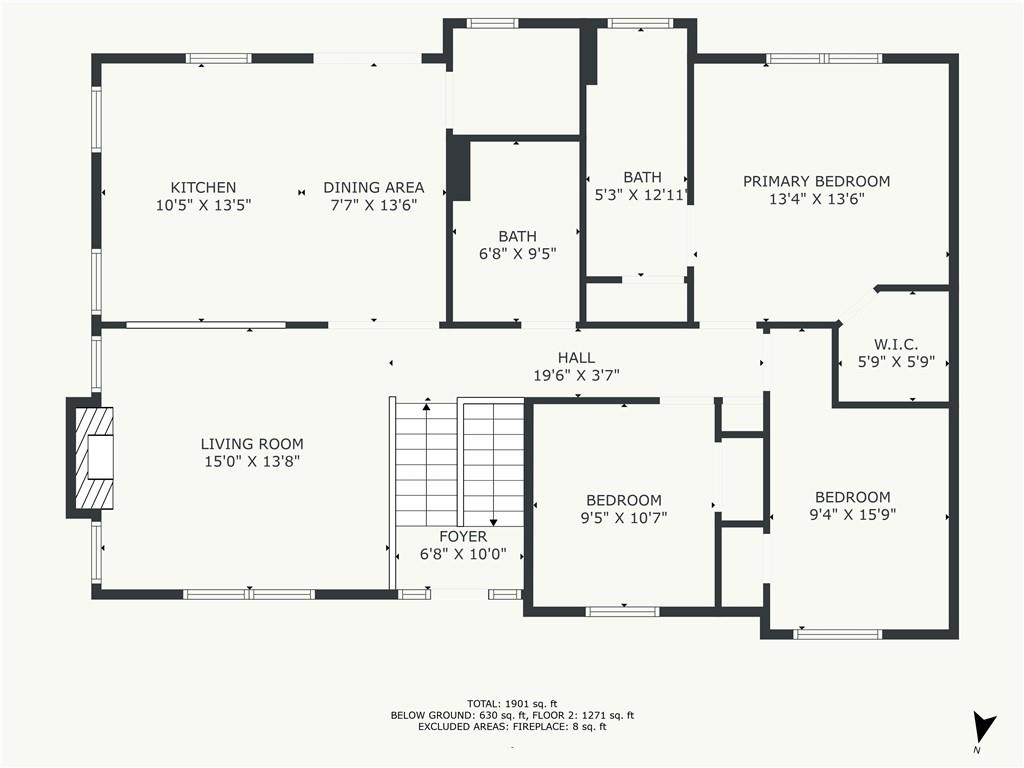
Endless potential in Ward Parkway Estates! This spacious 4 bedrooms, 3 full bath home with a three car garage offers incredible opportunity and instant equity with just a little TLC. Nestled in a desirable neighborhood that offers a swimming pool, playground, walking trails and Raymore schools. Inside, the kitchen boasts abundant cabinet and counter space, perfect for meal prep and entertaining. Just off the kitchen, you'll find a convenient laundry with built in shelves for organization. The main level features three full bedrooms and two full baths while the living room has a cozy fireplace ideal for relaxing. Downstairs the walkout basement offers more space with a fourth bedroom and a full bath and second living area with access to the backyard. With fresh paint and carpet this home will truly shine! Don't miss this chance to invest in a home with great bones and endless opportunity at an unbeatable price!!

Share Property

Location

2181 Sierra Drive, Raymore, MO 64083

Status

Sold
Tiffany Dow

Tiffany Dow

TITLE

REALTOR®

Property Amenities

Interior
Laundry room Laundry Room, Off The Kitchen
Fireplace Gas Starter, Great Room
Appliances Dishwasher, Disposal, Microwave, Built-In Electric Oven
Flooring Carpet, Wood
Total Bedrooms: 4
Full Bathrooms: 3
Other Interior Features Ceiling Fan(s), Kitchen Island, Stained Cabinets, Vaulted Ceiling(s), Walk-In Closet(s)
Area & Lot
Lot Area 0.26 Acres
Living area 2,128 Sq.Ft.
MLS® ID 2536978
Year Built 2004
School District Raymore-Peculiar
High School Raymore-Peculiar
Middle School Raymore-Peculiar
Elementary School Timber Creek
Architecture Styles Traditional
Type Residential
Status Sold
Exterior
Air conditioning Electric, Heat Pump
Heat type Natural Gas, Heat Pump
Water Source Public
Garage Space 3.0
Security Features Smoke Detector(s)
Sewer Public Sewer
Other Exterior Features Balcony
Parking Attached, Garage Faces Side
Lot Features City Lot, Corner Lot, Level
Roof Composition
Finance
Price Upon Request

Work With Us

At the Paulson-Dow Group, our clients come first. We provide honest, professional service grounded in integrity every step of the way. Let’s partner together today!




