Leave a Message

Thank you for your message. We will be in touch with you shortly.

2204 SE 5 Street
2204 SE 5 Street
2204 SE 5 Street
2204 SE 5 Street
2204 SE 5 Street
2204 SE 5 Street
2204 SE 5 Street
2204 SE 5 Street
2204 SE 5 Street
2204 SE 5 Street
2204 SE 5 Street
2204 SE 5 Street
2204 SE 5 Street
2204 SE 5 Street
2204 SE 5 Street
2204 SE 5 Street
2204 SE 5 Street
2204 SE 5 Street
2204 SE 5 Street
2204 SE 5 Street
2204 SE 5 Street
2204 SE 5 Street
2204 SE 5 Street
2204 SE 5 Street
2204 SE 5 Street
2204 SE 5 Street
2204 SE 5 Street
2204 SE 5 Street
2204 SE 5 Street
2204 SE 5 Street
2204 SE 5 Street
2204 SE 5 Street
2204 SE 5 Street
2204 SE 5 Street
2204 SE 5 Street
2204 SE 5 Street
2204 SE 5 Street
2204 SE 5 Street
2204 SE 5 Street
2204 SE 5 Street
2204 SE 5 Street
2204 SE 5 Street
2204 SE 5 Street
2204 SE 5 Street
2204 SE 5 Street
2204 SE 5 Street
2204 SE 5 Street
2204 SE 5 Street
2204 SE 5 Street
2204 SE 5 Street
2204 SE 5 Street
2204 SE 5 Street
2204 SE 5 Street
VIEW PHOTOS
Courtesy of Keller Williams Platinum Prtnr, Scott Paulson Listing Contact:  
Price Upon Request

2204 SE 5 Street

5 Beds 3 Baths 2,430 Sq.Ft. 9,579 Sq.Ft.

Description

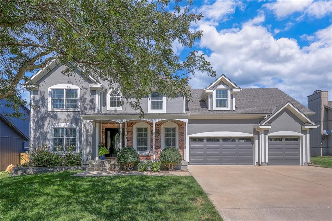
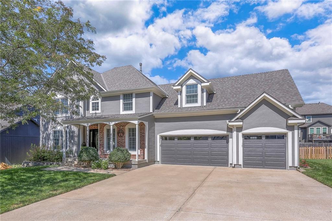
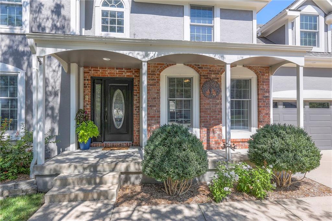
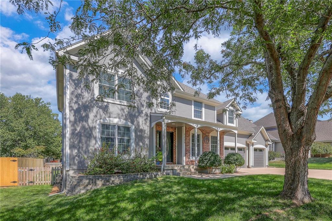
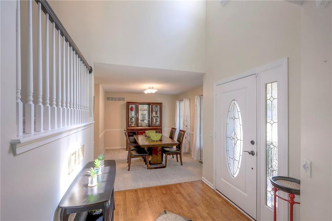
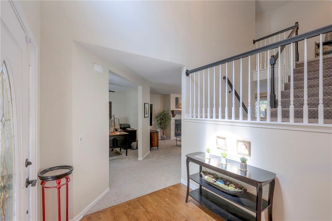
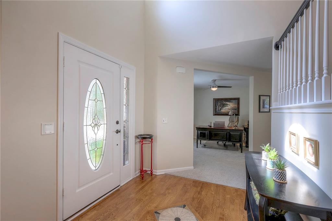
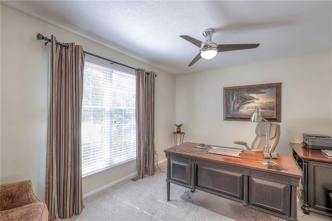
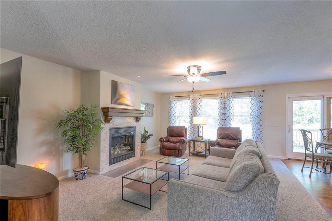
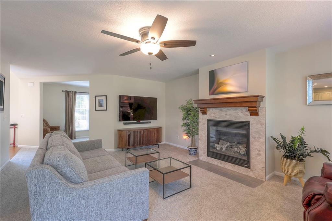
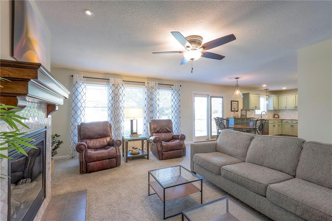
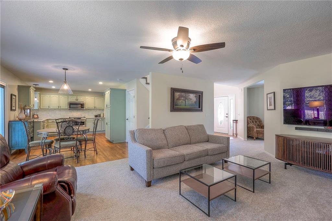
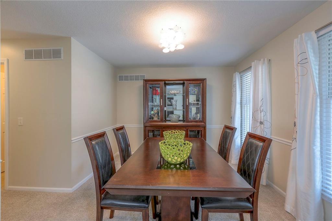
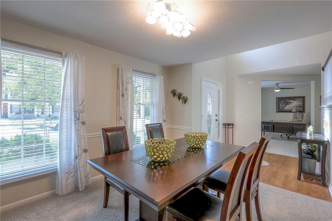
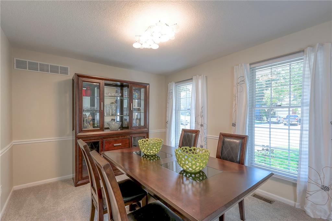
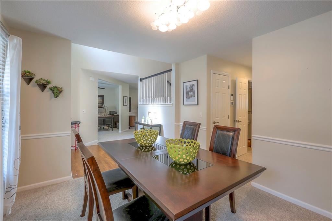
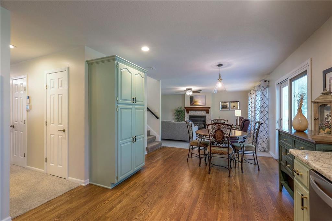
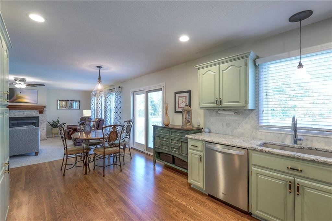
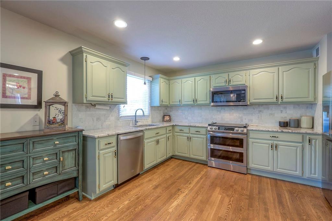
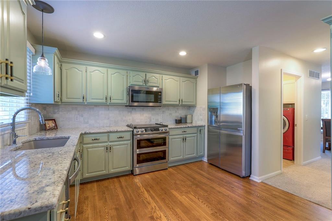
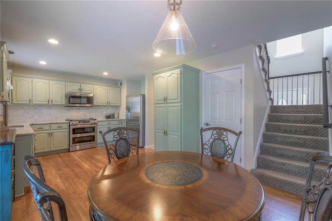
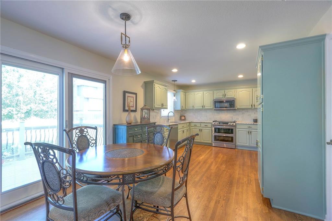
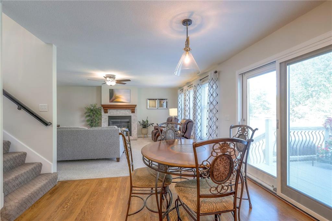
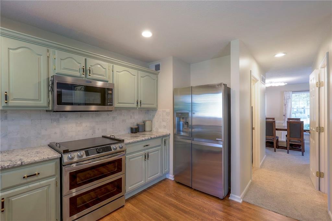
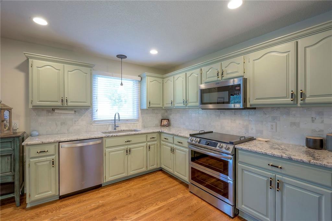
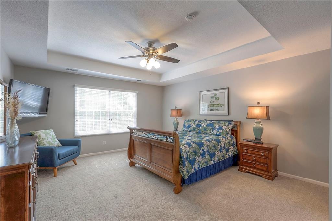
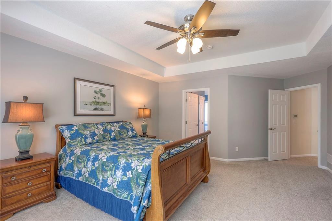
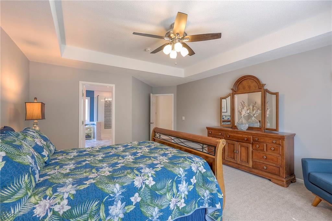
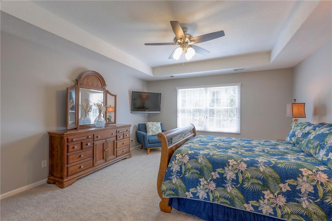
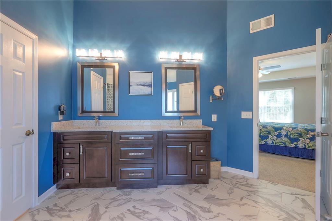
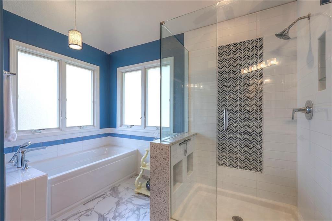
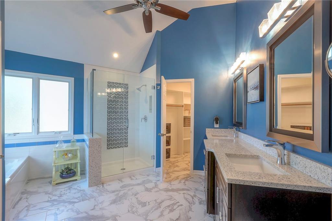
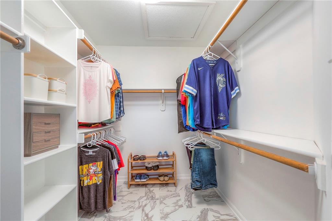
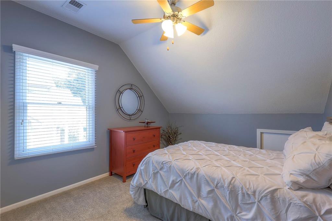
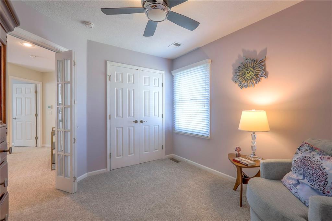
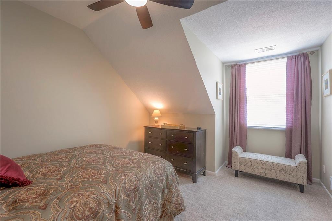
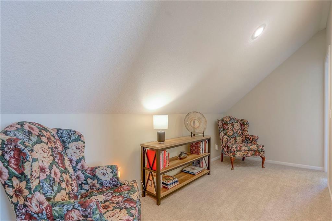
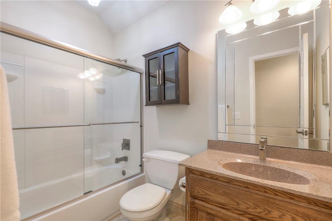
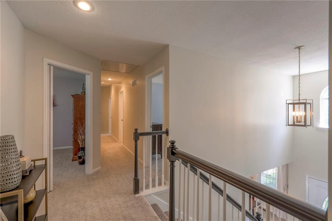
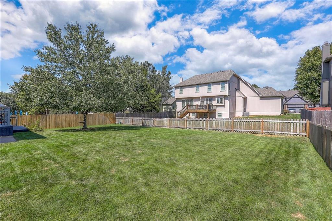
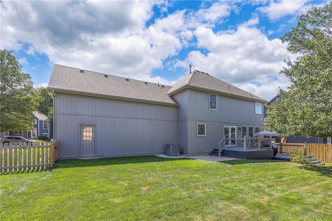
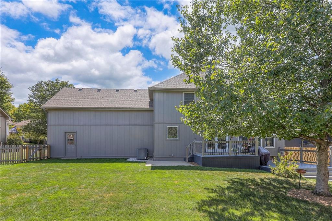
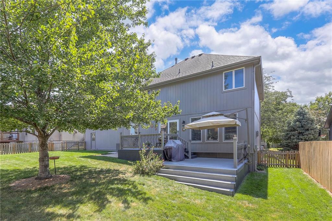
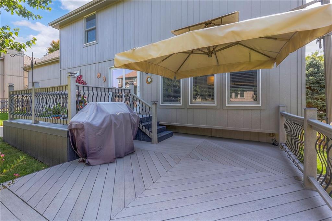
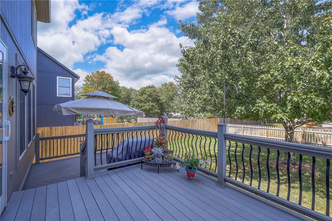
EXCEPTIONAL in Every way * It's ALREADY BEEN DONE - ENTIRE MECHANICAL SYSTEM (and its ZONED) , ROOF, UPDATING, DECK, PATIO, KITCHEN, OWNERS SUITE and a HEATED GARDEN TUB with tile floors flowing into closet, FIREPLACE and so much more * This home is absolutely spotless and needs nothing but for you to make it your own. A SPACIOUS 3 car garage with a built in hanging storage system which is SO NICE. One of the better 2 story home plans and flows effortlessly throughout the main floor and leading up to the bedroom level. All the handles and hinges on doors and cabinetry have been changed to match and to compliment lighting * This is a VERY SPECIAL HOME and well loved and cared for home in one of Lee's Summit's BEST RESALE subdivisions.

Share Property

Location

2204 SE 5 Street, Lee s Summit, MO 64063

Status

Sold

Date Sold

October 15, 2024
Scott Paulson

Scott Paulson

TITLE

Sales Executive

Property Amenities

Interior
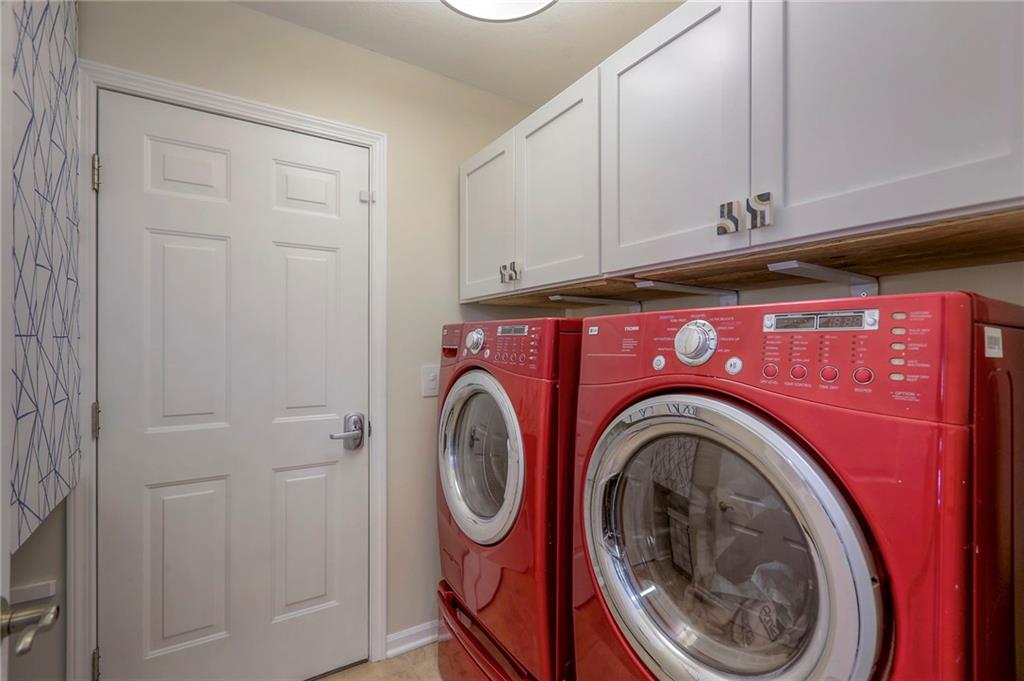
Laundry room Laundry Room, Off The Kitchen
Fireplace Family Room, Gas
Appliances Cooktop, Dishwasher, Double Oven, Dryer, Microwave, Refrigerator, Washer
Flooring Carpet, Ceramic Floor, Concrete, Tile, Wood
Total Bedrooms: 5
Half Bathrooms: 1
Full Bathrooms: 2
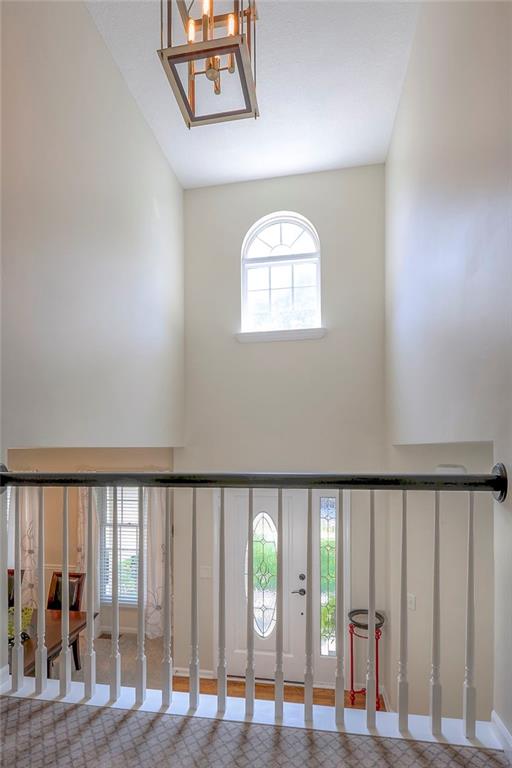
Other Interior Features Ceiling Fan(s), Painted Cabinets, Pantry, Smart Thermostat, Stained Cabinets, Vaulted Ceiling(s), Walk-In Closet(s)
Area & Lot
Lot Area 9,579 Sq.Ft.
Living area 2,430 Sq.Ft.
MLS® ID 2508809
Year Built 2000
School District Lee's Summit
High School Lee's Summit
Middle School East Trails
Elementary School Highland Park
Architecture Styles Traditional
Type Residential
Status Sold
Exterior
Air conditioning Attic Fan, Electric
Heat type Forced Air
Water Source Public
Garage Space 3.0
Sewer Public Sewer
Other Exterior Features Dormer, Sat Dish Allowed
Parking Built-In, Garage Door Opener, Garage Faces Front
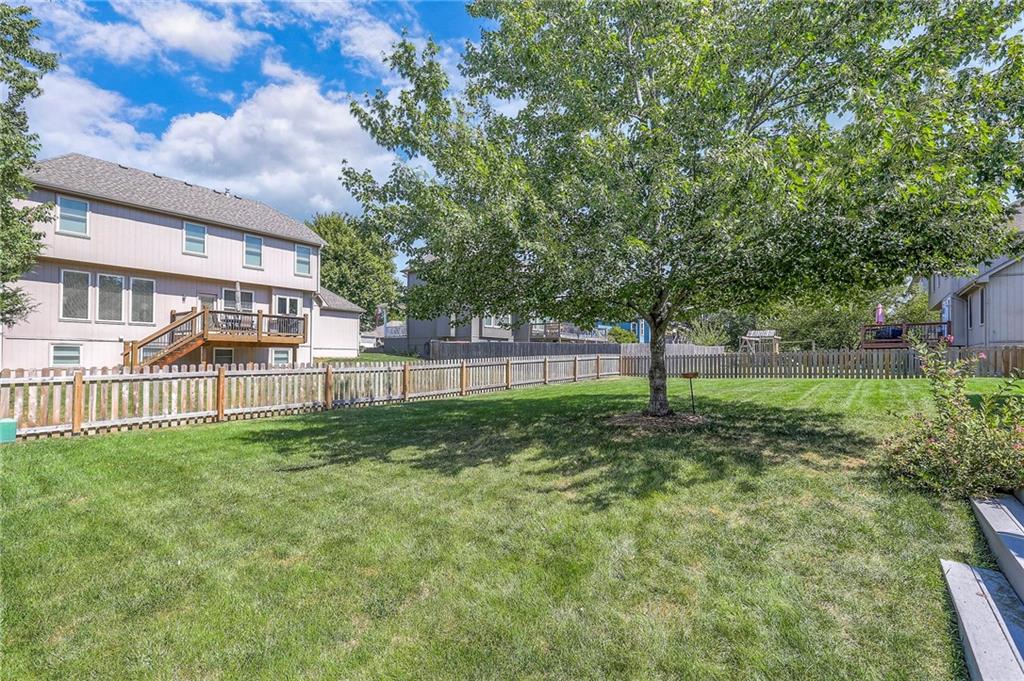
Lot Features City Lot, Level, Sprinklers In Front, Many Trees
Roof Composition
Finance
Price Upon Request

Lee's Summit

Work With Us

At the Paulson-Dow Group, our clients come first. We provide honest, professional service grounded in integrity every step of the way. Let’s partner together today!