









Leave a Message

Thank you for your message. We will be in touch with you shortly.

22405 W 76th Street
22405 W 76th Street
22405 W 76th Street
22405 W 76th Street
22405 W 76th Street
22405 W 76th Street
22405 W 76th Street
22405 W 76th Street
22405 W 76th Street
22405 W 76th Street
22405 W 76th Street
22405 W 76th Street
22405 W 76th Street
22405 W 76th Street
22405 W 76th Street
22405 W 76th Street
22405 W 76th Street
22405 W 76th Street
22405 W 76th Street
22405 W 76th Street
22405 W 76th Street
22405 W 76th Street
22405 W 76th Street
22405 W 76th Street
22405 W 76th Street
22405 W 76th Street
22405 W 76th Street
22405 W 76th Street
22405 W 76th Street
22405 W 76th Street
22405 W 76th Street
22405 W 76th Street
22405 W 76th Street
22405 W 76th Street
22405 W 76th Street
22405 W 76th Street
22405 W 76th Street
22405 W 76th Street
22405 W 76th Street
22405 W 76th Street
22405 W 76th Street
22405 W 76th Street
22405 W 76th Street
22405 W 76th Street
22405 W 76th Street
22405 W 76th Street
22405 W 76th Street
22405 W 76th Street
22405 W 76th Street
22405 W 76th Street
22405 W 76th Street
VIEW PHOTOS
Courtesy of The Siscos Group Realtors, Richard Berry Listing Contact:  
Price Upon Request

22405 W 76th Street

3 Beds 3 Baths 2,206 Sq.Ft. 6,994 Sq.Ft.

Description

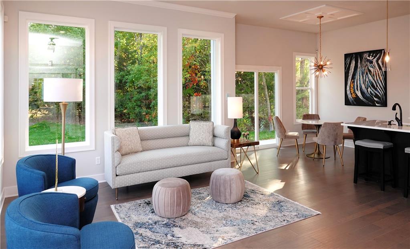
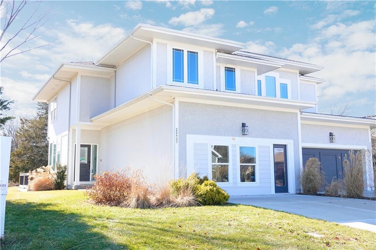
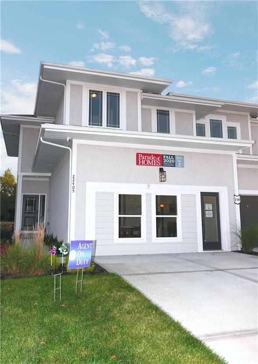
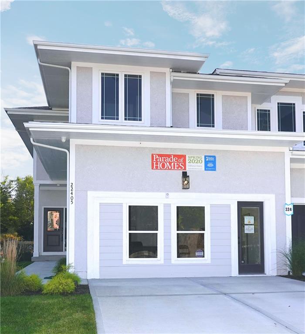
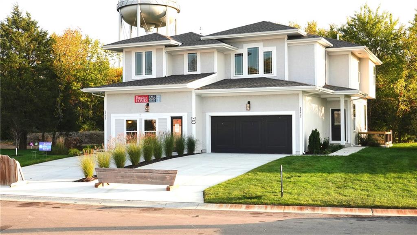
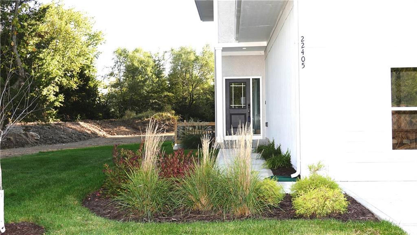
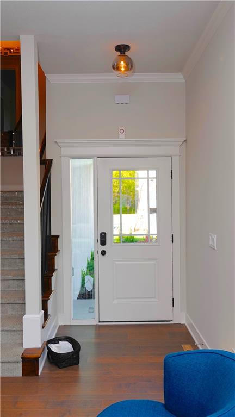
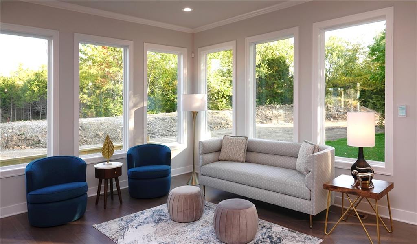
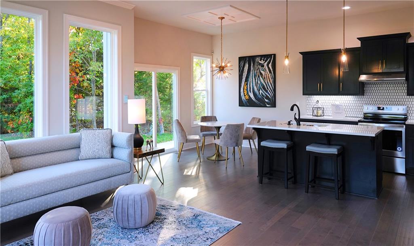
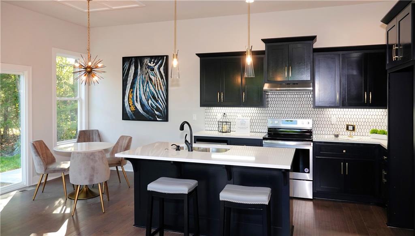
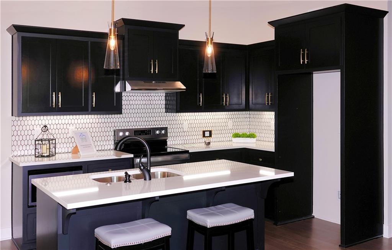
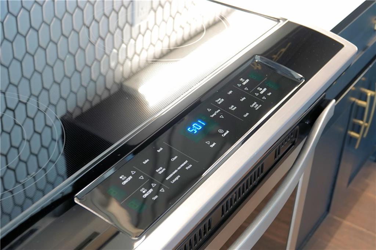
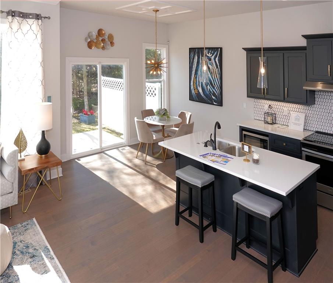
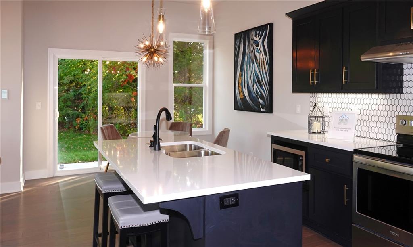
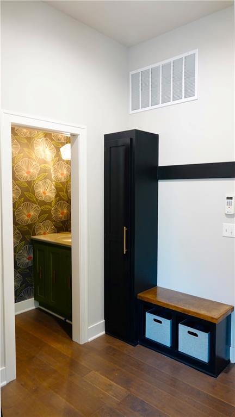
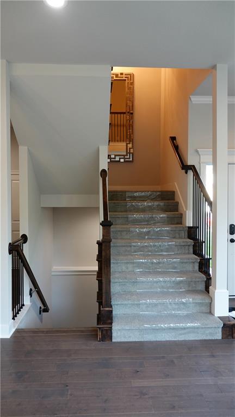
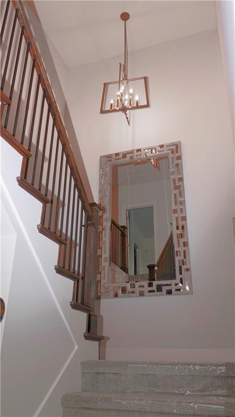
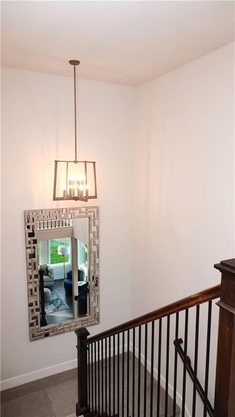
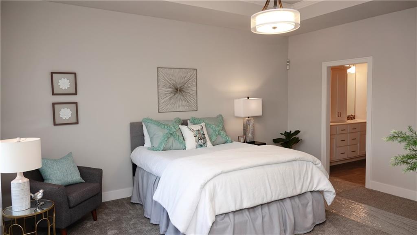
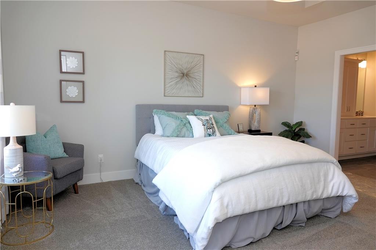
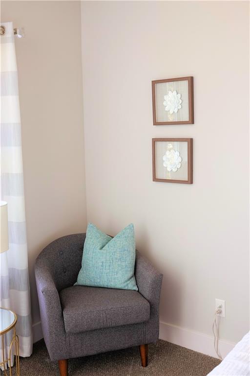
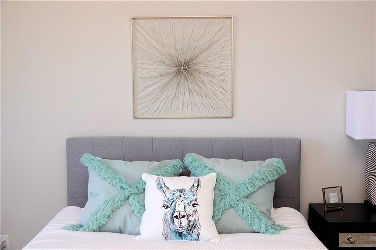
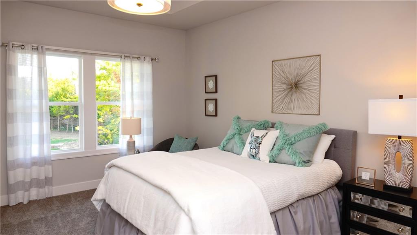
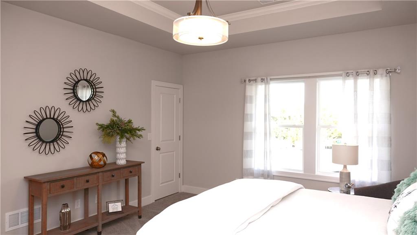
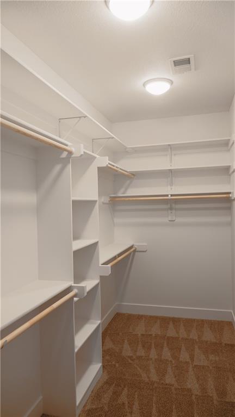
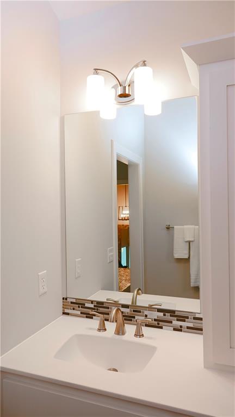
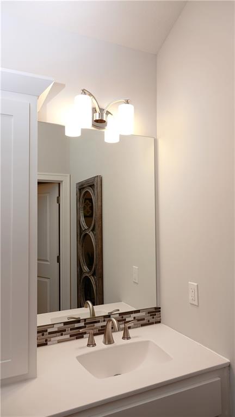
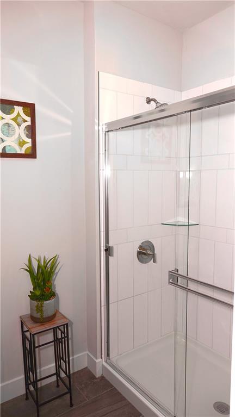
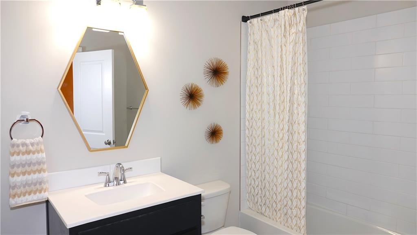
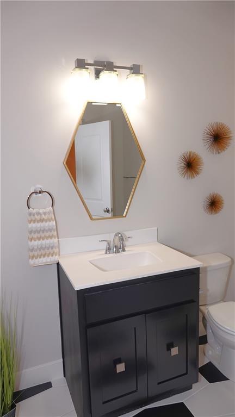
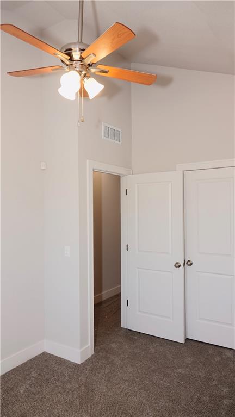
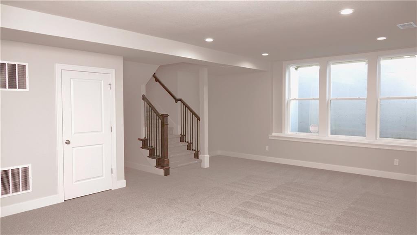
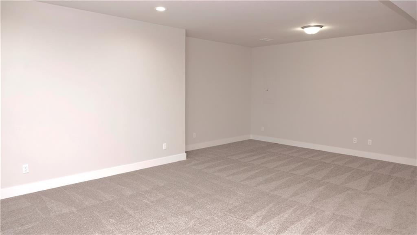
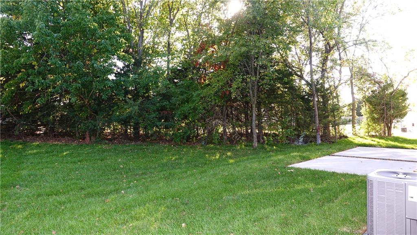
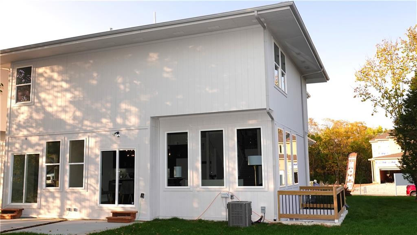
Come join our Spring Celebration! This is the Model Home for Suttle Woods, a neighborhood of luxury townhomes. This Timberwood floor plan is an elegant, spacious open-floor-plan with over 2200 square feet. It's loaded with extras and upgrades! Quartz countertops, smart home technology, beautiful wood and cabinet upgrades are just part of the features that make this home so welcoming. Outside a double garage, underground sprinklers, enhanced landscaping, and accent lighting add to your home's warmth and beauty! Listing agent has ownership interest in home.

Share Property

Location

22405 W 76th Street, Shawnee, KS 66227

Status

Sold
Ashley Dunn

Ashley Dunn

TITLE

REALTOR®

Property Amenities

Interior
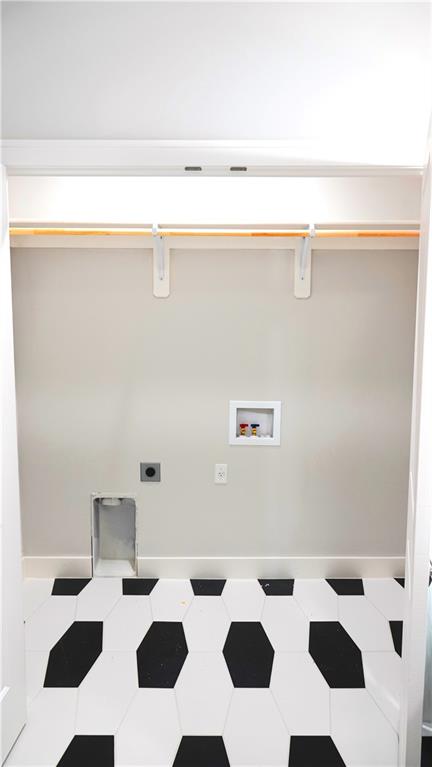
Laundry room In Basement, Upper Level
Flooring Carpet, Wood
Total Bedrooms: 3
Half Bathrooms: 1
Full Bathrooms: 2
Other Interior Features Custom Cabinets, Kitchen Island, Painted Cabinets, Vaulted Ceiling(s), Walk-In Closet(s)
Area & Lot
Lot Area 6,994 Sq.Ft.
Living area 2,206 Sq.Ft.
MLS® ID 2532078
Year Built 2021
School District De Soto
High School Mill Valley
Middle School Mill Creek
Elementary School Horizon
Architecture Styles Traditional
Type Townhouse
Status Sold
Exterior
Air conditioning Electric
Heat type Forced Air
Water Source Public
Garage Space 2.0
Sewer Public Sewer
Parking Attached, Garage Faces Front
Lot Features City Lot, Sprinkler-In Ground
Roof Composition

360 Virtual Tour

Take a tour of this property

Work With Us

At the Paulson-Dow Group, our clients come first. We provide honest, professional service grounded in integrity every step of the way. Let’s partner together today!




