Leave a Message

Thank you for your message. We will be in touch with you shortly.

3209 Shadow Brook Drive
VIEW PHOTOS
Price Upon Request

3209 Shadow Brook Drive

2 Beds 3 Baths 1,438 Sq.Ft. 864 Sq.Ft.

Description

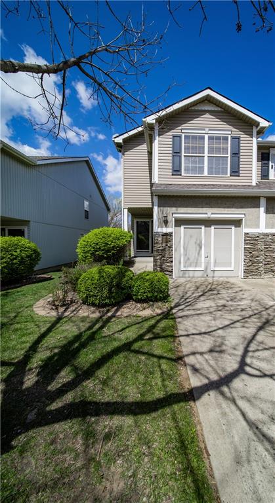
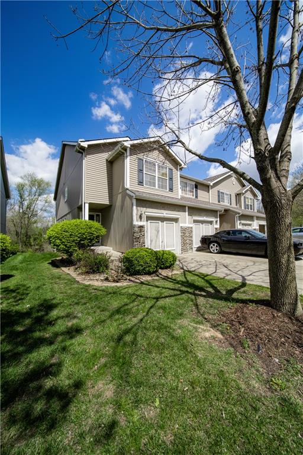
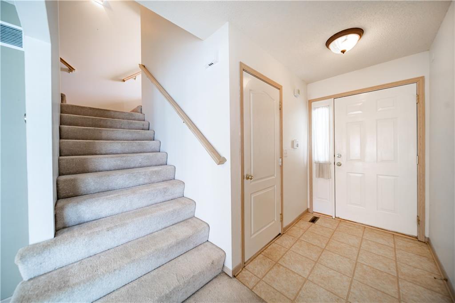
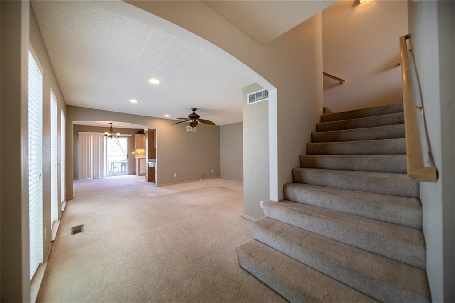
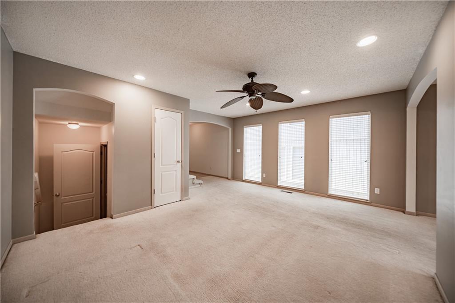
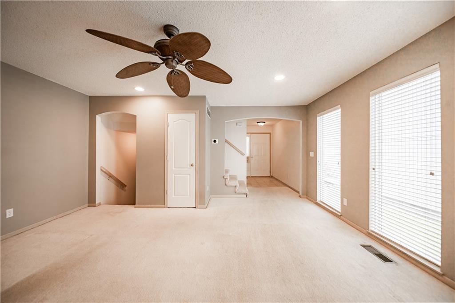
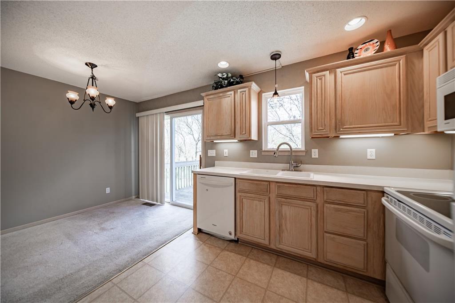
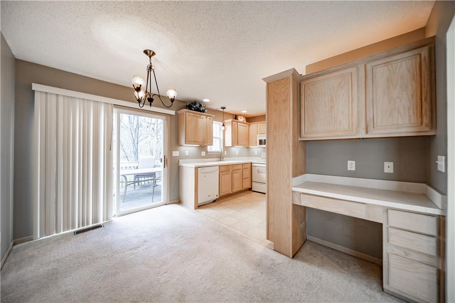
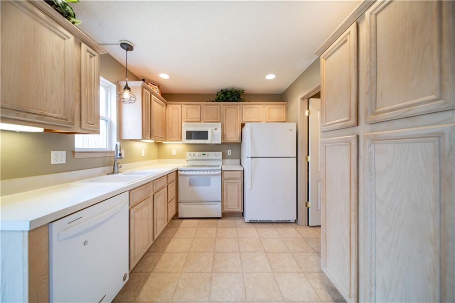
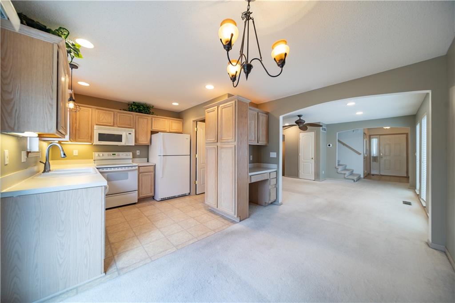
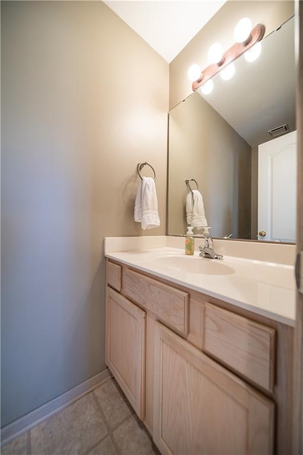
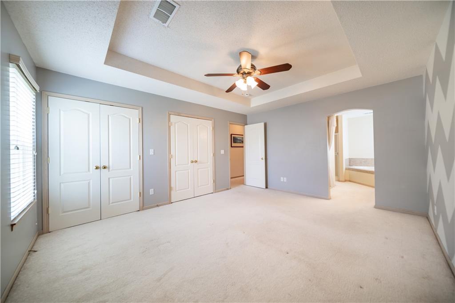
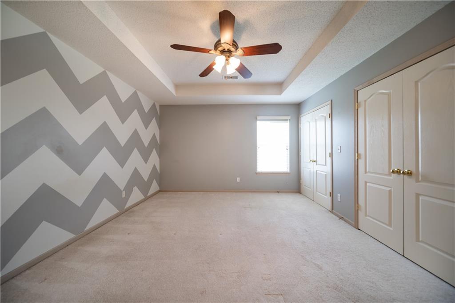
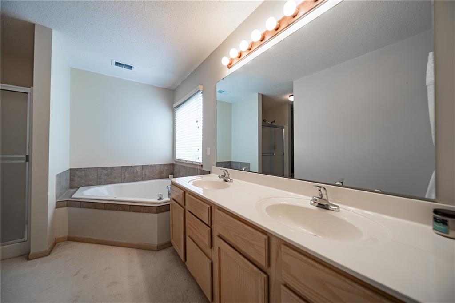
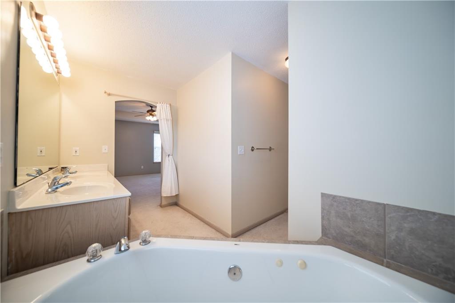
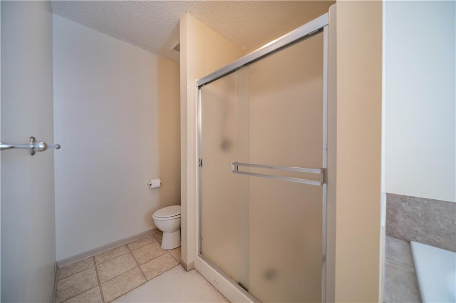
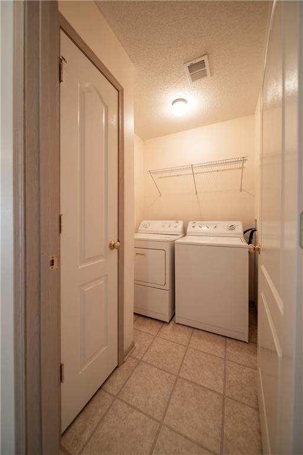
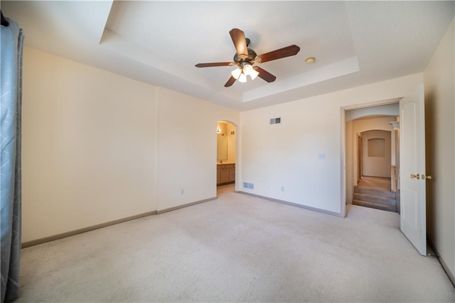
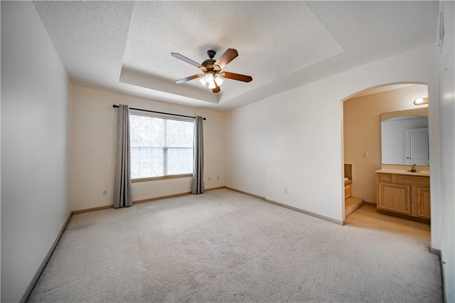
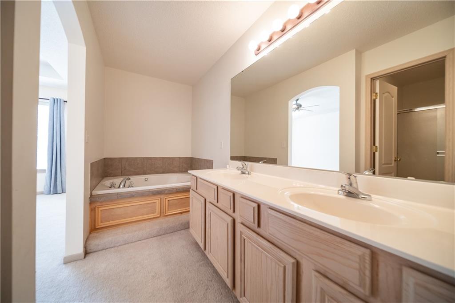
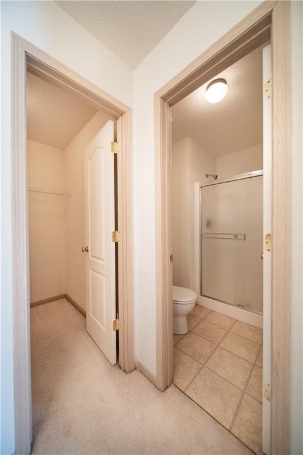
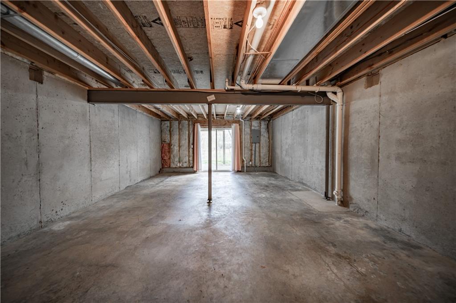
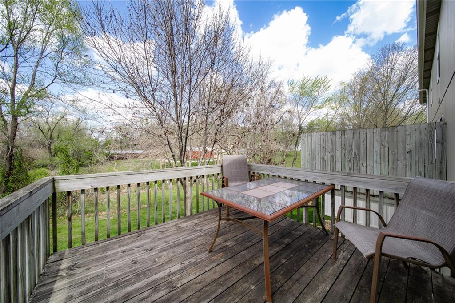
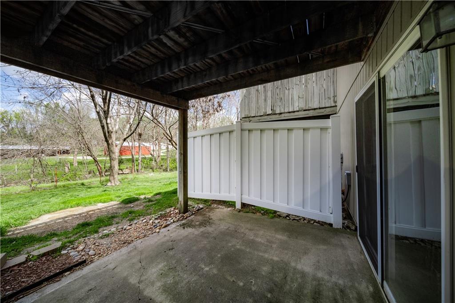
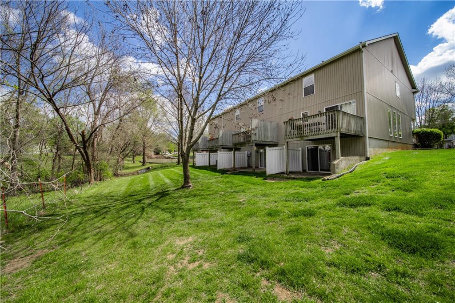
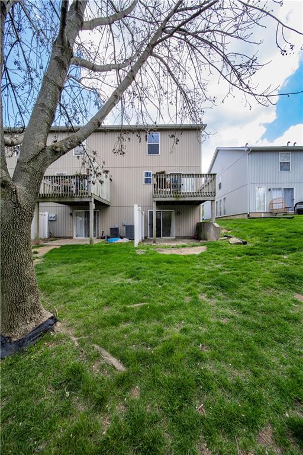
Don't miss out on this cute townhome located in a great community w/wonderful amenities. This is an end unit and it backs up to privately-owned acreage currently. Fabulous floorplan with 2 Primary Suites, both with walk in closets and comparable baths. Laundry Room is perfectly situated between the 2 Bedrooms - Washer and Dryer stay. The Living Room boasts lots of natural light. The dining room/breakfast room walks out to the deck where you can relax and enjoy the wildlife. Kitchen features a Pantry, Microwave and Refrigerator stays! The unfinished basement offers potential to add living space which would be perfect with the walkout door and patio. Vinyl siding and most maintenance is included (HOA docs in house and in MLS documents). Attached one car garage completes the package. This is mainly an owner occupied subdivision as any rentals must be approved by the Board, per Deed Restrictions. Room sizes approximate.

Share Property

Location

3209 Shadow Brook Drive, Blue Springs, MO 64015

Status

Sold
Tiffany Dow

Tiffany Dow

TITLE

REALTOR®

Property Amenities

Interior
Laundry room Bedroom Level, Laundry Room
Appliances Dishwasher, Disposal, Dryer, Microwave, Refrigerator, Built-In Electric Oven, Washer
Flooring Carpet, Vinyl
Total Bedrooms: 2
Half Bathrooms: 1
Full Bathrooms: 2
Other Interior Features Ceiling Fan(s), Pantry, Walk-In Closet(s)
Area & Lot
Lot Area 864 Sq.Ft.
Living area 1,438 Sq.Ft.
MLS® ID 2482665
Year Built 2004
School District Blue Springs
High School Blue Springs
Middle School Paul Kinder
Elementary School Thomas J Ultican
Architecture Styles Traditional
Type Townhouse
Status Sold
Exterior
Air conditioning Electric
Heat type Electric
Water Source Public
Garage Space 1.0
Sewer Public Sewer
Parking Attached, Garage Door Opener, Garage Faces Front
Lot Features City Lot, Sprinklers In Front
Roof Composition
Finance
Price Upon Request

Work With Us

At the Paulson-Dow Group, our clients come first. We provide honest, professional service grounded in integrity every step of the way. Let’s partner together today!




