Leave a Message

Thank you for your message. We will be in touch with you shortly.

3607 SW 11th Street
3607 SW 11th Street
3607 SW 11th Street
3607 SW 11th Street
3607 SW 11th Street
3607 SW 11th Street
3607 SW 11th Street
3607 SW 11th Street
3607 SW 11th Street
3607 SW 11th Street
3607 SW 11th Street
3607 SW 11th Street
3607 SW 11th Street
3607 SW 11th Street
3607 SW 11th Street
3607 SW 11th Street
3607 SW 11th Street
3607 SW 11th Street
3607 SW 11th Street
3607 SW 11th Street
3607 SW 11th Street
3607 SW 11th Street
3607 SW 11th Street
3607 SW 11th Street
3607 SW 11th Street
3607 SW 11th Street
3607 SW 11th Street
3607 SW 11th Street
3607 SW 11th Street
3607 SW 11th Street
3607 SW 11th Street
VIEW PHOTOS
Courtesy of Home Sweet Home Realty, Troy Purvis Listing Contact:  
Price Upon Request

3607 SW 11th Street

3 Beds 3 Baths 3,056 Sq.Ft. 0.28 Acres

Description

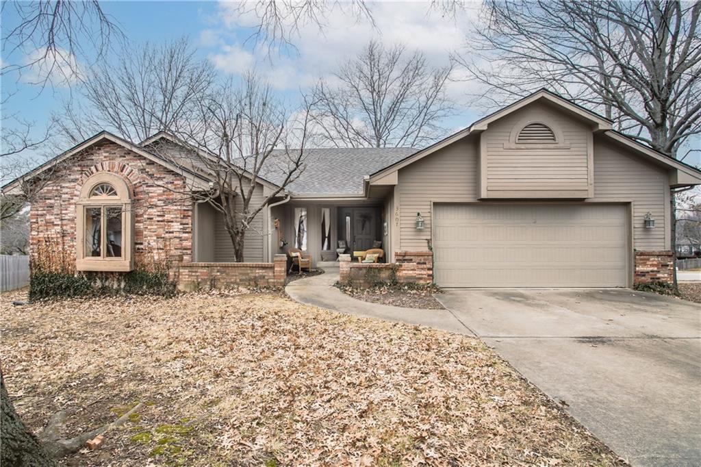
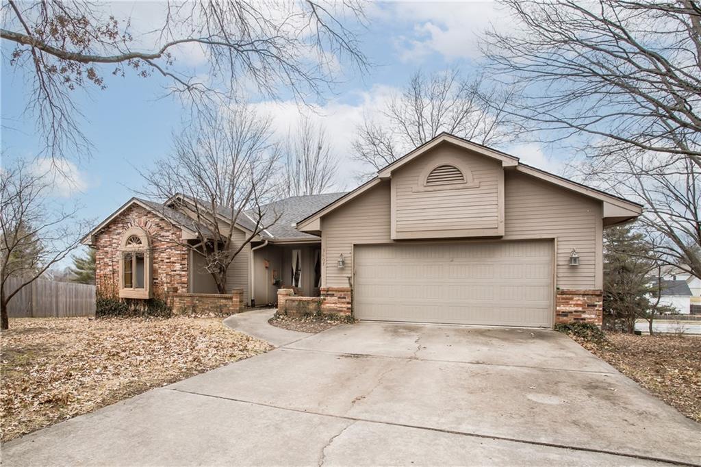
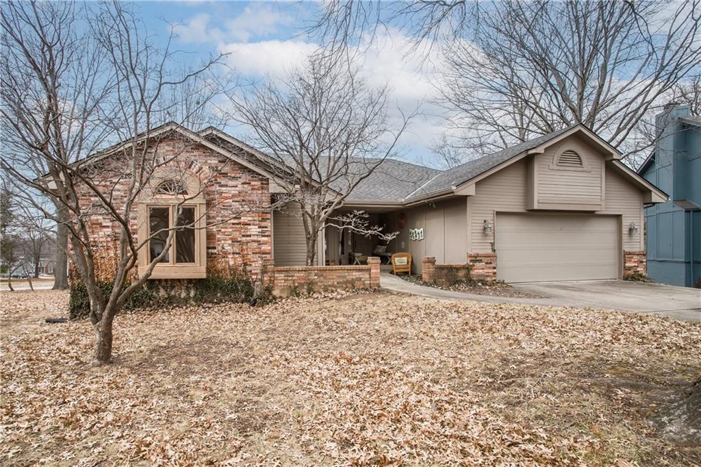
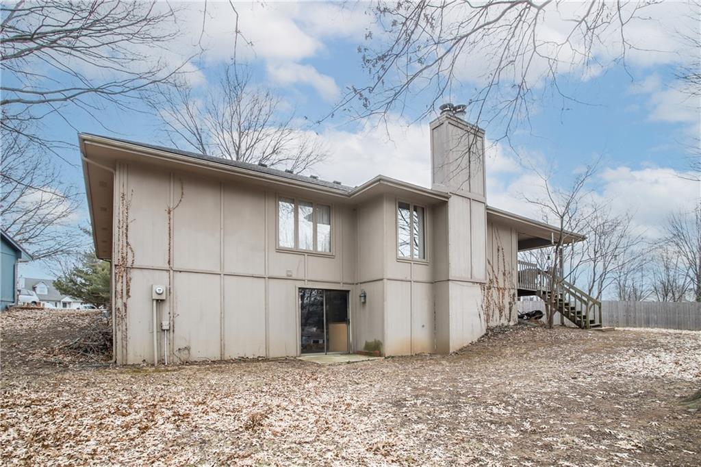
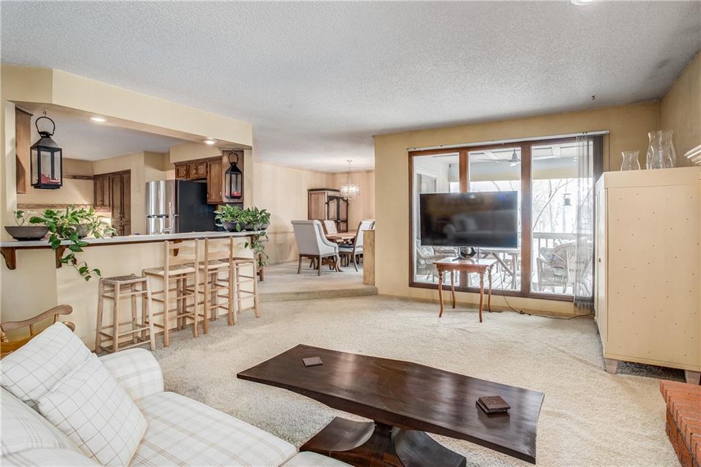
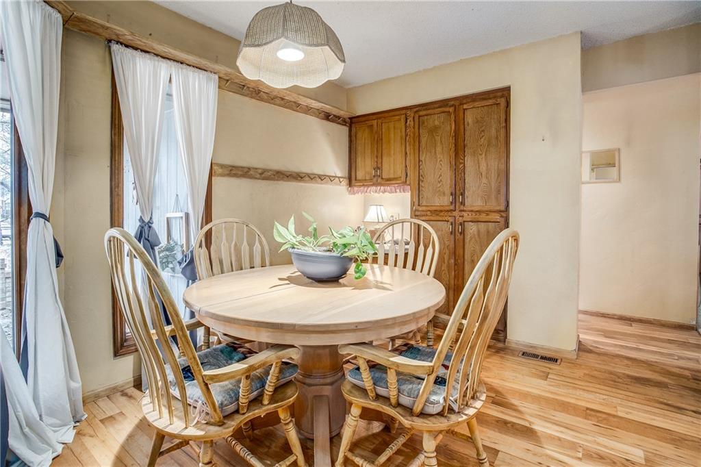
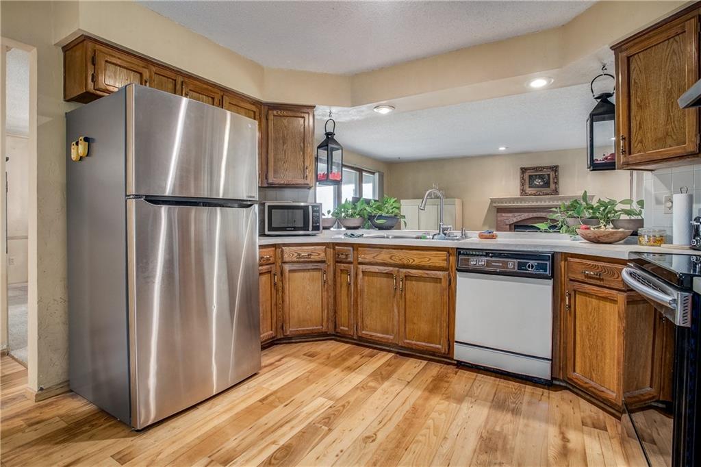
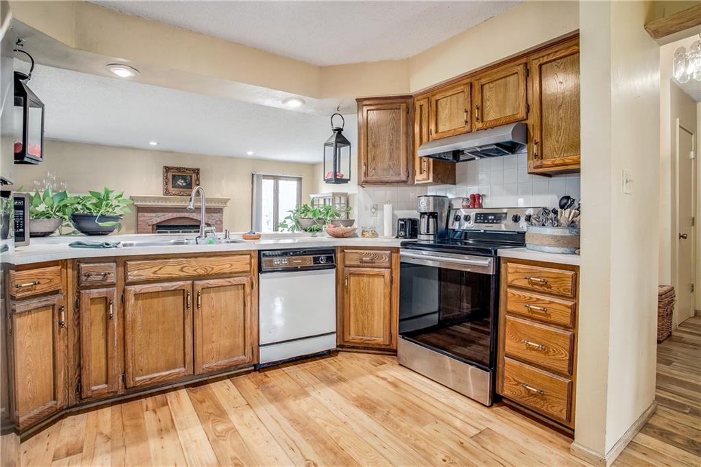
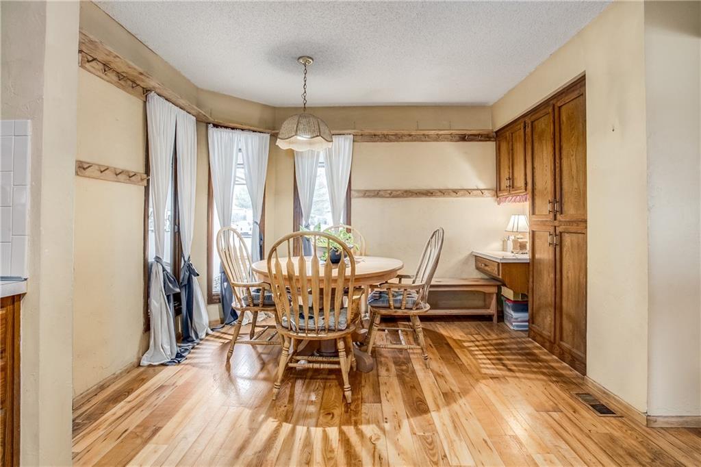
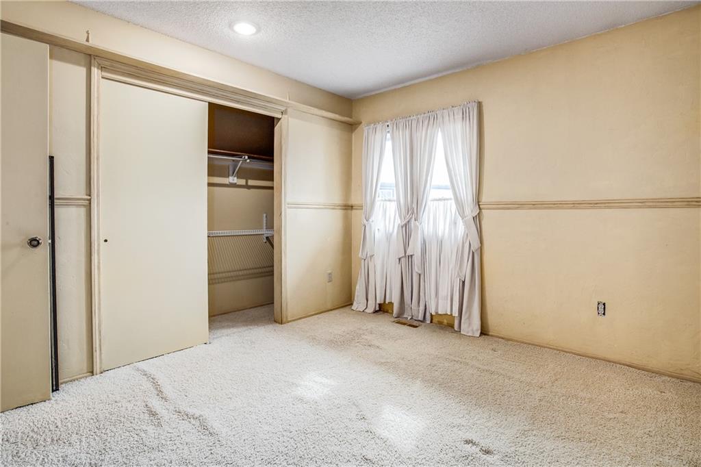
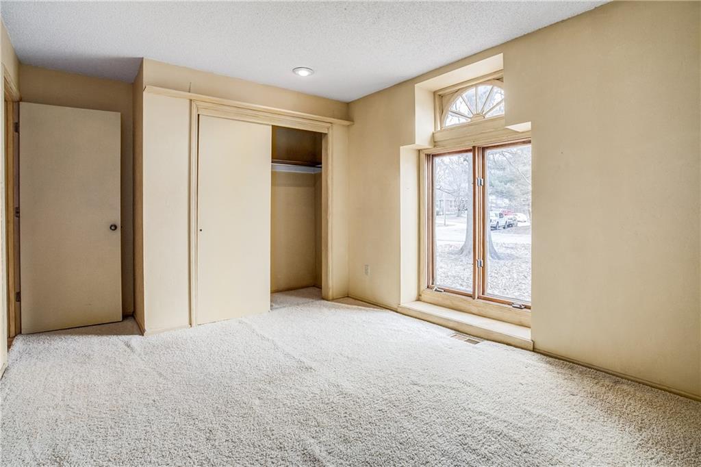
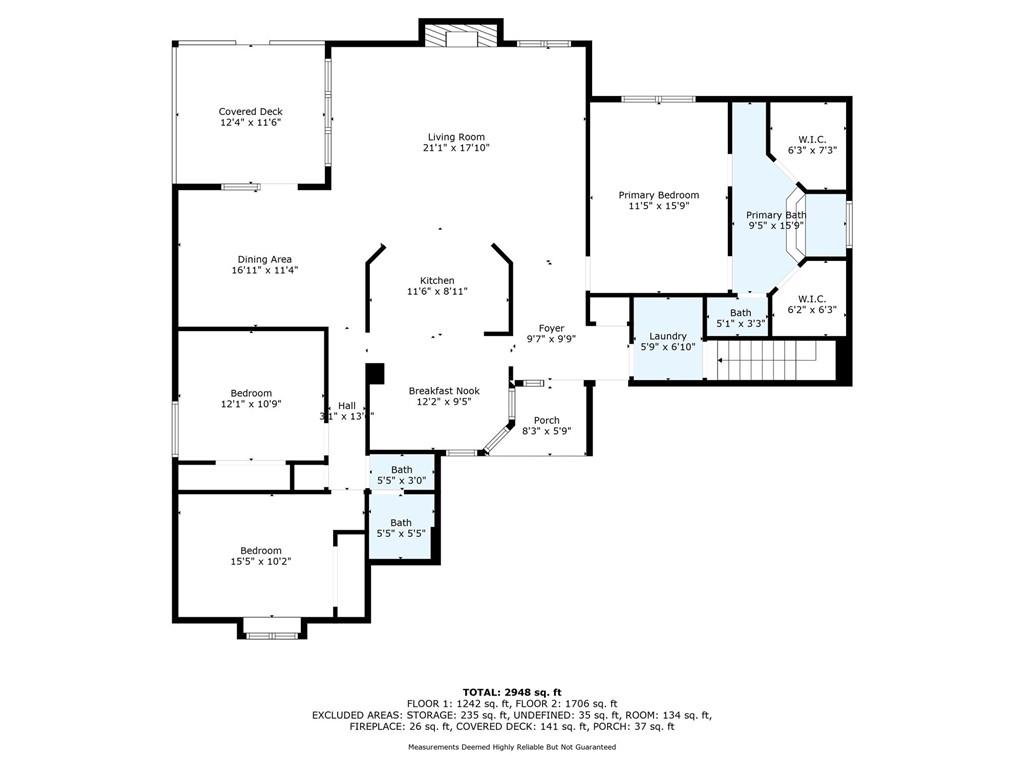
Welcome to this spacious 3-bedroom, 2.5-bath home located in a highly sought-after neighborhood, just minutes from Lake Jacomo and Blue Springs Lake. With 3,000 square feet of potential, this property offers the best price per square foot in town. It's an ideal opportunity for buyers looking to make updates and personalize their dream home.
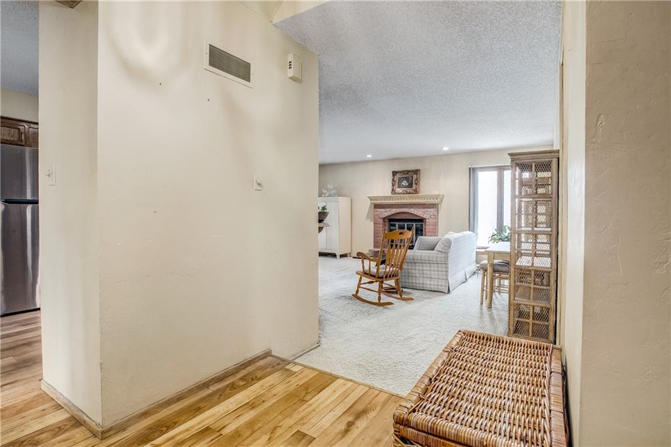
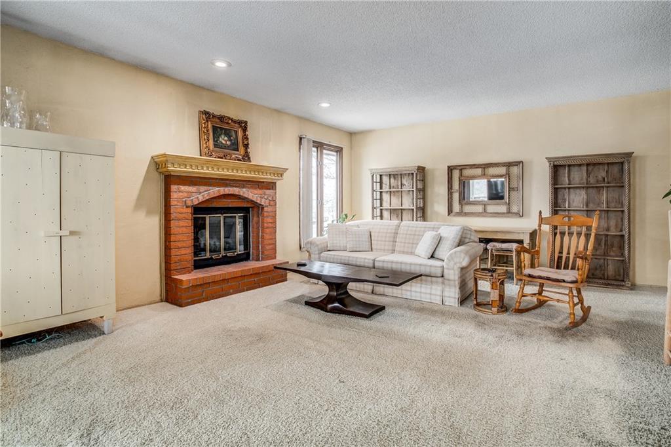
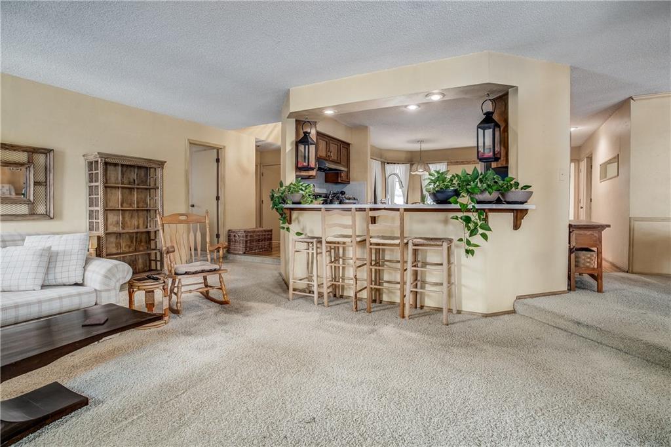
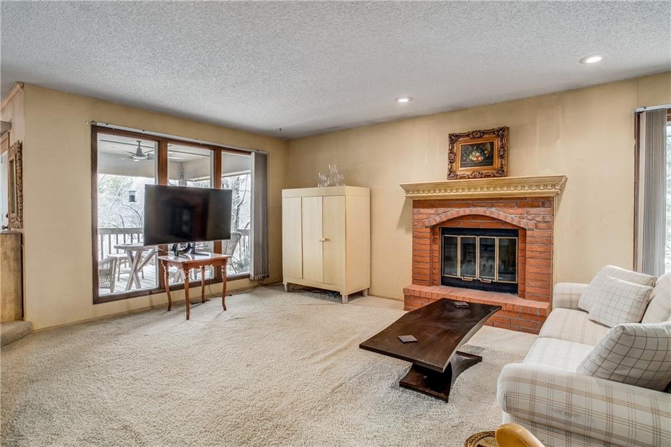
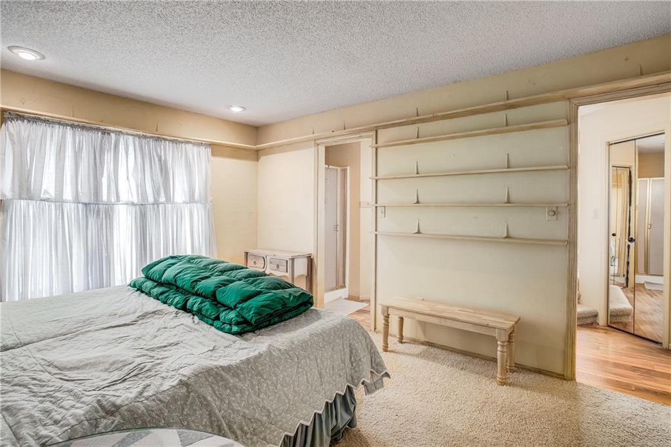
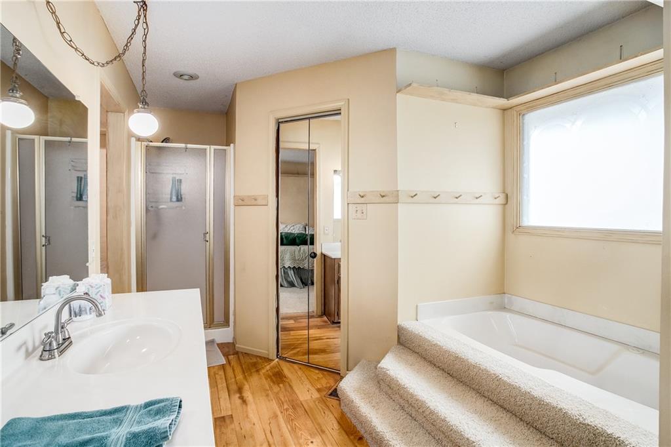
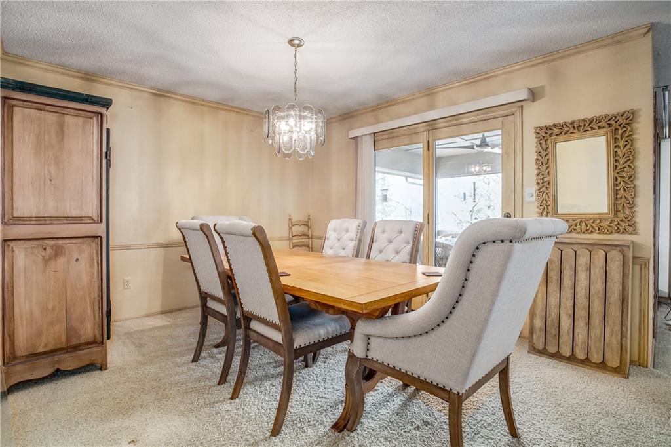
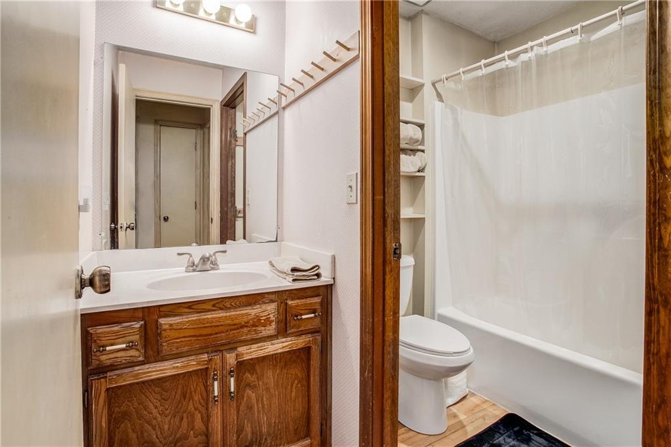
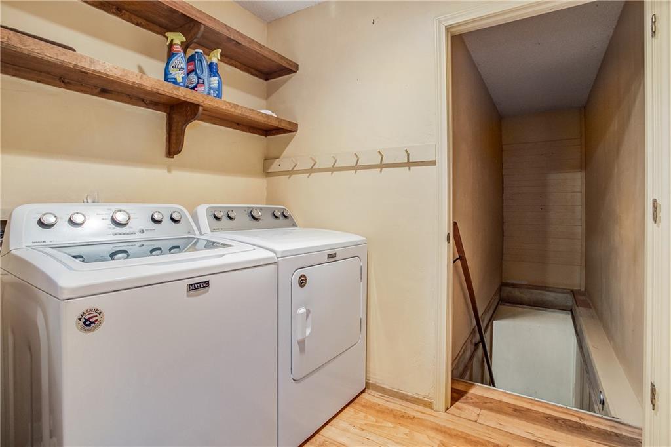
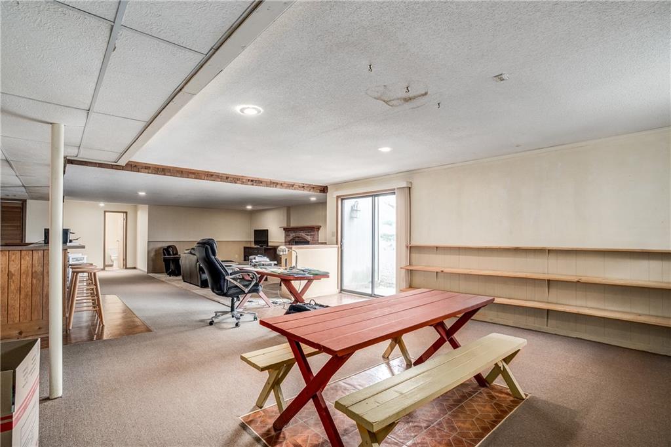
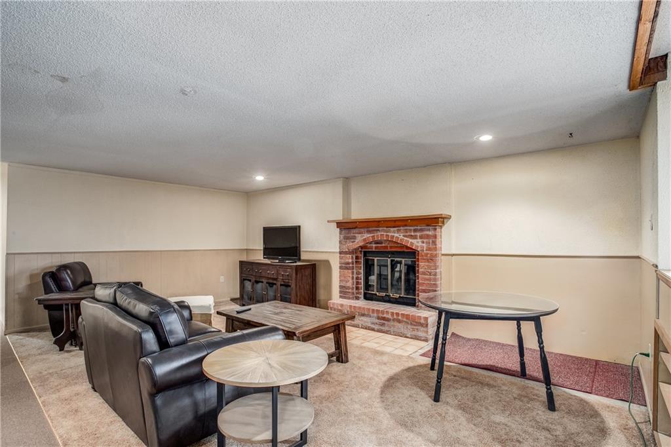
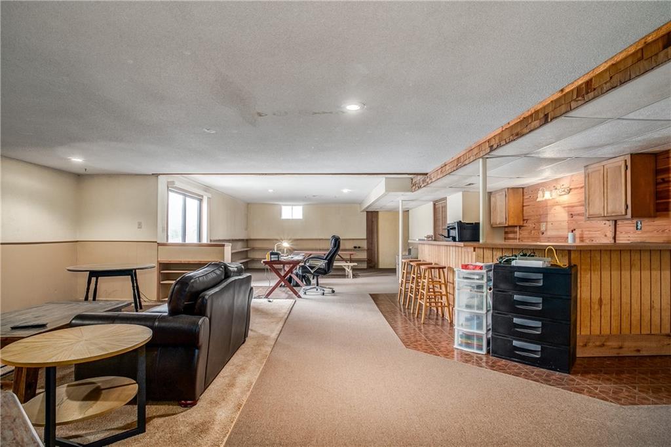
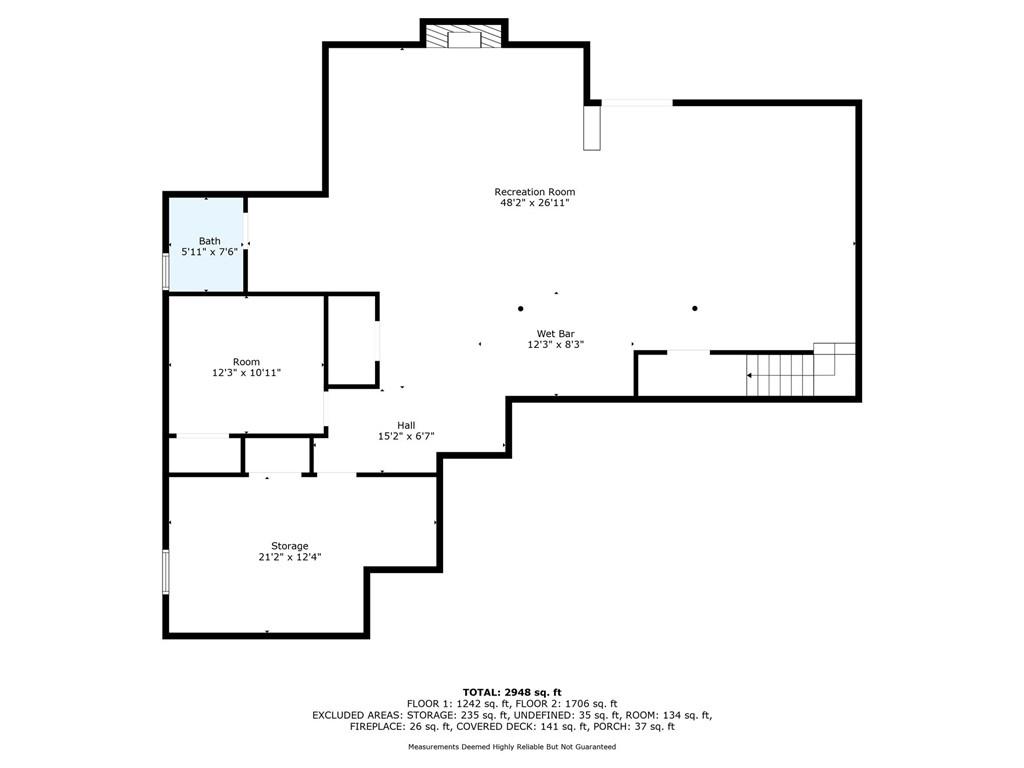
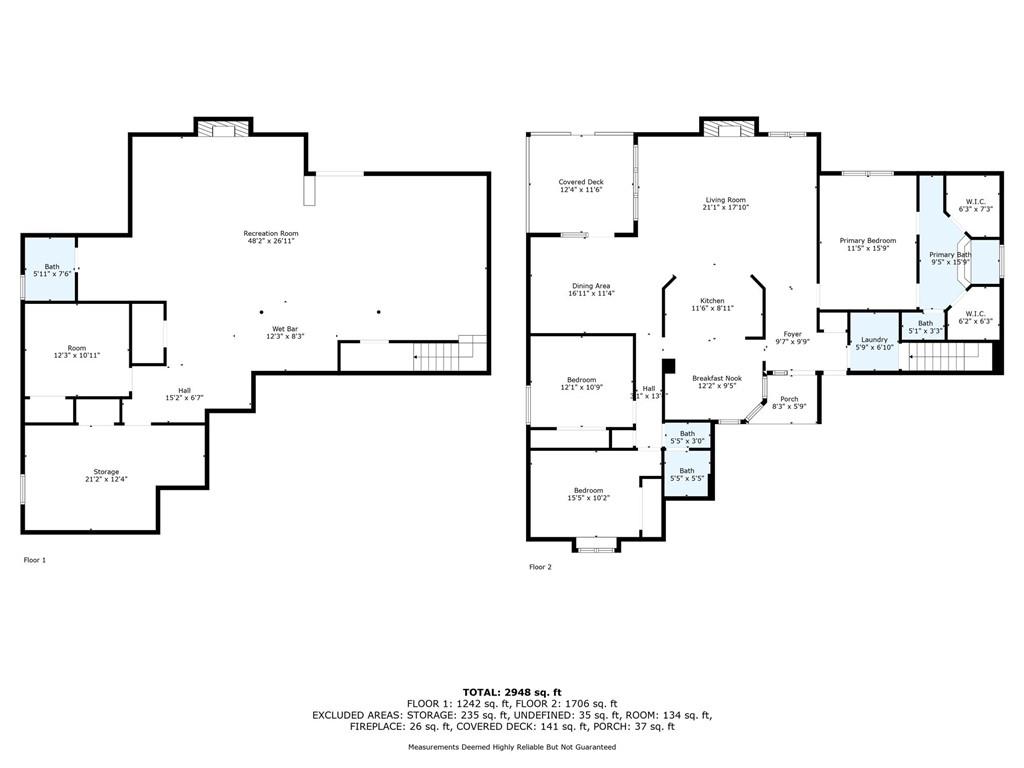
The main level features a large living area with a fireplace, an eat-in kitchen, separate dining room, convenient main-floor laundry. The main suite offers not one, but two walk-in closets, plenty of space for relaxation, and a large private bathroom. The finished walkout basement provides a wide open layout, perfect for a family room, home office, or even a gym.
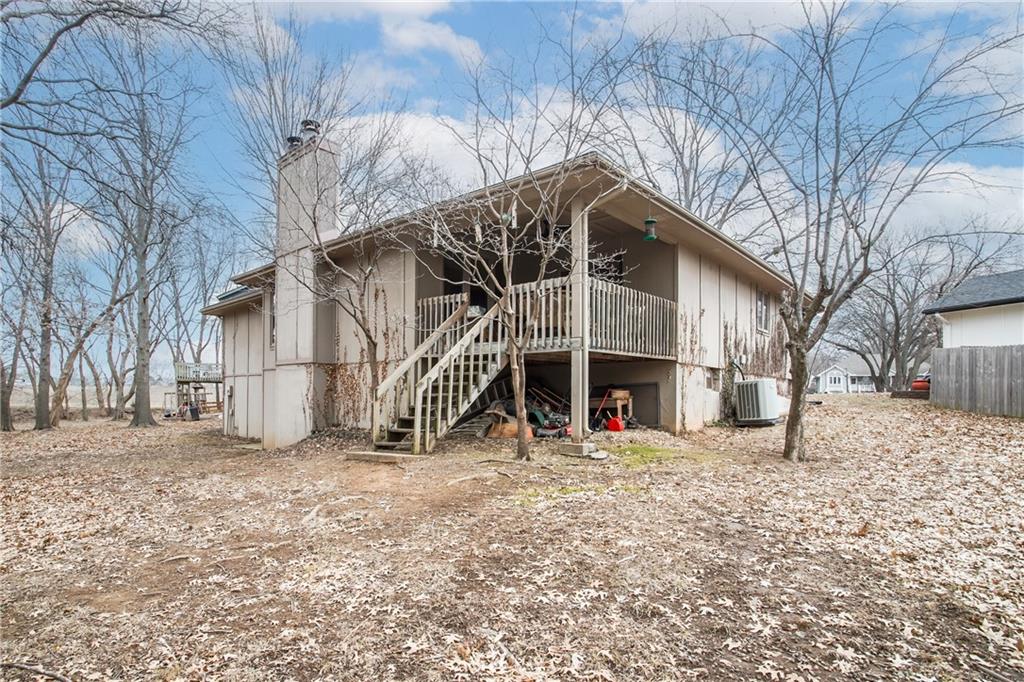
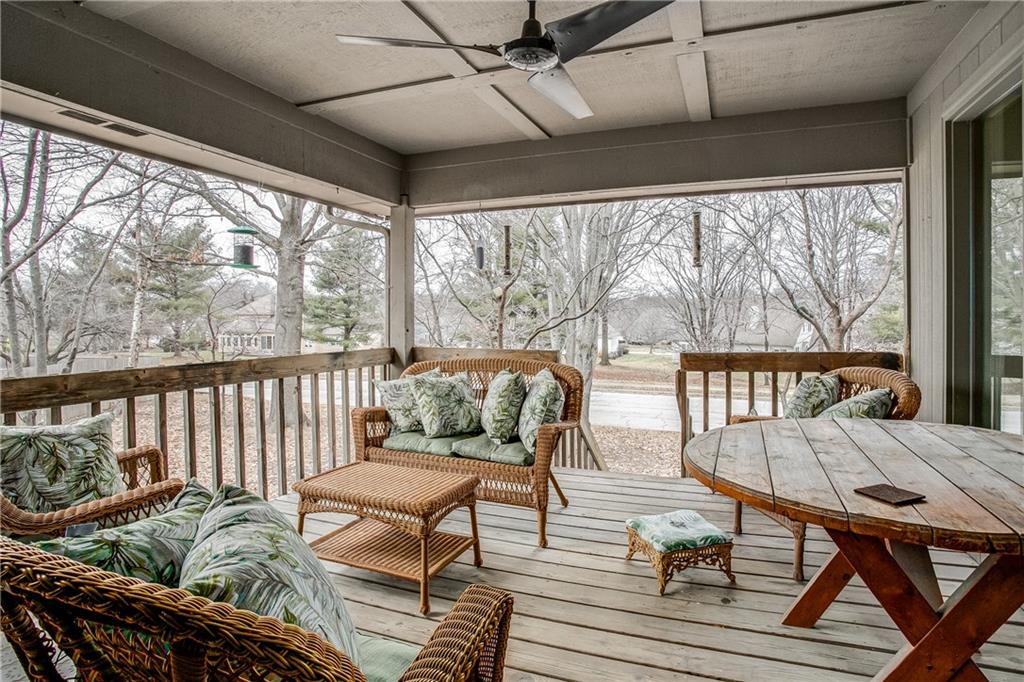
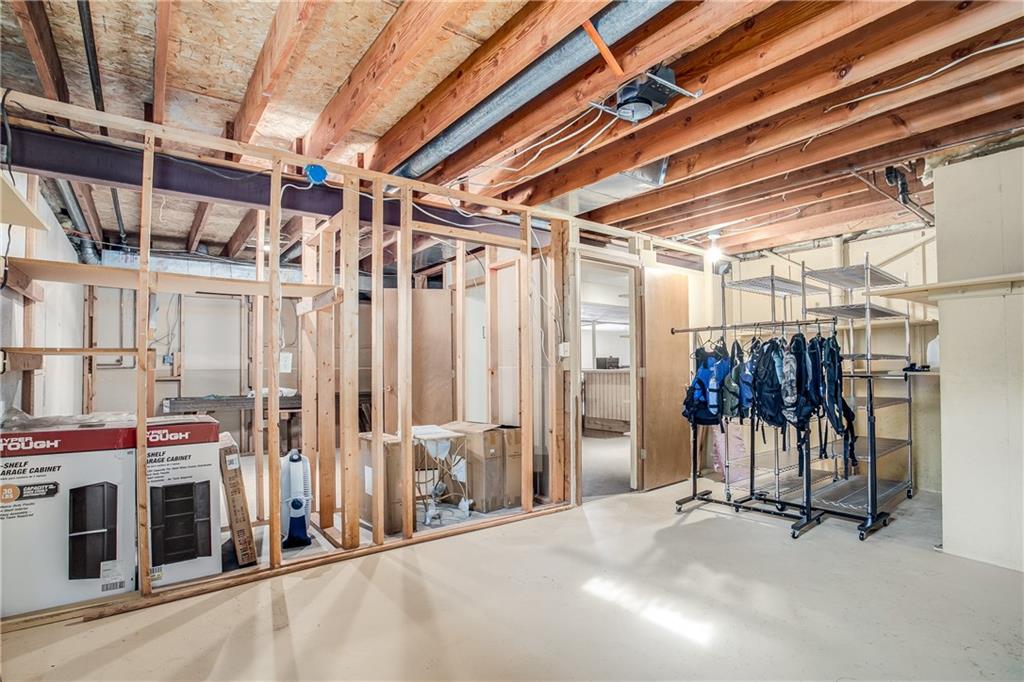
Enjoy outdoor living with a beautiful covered deck, and take advantage of the generous storage space and room for a workshop. With a little TLC, this home has endless potential in a prime location. Don't miss out on this fantastic opportunity!

Share Property

Location

3607 SW 11th Street, Blue Springs, MO 64015

Status

Sold
Tiffany Dow

Tiffany Dow

TITLE

REALTOR®

Property Amenities

Interior
Laundry room Laundry Room, Main Level
Fireplace Basement, Living Room, Wood Burning
Appliances Dishwasher, Disposal
Flooring Carpet, Vinyl
Total Bedrooms: 3
Half Bathrooms: 1
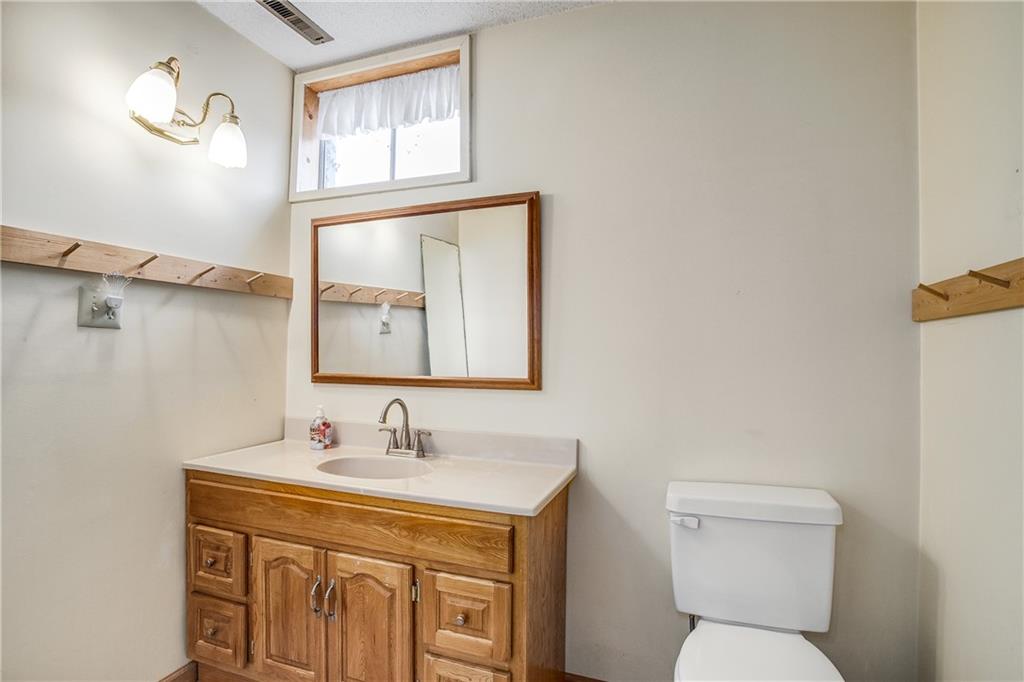
Full Bathrooms: 2
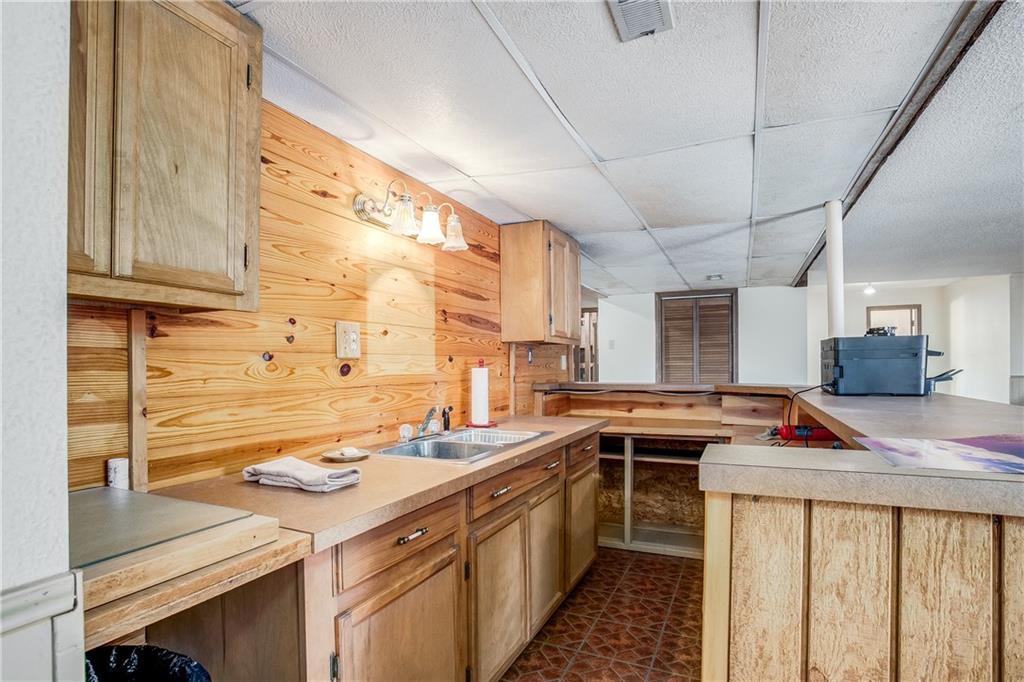
Other Interior Features Ceiling Fan(s), Stained Cabinets, Walk-In Closet(s), Wet Bar
Area & Lot
Lot Area 0.28 Acres
Living area 3,056 Sq.Ft.
MLS® ID 2528205
Year Built 1986
School District Blue Springs
High School Blue Springs South
Middle School Moreland Ridge
Elementary School Cordill-Mason
Architecture Styles Traditional
Type Residential
Status Sold
Exterior
Air conditioning Electric
Heat type Natural Gas
Water Source Public
Garage Space 2.0
Sewer Public Sewer
Other Exterior Features Fixer Up
Parking Attached, Garage Door Opener, Garage Faces Front
Lot Features City Limits
Roof Composition
Finance
Price Upon Request

Work With Us

At the Paulson-Dow Group, our clients come first. We provide honest, professional service grounded in integrity every step of the way. Let’s partner together today!




