Leave a Message

Thank you for your message. We will be in touch with you shortly.

3803 SW Lido Drive
3803 SW Lido Drive
3803 SW Lido Drive
3803 SW Lido Drive
3803 SW Lido Drive
3803 SW Lido Drive
3803 SW Lido Drive
3803 SW Lido Drive
3803 SW Lido Drive
3803 SW Lido Drive
3803 SW Lido Drive
3803 SW Lido Drive
3803 SW Lido Drive
3803 SW Lido Drive
3803 SW Lido Drive
3803 SW Lido Drive
3803 SW Lido Drive
3803 SW Lido Drive
3803 SW Lido Drive
3803 SW Lido Drive
3803 SW Lido Drive
3803 SW Lido Drive
3803 SW Lido Drive
3803 SW Lido Drive
3803 SW Lido Drive
3803 SW Lido Drive
3803 SW Lido Drive
3803 SW Lido Drive
3803 SW Lido Drive
3803 SW Lido Drive
3803 SW Lido Drive
3803 SW Lido Drive
3803 SW Lido Drive
3803 SW Lido Drive
3803 SW Lido Drive
3803 SW Lido Drive
3803 SW Lido Drive
VIEW PHOTOS
Courtesy of ReeceNichols - Lees Summit, Cheryl Weikel Listing Contact:  
Price Upon Request

3803 SW Lido Drive

4 Beds 3 Baths 2,030 Sq.Ft. 8,868 Sq.Ft.

Description

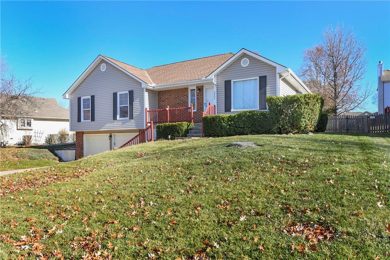
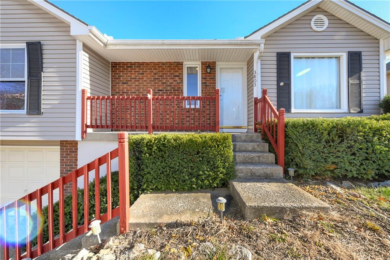
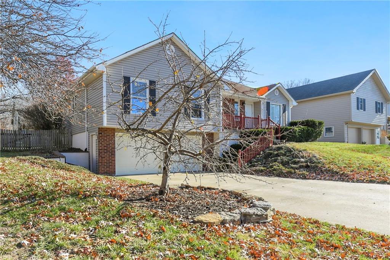
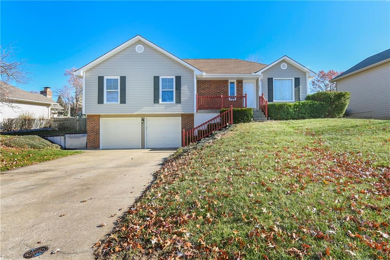
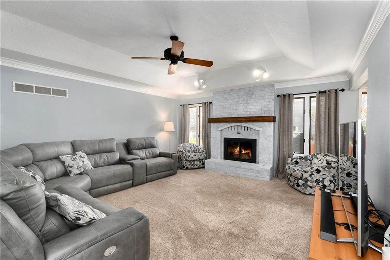
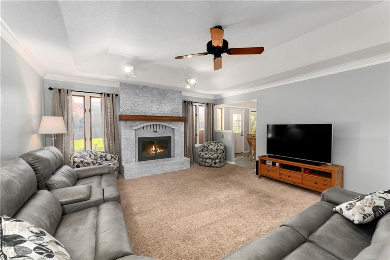
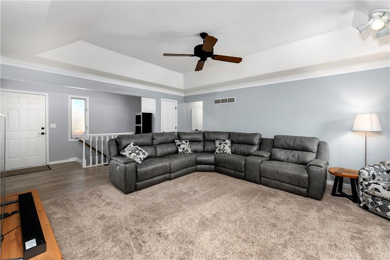
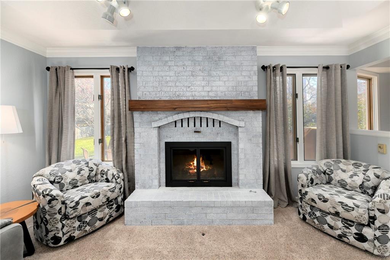
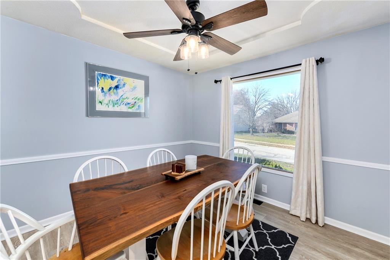
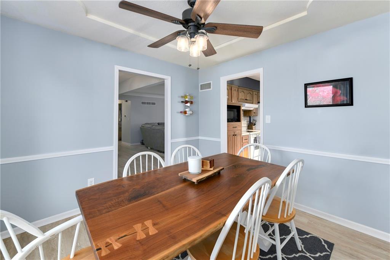
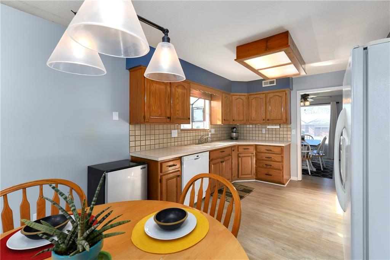
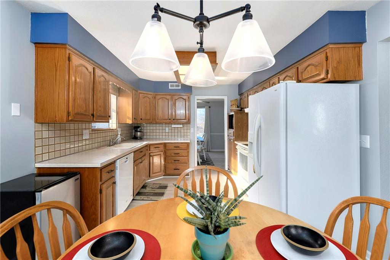
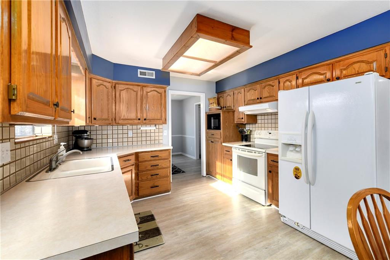
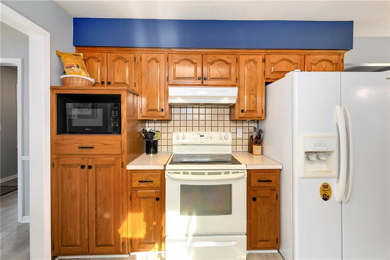
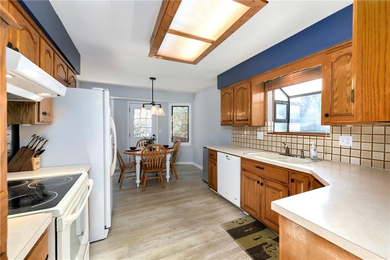
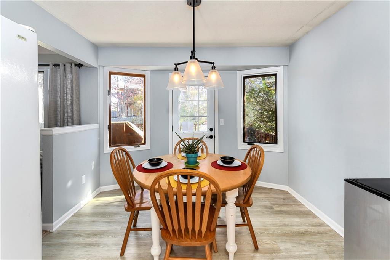
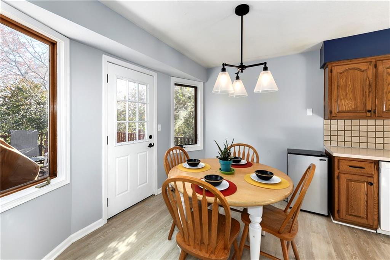
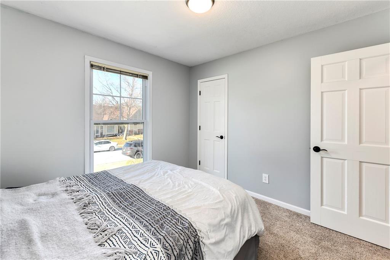
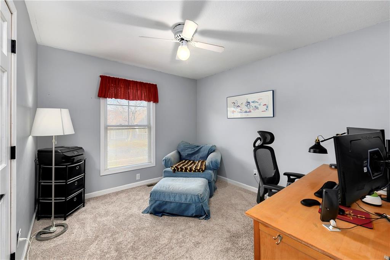
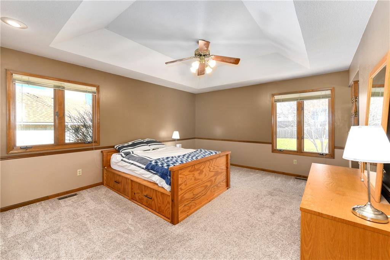
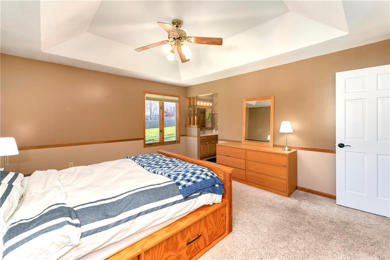
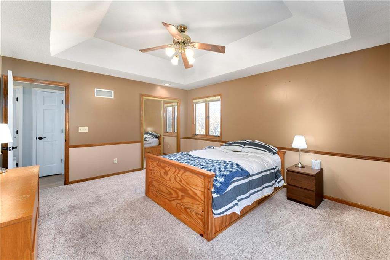
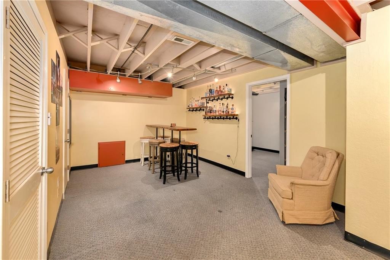
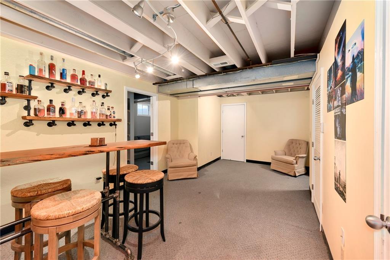
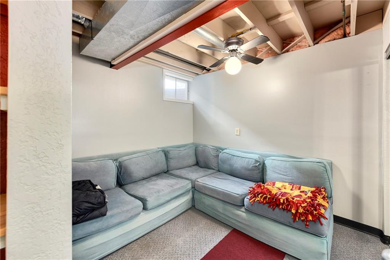
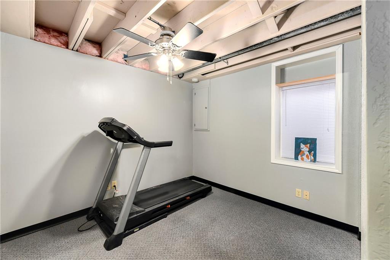
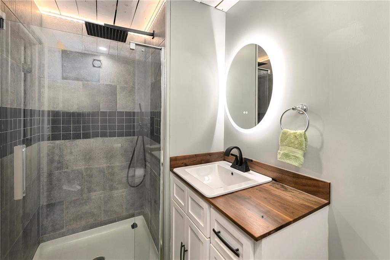
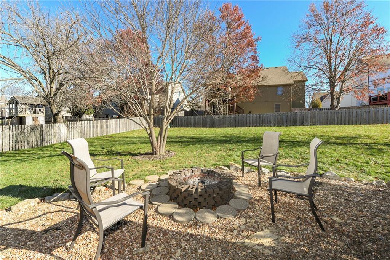
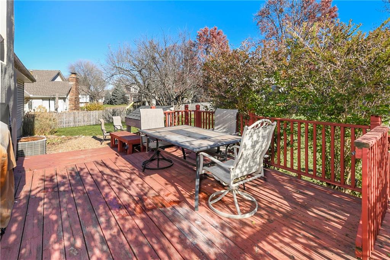
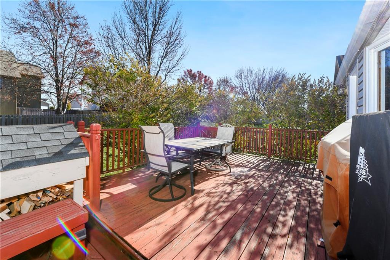
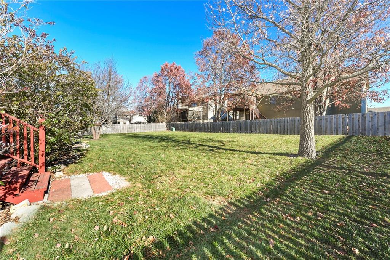
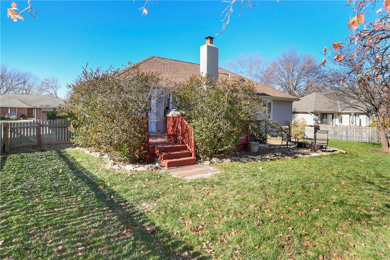
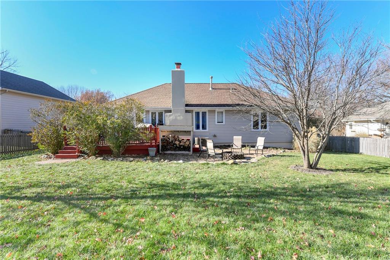
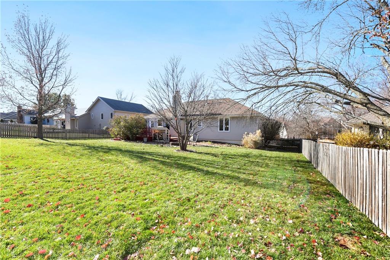
This charming home offers a bright and inviting atmosphere, with a large living room featuring a cozy fireplace. The kitchen and sunny breakfast room are perfect for enjoying meals together, while the formal dining area adds an elegant touch. With plenty of cabinet space, the kitchen is a dream for organization. The spacious master suite provides a peaceful retreat, and the finished basement includes tons of storage and a huge workshop area. Outside, you'll love the large deck and firepit space, all within a fenced backyard - perfect for entertaining or relaxing.

Share Property

Location

3803 SW Lido Drive, Lee s Summit, MO 64082

Status

Sold
Scott Paulson

Scott Paulson

TITLE

Sales Executive

Property Amenities

Interior
Laundry room Bedroom Level, Dryer Hookup-Ele
Fireplace Gas Starter, Great Room, Heat Circulator
Appliances Dishwasher, Built-In Electric Oven
Flooring Carpet, Ceramic Floor, Luxury Vinyl
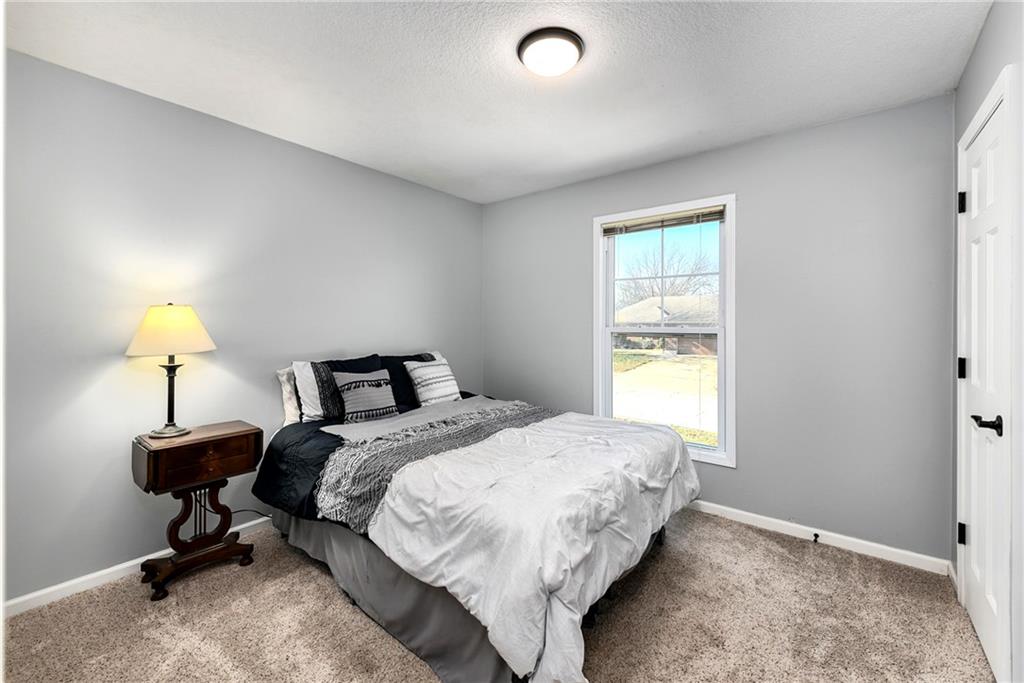
Total Bedrooms: 4
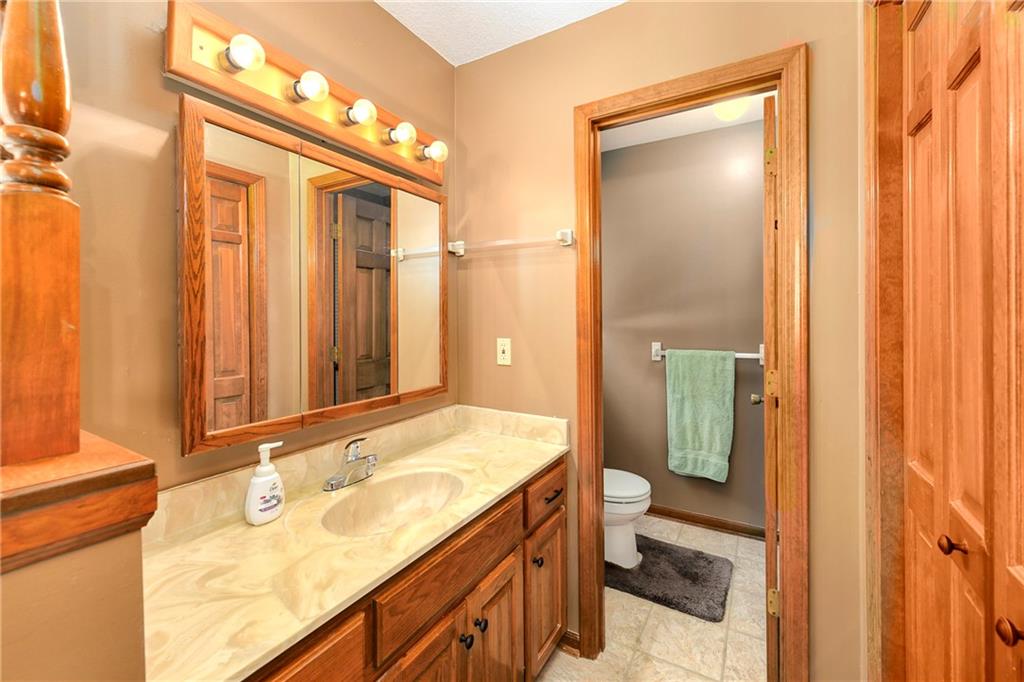
Half Bathrooms: 1
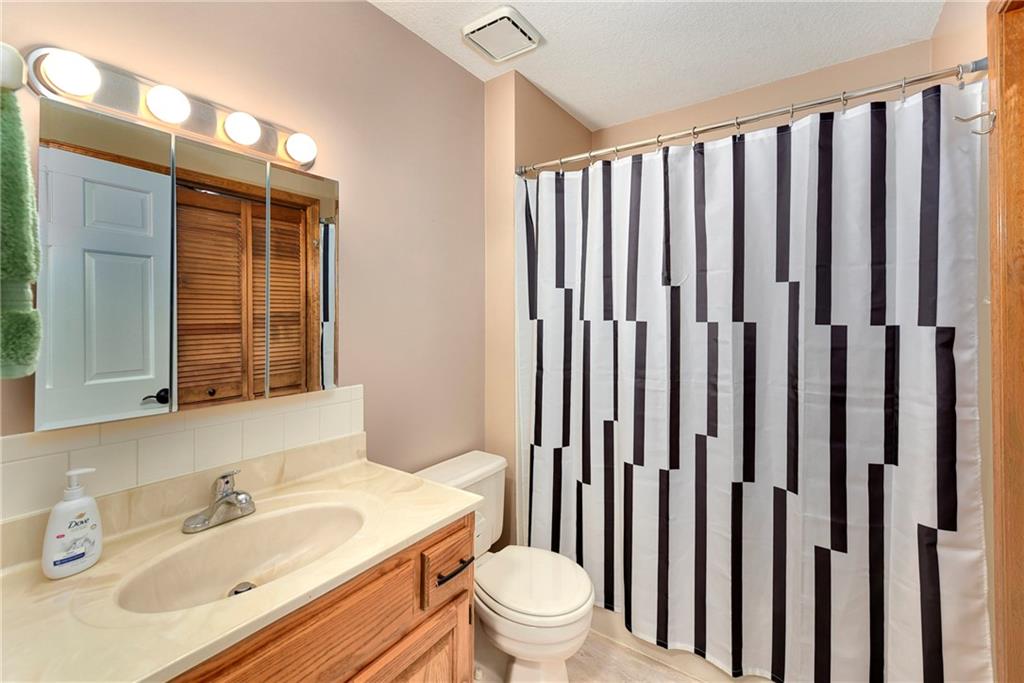
Full Bathrooms: 2
Other Interior Features Ceiling Fan(s), Stained Cabinets, Vaulted Ceiling(s)
Area & Lot
Lot Area 8,868 Sq.Ft.
Living area 2,030 Sq.Ft.
MLS® ID 2522528
Year Built 1986
School District Lee's Summit
High School Lee's Summit West
Middle School Summit Lakes
Elementary School Trailridge
Architecture Styles Traditional
Type Residential
Status Sold
Exterior
Air conditioning Electric
Heat type Forced Air
Water Source Public
Garage Space 2.0
Sewer Public Sewer
Parking Built-In, Garage Faces Front
Lot Features City Limits, City Lot
Roof Composition
Finance
Price Upon Request

Lee's Summit

Work With Us

At the Paulson-Dow Group, our clients come first. We provide honest, professional service grounded in integrity every step of the way. Let’s partner together today!