Leave a Message

Thank you for your message. We will be in touch with you shortly.

408 N Ranson Road
408 N Ranson Road
408 N Ranson Road
408 N Ranson Road
408 N Ranson Road
408 N Ranson Road
408 N Ranson Road
408 N Ranson Road
408 N Ranson Road
408 N Ranson Road
408 N Ranson Road
408 N Ranson Road
408 N Ranson Road
408 N Ranson Road
408 N Ranson Road
408 N Ranson Road
408 N Ranson Road
408 N Ranson Road
408 N Ranson Road
408 N Ranson Road
408 N Ranson Road
408 N Ranson Road
408 N Ranson Road
408 N Ranson Road
408 N Ranson Road
408 N Ranson Road
408 N Ranson Road
408 N Ranson Road
408 N Ranson Road
VIEW PHOTOS
Courtesy of Keller Williams Platinum Prtnr, Tiffany Dow Listing Contact:  
Price Upon Request

408 N Ranson Road

3 Beds 2 Baths 1,693 Sq.Ft. 0.3 Acres

Description

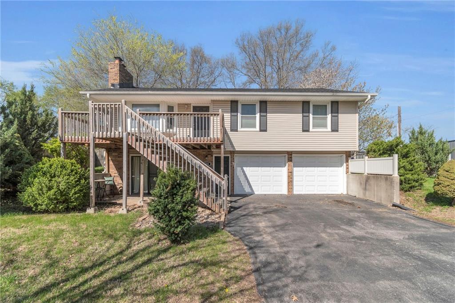
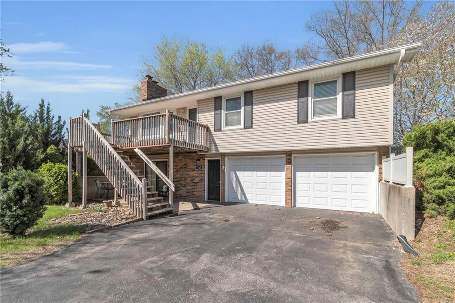
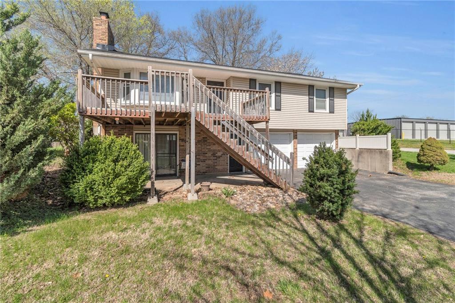
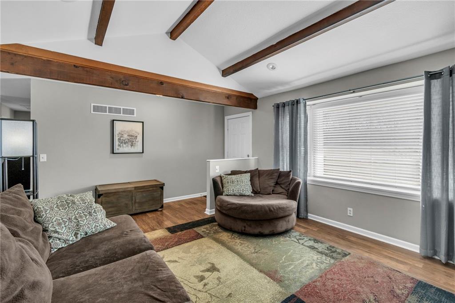
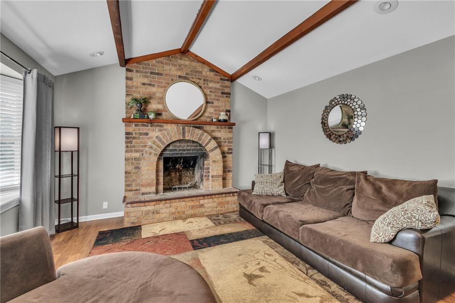
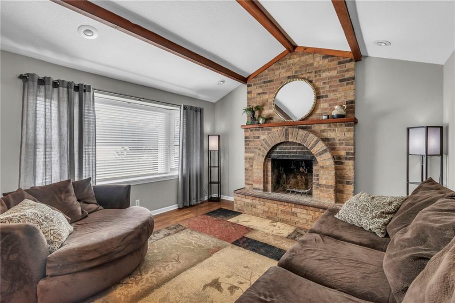
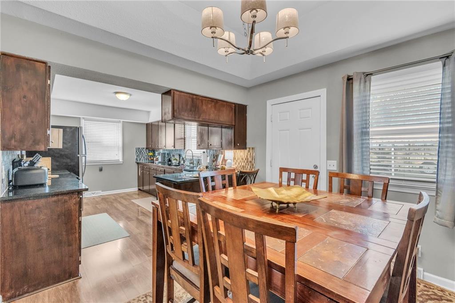
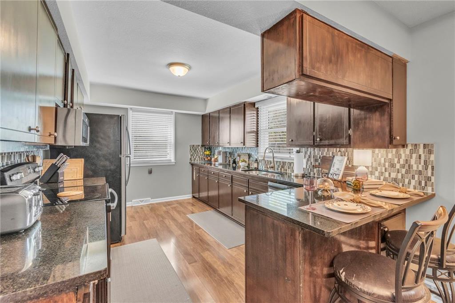
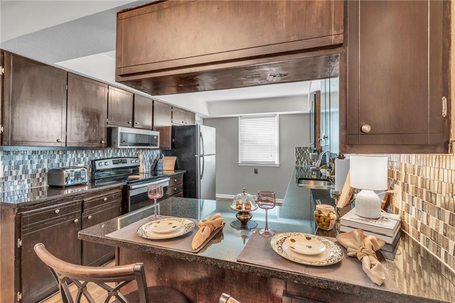
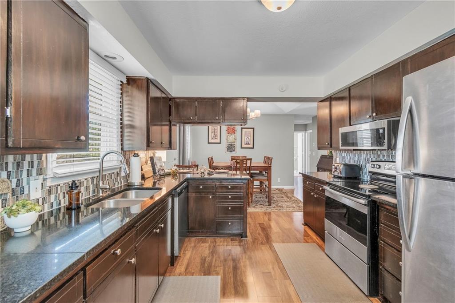
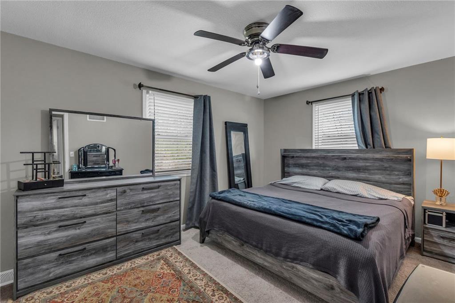
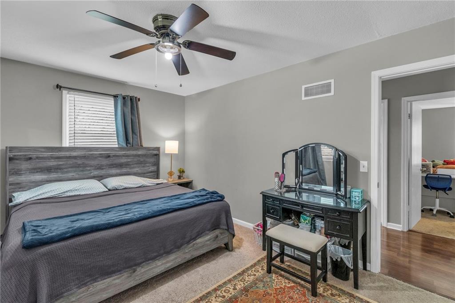
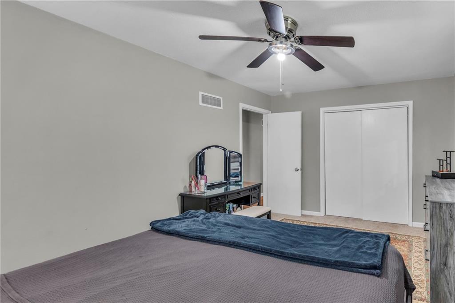
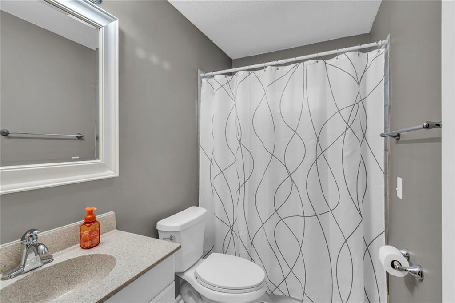
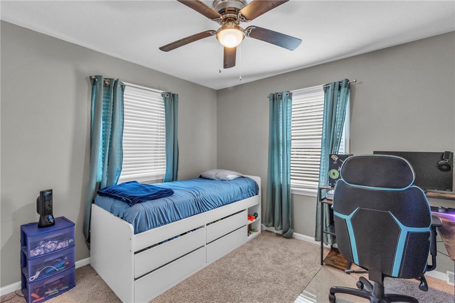
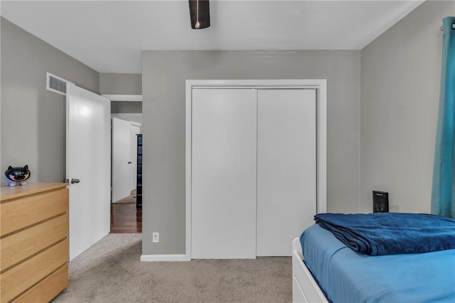
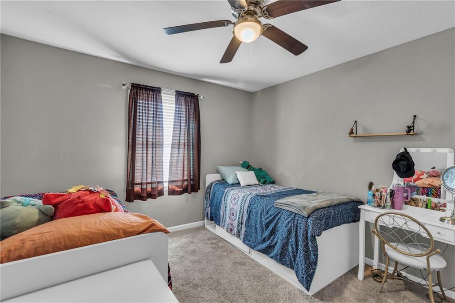
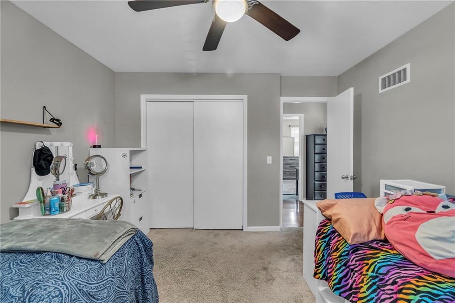
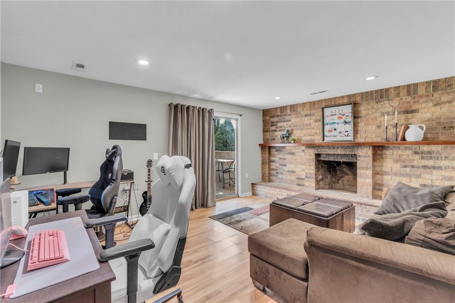
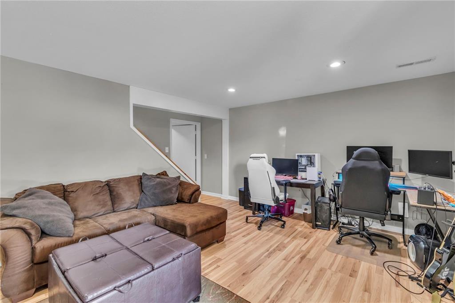
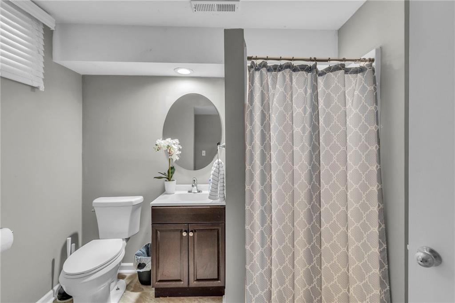
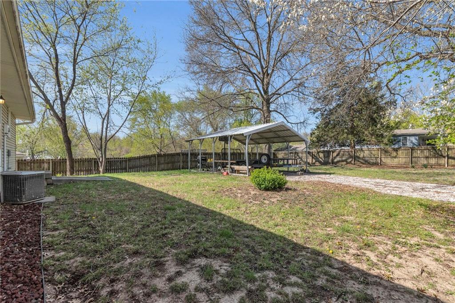
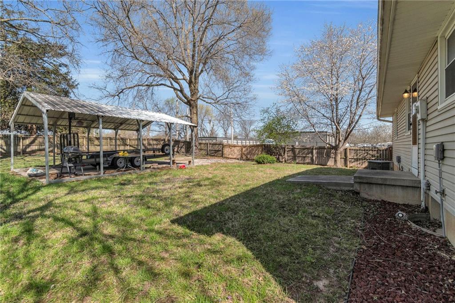
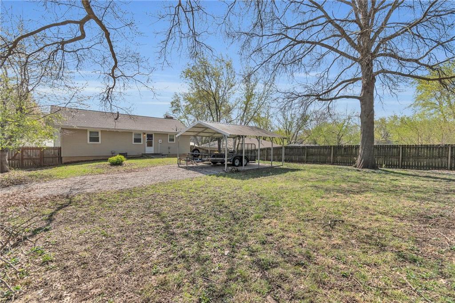
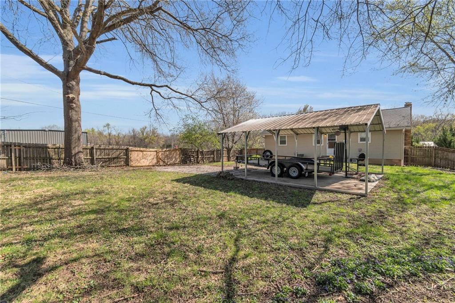
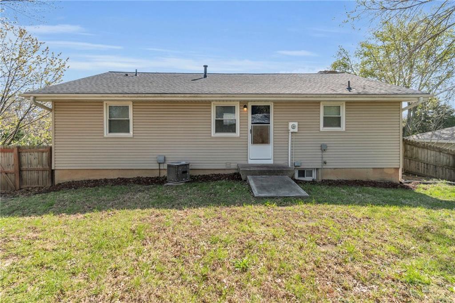
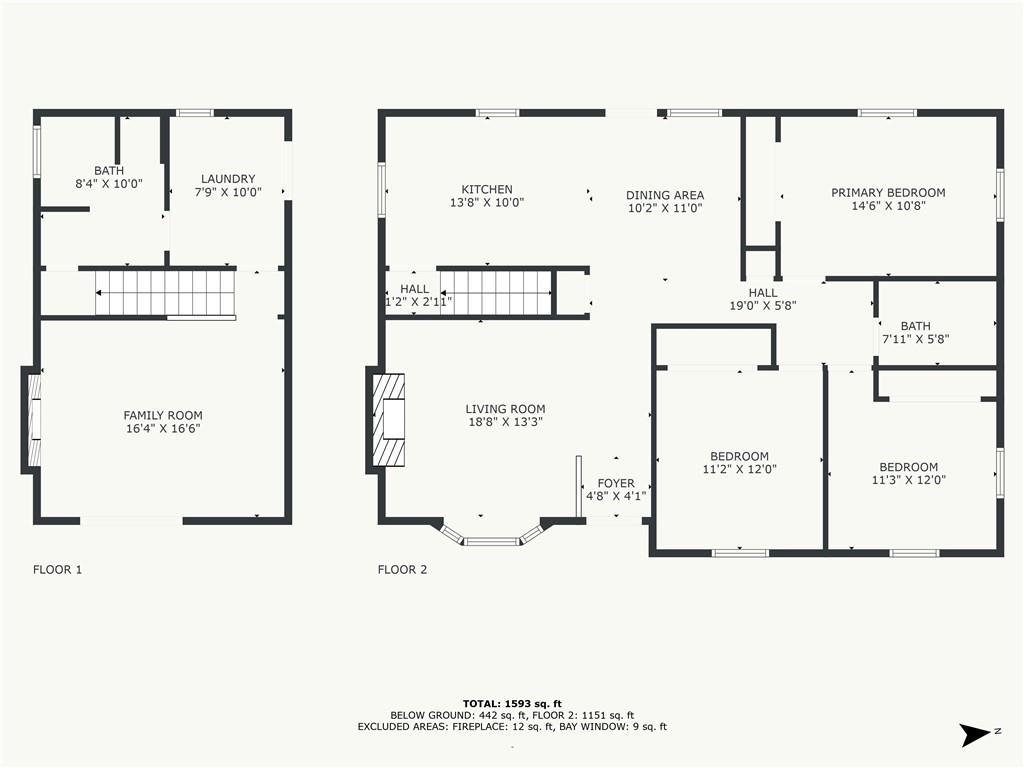
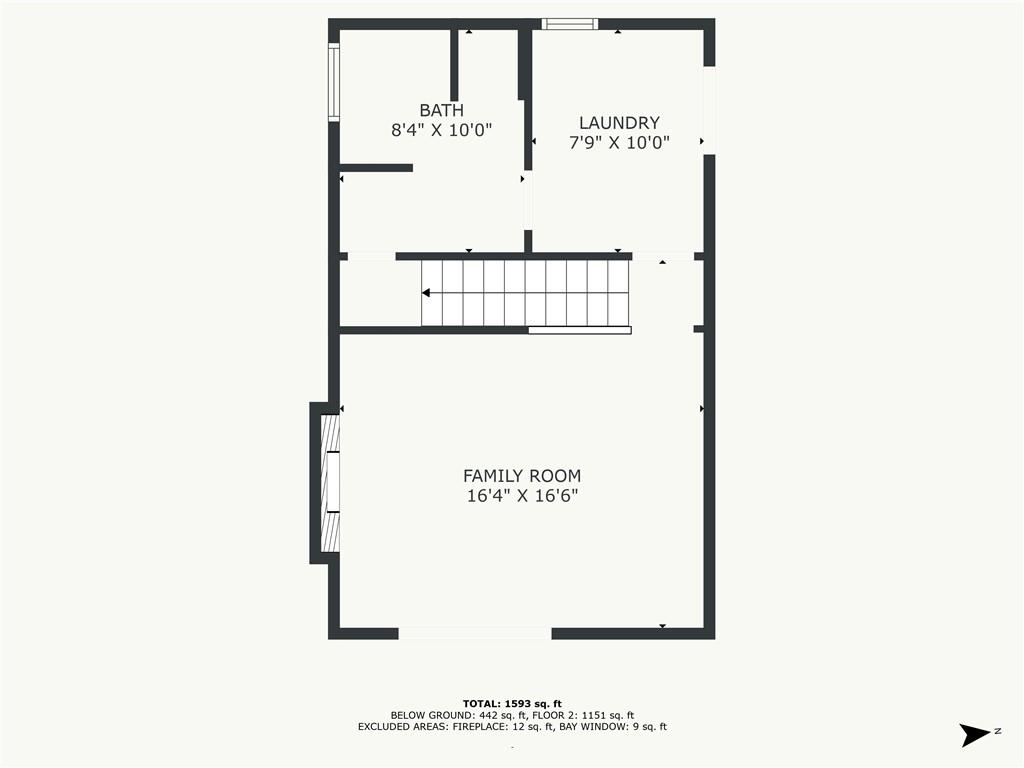
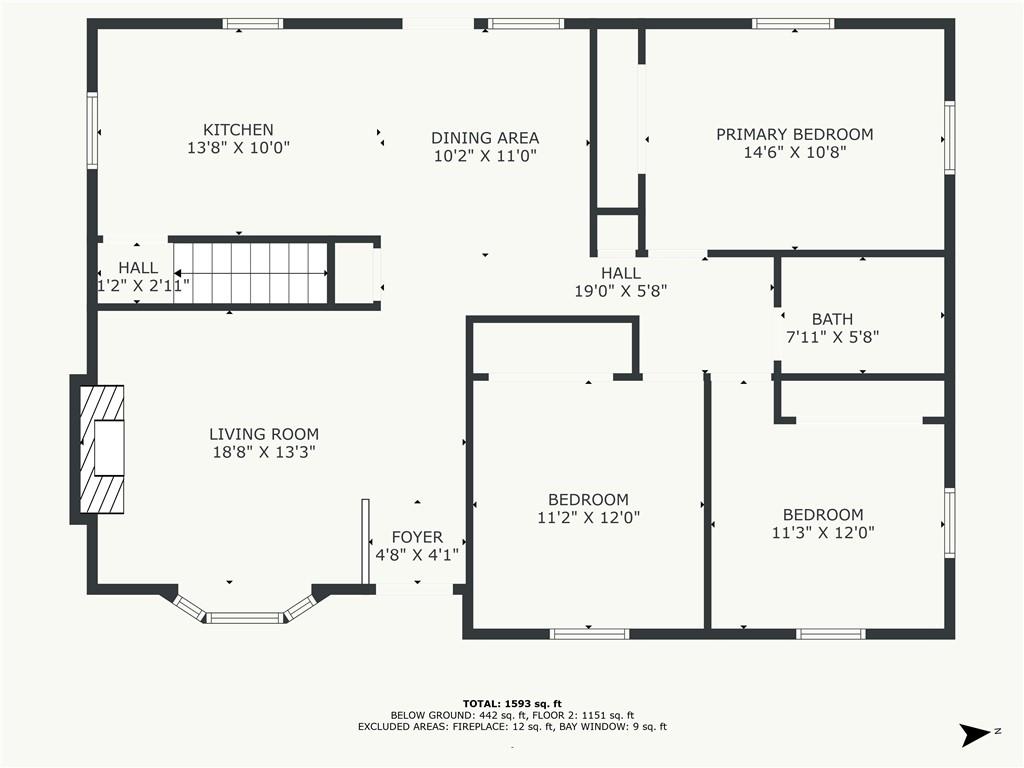
Welcome to this charming, Move in ready home nestled on a spacious 1/3 of an acre lot with no HOA! Perfectly suited for first time buyers, this home offers stylish updates, privacy, a brand new roof and room to grow. The tastefully remodeled kitchen is a true standout, featuring granite countertops, modern tile, and eat in bar. The main living room is warm and inviting with a beautiful brick fireplace as the focal point. All three bedrooms are conveniently located on the main level, along with a full bathroom. Downstairs you will find a versatile second living space with its own fireplace-perfect for a entertaining or as a home office with its own access to outside. The oversized backyard is a blank canvas with beautiful mature trees and large side entry gate, this is a perfect space for someone wanting to add a shop or hobby area. Don't miss the opportunity to see make this your own/1

Share Property

Location

408 N Ranson Road, Greenwood, MO 64034

Status

Sold
Tiffany Dow

Tiffany Dow

TITLE

REALTOR®

Property Amenities

Interior
Laundry room In Basement, Laundry Room
Fireplace Living Room, Recreation Room
Appliances Cooktop, Dishwasher, Disposal, Microwave
Flooring Carpet, Luxury Vinyl, Tile
Total Bedrooms: 3
Full Bathrooms: 2
Other Interior Features Ceiling Fan(s)
Area & Lot
Lot Area 0.3 Acres
Living area 1,693 Sq.Ft.
MLS® ID 2542647
Year Built 1977
School District Lee's Summit
High School Lee's Summit West
Middle School Summit Lakes
Elementary School Woodland
Architecture Styles Traditional
Type Residential
Status Sold
Exterior
Air conditioning Attic Fan, Electric
Heat type Forced Air
Water Source Public
Garage Space 2.0
Security Features Smoke Detector(s)
Sewer Public Sewer
Other Exterior Features Balcony
Parking Attached, Garage Faces Front
Lot Features City Lot, Level
Roof Composition

Work With Us

At the Paulson-Dow Group, our clients come first. We provide honest, professional service grounded in integrity every step of the way. Let’s partner together today!





