Leave a Message

Thank you for your message. We will be in touch with you shortly.

4901 E 215th Street
4901 E 215th Street
4901 E 215th Street
4901 E 215th Street
4901 E 215th Street
4901 E 215th Street
4901 E 215th Street
4901 E 215th Street
4901 E 215th Street
4901 E 215th Street
4901 E 215th Street
4901 E 215th Street
4901 E 215th Street
4901 E 215th Street
4901 E 215th Street
4901 E 215th Street
4901 E 215th Street
4901 E 215th Street
4901 E 215th Street
4901 E 215th Street
4901 E 215th Street
4901 E 215th Street
4901 E 215th Street
4901 E 215th Street
4901 E 215th Street
4901 E 215th Street
4901 E 215th Street
4901 E 215th Street
4901 E 215th Street
4901 E 215th Street
4901 E 215th Street
4901 E 215th Street
4901 E 215th Street
4901 E 215th Street
4901 E 215th Street
4901 E 215th Street
4901 E 215th Street
4901 E 215th Street
4901 E 215th Street
4901 E 215th Street
4901 E 215th Street
4901 E 215th Street
4901 E 215th Street
4901 E 215th Street
4901 E 215th Street
4901 E 215th Street
4901 E 215th Street
4901 E 215th Street
VIEW PHOTOS
Price Upon Request

4901 E 215th Street

4 Beds 2 Baths 3,151 Sq.Ft. 3.37 Acres

Description

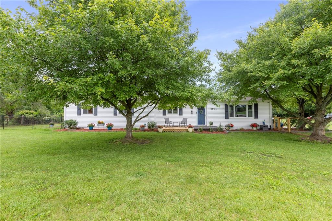
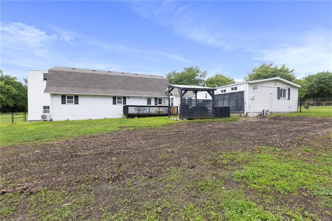
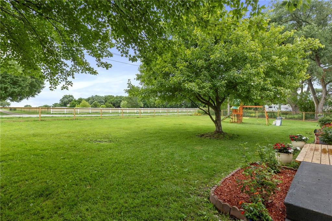
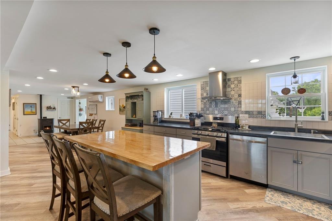
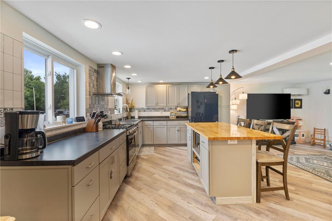
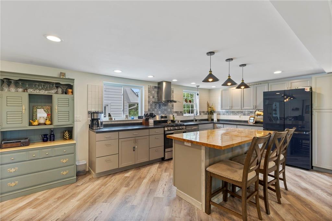
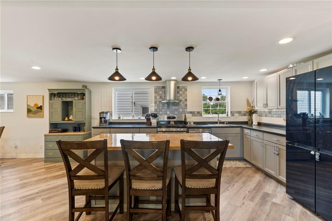
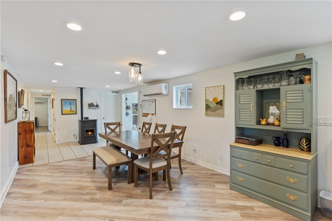
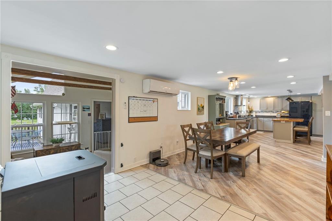
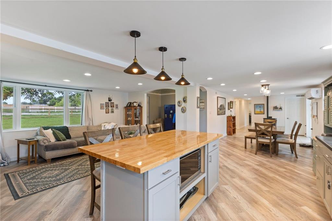
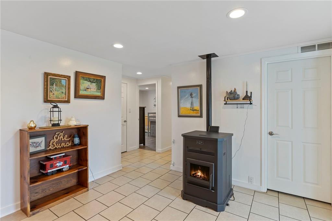
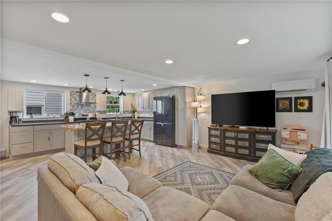
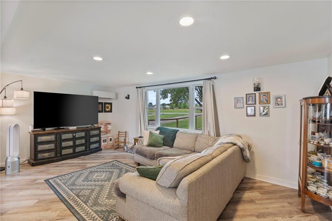
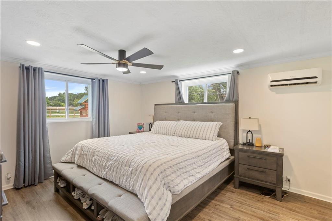
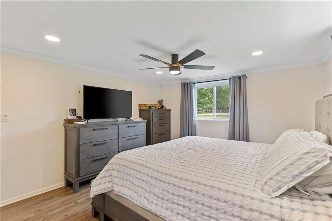
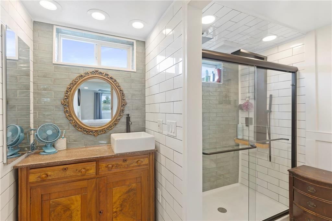
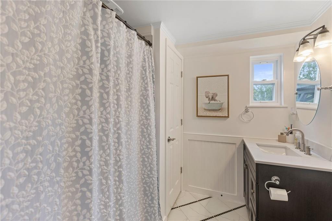
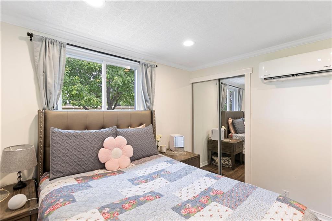
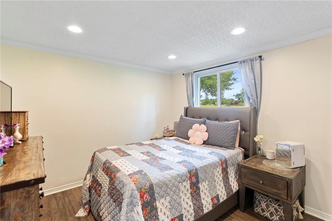
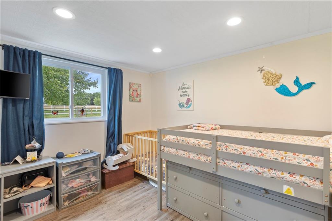
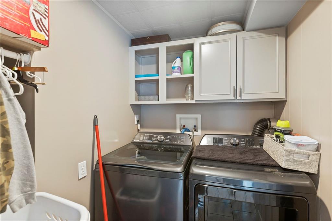
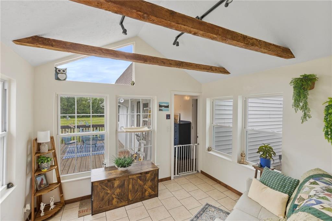
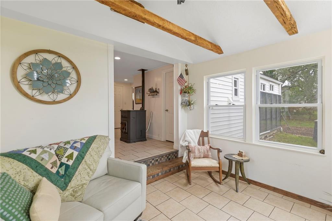
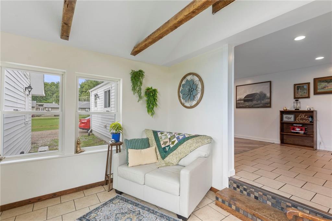
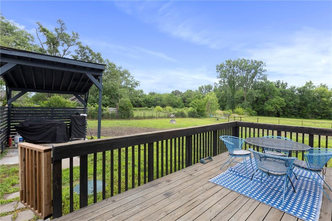
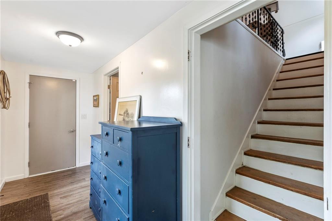
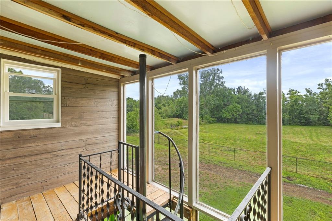
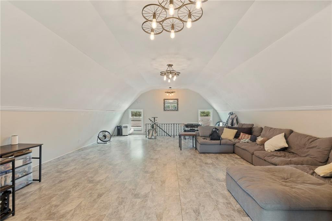
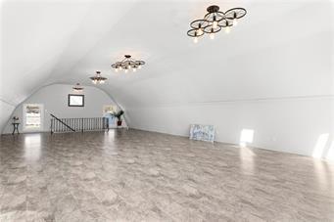
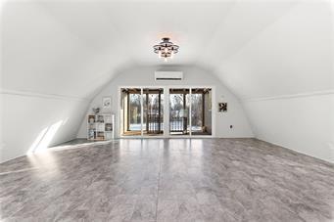
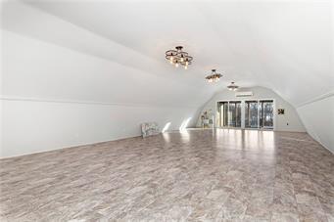
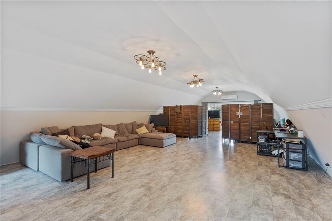
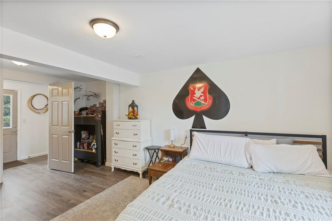
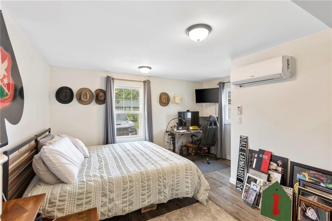
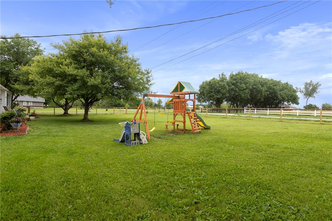
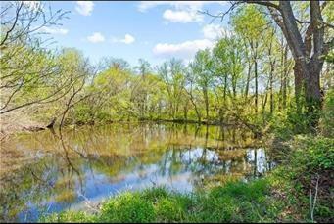
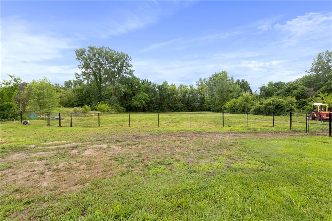
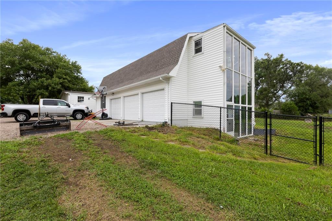
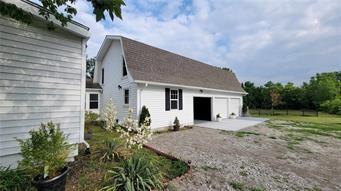
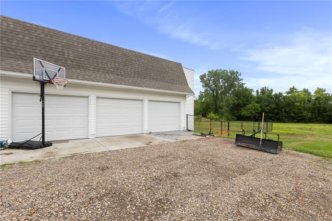
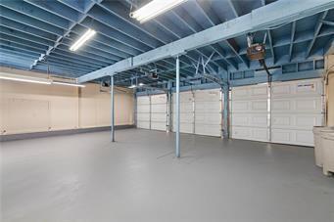
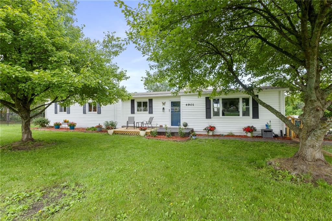
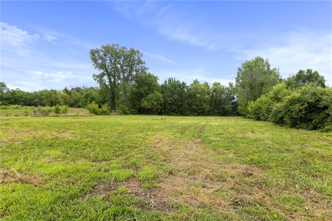
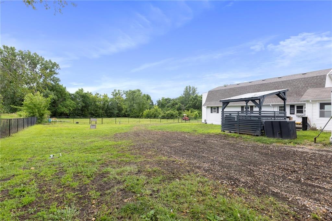
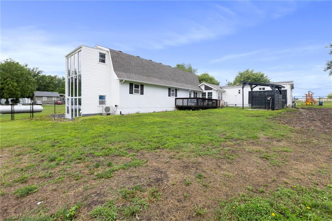
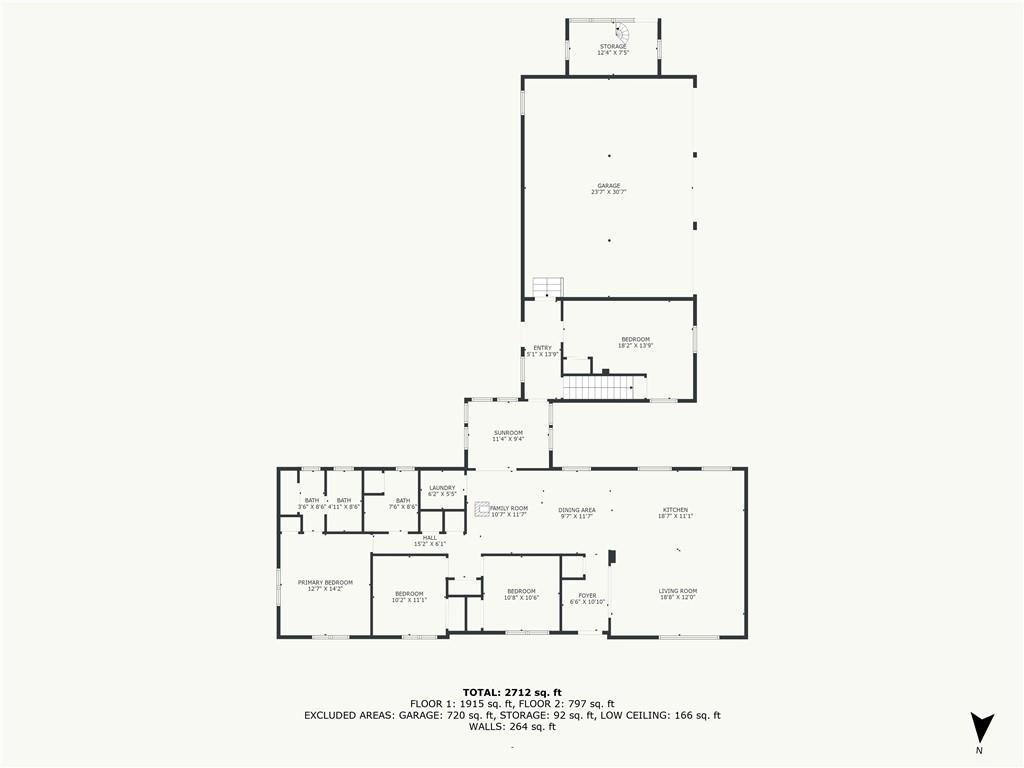
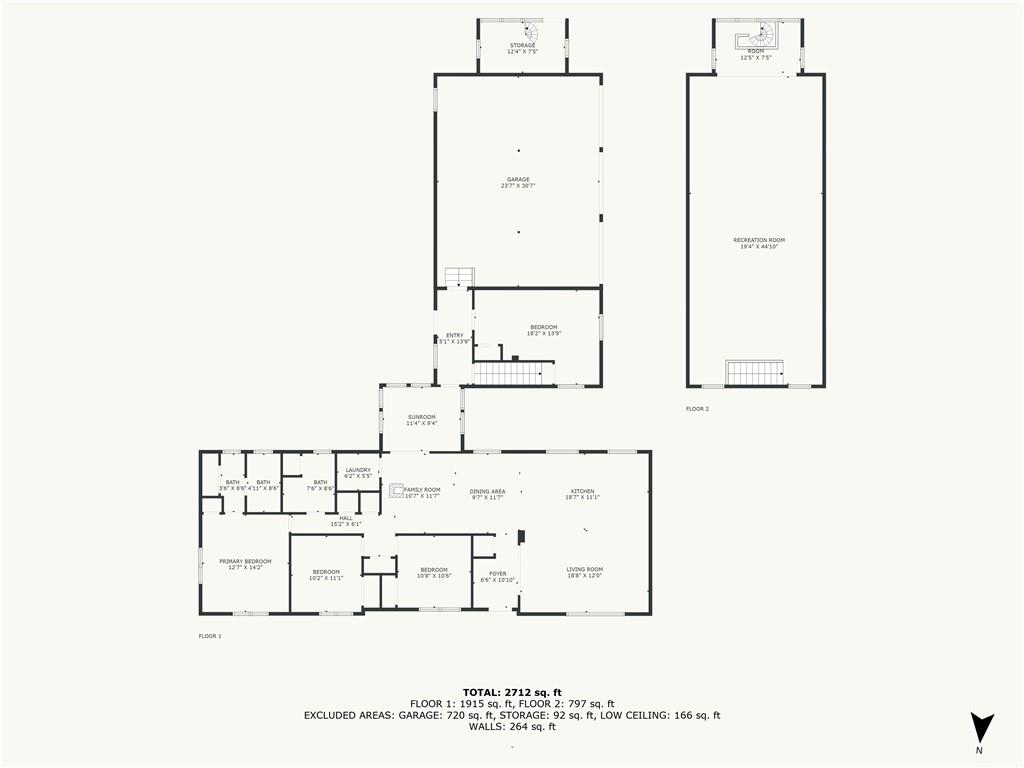
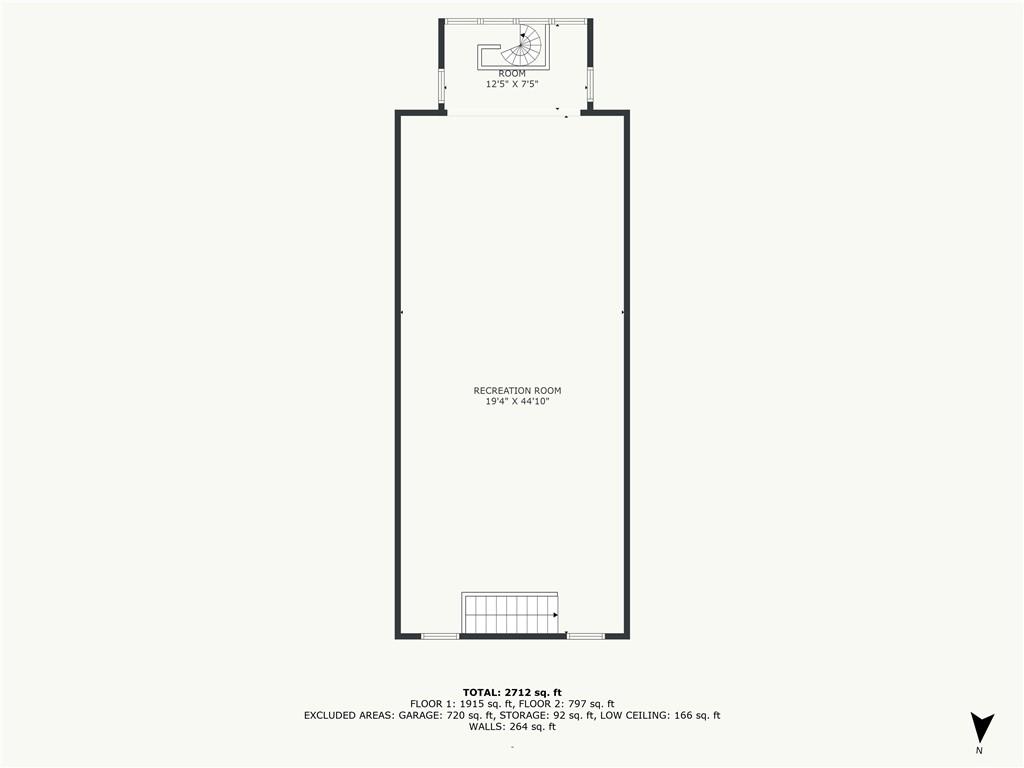
Experience the perfect blend of modern updates and energy efficiency in this fully renovated 4 bd 2 bath home situated on 3.3 scenic acres outside of city limits with RayPec schools.Completely renovated in 2023 and additional renovations in 2025.This home features thoughtful upgrades and energy efficient mini split units,new pellet stove and solar wall panel.This makes for extremely low utility bills in the Winter especially.Upon entry of the open concept home you are greeted with a generous entryway perfect for creating a mudroom nook.This leads to a spacious living room,formal dining area,and a stunning kitchen with a massive island,trendy color palette,and newer appliances that all remain with the home.Three main level bedrooms and 2 full baths, while a separate laundry room nearby completes the convenient living of the main space.Just two steps down discover a charming bonus space-ideal for a sunroom or cozy reading nook, the wood beam really adds character to the area.This hall leads to the backyard deck with a newly built covered grilling space.The entire property has recently been fully fenced for your security.The property features beautiful mature trees and so many perennial flowers to enjoy from year to year.Take a quick hike to the back of the property and there's a quaint stream and small pond. Next is the entry to the oversized 3 car garage with tall garage doors for larger vehicles.The entry of the 4th bedroom is located here as well, in a perfect spot for additional privacy there is also enough space to add a 3rd full bathroom in the future.At last!The stairs leading to the 1000 sqft bonus room over the garage with panoramic second story views and an attached atrium that allows for passive solar heating in the Winter. This versatile space has a private entrance and could easily be converted into additional bedrooms,home business,studio or guest quarters.This is truly a must see to appreciate property with a blank canvas for so many different scenarios

Share Property

Location

4901 E 215th Street, Belton, MO 64012

Status

Sold
Tiffany Dow

Tiffany Dow

TITLE

REALTOR®

Property Amenities

Interior
Laundry room Bedroom Level, Laundry Room
Fireplace Hearth Room, Wood Burning Stove
Appliances Dishwasher, Disposal, Exhaust Fan, Microwave, Gas Range, Stainless Steel Appliance(s)
Flooring Luxury Vinyl, Tile
Total Bedrooms: 4
Full Bathrooms: 2
Other Interior Features Ceiling Fan(s), Custom Cabinets, Kitchen Island, Pantry, Vaulted Ceiling(s)
Area & Lot
Lot Area 3.37 Acres
Living area 3,151 Sq.Ft.
MLS® ID 2557122
Year Built 1972
School District Raymore-Peculiar
High School Raymore-Peculiar
Elementary School Peculiar
Architecture Styles Contemporary, Craftsman
Type Residential
Status Sold
Exterior
Air conditioning Multi Units, Heat Pump, Zoned
Heat type Heat Pump, Radiant Floor, Solar, Wood Stove
Green Feature Solar
Water Source Public
Garage Space 3.0
Security Features Smart Door Lock
Sewer Septic Tank
Parking Attached, Garage Door Opener, Garage Faces Side
Lot Features Acreage, Pond(s), Stream(s), Wooded
Roof Composition

Work With Us

At the Paulson-Dow Group, our clients come first. We provide honest, professional service grounded in integrity every step of the way. Let’s partner together today!




