Leave a Message

Thank you for your message. We will be in touch with you shortly.

501 Cromwell Court
501 Cromwell Court
501 Cromwell Court
501 Cromwell Court
501 Cromwell Court
501 Cromwell Court
501 Cromwell Court
501 Cromwell Court
501 Cromwell Court
501 Cromwell Court
501 Cromwell Court
501 Cromwell Court
501 Cromwell Court
501 Cromwell Court
501 Cromwell Court
501 Cromwell Court
501 Cromwell Court
501 Cromwell Court
501 Cromwell Court
501 Cromwell Court
VIEW PHOTOS
Price Upon Request

501 Cromwell Court

3 Beds 3 Baths 2,088 Sq.Ft. 0.27 Acres

Description

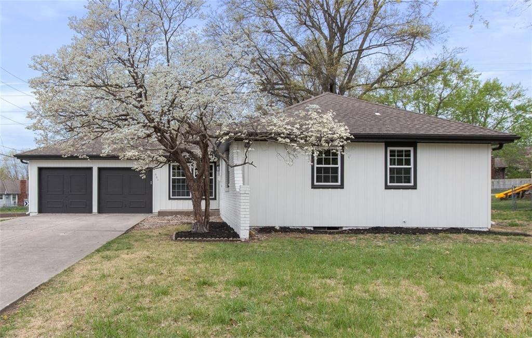
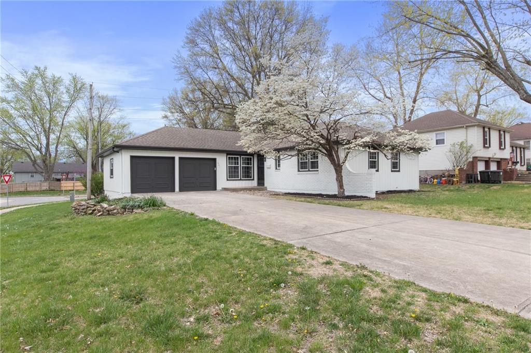
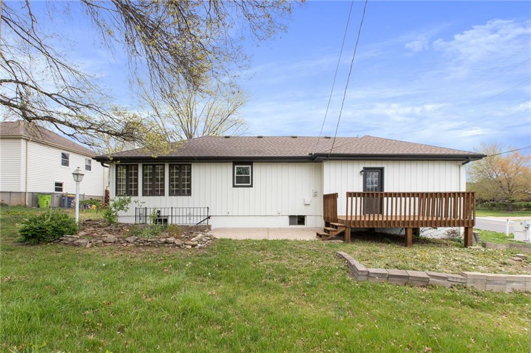
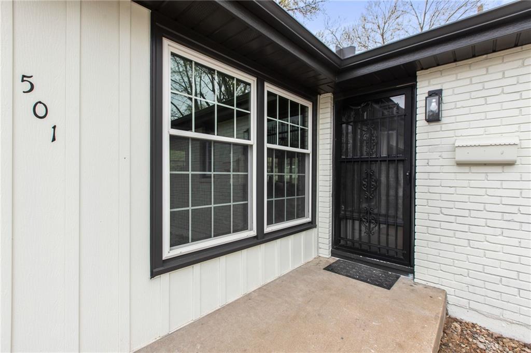
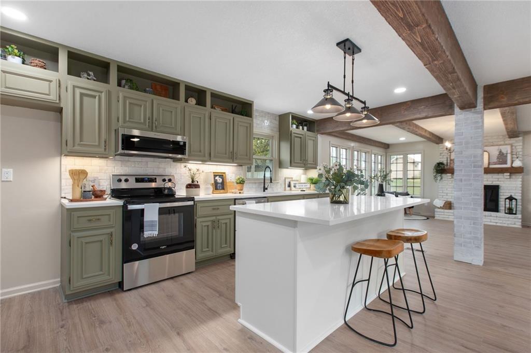
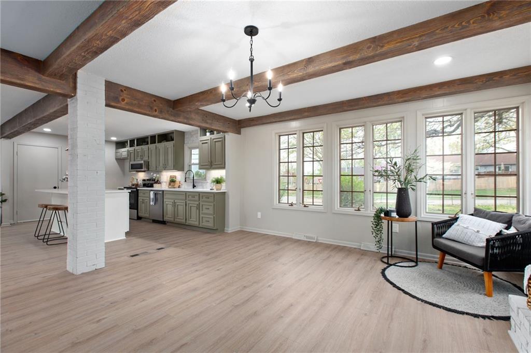
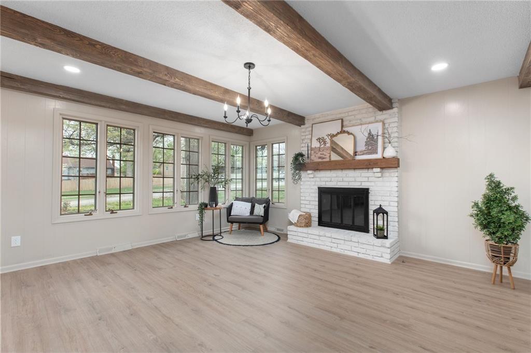
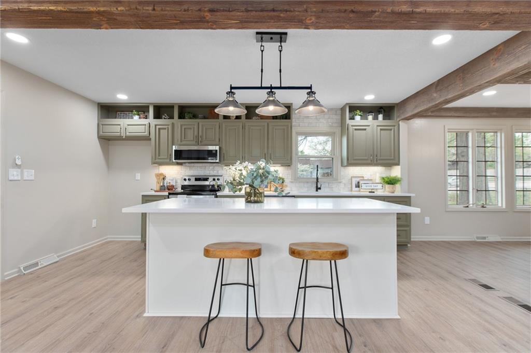
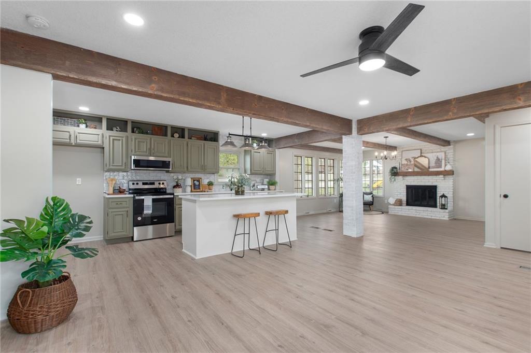
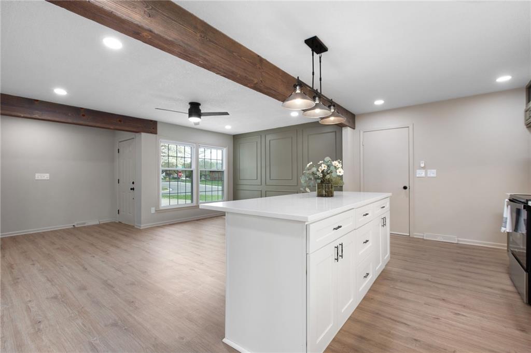
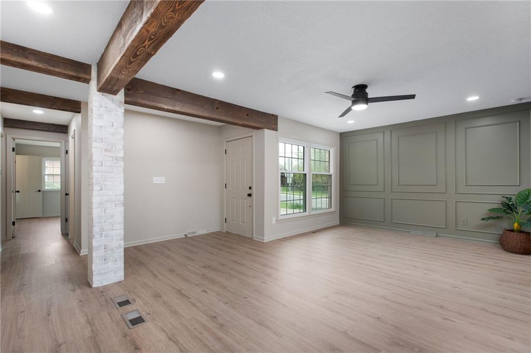
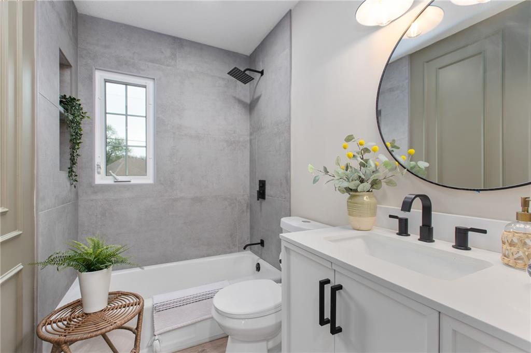
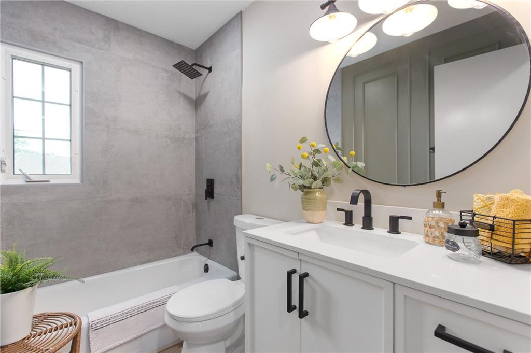
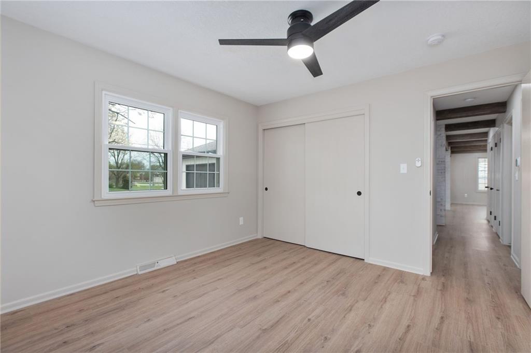
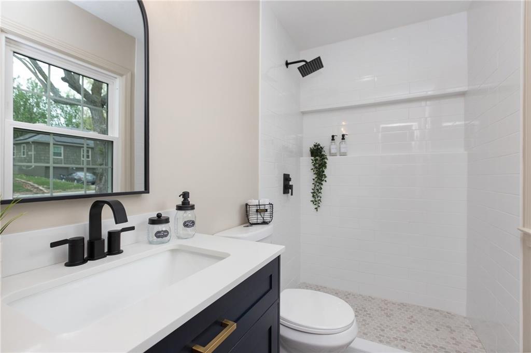
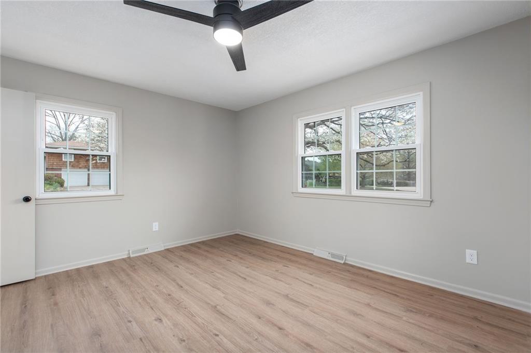
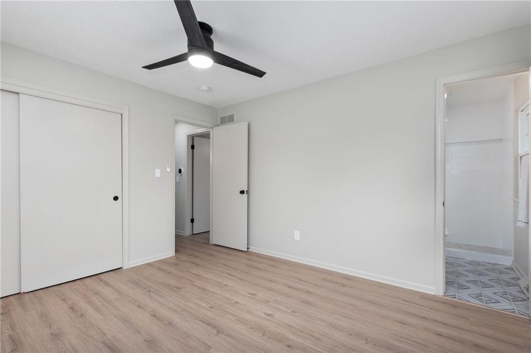
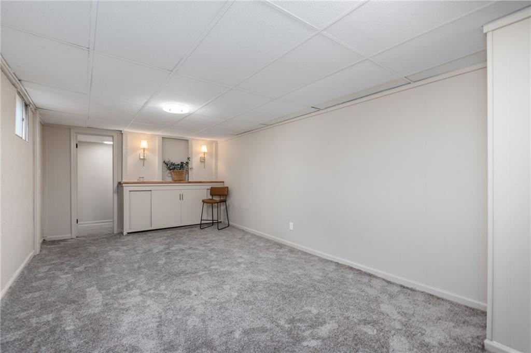
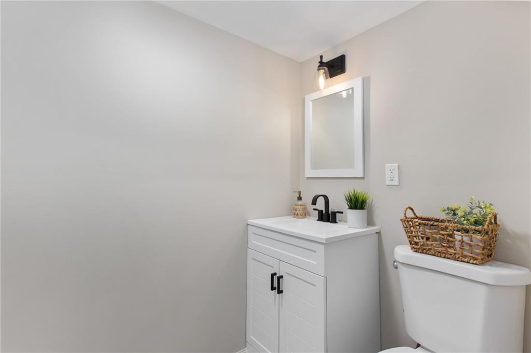
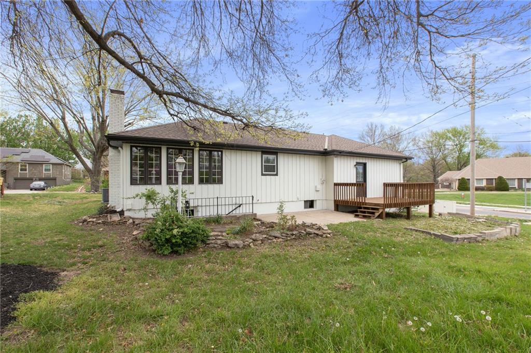
Welcome to this completely remodeled three bedroom two bath ranch style home, where modern design meets cozy charm. As you step inside, you'll be greeted by a decorative wood wall that add warmth and character to the space. All of the new windows add so much natural light in the home. The open concept living room features exposed wood beam adding architectural detail that flows thru ought. The kitchen has all new shaker cabinetry in trendy new colors with quartz countertops and stainless appliances. An oversized island in the kitchen provides even more cooking space for the chef extraordinaire. Three full bedrooms also on the main level, all new flooring and paint and light fixtures thru out. The master bath and hall bath have been completely upgraded with modern clean lines, new vanity, stylish fixtures, and just a pop of color to make this home show stopping. The finished basement and additional half bath is a great additional space for entertaining, a home theatre, game room, or whatever suits your lifestyle. The additional area for storage is a huge plus!

Share Property

Location

501 Cromwell Court, Belton, MO 64012

Status

Sold

Date Sold

May 9, 2024
Tiffany Dow

Tiffany Dow

TITLE

REALTOR®

Property Amenities

Interior
Laundry room Lower Level
Fireplace Family Room, Hearth Room
Appliances Dishwasher, Disposal, Microwave, Free-Standing Electric Oven, Stainless Steel Appliance(s)
Flooring Carpet, Luxury Vinyl, Tile
Total Bedrooms: 3
Half Bathrooms: 1
Full Bathrooms: 2
Other Interior Features Ceiling Fan(s), Custom Cabinets, Kitchen Island
Area & Lot
Lot Area 0.27 Acres
Living area 2,088 Sq.Ft.
MLS® ID 2482230
Year Built 1966
School District Belton
High School Belton
Middle School Belton
Elementary School Gladden
Architecture Styles Traditional
Type Residential
Status Sold
Exterior
Air conditioning Electric
Heat type Forced Air
Water Source Public
Garage Space 2.0
Security Features Smoke Detector(s)
Sewer Public Sewer
Parking Attached, Garage Faces Front
Lot Features City Lot, Cul-De-Sac, Level
Roof Composition

Work With Us

At the Paulson-Dow Group, our clients come first. We provide honest, professional service grounded in integrity every step of the way. Let’s partner together today!




