Leave a Message

Thank you for your message. We will be in touch with you shortly.

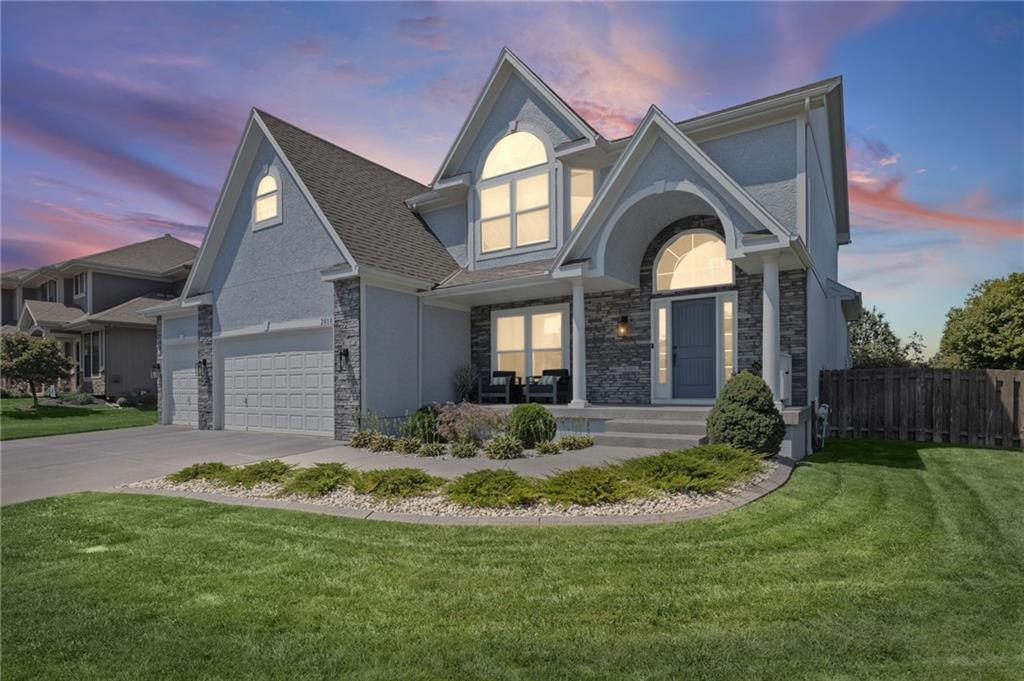
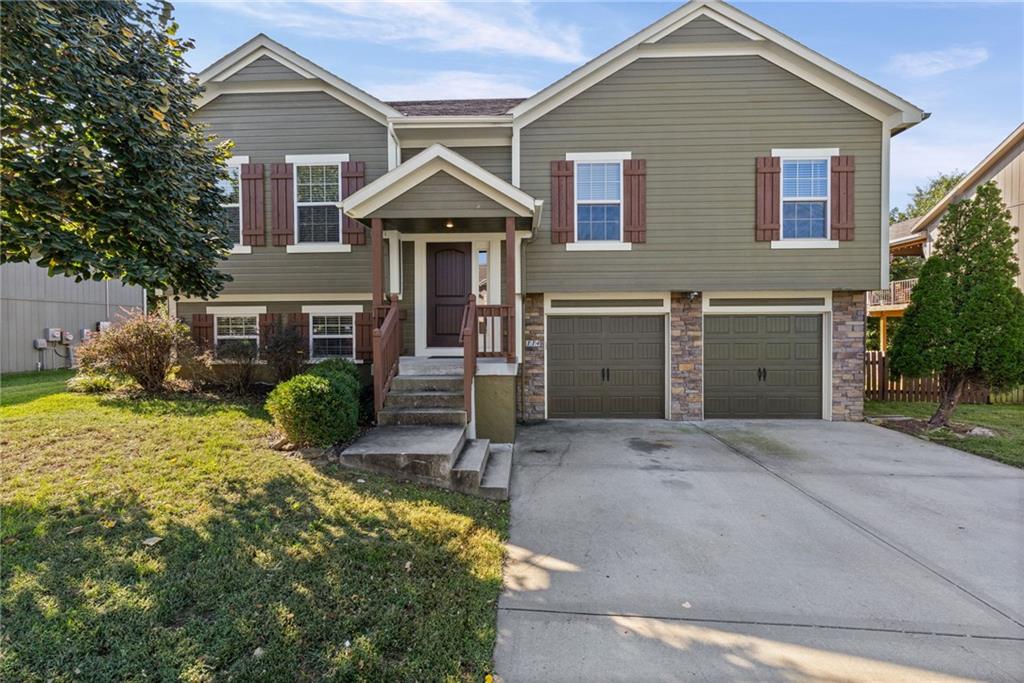
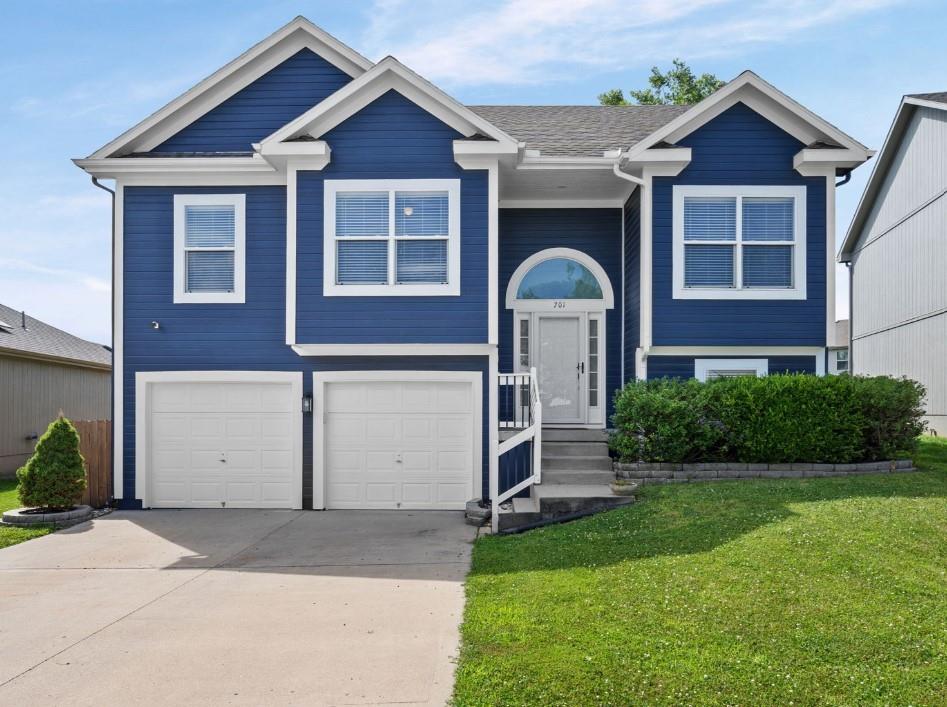
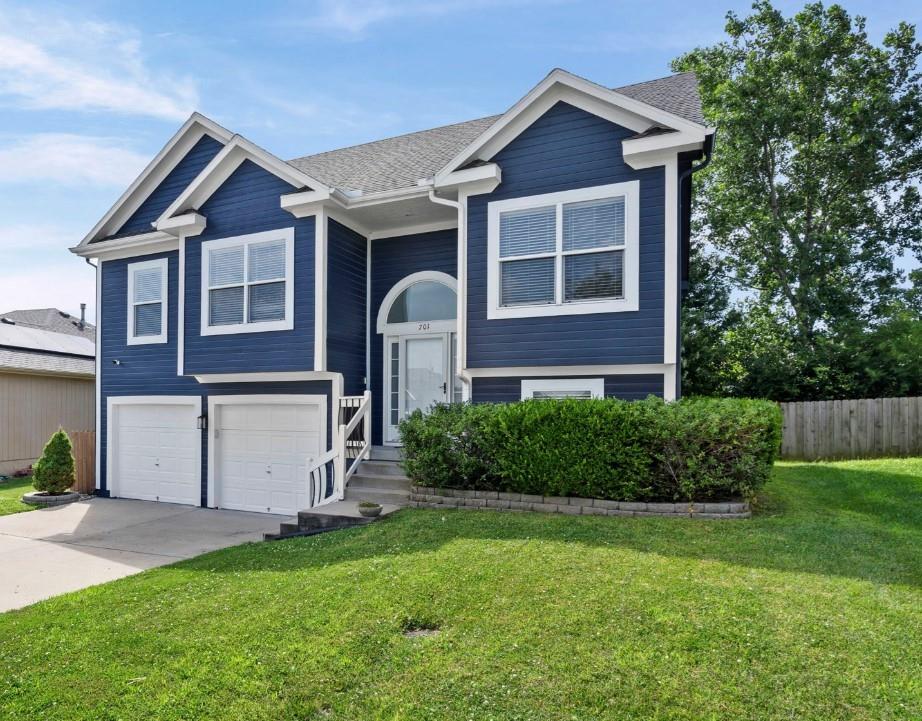
Blue two-story house with white trim, two garage doors, and an arched front entry.
701 N Rockwell Avenue
VIEW PHOTOS
Courtesy of Keller Williams Platinum Prtnr, Tiffany Dow Listing Contact:  
Price Upon Request

701 N Rockwell Avenue

4 Beds 2 Baths 1,862 Sq.Ft. 6,358.63 Sq.Ft.

Description

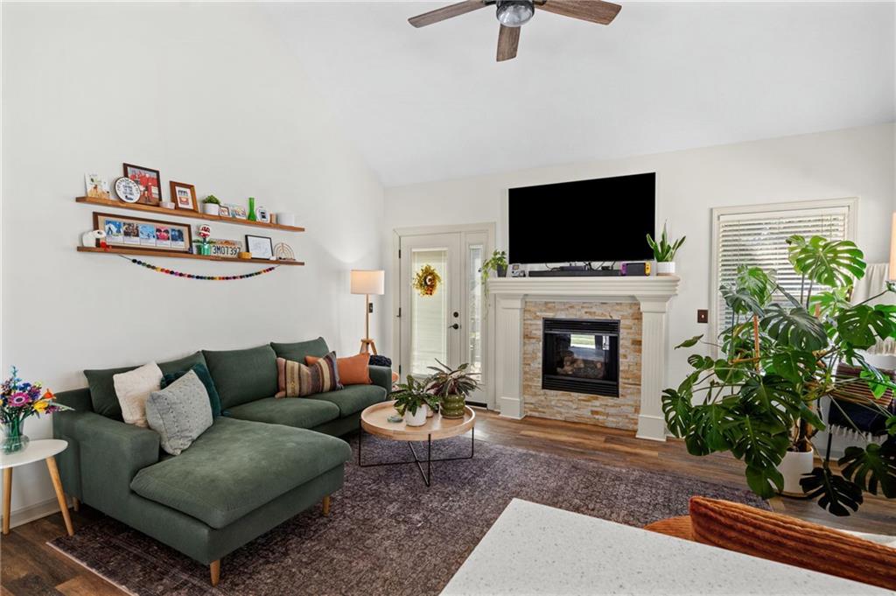
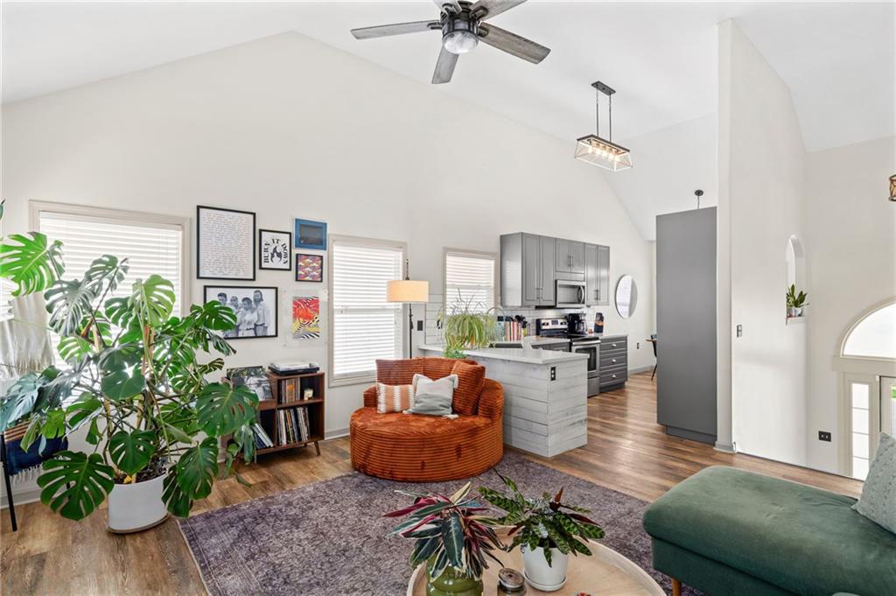
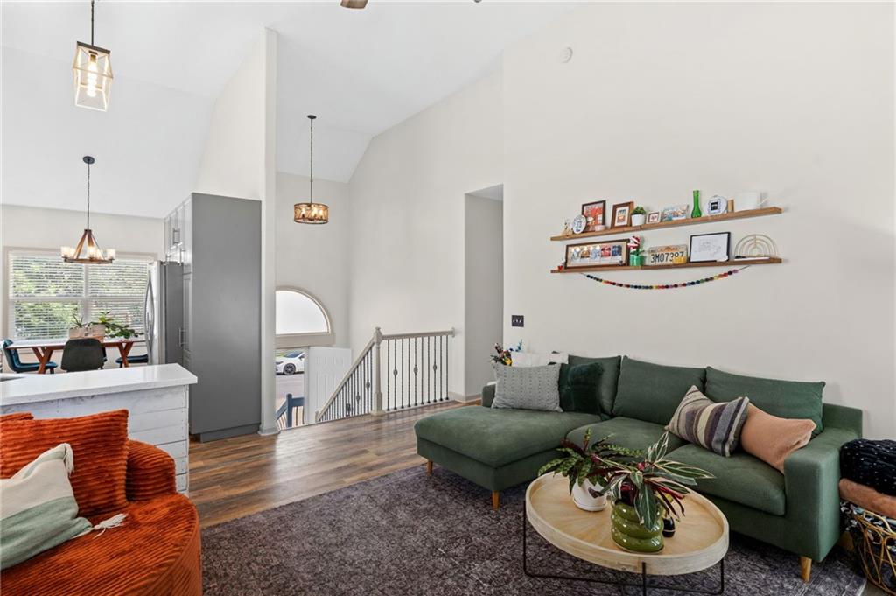
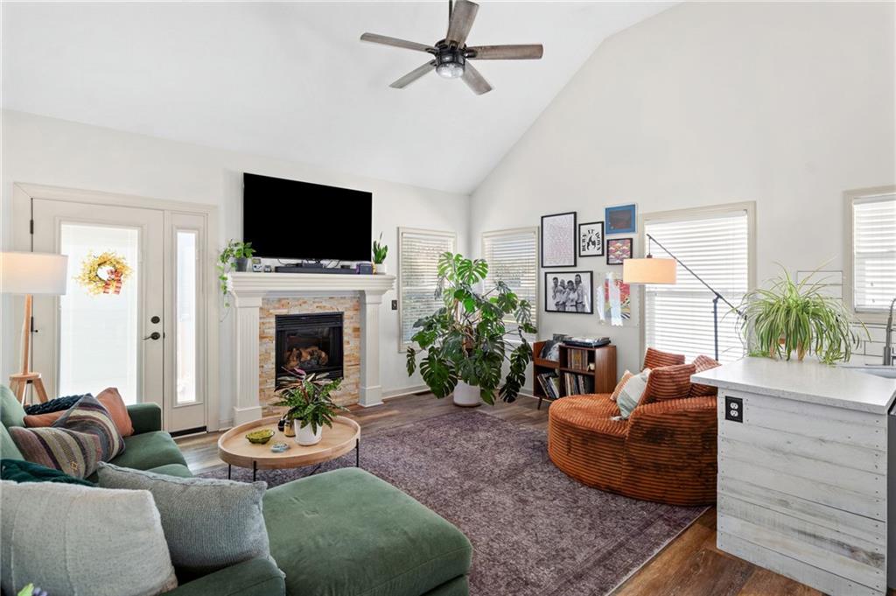
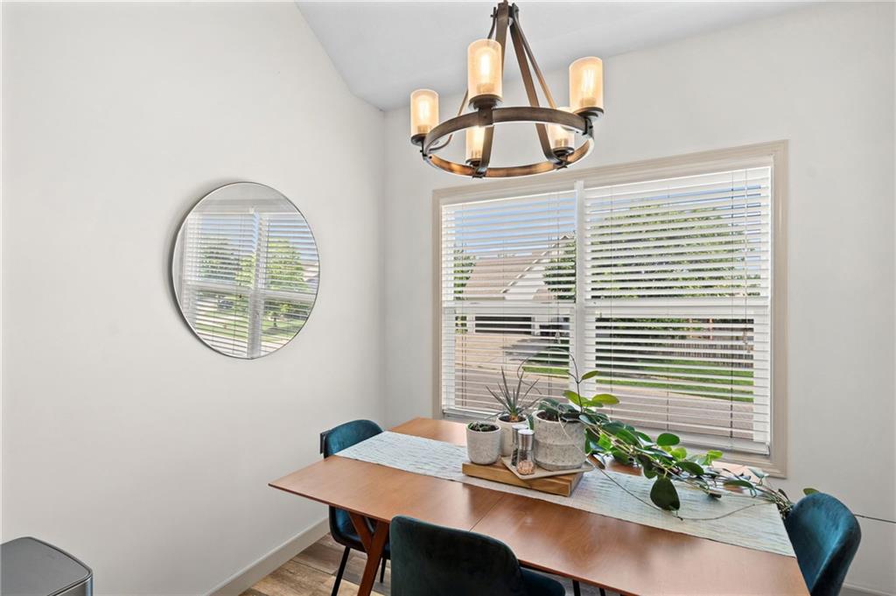
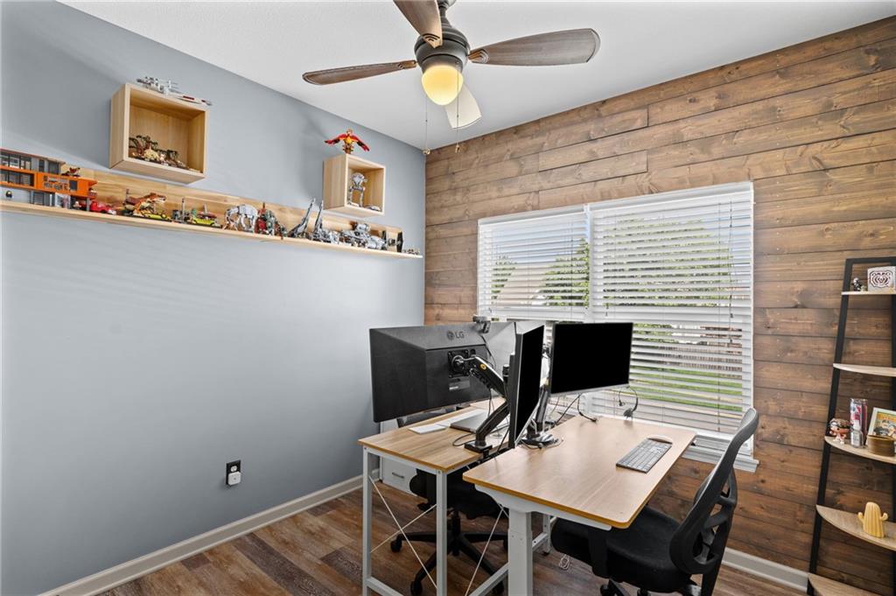
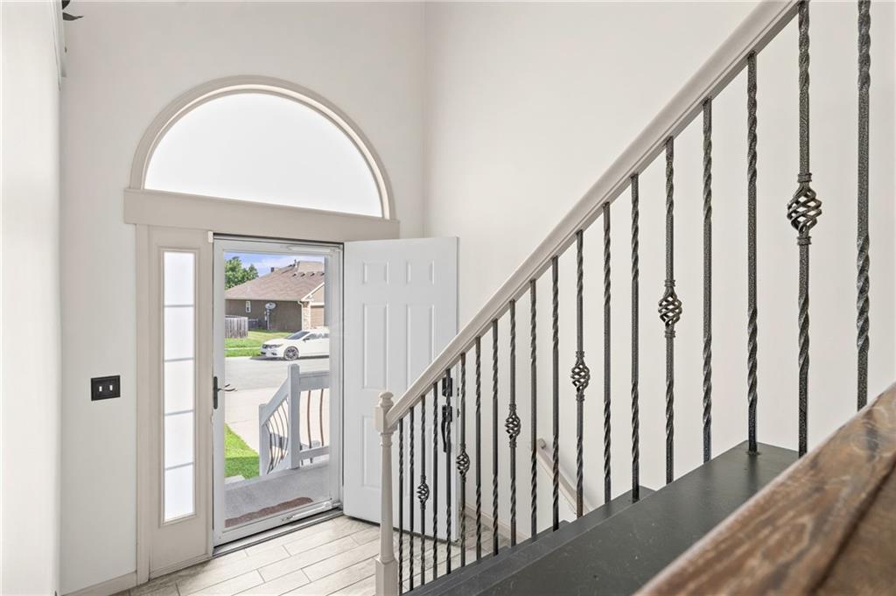
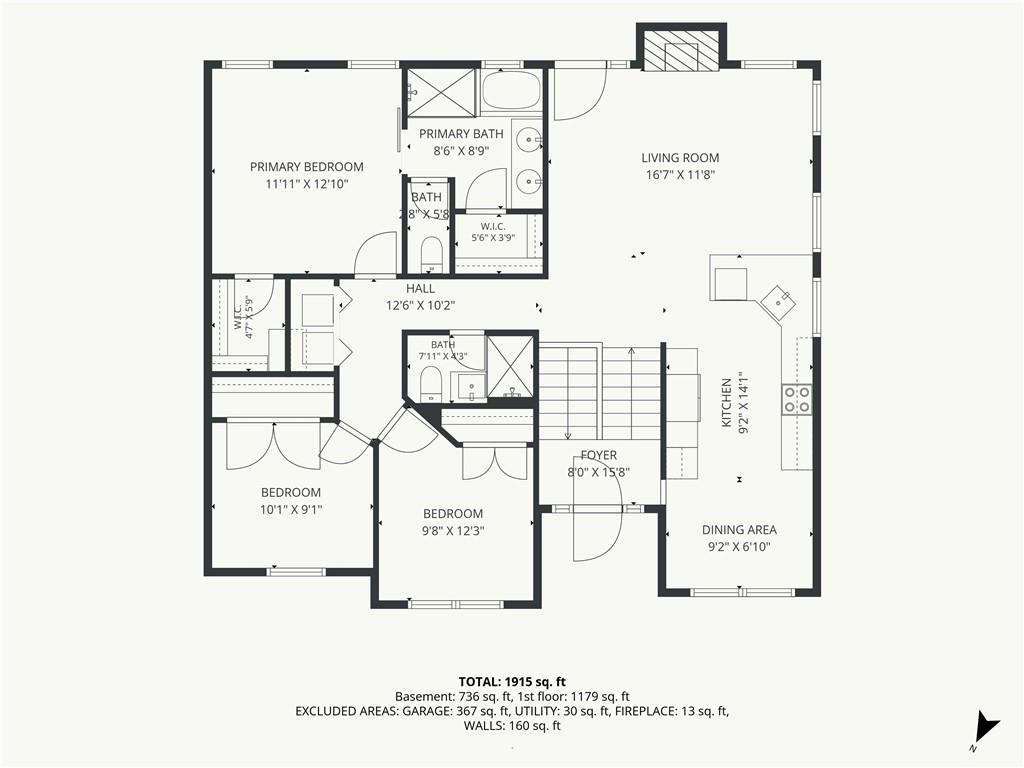
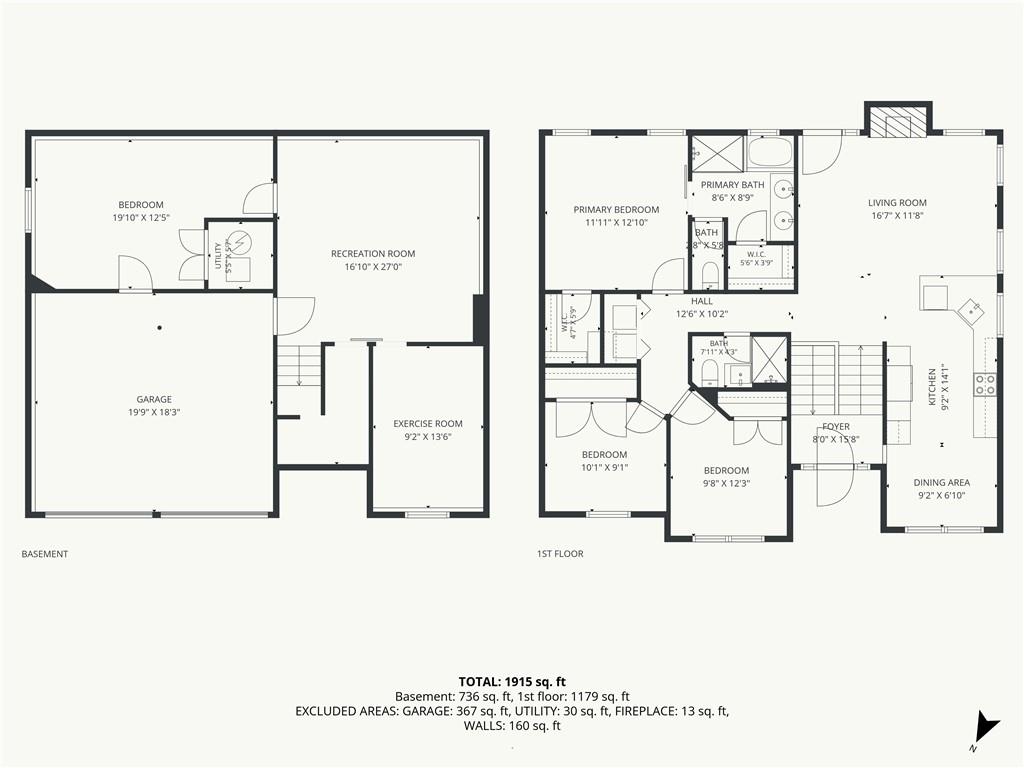
Welcome home to this beautifully updated four-bedroom, two-bath home where modern updates meet comfortable, everyday living in the highly regarded Fort Osage School District. Filled with natural light, the main level features vaulted ceilings, warm wood floors, and modern color selections that create a bright and welcoming atmosphere.
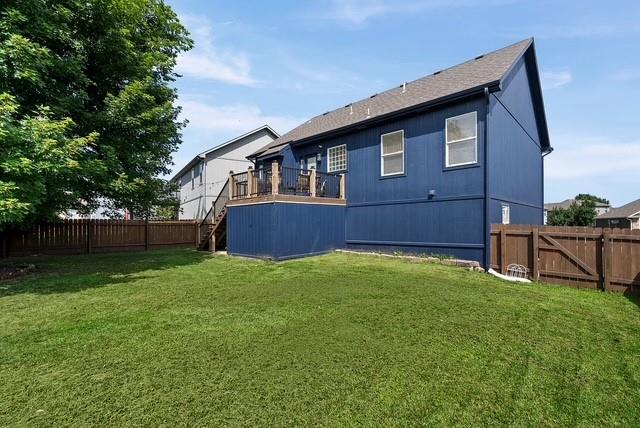
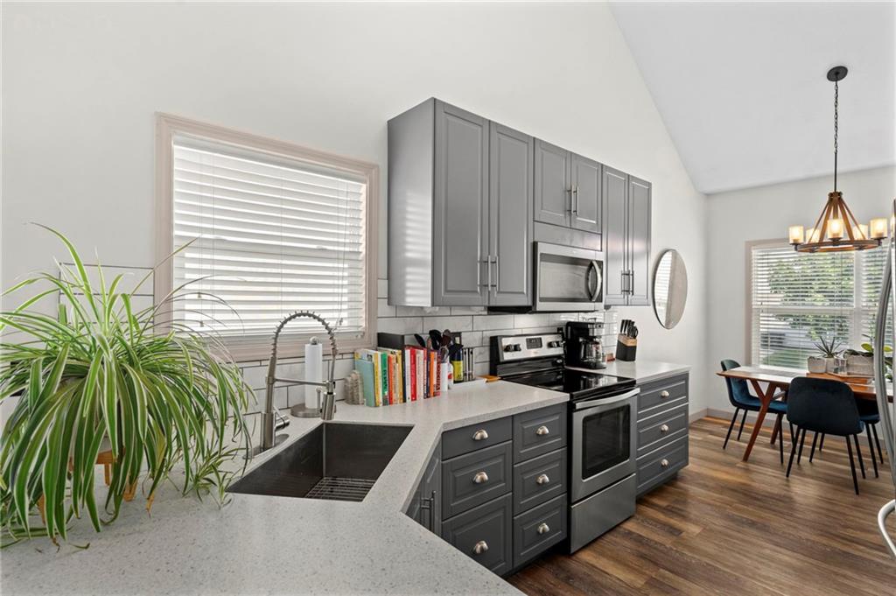
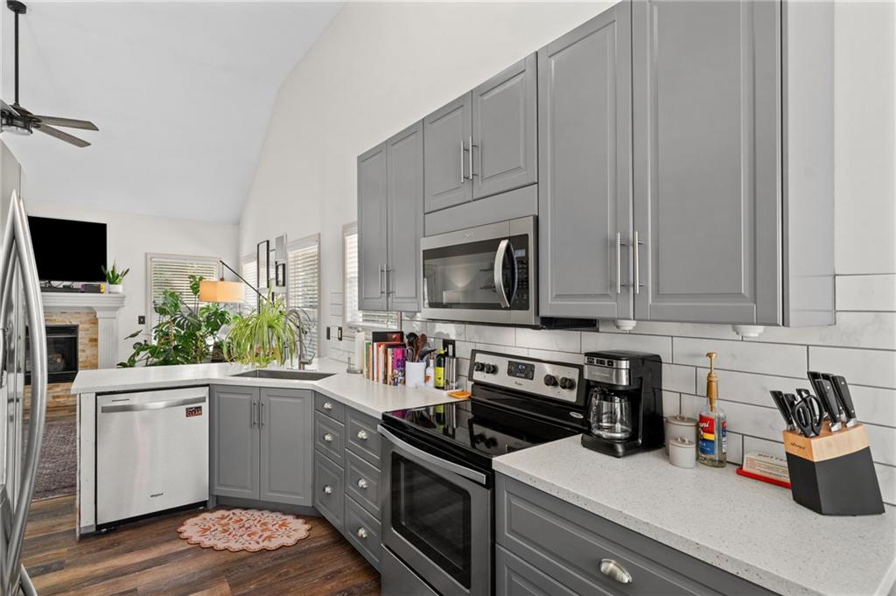
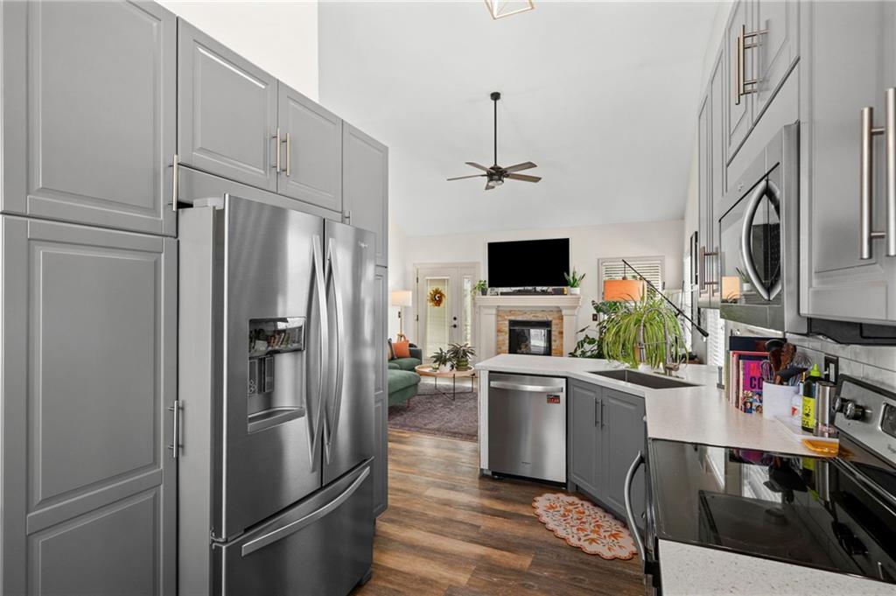
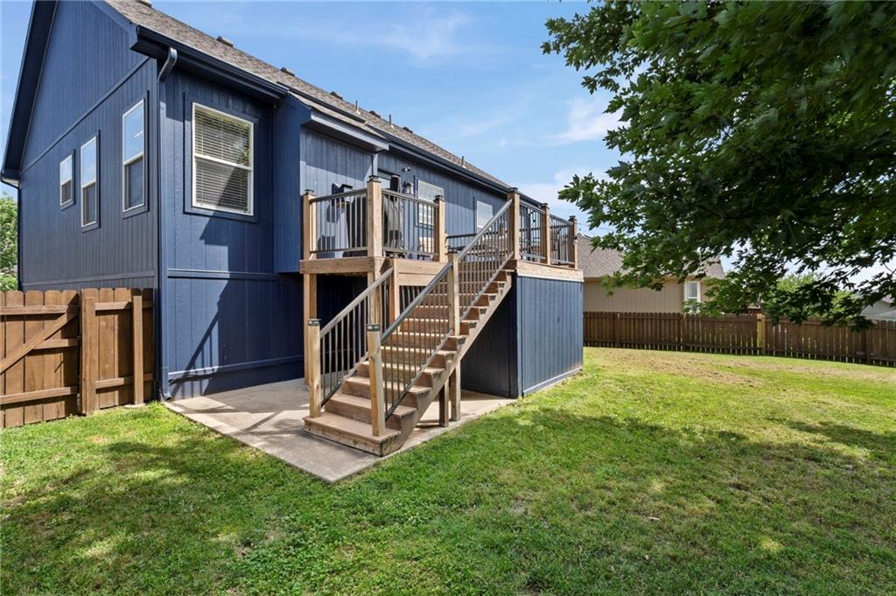
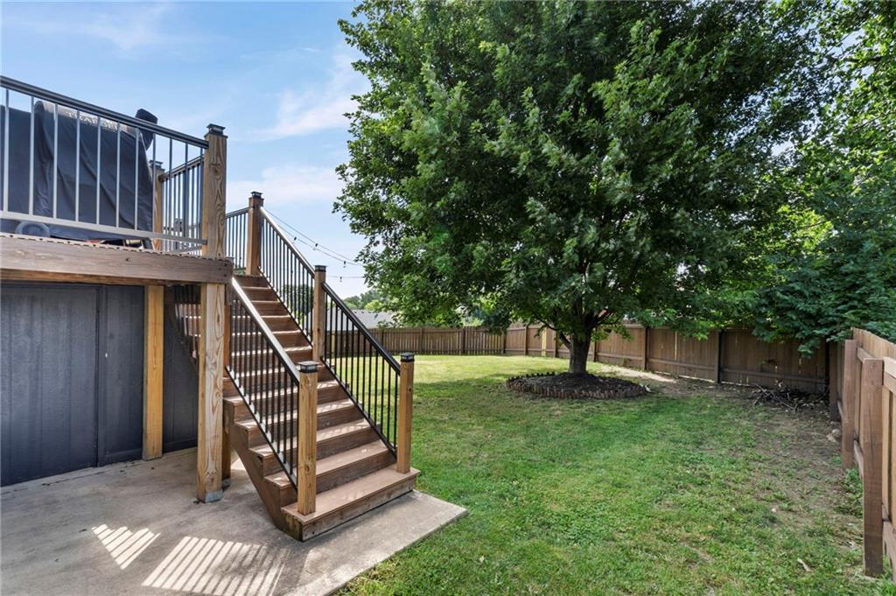
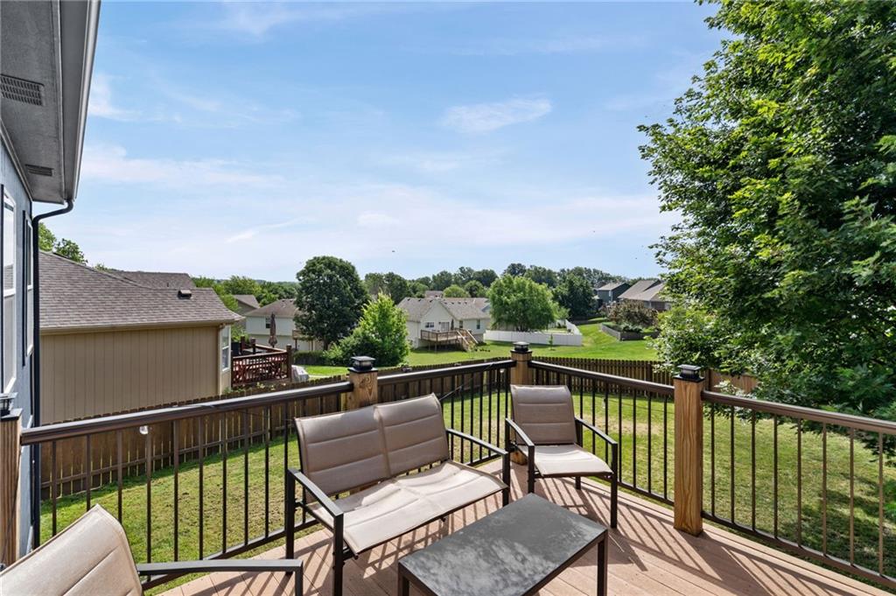
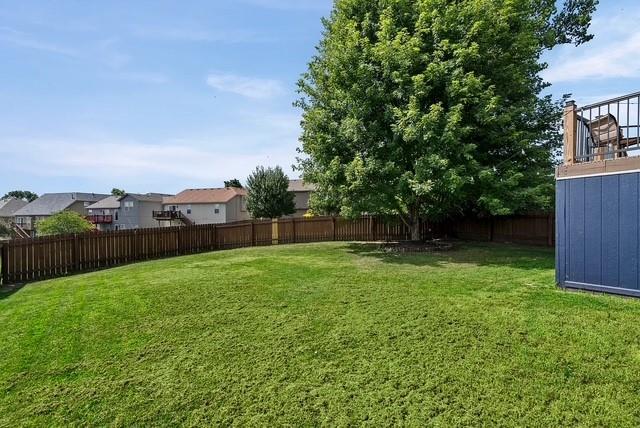
The updated kitchen is both stylish and functional, featuring new cabinetry with convenient pull-out shelving, double-stacked drawers, quartz countertops, and stainless steel appliances that remain with the home. The living room is a cozy gathering space centered around a gas fireplace, with a walkout to the newly built deck--perfect for morning coffee, evening gatherings, or simply enjoying the expansive fenced backyard.
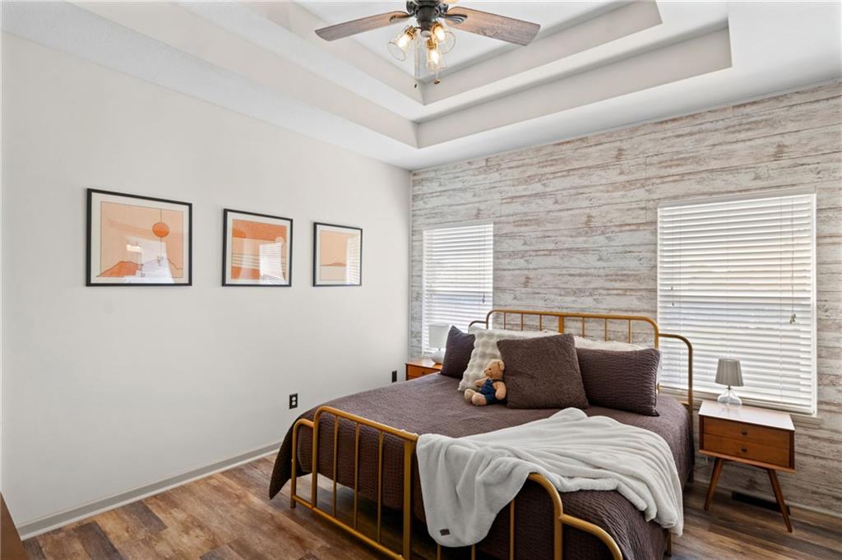
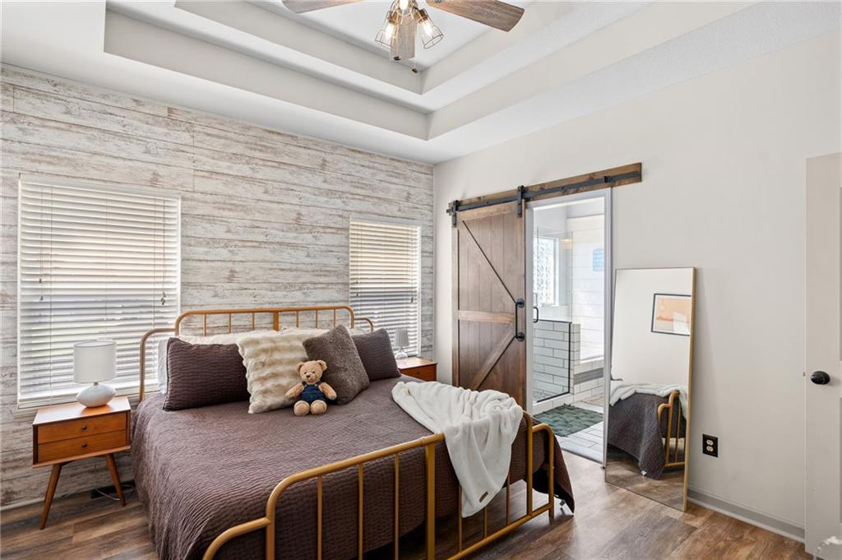
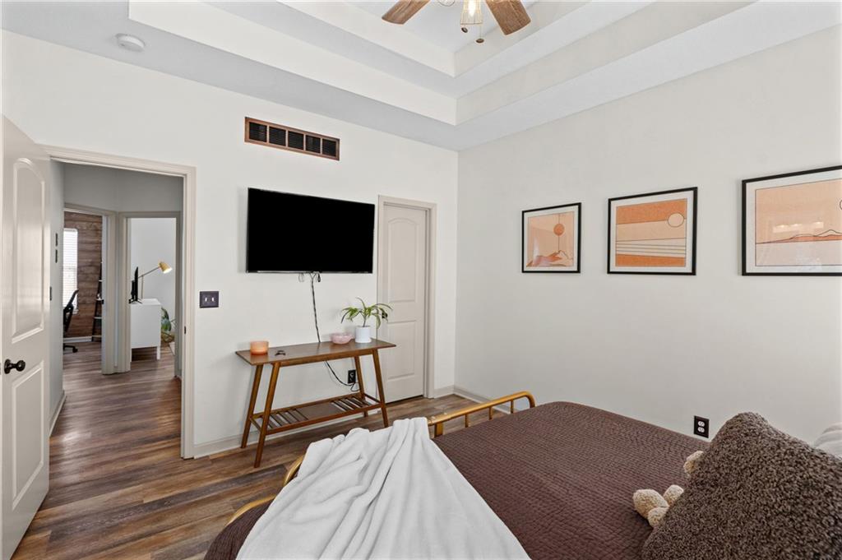
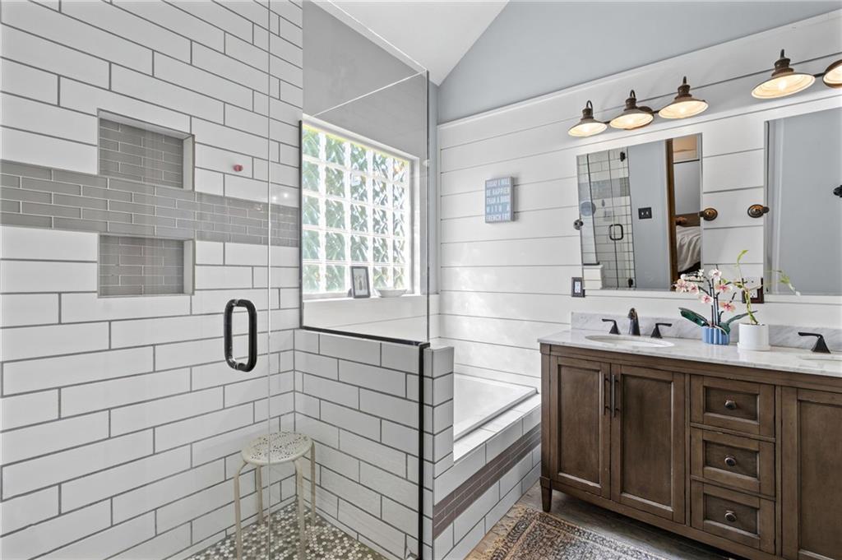
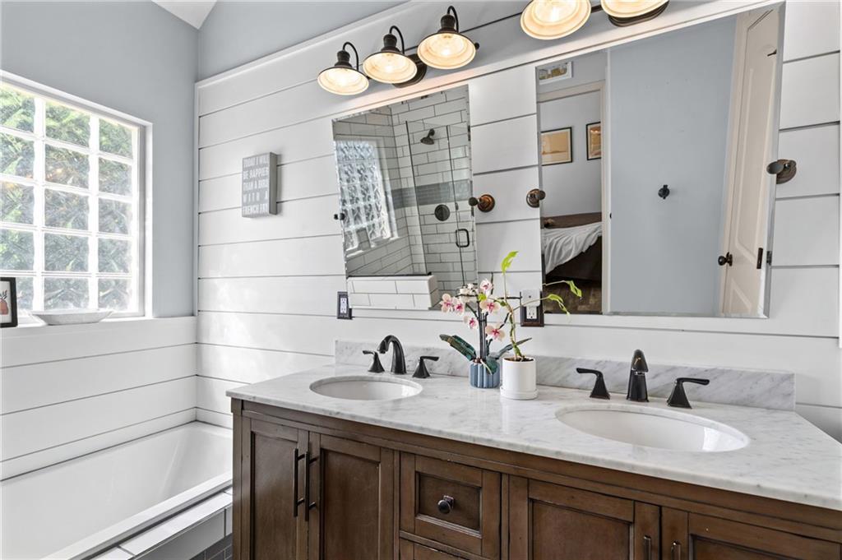
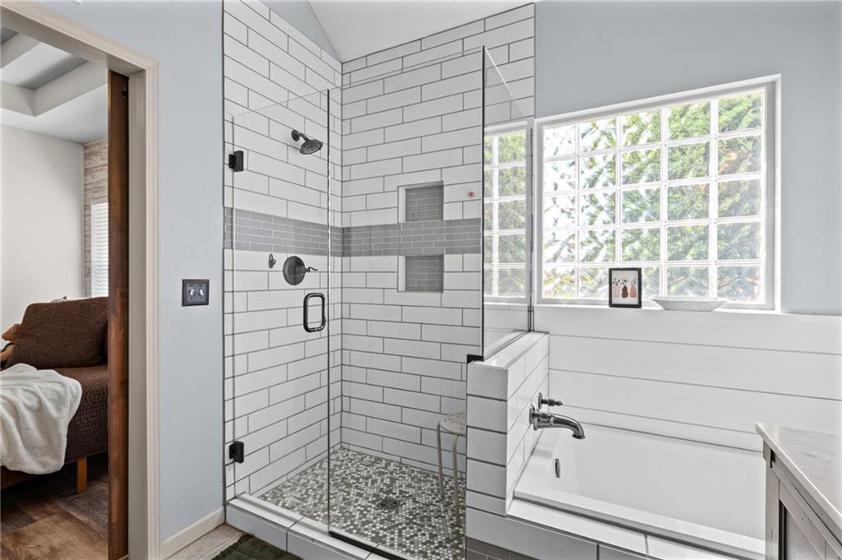
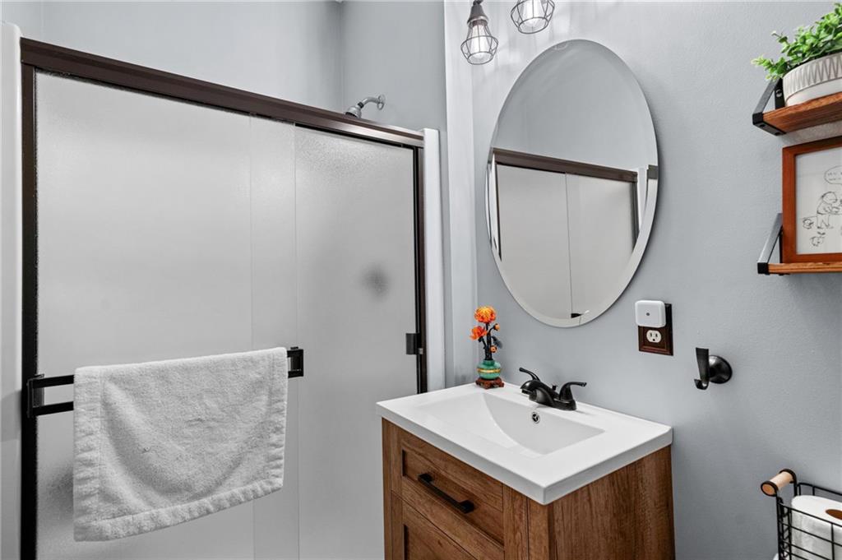
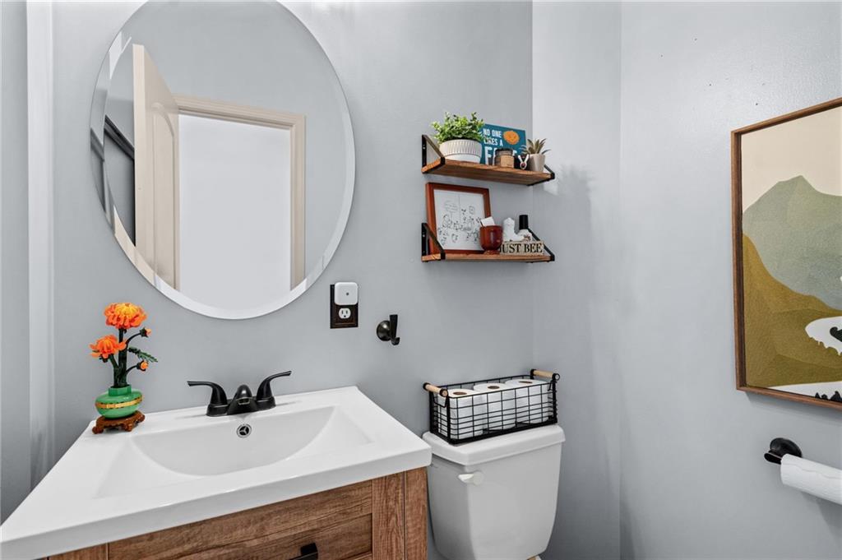
The inviting primary suite offers two closets and a spacious bathroom complete with a large walk-in shower and relaxing Jacuzzi tub. Two additional bedrooms and main-floor laundry provide convenience and flexibility.
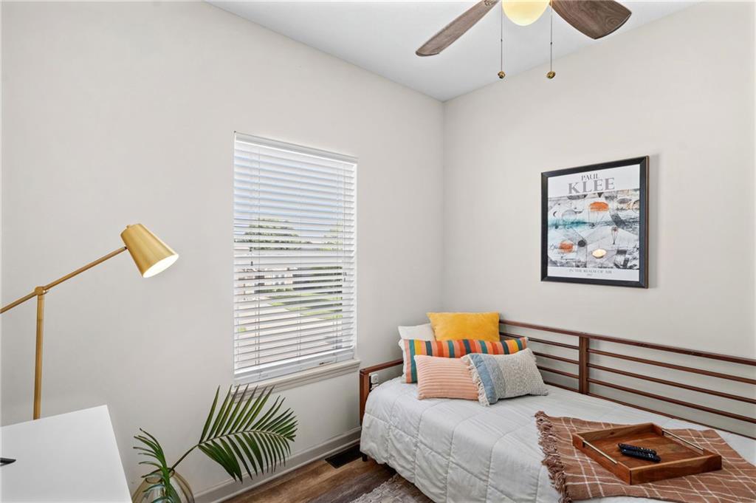
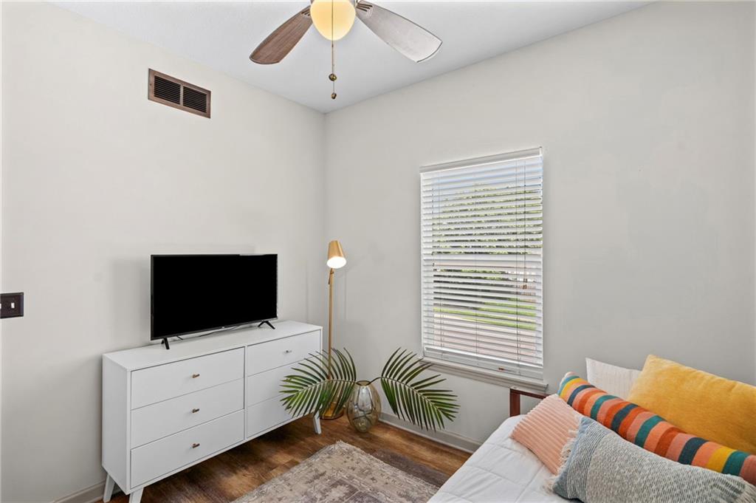
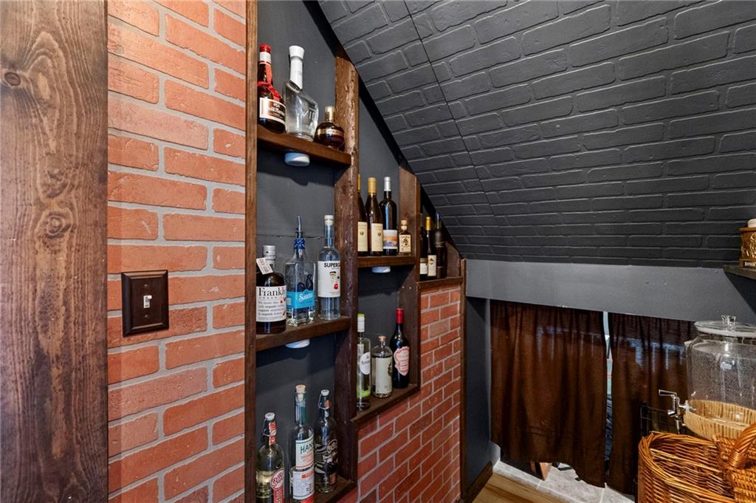
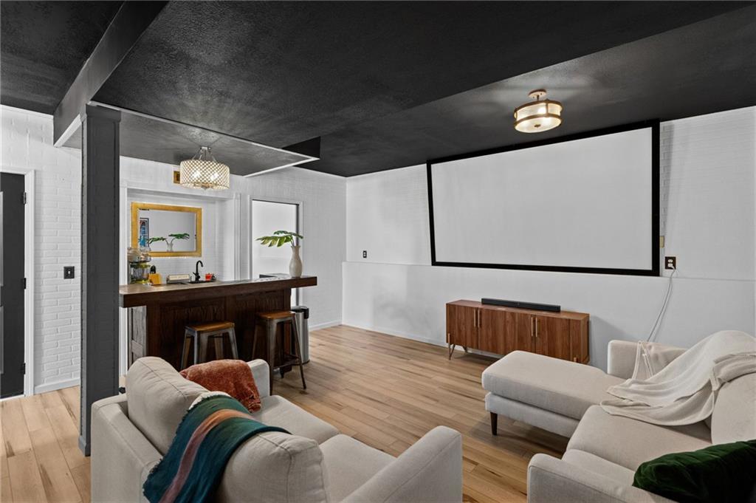
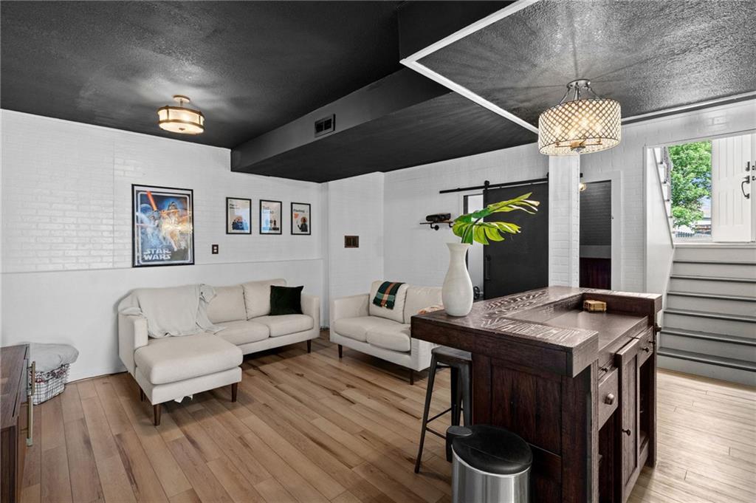
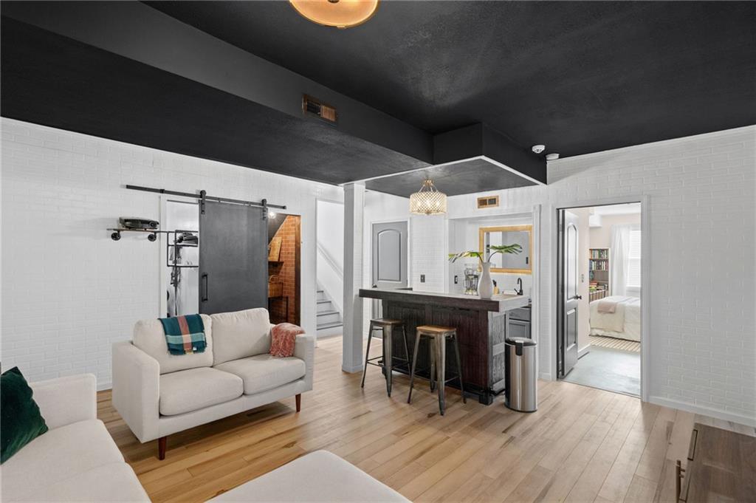
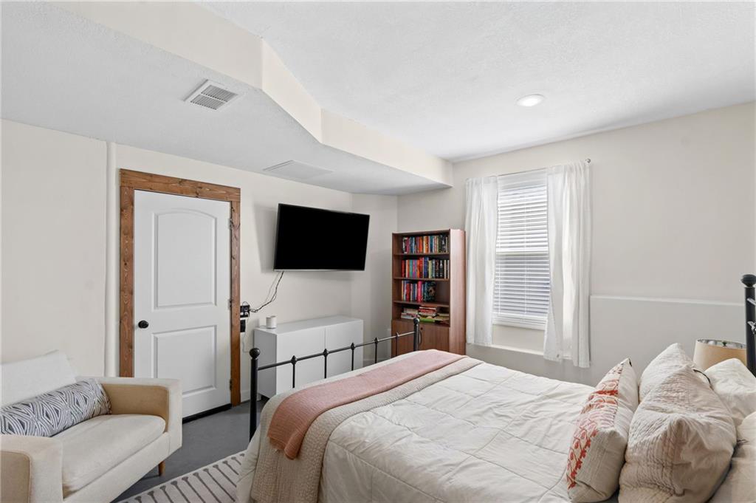
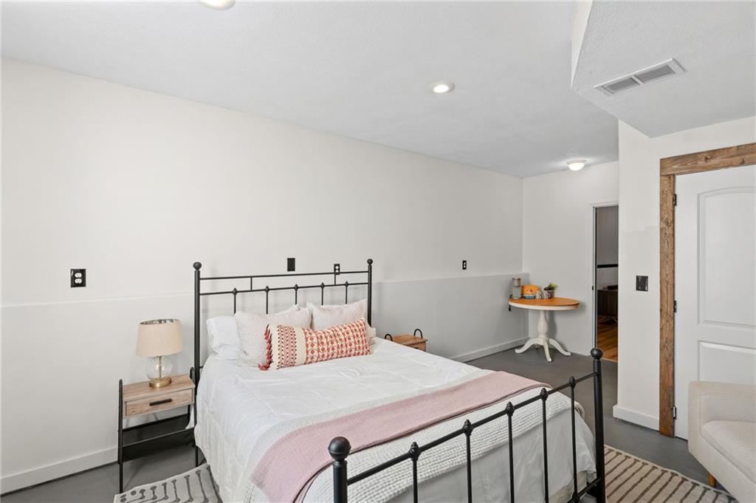
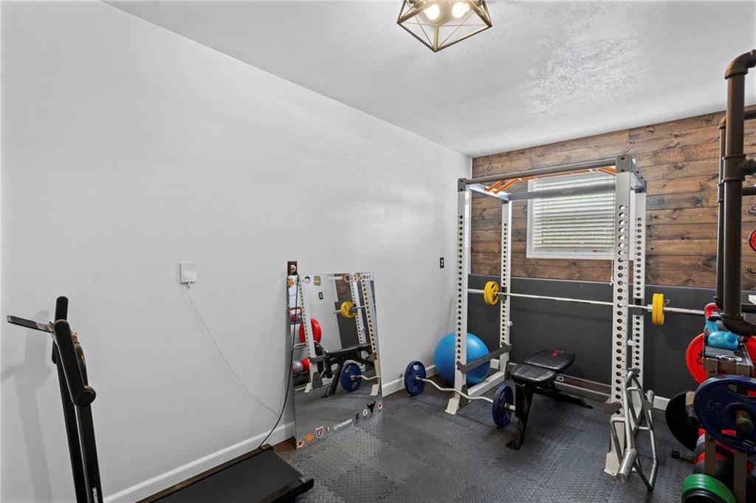
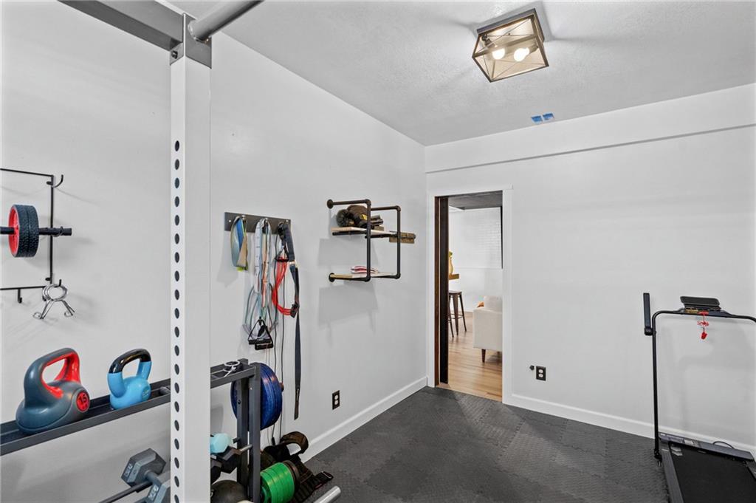
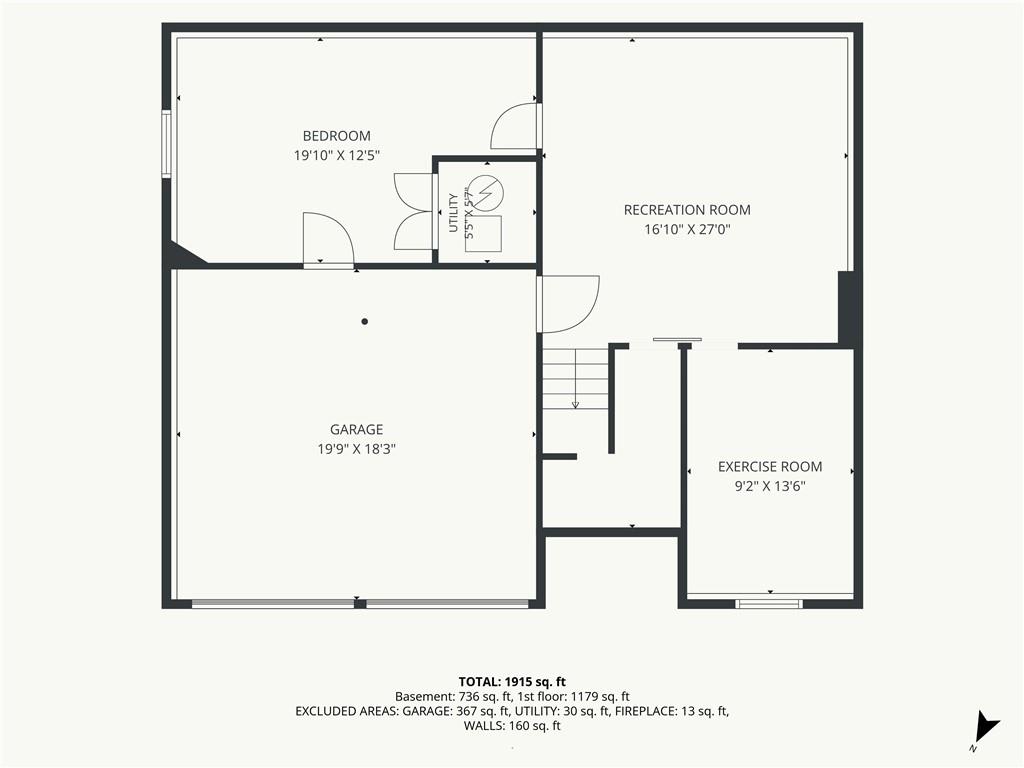
Downstairs, the finished lower level adds even more living space with a versatile flex room currently used as a home gym, a private fourth bedroom, and a fun speakeasy-style bar with built-in storage--an ideal spot for entertaining friends and family.
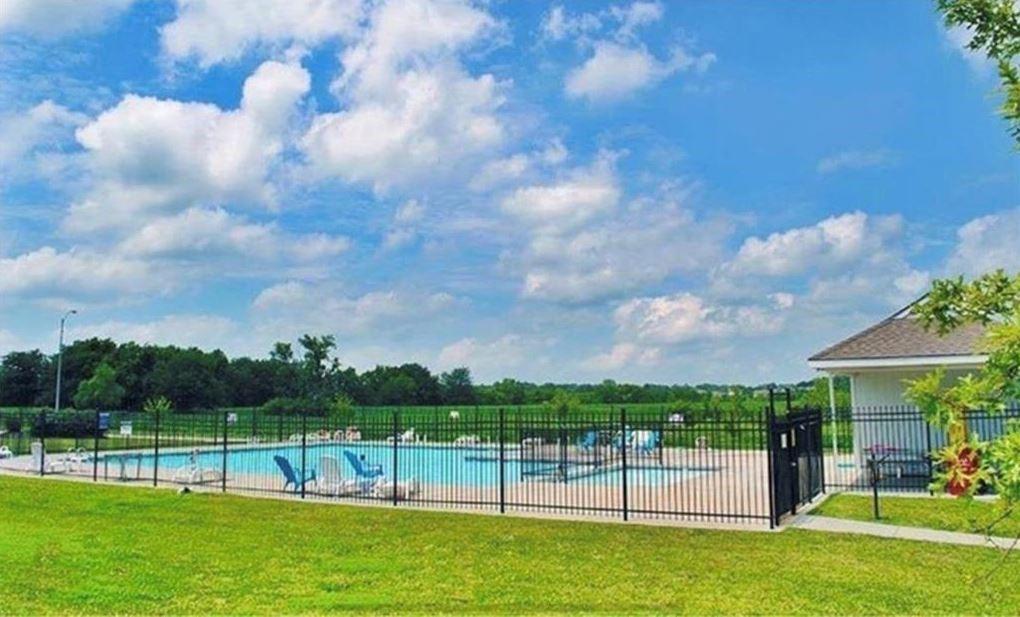
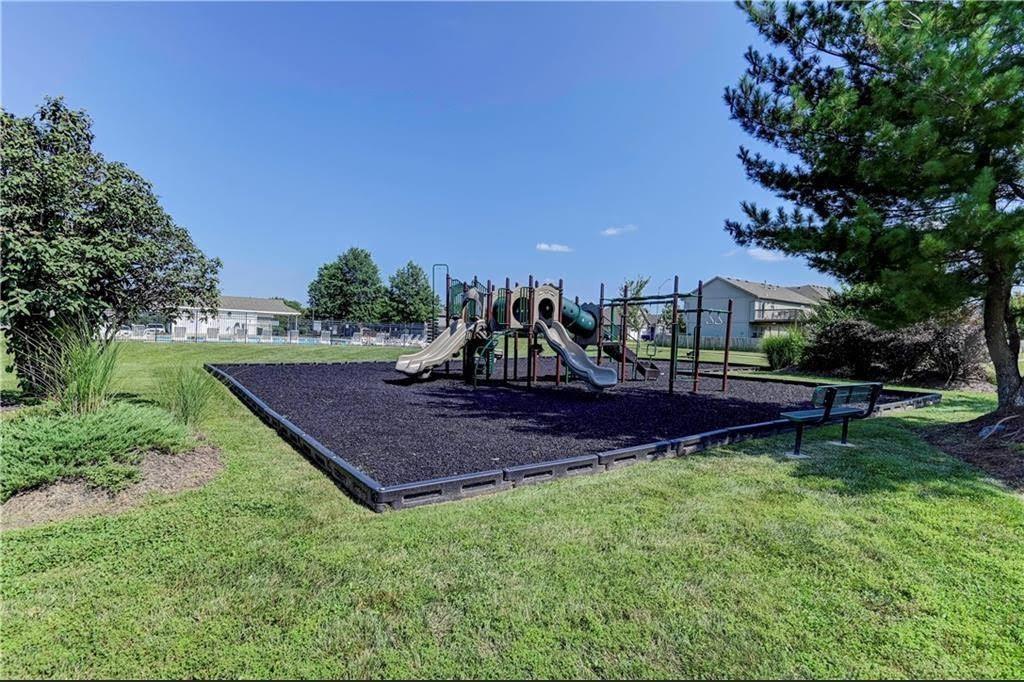
Enjoy the added perks of a welcoming subdivision featuring a community pool and playground area, providing fun and recreation close to home. With thoughtful updates, wonderful natural light, fantastic outdoor space, and plenty of room to gather, this charming home offers a wonderful combination of comfort, style, and convenience.

Share Property

Location

701 N Rockwell Avenue, Independence, MO 64056

Status

Sold

Date Sold

October 6, 2026
Tiffany Dow

Tiffany Dow

TITLE

REALTOR®

Property Amenities

Interior
Laundry room Laundry Room, Main Level
Fireplace Family Room, Gas
Appliances Dishwasher, Electric Range
Flooring Carpet, Wood
Total Bedrooms: 4
Full Bathrooms: 2
Other Interior Features Ceiling Fan(s), Walk-In Closet(s)
Area & Lot
Lot Area 6,358.63 Sq.Ft.
Living area 1,862 Sq.Ft.
MLS® ID 2640105
Year Built 2006
School District Fort Osage
High School Fort Osage
Middle School Fire Prairie
Elementary School Cler-Mont
Architecture Styles Traditional
Type Residential
Status Sold
Exterior
Air conditioning Attic Fan, Electric
Heat type Electric
Water Source Public
Garage Space 2.0
Security Features Smart Door Lock, Smoke Detector(s)
Sewer Public Sewer
Other Exterior Features Balcony
Parking Attached, Garage Door Opener
Lot Features City Lot, Level, Many Trees
Roof Composition
Finance
Price Upon Request

Independence

Work With Us

At the Paulson-Dow Group, our clients come first. We provide honest, professional service grounded in integrity every step of the way. Let’s partner together today!