Leave a Message

Thank you for your message. We will be in touch with you shortly.

712 NW Thieme Street
VIEW PHOTOS
Price Upon Request

712 NW Thieme Street

3 Beds 2 Baths 2,472 Sq.Ft. 1 Acres

Description

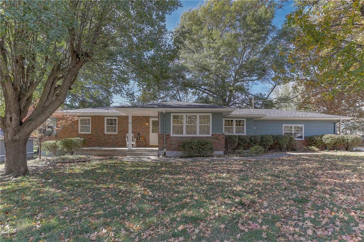
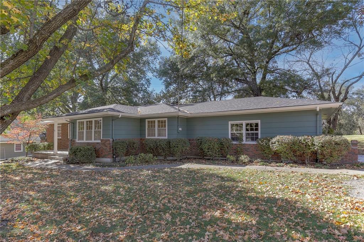
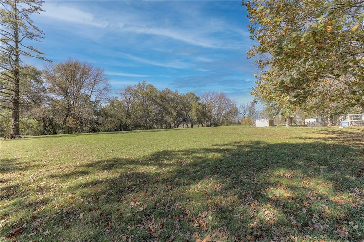
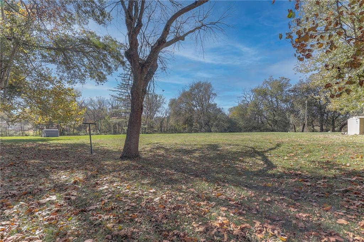
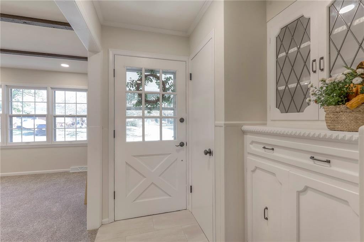
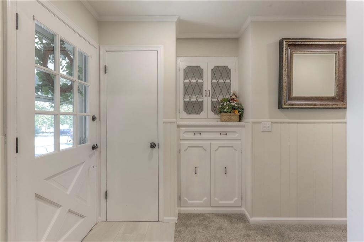
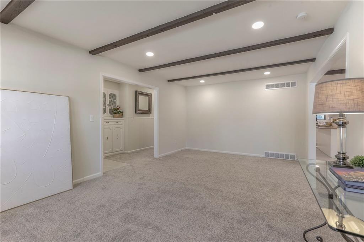
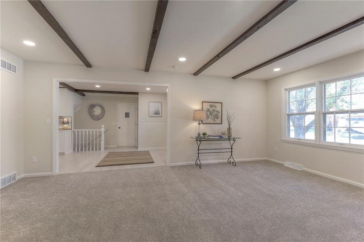
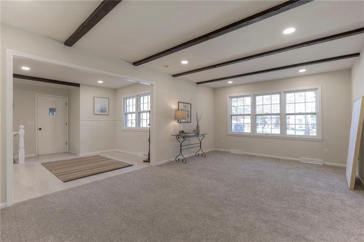
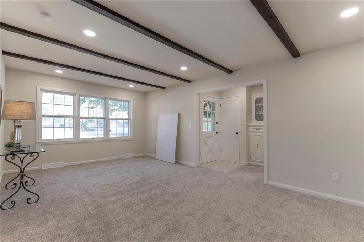
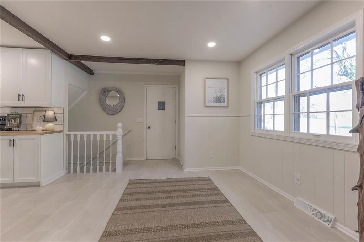
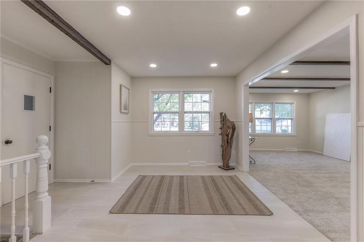
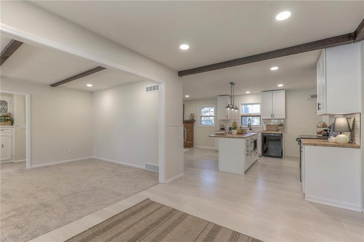
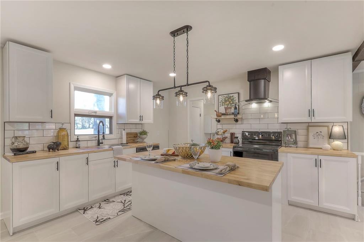
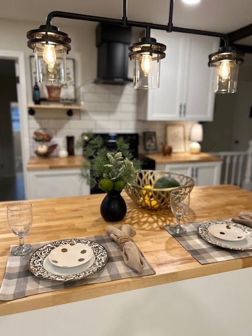
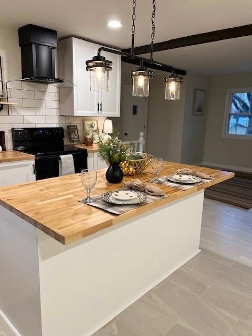
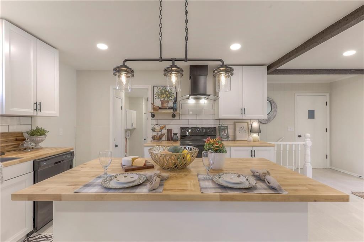
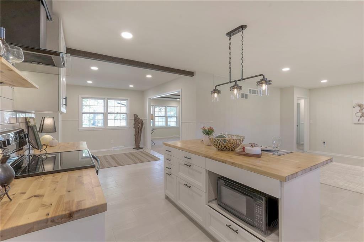
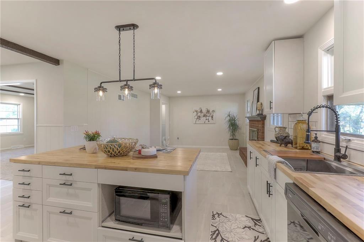
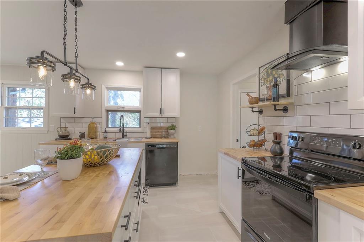
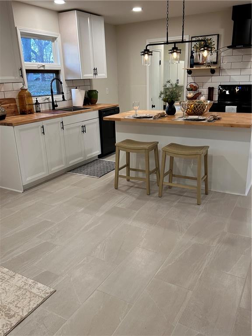
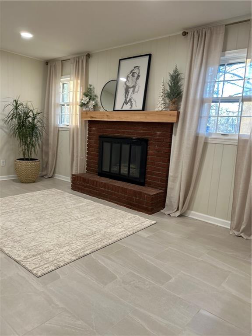
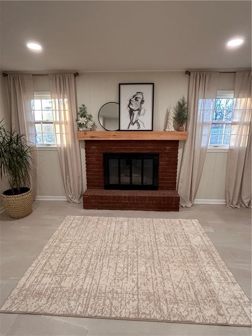
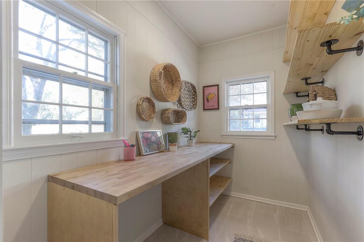
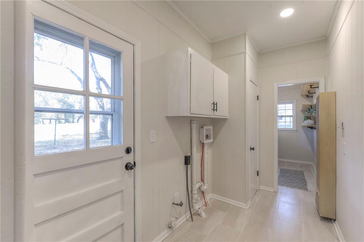
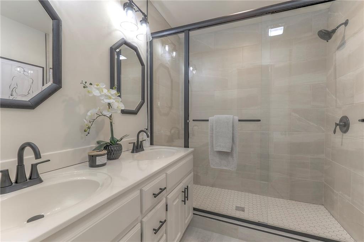
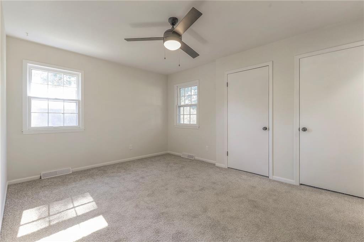
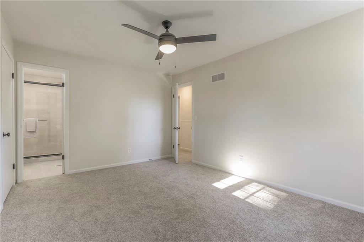
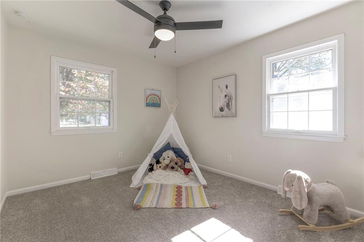
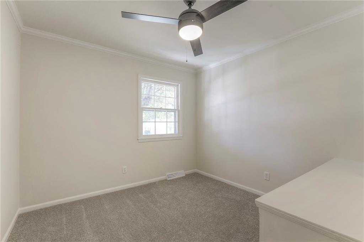
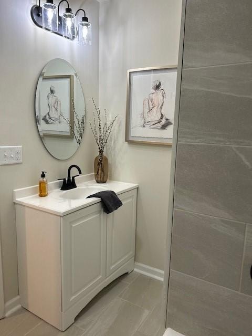
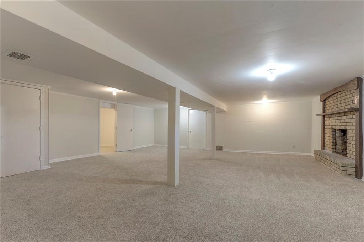
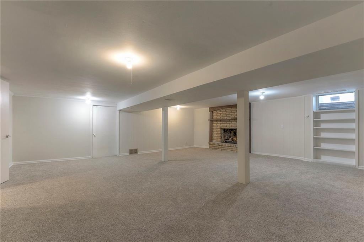
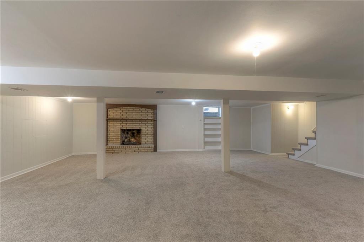
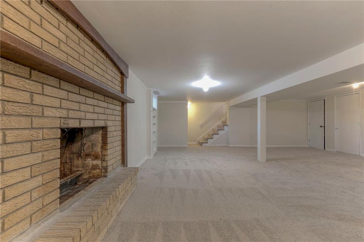
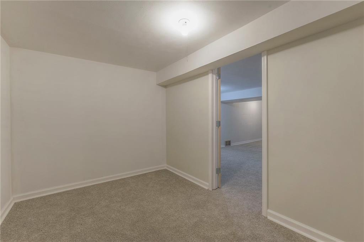
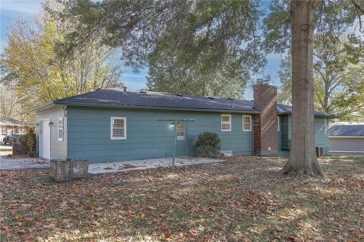
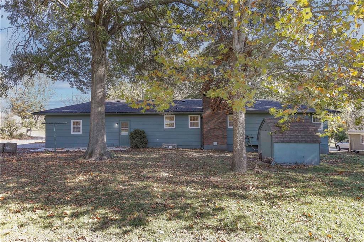
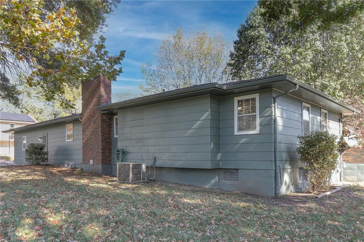
Completely remodeled ranch home on one acre. As you are entering the home on the covered front porch you will be greeted into a formal entry with built in cabinetry and a large living area. Open floor plan kitchen with all new cabinets and appliances with a contemporary flare to the farmhouse style. The oversized island features Butcher block top counters and plenty of room for barstools. Kitchen opens up to a large hearth room with a cozy fireplace, this can also be used as a formal dining room. The main floor laundry is located just off the kitchen and beyond that is a Bonus room. What a great space to use as a pantry, craft room or even a home office. From here a door leads to the huge backyard where you can let your imagination go wild with possibilities. Two additional bedrooms also with new carpet and paint also feature their own built-ins. The master bedroom has two closets and a classy en suite with double vanities and a walk in shower. You can access the finished lower level just off the kitchen. All new carpet and paint and over 1000 square foot of finished living space with a second fireplace. Additional unfinished space for storage as well. Home has a brand new roof and newer hvac system.

Share Property

Location

712 NW Thieme Street, Grain Valley, MO 64029

Status

Sold
Tiffany Dow

Tiffany Dow

TITLE

REALTOR®

Property Amenities

Interior
Laundry room Laundry Room, Main Level
Fireplace Basement, Family Room
Appliances Dishwasher, Disposal, Exhaust Fan, Microwave, Built-In Electric Oven
Flooring Carpet, Tile, Wood
Total Bedrooms: 3
Full Bathrooms: 2
Other Interior Features Ceiling Fan(s), Kitchen Island
Area & Lot
Lot Area 1 Acres
Living area 2,472 Sq.Ft.
MLS® ID 2461570
Year Built 1974
School District Grain Valley
Architecture Styles Traditional
Type Residential
Status Sold
Exterior
Air conditioning Attic Fan, Electric
Heat type Forced Air
Water Source Public
Garage Space 1.0
Sewer Public Sewer
Parking Attached, Built-In
Lot Features Acreage, City Limits, Estate Lot, Level
Roof Composition

Work With Us

At the Paulson-Dow Group, our clients come first. We provide honest, professional service grounded in integrity every step of the way. Let’s partner together today!





