Leave a Message

Thank you for your message. We will be in touch with you shortly.

723 Seminole Court
723 Seminole Court
723 Seminole Court
723 Seminole Court
723 Seminole Court
723 Seminole Court
723 Seminole Court
723 Seminole Court
723 Seminole Court
723 Seminole Court
723 Seminole Court
723 Seminole Court
723 Seminole Court
723 Seminole Court
723 Seminole Court
723 Seminole Court
723 Seminole Court
723 Seminole Court
723 Seminole Court
723 Seminole Court
723 Seminole Court
723 Seminole Court
723 Seminole Court
723 Seminole Court
723 Seminole Court
723 Seminole Court
723 Seminole Court
723 Seminole Court
723 Seminole Court
723 Seminole Court
723 Seminole Court
723 Seminole Court
723 Seminole Court
VIEW PHOTOS
Courtesy of Keller Williams Platinum Prtnr, Tiffany Dow Listing Contact:  
Price Upon Request

723 Seminole Court

3 Beds 2 Baths 1,400 Sq.Ft. 10,803 Sq.Ft.

Description

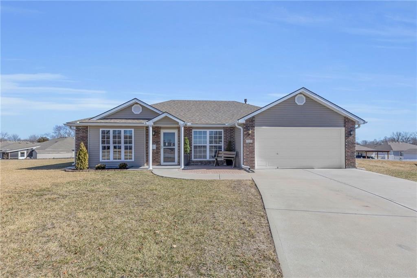
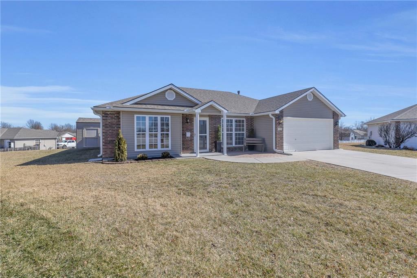
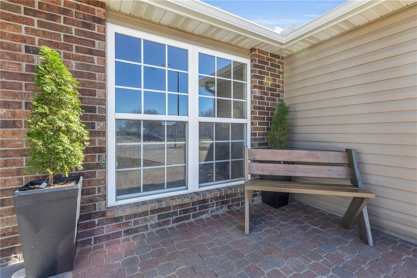
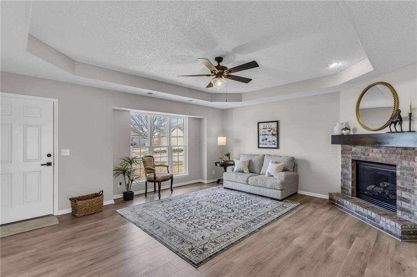
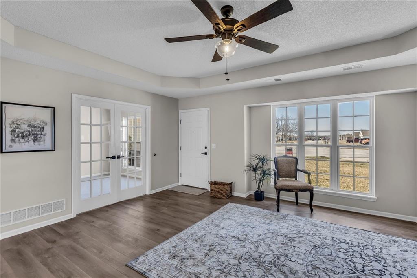
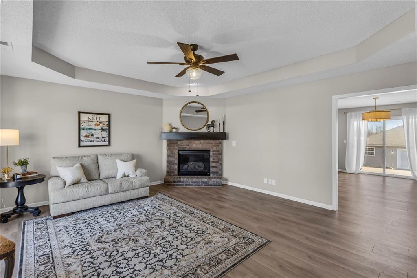
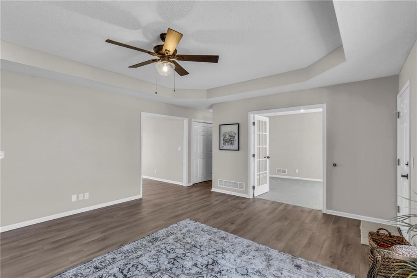
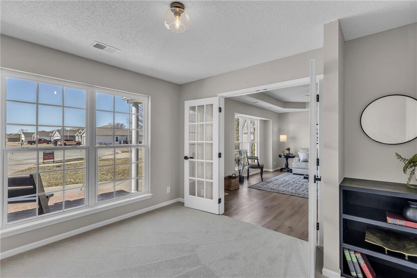
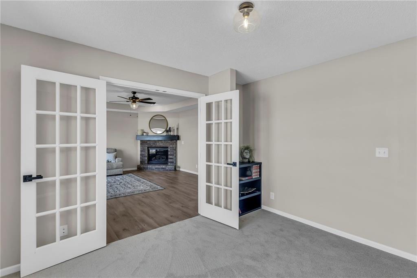
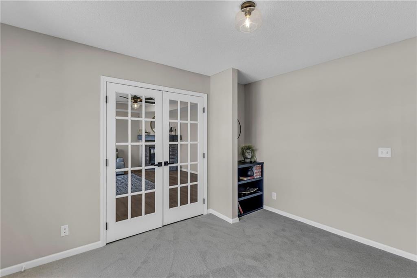
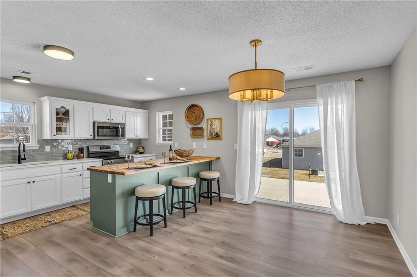
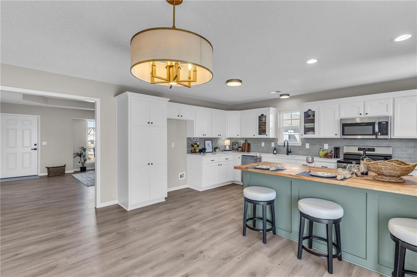
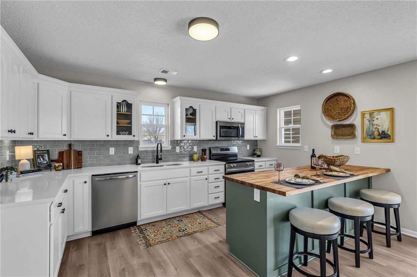
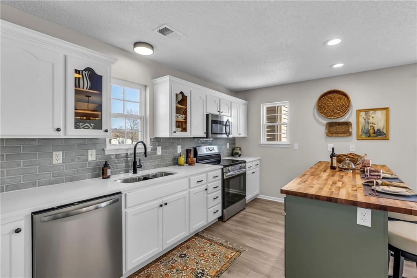
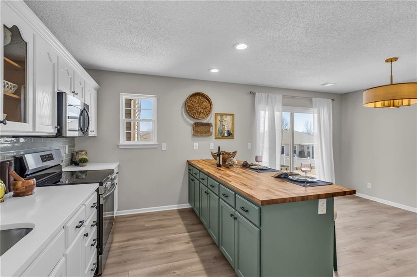
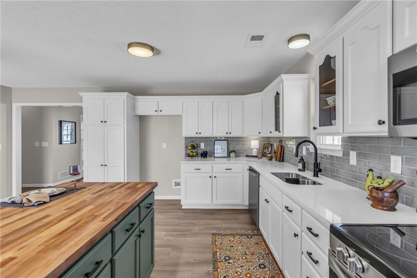
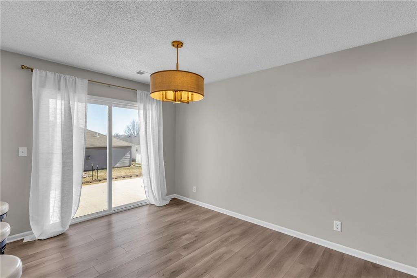
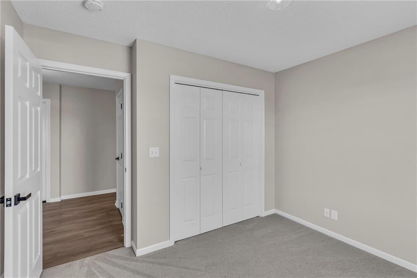
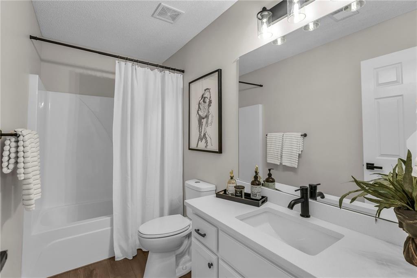
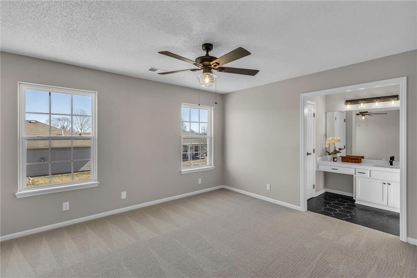
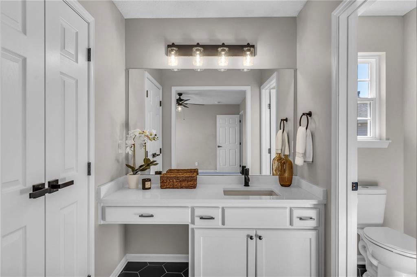
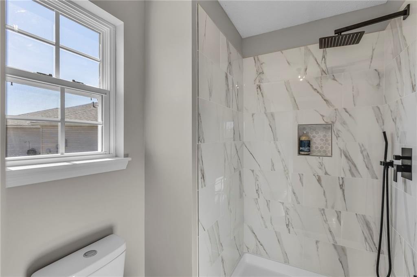
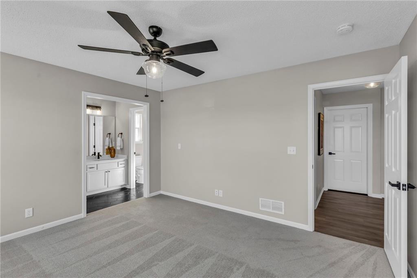
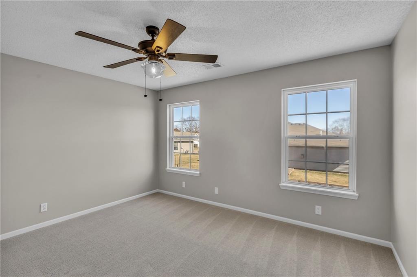
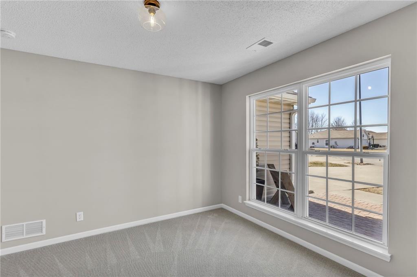
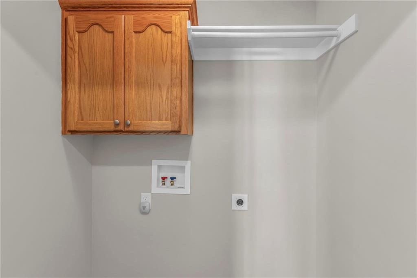
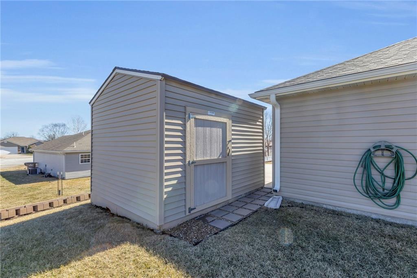
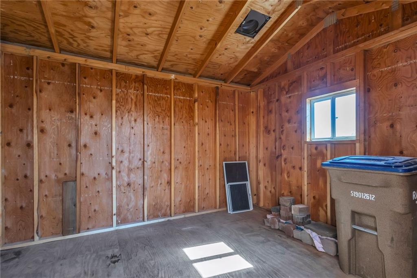
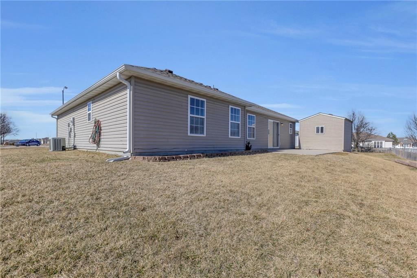
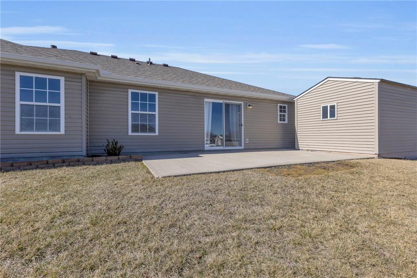
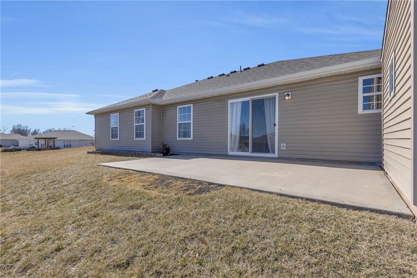
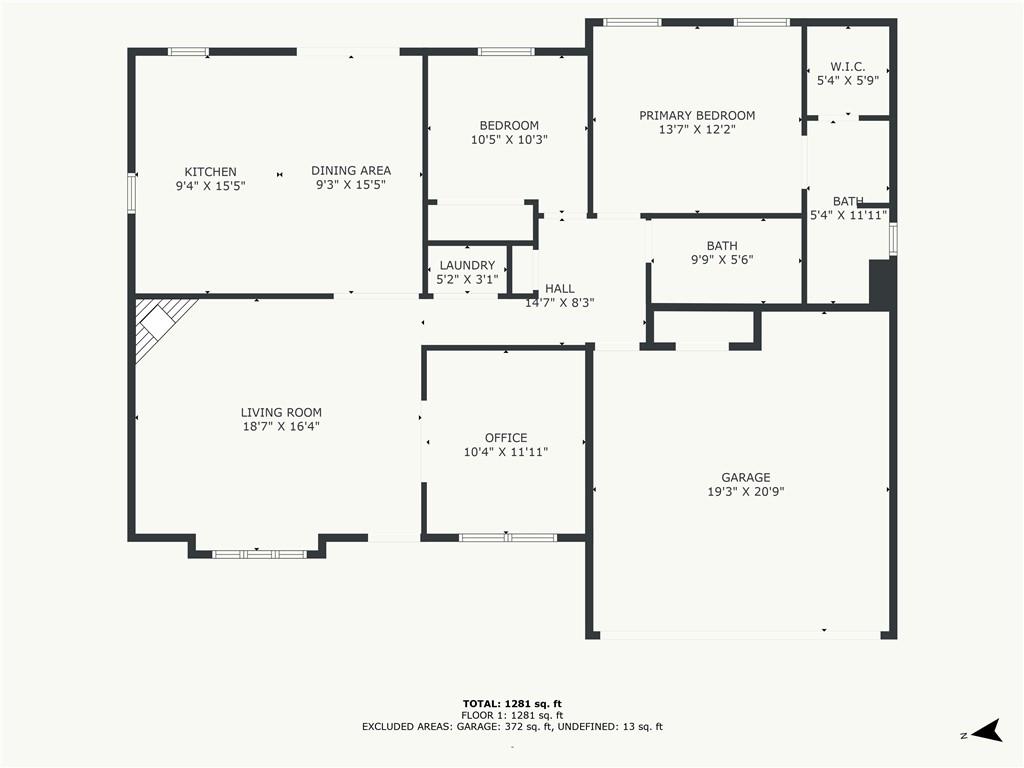
Beautifully remodeled one-level home in a quiet cul-de-sac. This stunning home has been completely remodeled with modern touches and offers effortless main level living. The oversized kitchen is a true showstopper, featuring modern touches, a huge island with stylish butcher countertop, sleek quartz counter tops and abundant cabinet space. A convenient patio, just off the kitchen makes outdoor dining a breeze. The inviting living room features a cozy fireplace and all new finishes. With three spacious bedrooms, this home provides versatility -one bedroom complete with French doors, can serve as an office. A centrally located laundry room enhances convenience. Enjoy the convenience of a step free entrance to the garage and additional for storage in the outdoor shed. Nestled in a cul-de-sac with no through traffic this is a must see for those seeking comfort, style and functionality.

Share Property

Location

723 Seminole Court, Raymore, MO 64083

Status

Sold

Date Sold

April 4, 2025
Tiffany Dow

Tiffany Dow

TITLE

REALTOR®

Property Amenities

Interior
Laundry room In Hall, Main Level
Fireplace Gas, Great Room
Appliances Dishwasher, Disposal, Exhaust Fan, Built-In Electric Oven, Free-Standing Electric Oven
Flooring Carpet, Luxury Vinyl, Tile
Total Bedrooms: 3
Full Bathrooms: 2
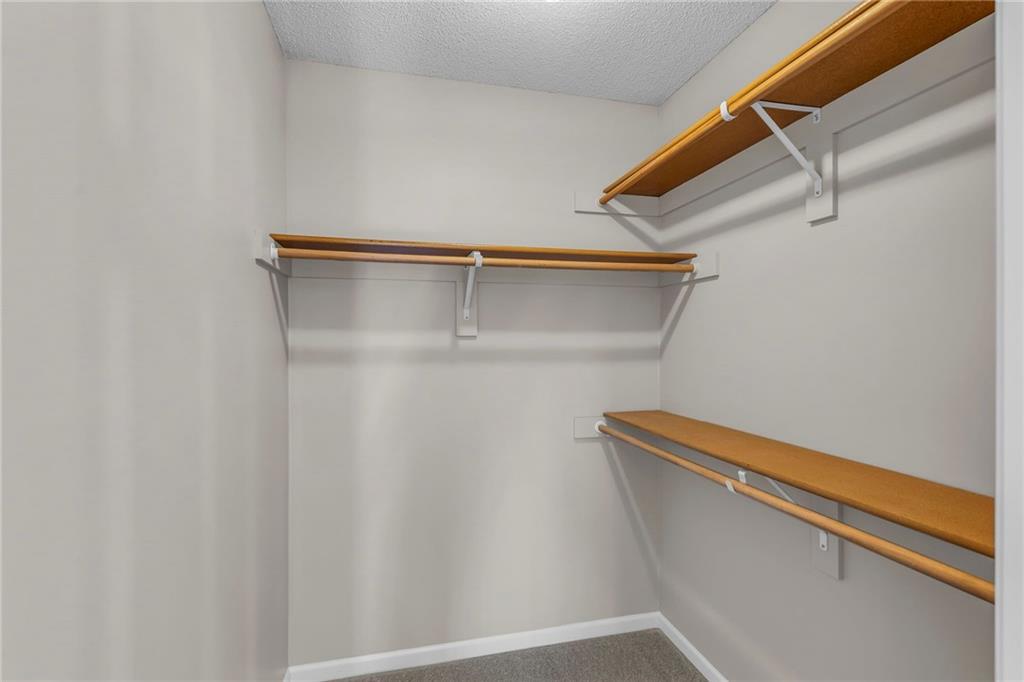
Other Interior Features Ceiling Fan(s), Kitchen Island, Painted Cabinets, Vaulted Ceiling(s), Walk-In Closet(s)
Area & Lot
Lot Area 10,803 Sq.Ft.
Living area 1,400 Sq.Ft.
MLS® ID 2531874
Year Built 2004
School District Raymore-Peculiar
High School Raymore-Peculiar
Middle School Raymore-Peculiar
Elementary School Stonegate
Architecture Styles Traditional
Type Residential
Status Sold
Exterior
Air conditioning Electric
Heat type Forced Air
Water Source Public
Garage Space 2.0
Security Features Smoke Detector(s)
Sewer Public Sewer
Parking Attached, Garage Door Opener, Garage Faces Front
Lot Features Level
Roof Composition
Finance
Price Upon Request

Work With Us

At the Paulson-Dow Group, our clients come first. We provide honest, professional service grounded in integrity every step of the way. Let’s partner together today!




