Leave a Message

Thank you for your message. We will be in touch with you shortly.

7907 E 107th Street
7907 E 107th Street
7907 E 107th Street
7907 E 107th Street
7907 E 107th Street
7907 E 107th Street
7907 E 107th Street
7907 E 107th Street
7907 E 107th Street
7907 E 107th Street
7907 E 107th Street
7907 E 107th Street
7907 E 107th Street
7907 E 107th Street
7907 E 107th Street
7907 E 107th Street
7907 E 107th Street
7907 E 107th Street
7907 E 107th Street
7907 E 107th Street
7907 E 107th Street
7907 E 107th Street
7907 E 107th Street
VIEW PHOTOS
Courtesy of Keller Williams Platinum Prtnr, Tiffany Dow Listing Contact:  
Price Upon Request

7907 E 107th Street

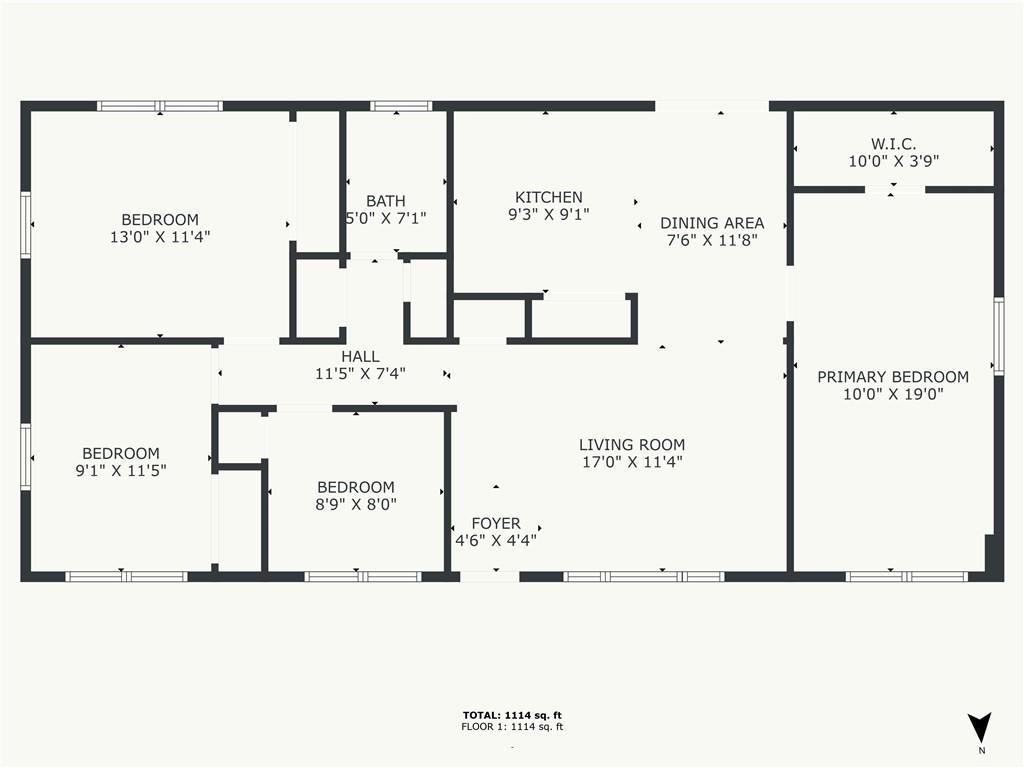
4 Beds 1 Bath 1,179 Sq.Ft. 9,415 Sq.Ft.

Description

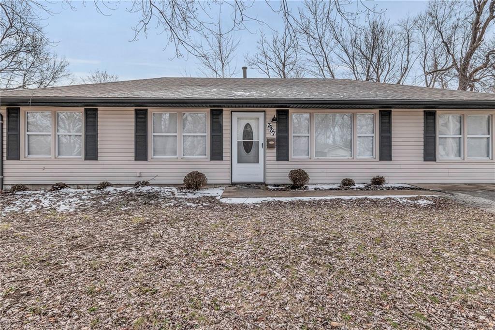
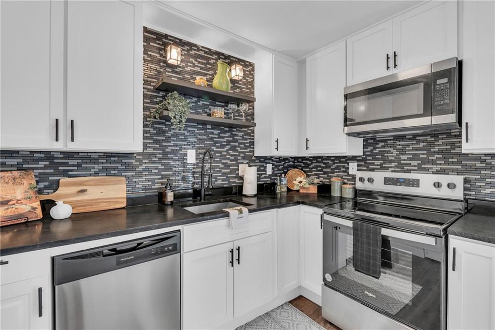
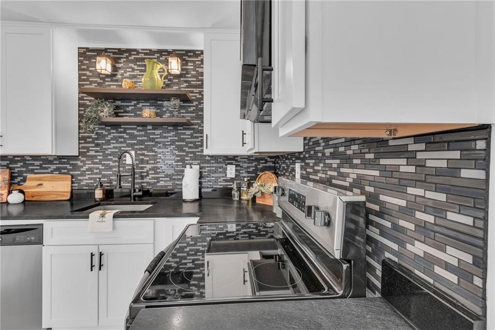
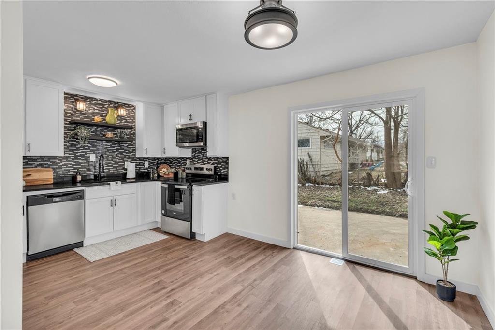
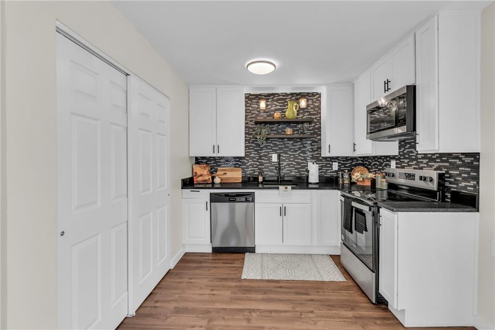
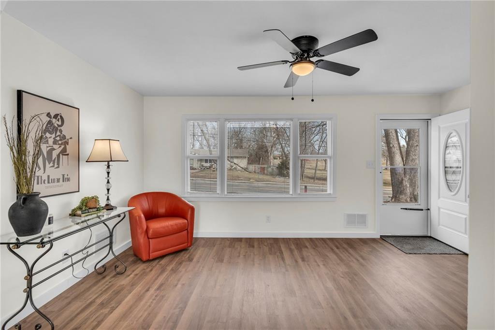
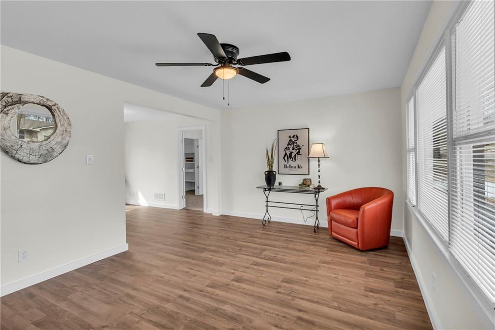
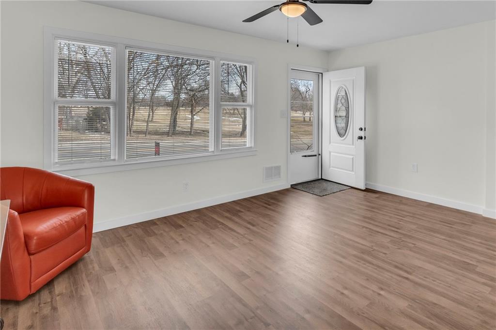
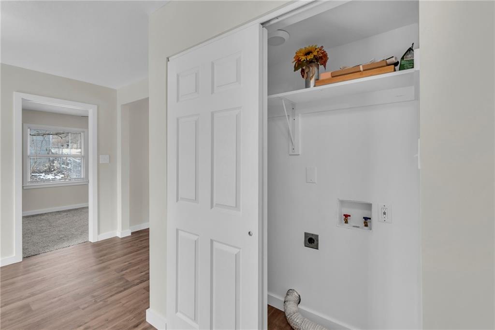
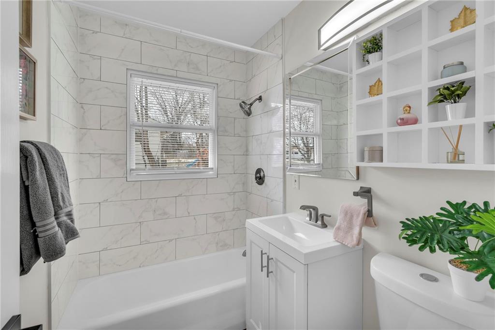
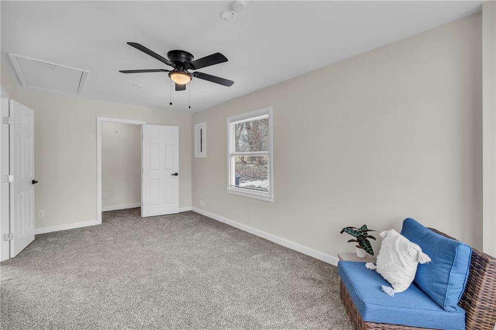
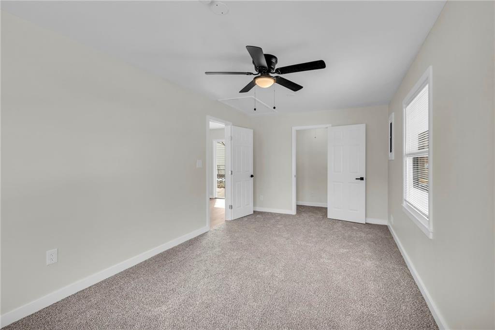
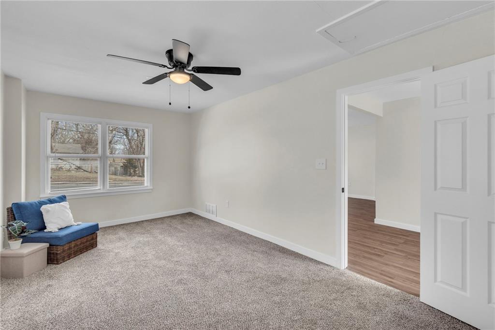
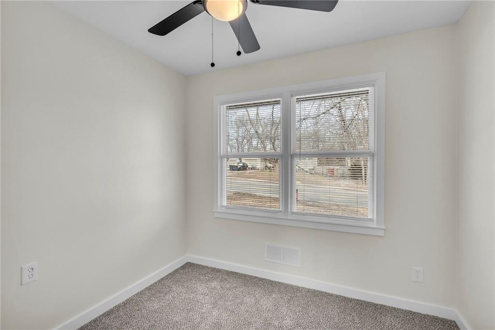
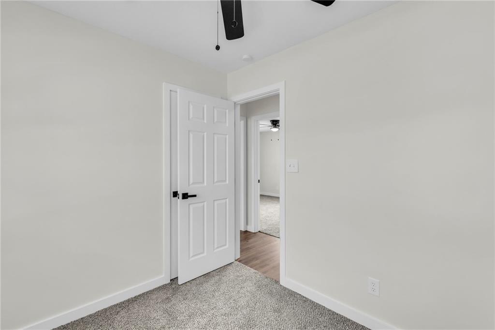
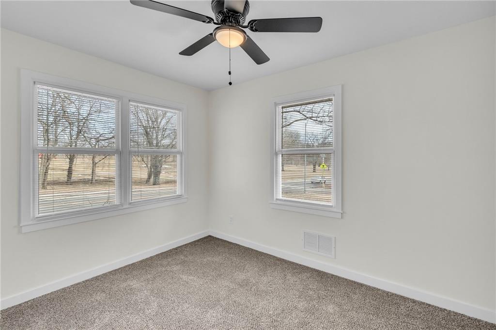
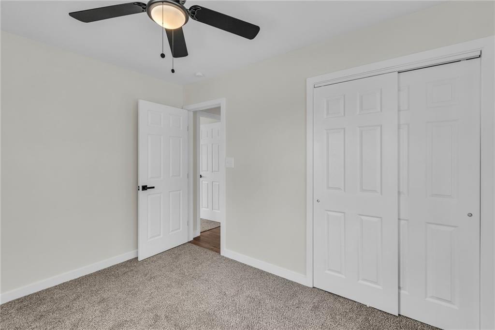
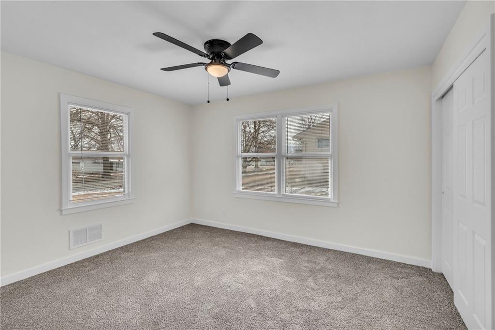
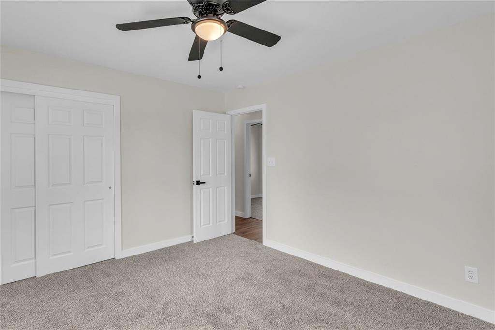
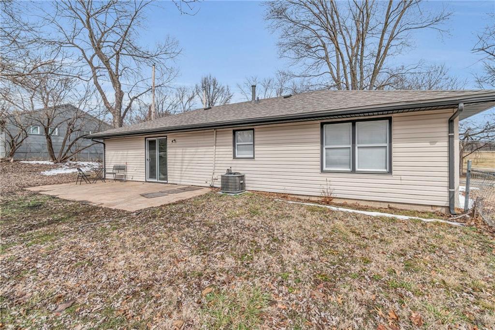
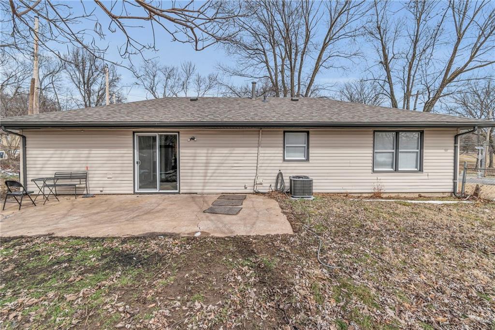
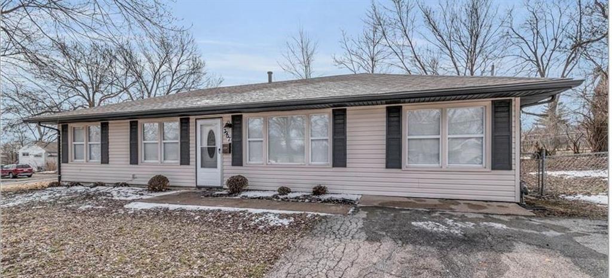
This home qualifies for NO MONEY DOWN program!!! This beautifully remodeled four bedroom one bathroom home offers easy one level living with modern upgrades throughout! Enjoy peace of mind with a brand new roof, windows and air conditioning, ensuring comfort and efficiency year round. The stunning kitchen has been completely transformed with sleek black granite countertops, new wood cabinetry, and all new appliances. Just off the kitchen, step right onto the patio, perfect for grilling and relaxing. The versatile fourth bedroom offers flexibility and could easily serve a a spacious family room, compete with a huge walk-in closet for extra storage. The completely remodeled bath features stylish updates with built in shelving creating a fresh modern space. Convenient laundry access makes everyday chores a breeze! Nestled in a prime location right across from the park with walking trails. this home offers the perfect blend of convenience and outdoor enjoyment.

Share Property

Location

7907 E 107th Street, Kansas City, MO 64134

Status

Sold

Date Sold

July 2, 2025
Tiffany Dow

Tiffany Dow

TITLE

REALTOR®

Property Amenities

Interior
Laundry room In Kitchen, Main Level
Appliances Dishwasher, Disposal, Microwave, Built-In Electric Oven
Flooring Luxury Vinyl
Total Bedrooms: 4
Full Bathrooms: 1
Other Interior Features Ceiling Fan(s), Walk-In Closet(s)
Area & Lot
Lot Area 9,415 Sq.Ft.
Living area 1,179 Sq.Ft.
MLS® ID 2534246
Year Built 1955
School District Hickman Mills
High School Ruskin
Middle School Smith-Hale
Elementary School Johnson
Architecture Styles Traditional
Type Residential
Status Sold
Exterior
Air conditioning Electric
Heat type Forced Air
Water Source Public
Security Features Smoke Detector(s)
Sewer Public Sewer
Parking Converted Garage, Other
Lot Features City Lot, Level, Many Trees
Roof Composition

Kansas City

Work With Us

At the Paulson-Dow Group, our clients come first. We provide honest, professional service grounded in integrity every step of the way. Let’s partner together today!