Leave a Message

Thank you for your message. We will be in touch with you shortly.

8011 N Elmwood Avenue
VIEW PHOTOS
Price Upon Request

8011 N Elmwood Avenue

2 Beds 3 Baths 1,334 Sq.Ft. 1,307 Sq.Ft.

Description

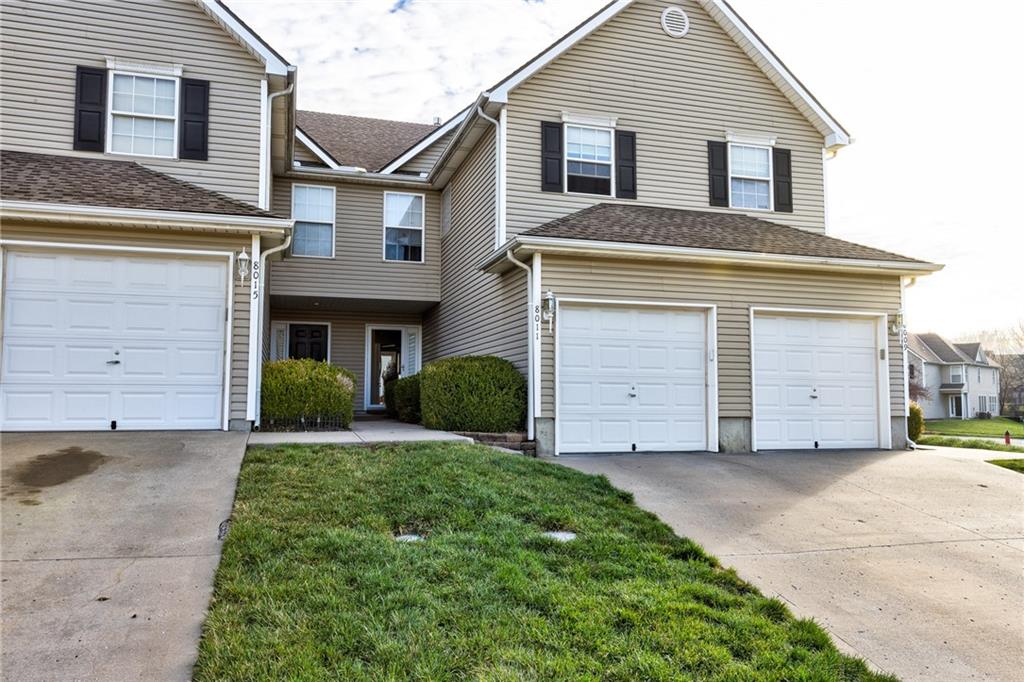
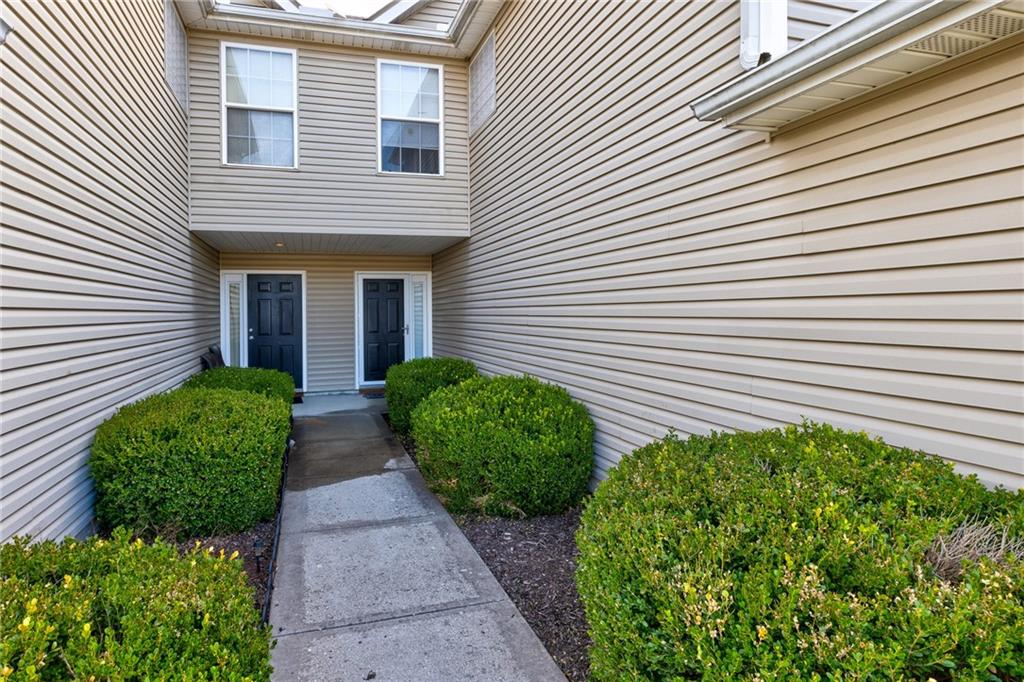
Welcome home to this well-maintained 2 bedroom, 2.5 bathroom, townhouse thoughtfully designed for both functionality and style.

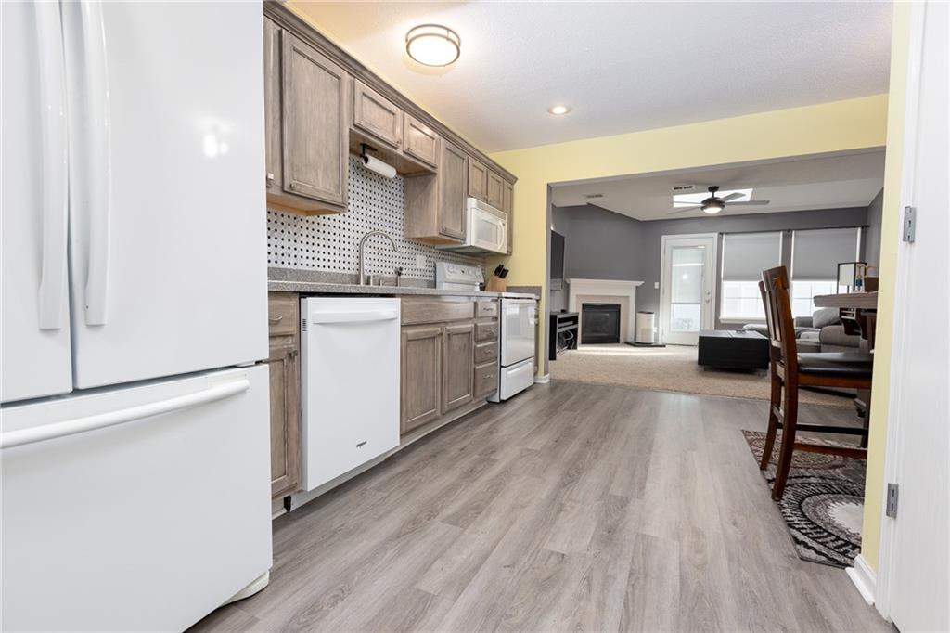
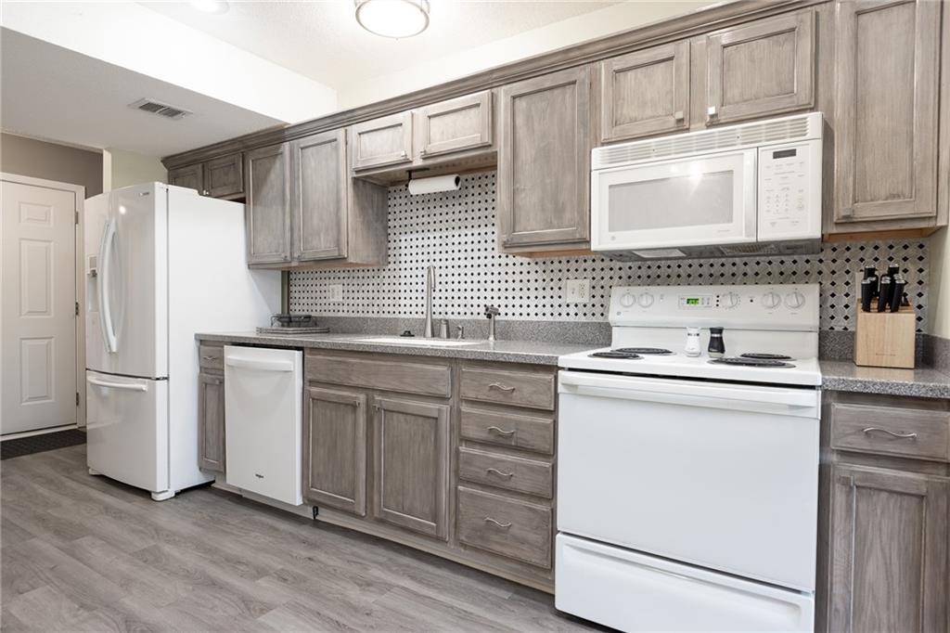
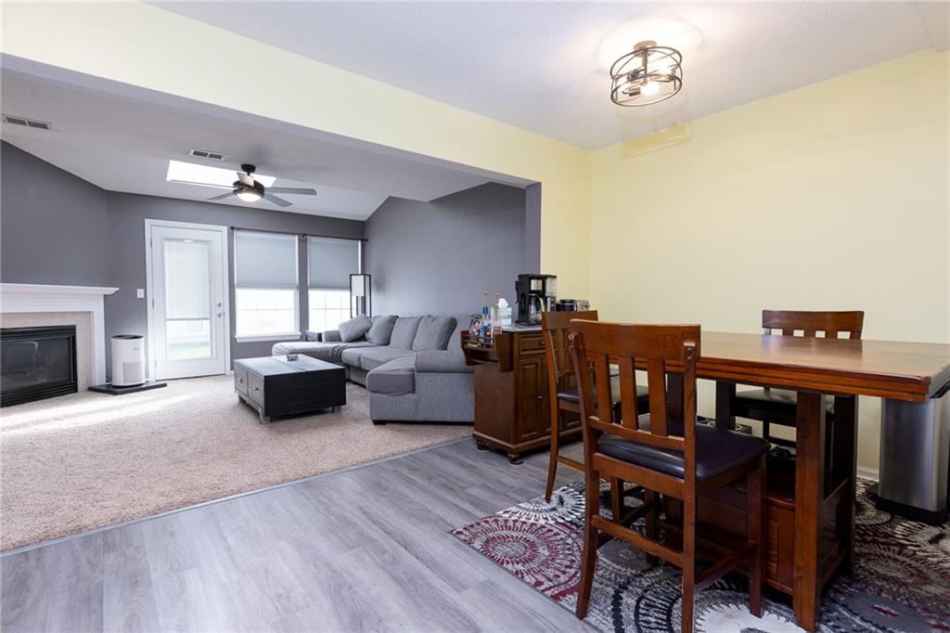
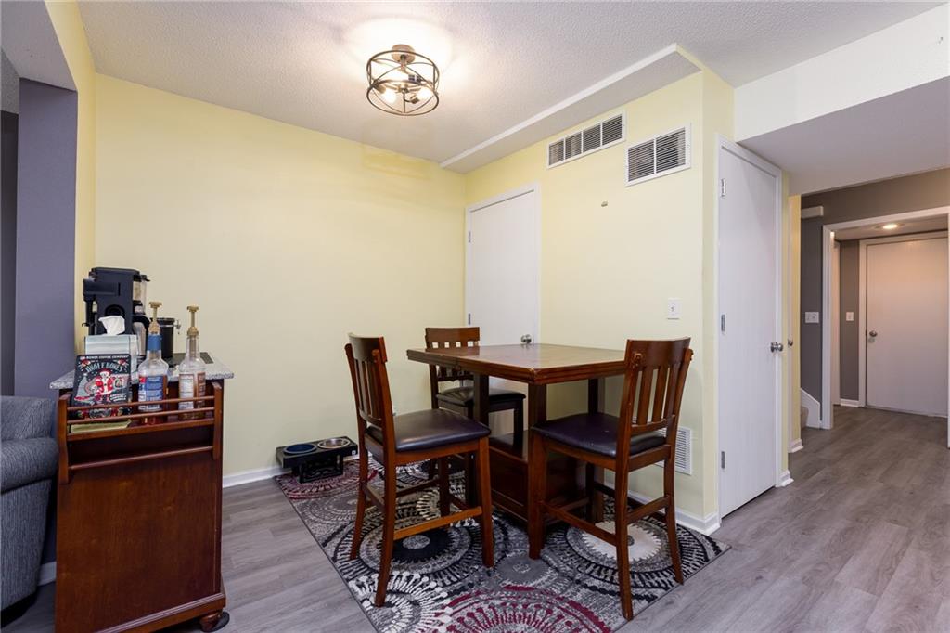
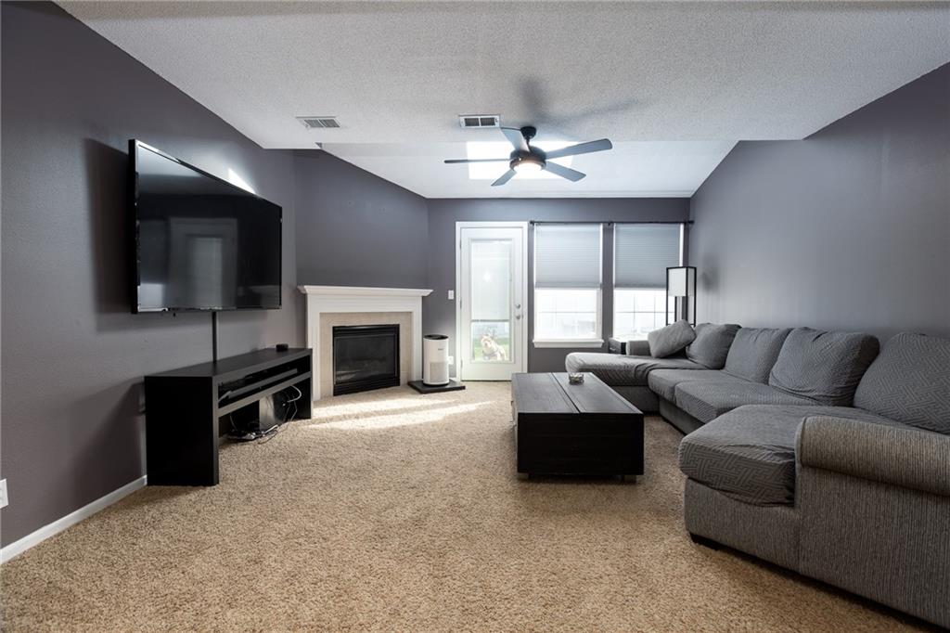
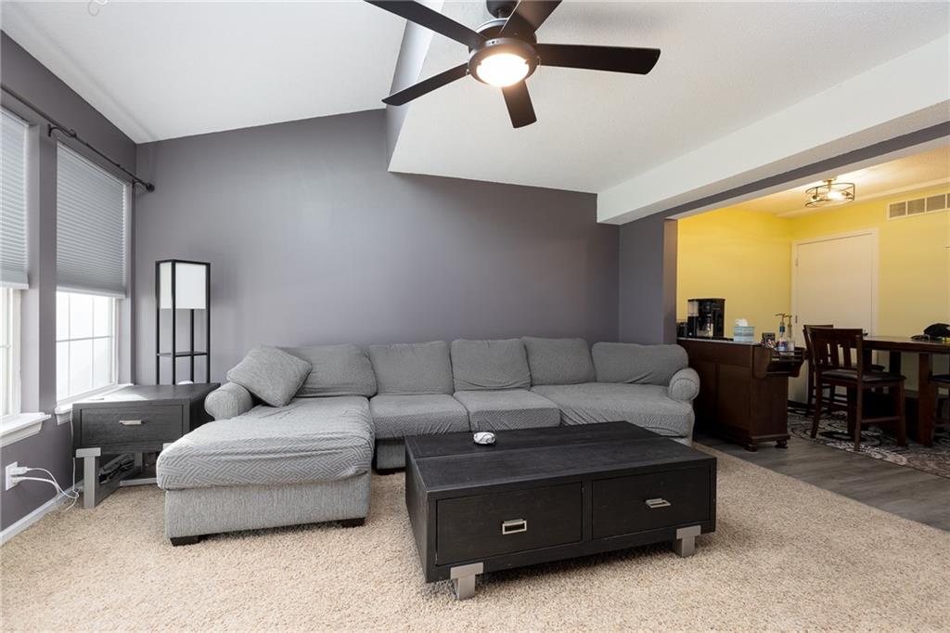
As you step inside, you're greeted by an inviting open-concept main level illuminated by a charming skylight. The fully equipped kitchen, dining area, and great room offer seamless entertaining space.

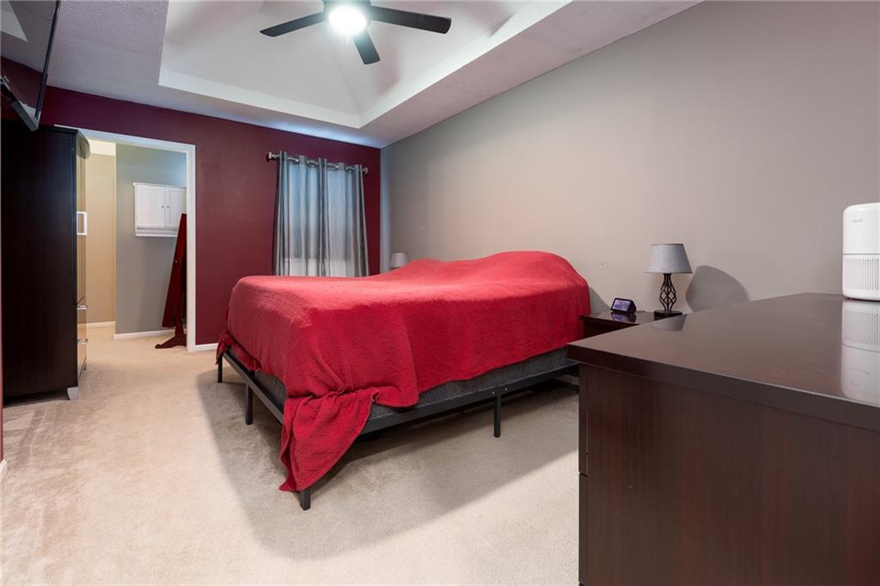
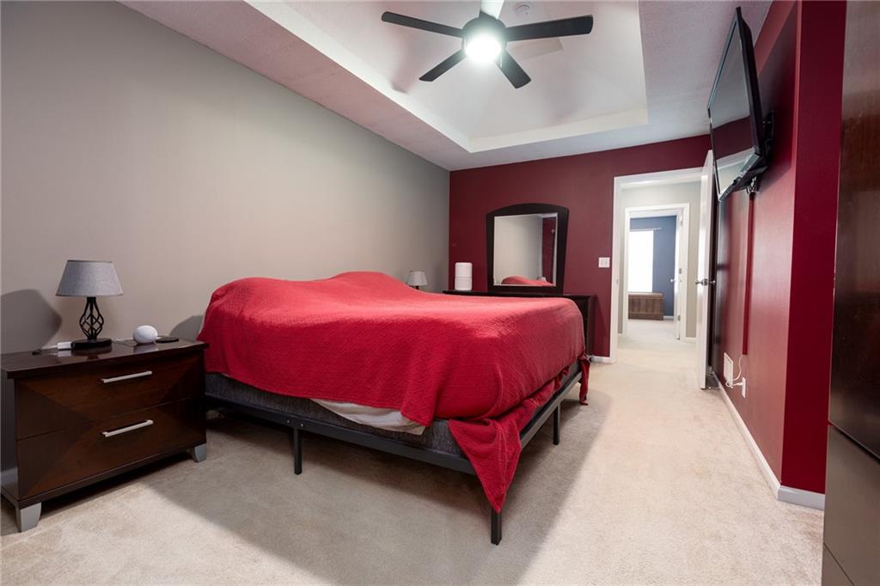
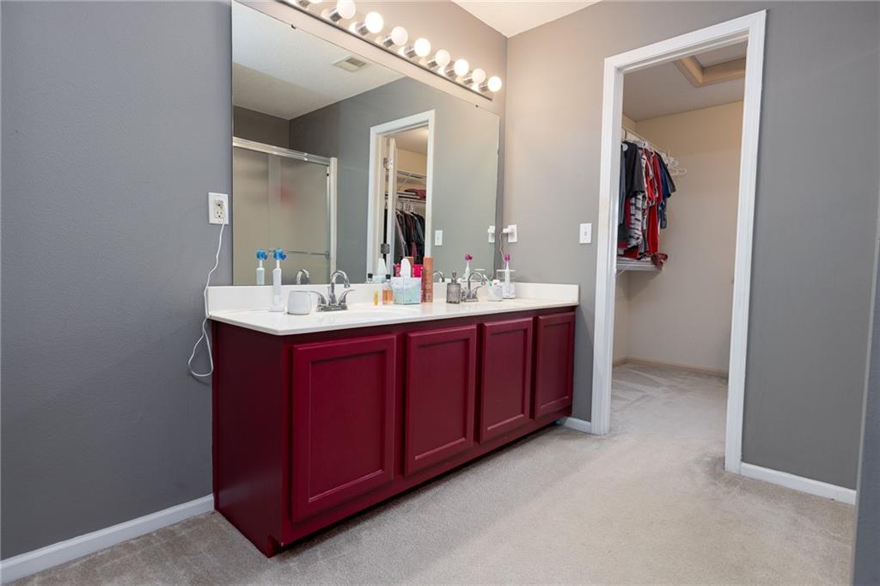
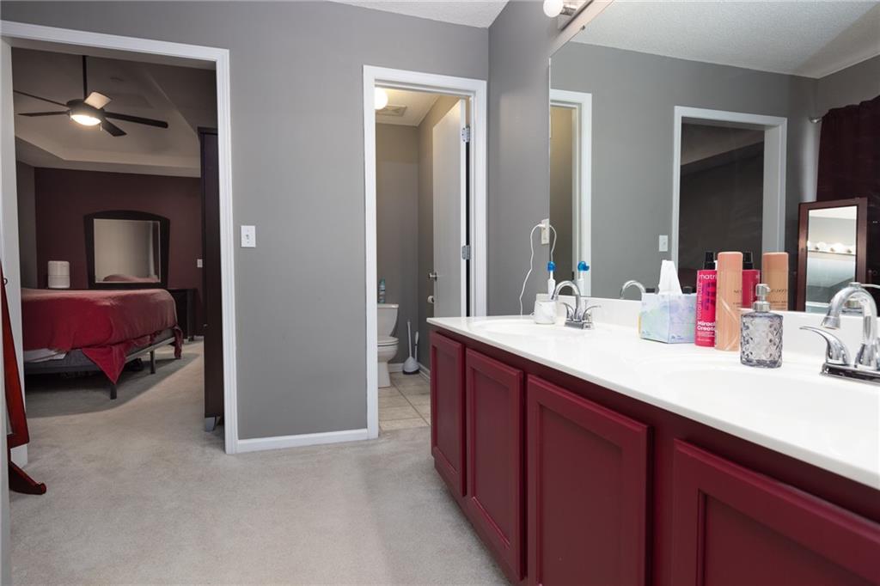
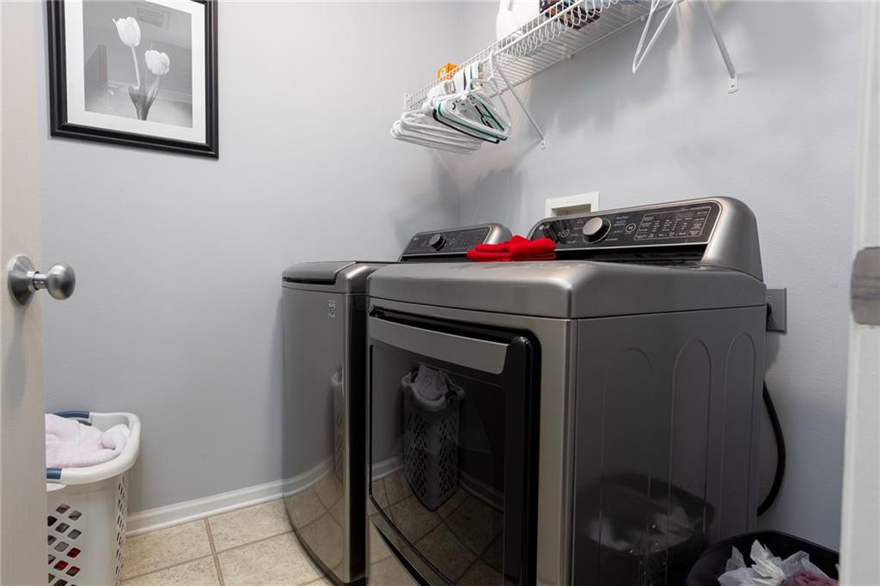
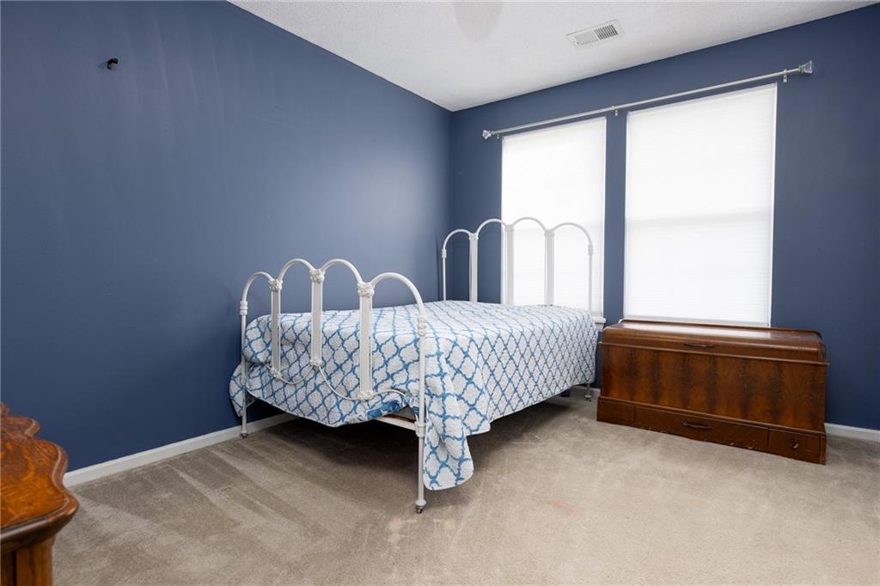
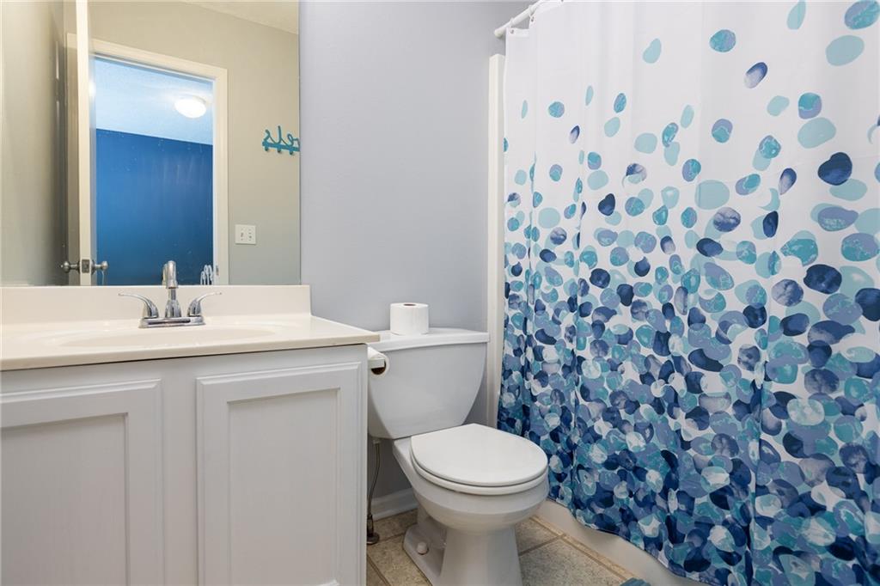
Conveniently situated off the garage entry, a half bath adds to the practicality of the main level. Upstairs, discover the ultimate retreat with a generously sized primary suite. A second bedroom, is accompanied by its own bathroom for added comfort and privacy. The laundry room is also located on the bedroom level, making chores a breeze.

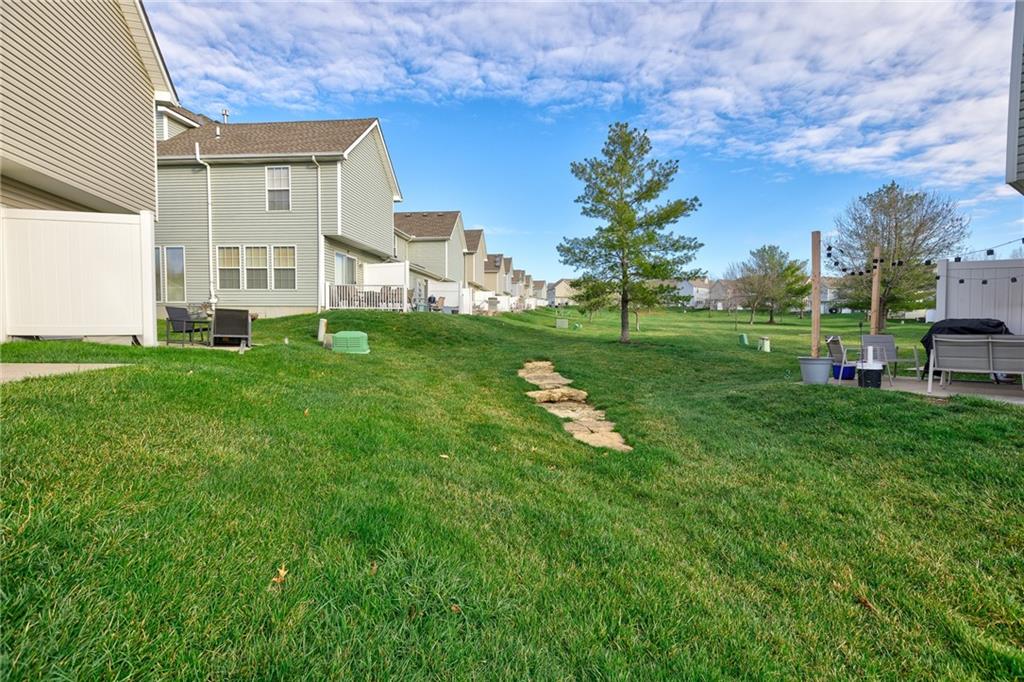
Experience hassle-free living with monthly HOA dues covering exterior building maintenance, lawn services, and snow removal, allowing you to enjoy more of your free time without the worry of tedious upkeep tasks.


This townhome offers ease of access to a myriad of amenities, including shopping centers, dining options, recreational facilities, and more!

Share Property

Location

8011 N Elmwood Avenue, Kansas City, MO 64119

Status

Sold
Tiffany Dow

Tiffany Dow

TITLE

REALTOR®

Property Amenities

Interior
Laundry room Bedroom Level
Fireplace Gas, Great Room
Appliances Dishwasher, Disposal, Microwave, Refrigerator, Built-In Electric Oven
Flooring Carpet, Luxury Vinyl, Vinyl
Total Bedrooms: 2
Half Bathrooms: 1
Full Bathrooms: 2
Other Interior Features Ceiling Fan(s), Vaulted Ceiling(s), Walk-In Closet(s)
Area & Lot
Lot Area 1,307 Sq.Ft.
Living area 1,334 Sq.Ft.
MLS® ID 2478214
School District North Kansas City
High School Oak Park
Middle School Antioch
Elementary School Chapel Hill
Architecture Styles Traditional
Type Townhouse
Status Sold
Exterior
Air conditioning Electric
Heat type Forced Air
Water Source Public
Garage Space 1.0
Sewer Public Sewer
Parking Attached, Garage Faces Front
Lot Features City Lot
Roof Composition
Finance
Price Upon Request

Kansas City

Work With Us

At the Paulson-Dow Group, our clients come first. We provide honest, professional service grounded in integrity every step of the way. Let’s partner together today!