Leave a Message

Thank you for your message. We will be in touch with you shortly.

825 OLD PAINT Road
825 OLD PAINT Road
825 OLD PAINT Road
825 OLD PAINT Road
825 OLD PAINT Road
825 OLD PAINT Road
825 OLD PAINT Road
825 OLD PAINT Road
825 OLD PAINT Road
825 OLD PAINT Road
825 OLD PAINT Road
825 OLD PAINT Road
825 OLD PAINT Road
825 OLD PAINT Road
825 OLD PAINT Road
825 OLD PAINT Road
825 OLD PAINT Road
825 OLD PAINT Road
825 OLD PAINT Road
825 OLD PAINT Road
825 OLD PAINT Road
825 OLD PAINT Road
825 OLD PAINT Road
825 OLD PAINT Road
825 OLD PAINT Road
825 OLD PAINT Road
825 OLD PAINT Road
825 OLD PAINT Road
825 OLD PAINT Road
825 OLD PAINT Road
825 OLD PAINT Road
825 OLD PAINT Road
825 OLD PAINT Road
825 OLD PAINT Road
825 OLD PAINT Road
825 OLD PAINT Road
825 OLD PAINT Road
825 OLD PAINT Road
825 OLD PAINT Road
825 OLD PAINT Road
825 OLD PAINT Road
825 OLD PAINT Road
825 OLD PAINT Road
VIEW PHOTOS
Courtesy of Keller Williams Platinum Prtnr, Tiffany Dow Listing Contact:  
Price Upon Request

825 OLD PAINT Road

4 Beds 3 Baths 3,064 Sq.Ft. 8,407 Sq.Ft.

Description

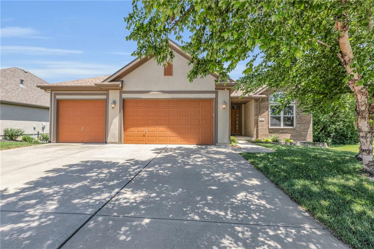
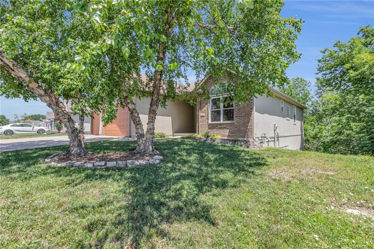
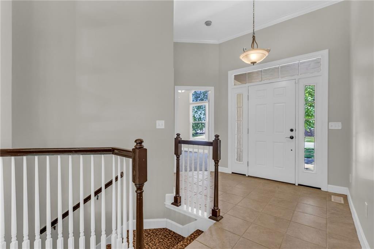
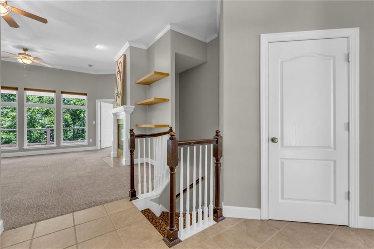
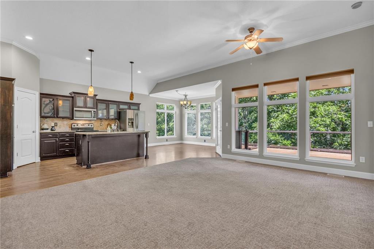
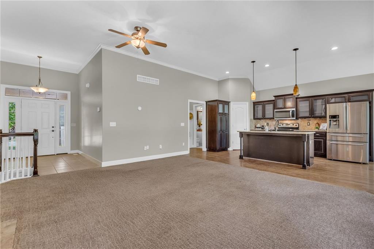
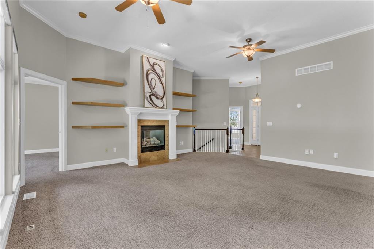
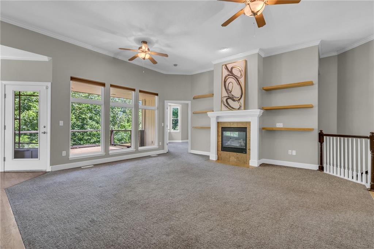
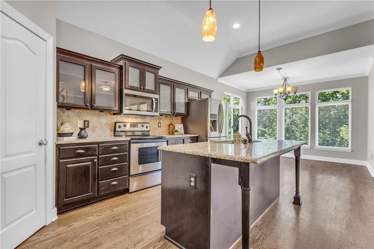
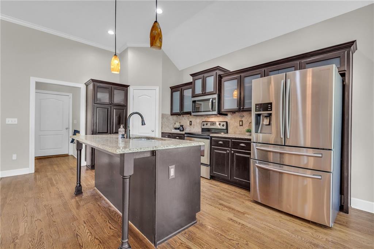
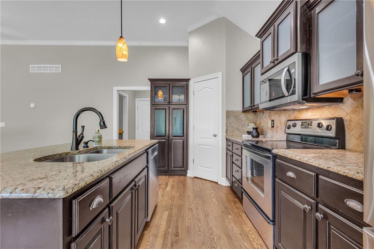
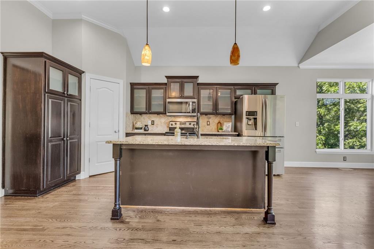
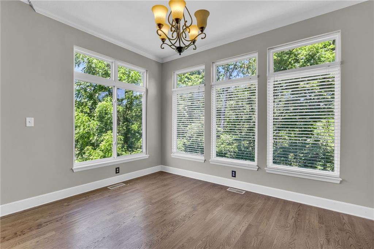
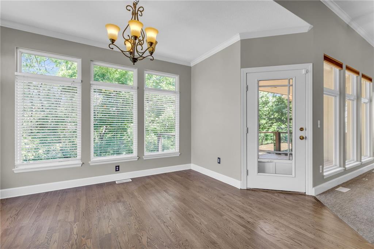
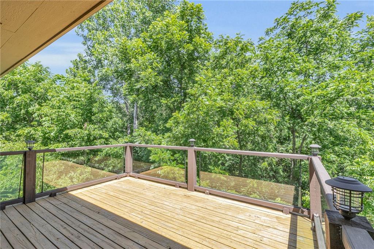
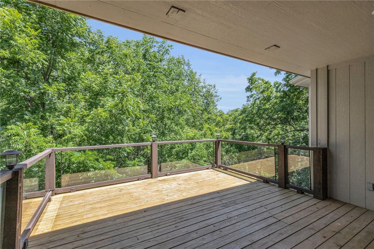
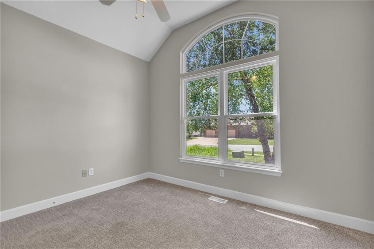
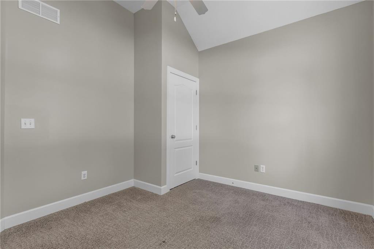
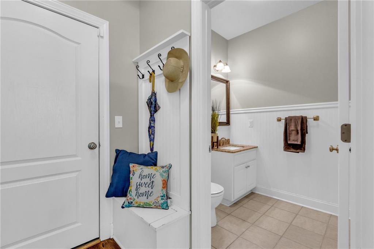
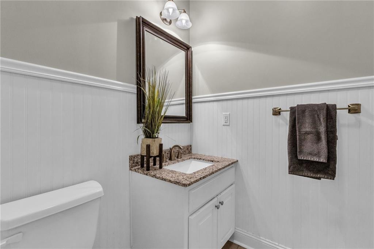
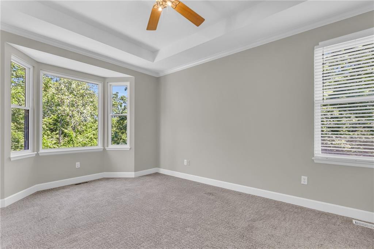
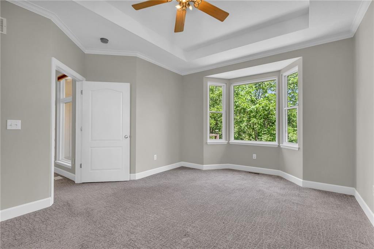
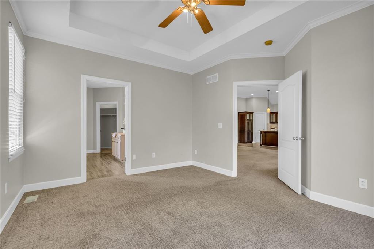
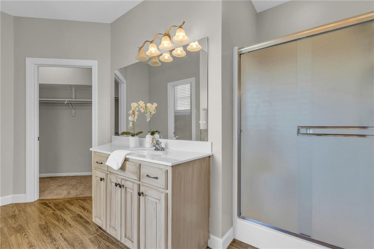
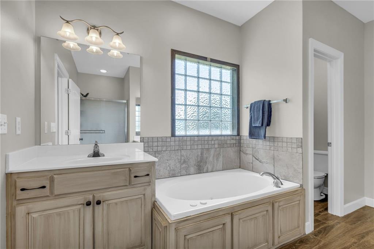
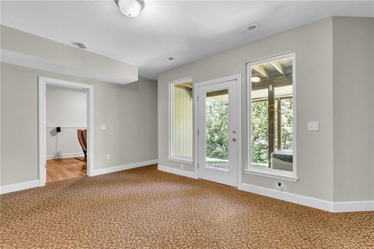
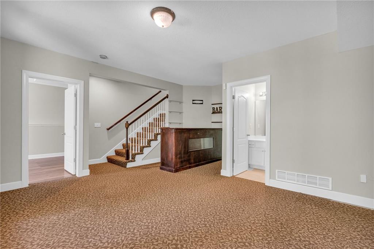
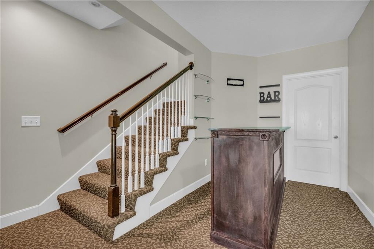
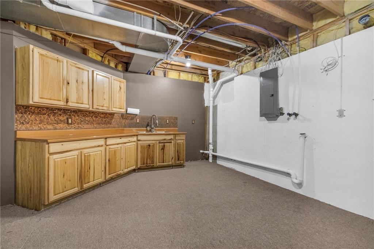
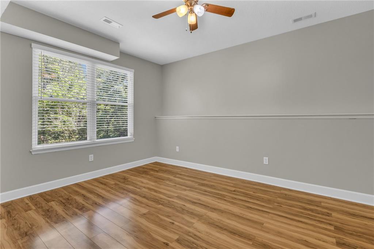
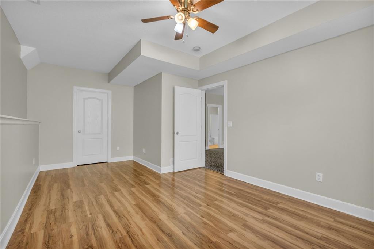
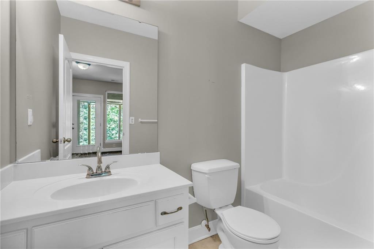
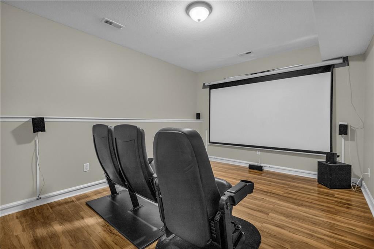
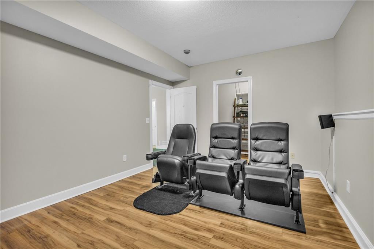
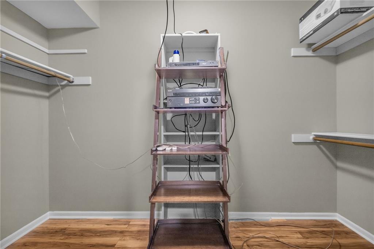
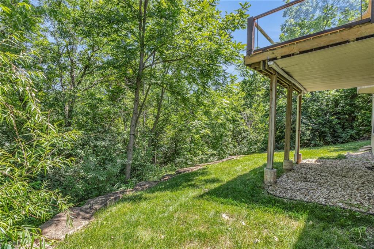
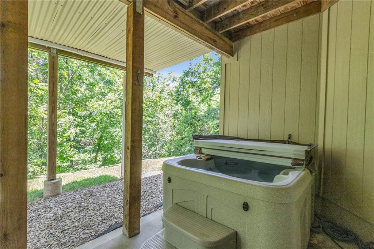
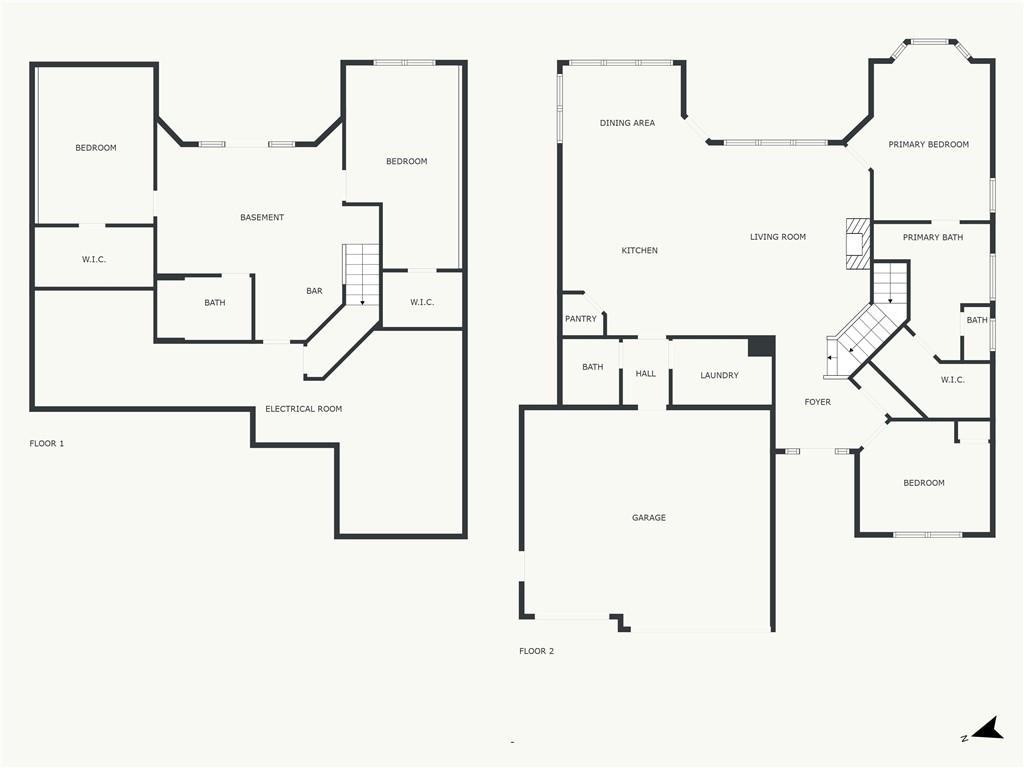
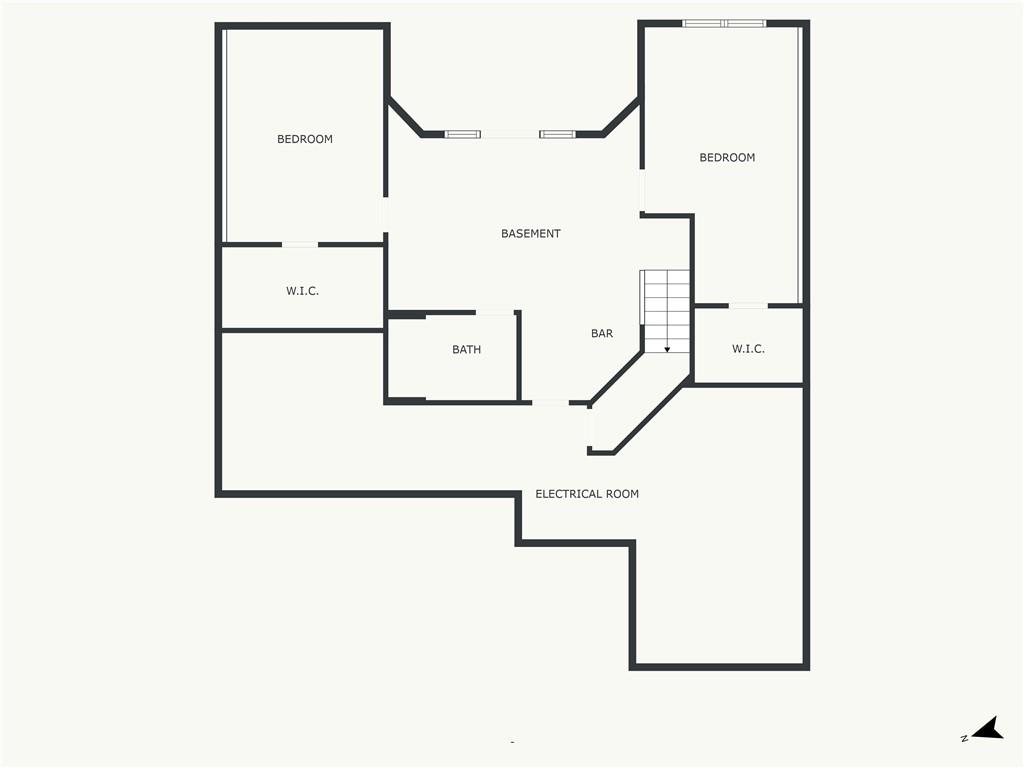
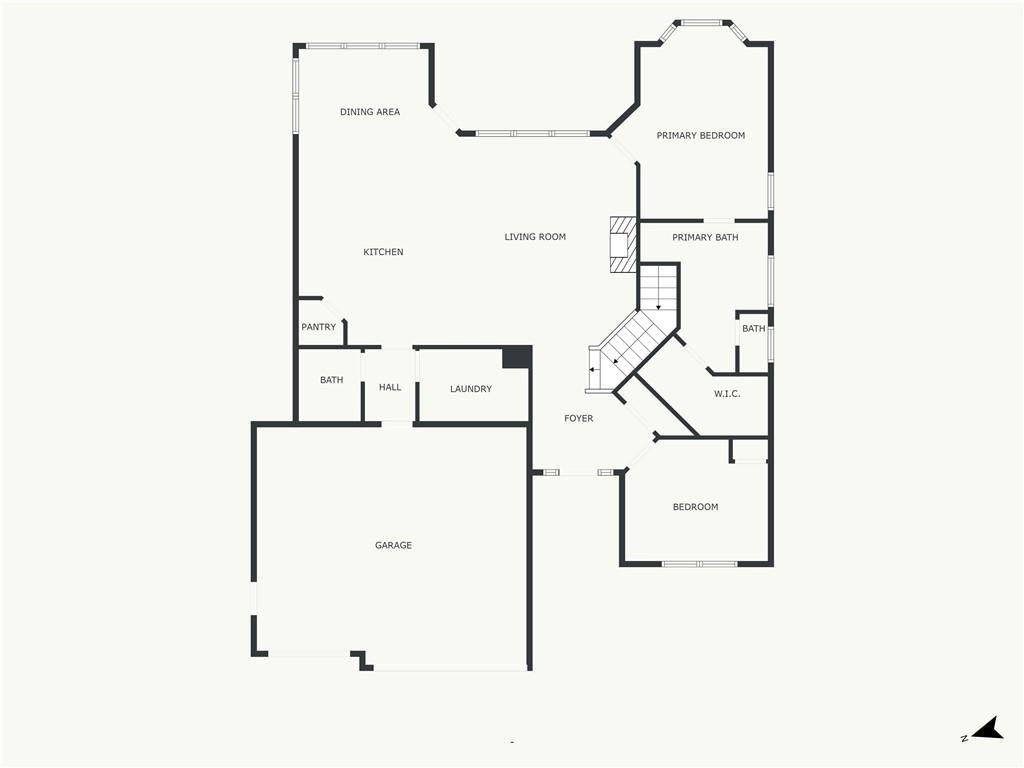
Discover tranquility in this exceptional 4-bedroom, 2.5-bathroom reverse ranch home, ideally located against a backdrop of lush green space. Step inside to find a seamless blend of comfort and style, enhanced by fresh paint throughout, perfect for both relaxation and entertainment. The spacious layout includes a versatile bedroom currently transformed into a state-of-the-art theater room, offering endless possibilities for leisure. Enjoy picturesque views of the serene green space, providing a peaceful retreat right outside the dining room. The walk-out basement includes a bar and steps outside where you can indulge in the luxury of your own private hot tub, an ideal spot for unwinding.

Share Property

Location

825 OLD PAINT Road, Raymore, MO 64083

Status

Sold
Tiffany Dow

Tiffany Dow

TITLE

REALTOR®

Property Amenities

Interior
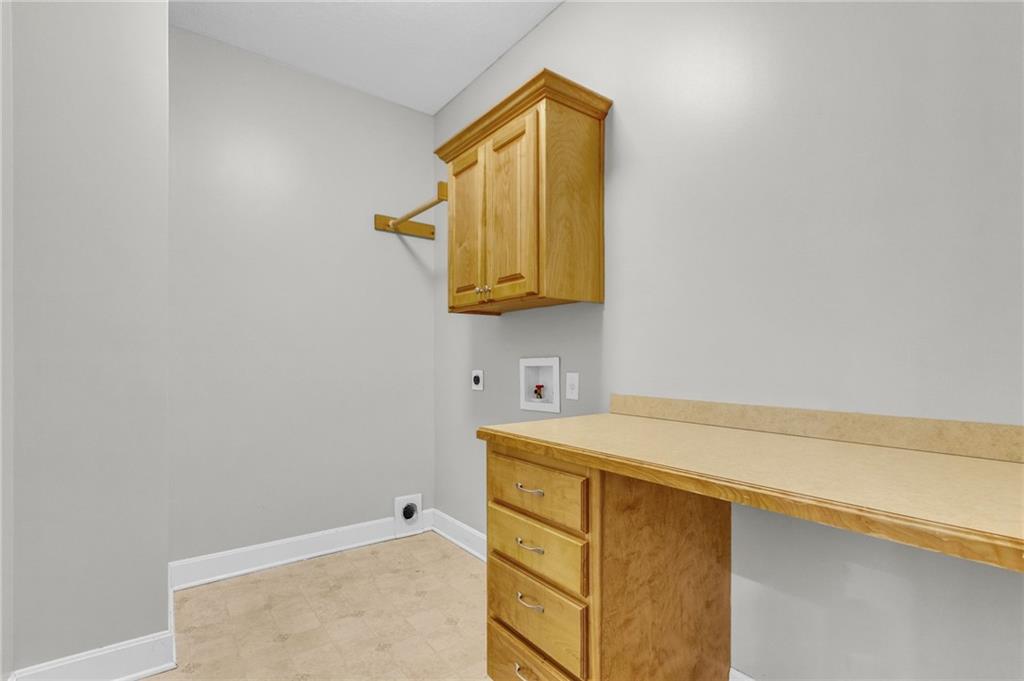
Laundry room Laundry Room, Main Level
Fireplace Gas
Appliances Dishwasher, Disposal, Microwave, Refrigerator, Built-In Electric Oven
Flooring Carpet, Wood
Total Bedrooms: 4
Half Bathrooms: 1
Full Bathrooms: 2
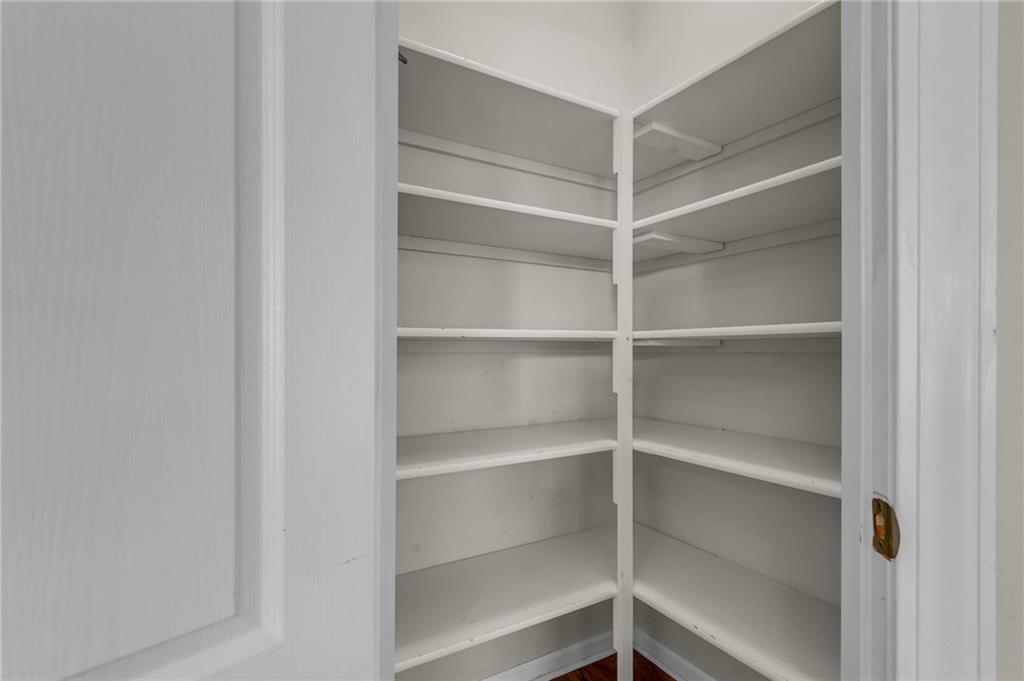
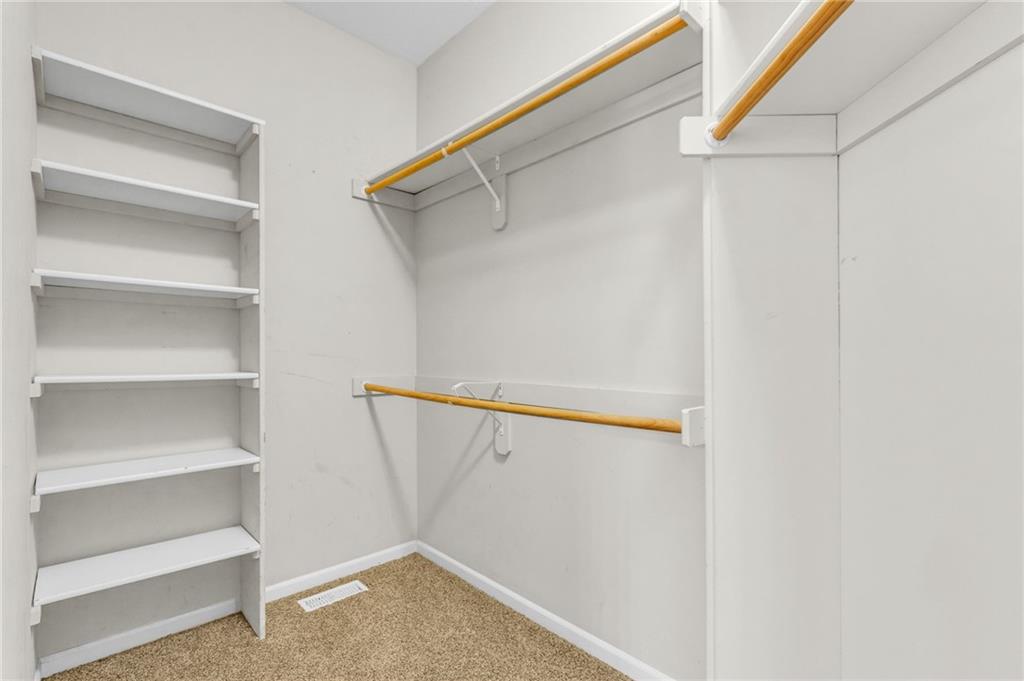
Other Interior Features Ceiling Fan(s), Kitchen Island, Pantry, Walk-In Closet(s)
Area & Lot
Lot Area 8,407 Sq.Ft.
Living area 3,064 Sq.Ft.
MLS® ID 2492382
Year Built 2004
School District Raymore-Peculiar
High School Raymore-Peculiar
Middle School Raymore-Peculiar South
Elementary School Stonegate
Architecture Styles Traditional
Type Residential
Status Sold
Exterior
Air conditioning Electric
Heat type Natural Gas
Water Source Public
Garage Space 3.0
Sewer Public Sewer
Other Exterior Features Hot Tub
Parking Attached, Garage Door Opener, Garage Faces Front
Lot Features City Limits, City Lot
Roof Composition
Finance
Price Upon Request

Work With Us

At the Paulson-Dow Group, our clients come first. We provide honest, professional service grounded in integrity every step of the way. Let’s partner together today!




