Leave a Message

Thank you for your message. We will be in touch with you shortly.

905 SW Daney Court
905 SW Daney Court
905 SW Daney Court
905 SW Daney Court
905 SW Daney Court
905 SW Daney Court
905 SW Daney Court
905 SW Daney Court
905 SW Daney Court
905 SW Daney Court
905 SW Daney Court
905 SW Daney Court
905 SW Daney Court
905 SW Daney Court
905 SW Daney Court
905 SW Daney Court
905 SW Daney Court
905 SW Daney Court
905 SW Daney Court
905 SW Daney Court
905 SW Daney Court
905 SW Daney Court
905 SW Daney Court
905 SW Daney Court
905 SW Daney Court
905 SW Daney Court
905 SW Daney Court
905 SW Daney Court
905 SW Daney Court
905 SW Daney Court
905 SW Daney Court
905 SW Daney Court
905 SW Daney Court
905 SW Daney Court
905 SW Daney Court
905 SW Daney Court
VIEW PHOTOS
Courtesy of Keller Williams Platinum Prtnr, Tiffany Dow Listing Contact:  
Price Upon Request

905 SW Daney Court

3 Beds 3 Baths 1,626 Sq.Ft. 9,525 Sq.Ft.

Description

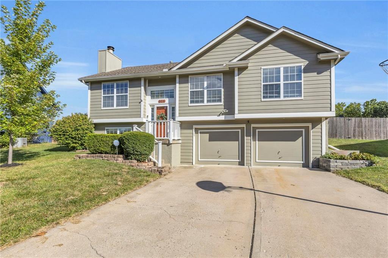
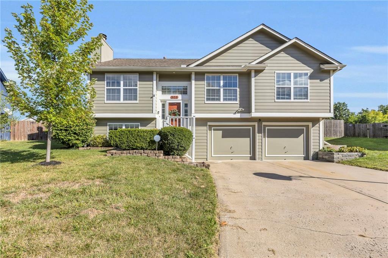
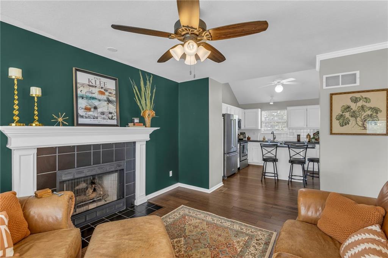
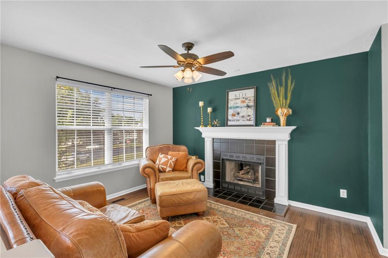
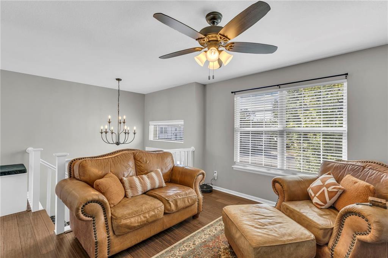
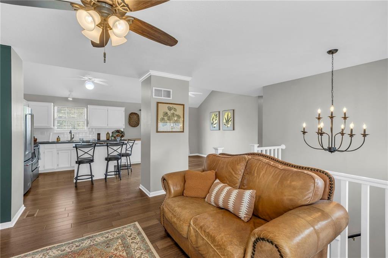
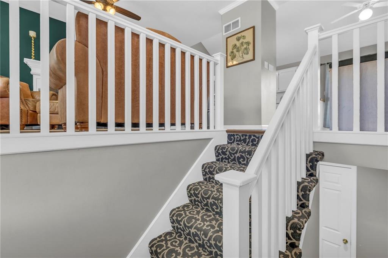
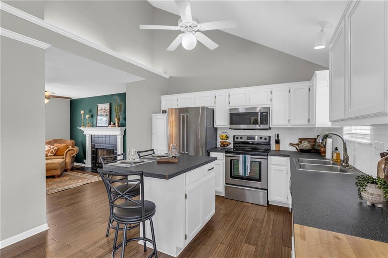
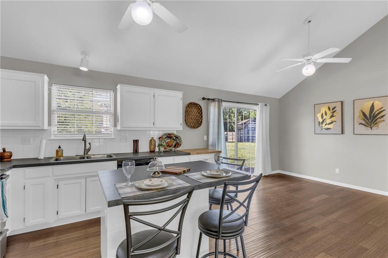
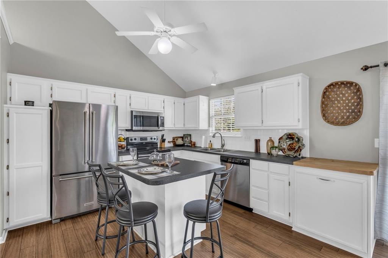
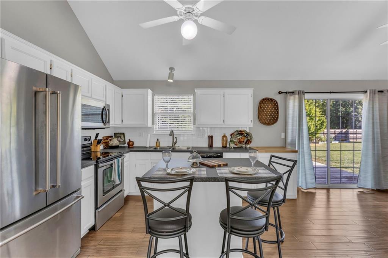
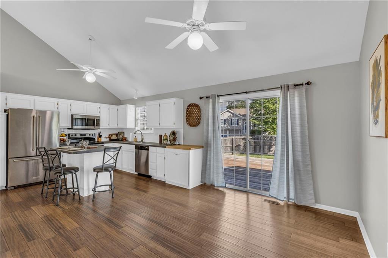
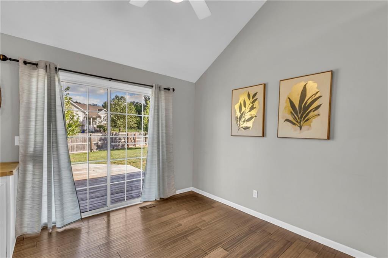
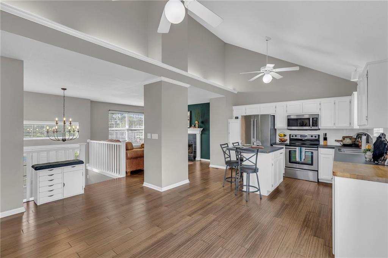
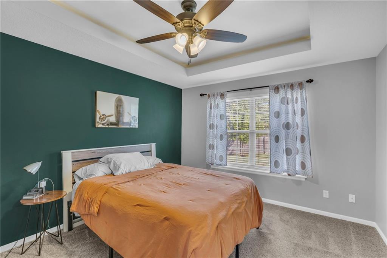
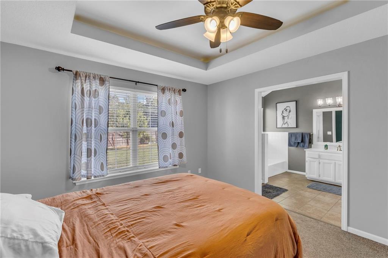
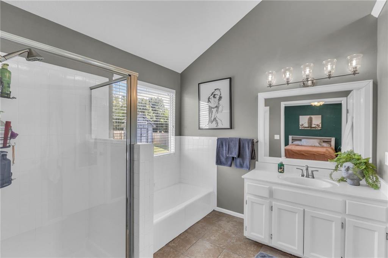
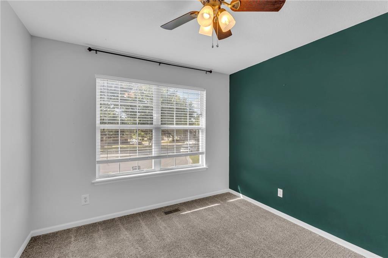
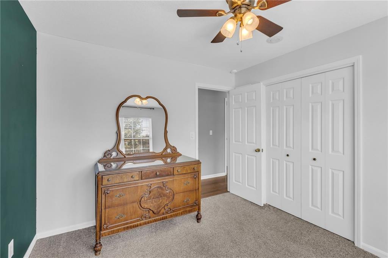
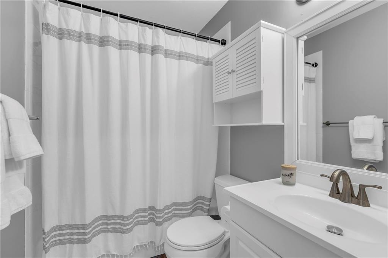
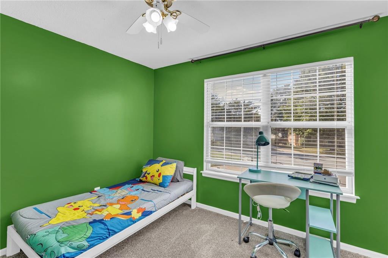
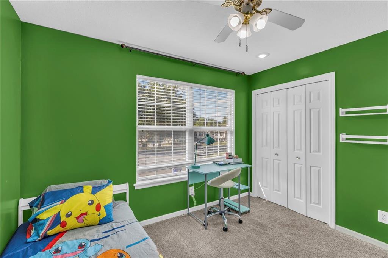
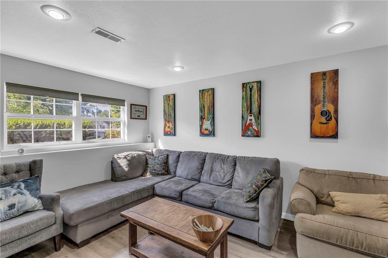
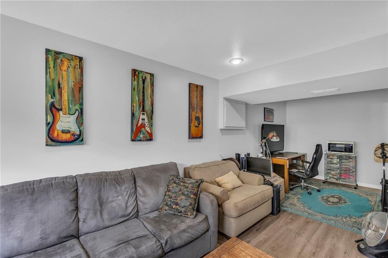
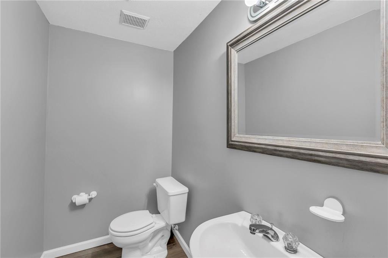
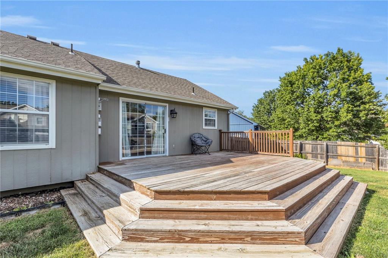
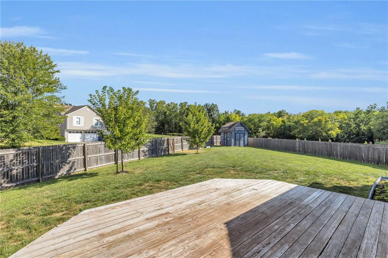
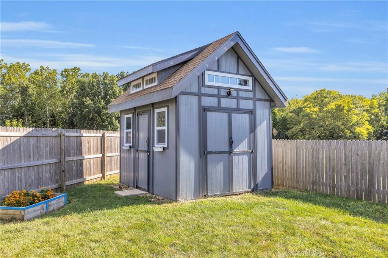
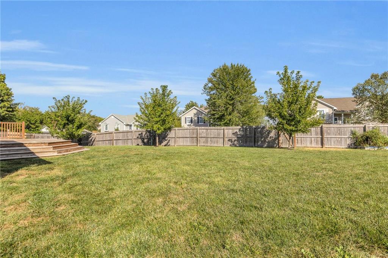
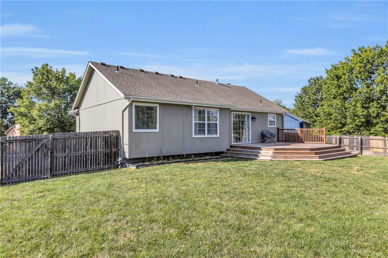
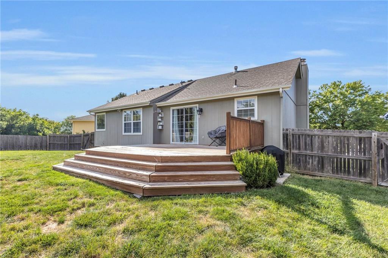
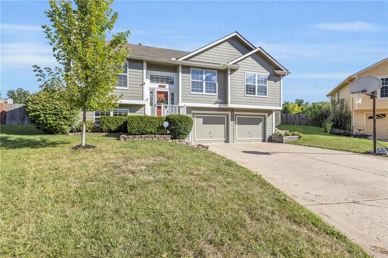
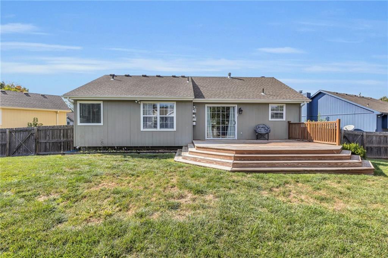
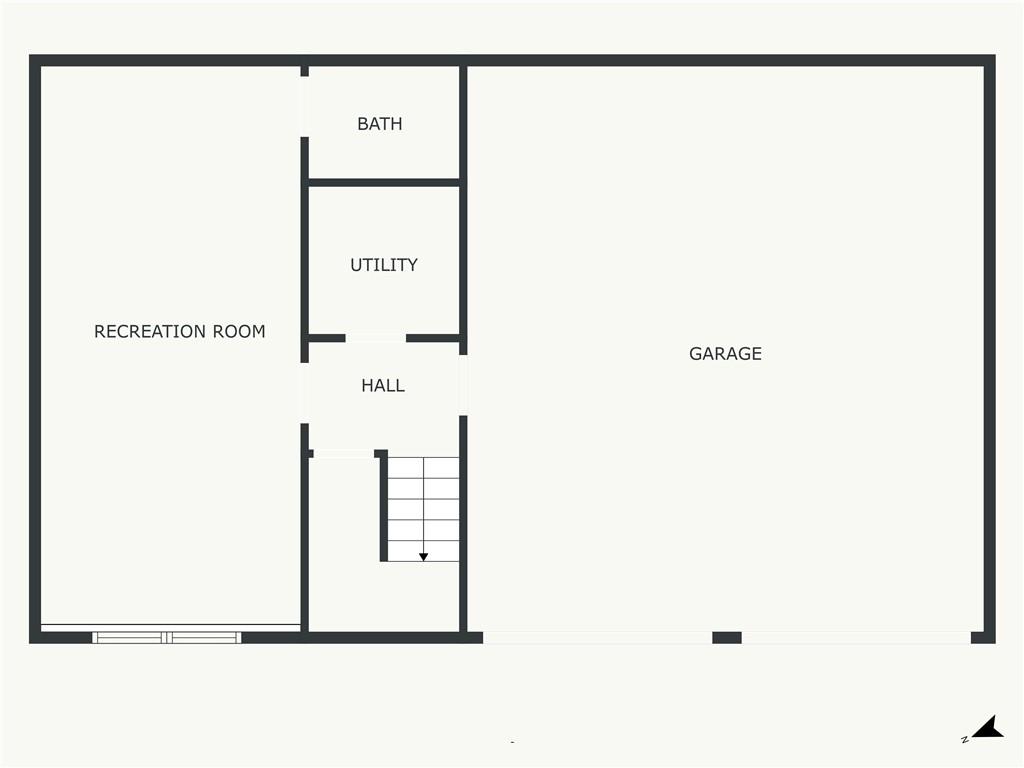
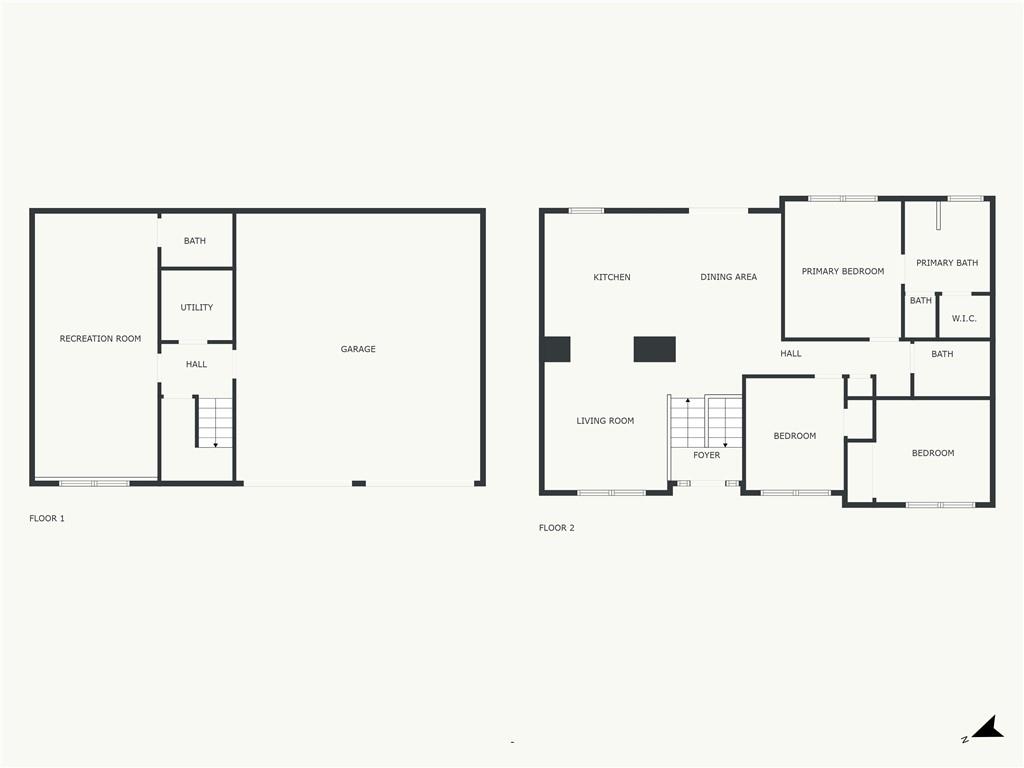
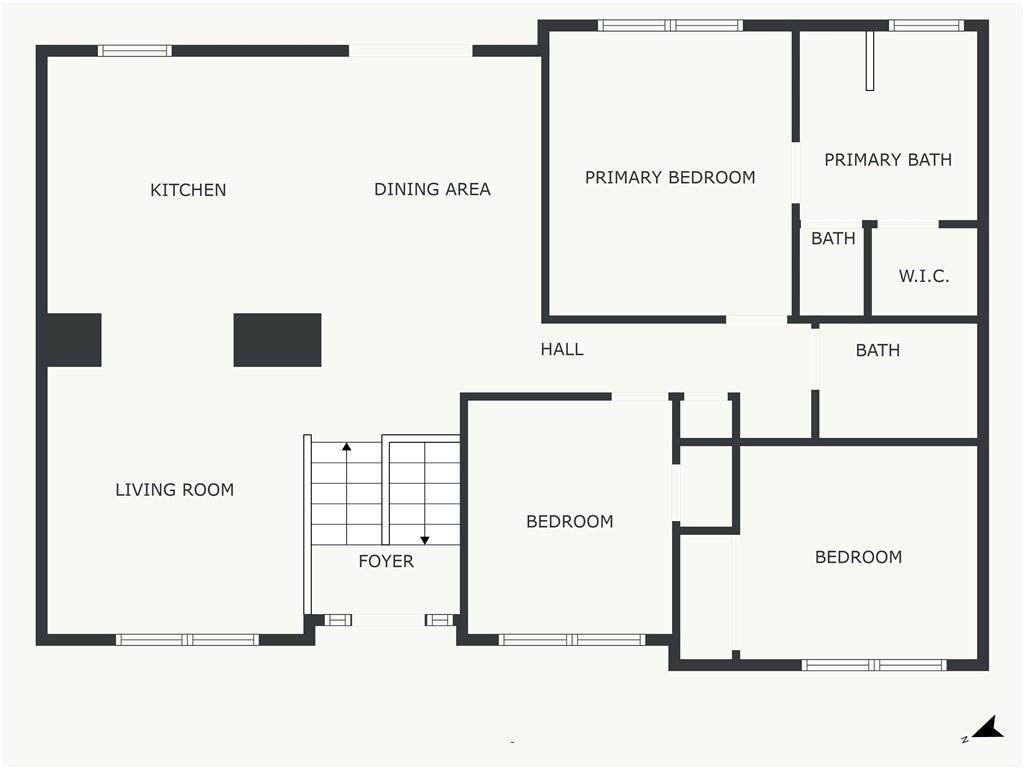
Fabulous cul de sac location with an oversized fenced backyard backing to trees. Location is everything here, home is in a close proximity to schools and shopping. If you love to cook and entertain, check out the huge kitchen and eating area that easily flows to the living room with a cozy fireplace. Just off the kitchen outside you will find large deck perfect for grilling and enjoying the Fall nights ahead. The large yard includes an oversized deck and a shed, great for additional storage or gardening. The main level of the home features a modern open floorplan with three full bedrooms and two full baths. Inside the master bedroom you will find a walk in closet and souring ceilings. Enjoy this finished daylight basement including a half bath, offering versatile space for an office, entertainment area, or even a fourth bedroom. This home combines modern living with a peaceful setting.

Share Property

Location

905 SW Daney Court, Lee s Summit, MO 64081

Status

Sold
Tiffany Dow

Tiffany Dow

TITLE

REALTOR®

Property Amenities

Interior
Laundry room Laundry Room, Lower Level
Fireplace Gas Starter, Great Room
Appliances Dishwasher, Disposal, Humidifier, Microwave, Refrigerator, Built-In Electric Oven, Stainless Steel Appliance(s)
Flooring Carpet, Luxury Vinyl, Wood
Total Bedrooms: 3
Half Bathrooms: 1
Full Bathrooms: 2
Other Interior Features Ceiling Fan(s), Kitchen Island, Pantry, Vaulted Ceiling(s), Walk-In Closet(s)
Area & Lot
Lot Area 9,525 Sq.Ft.
Living area 1,626 Sq.Ft.
MLS® ID 2512873
Year Built 1992
School District Lee's Summit
High School Lee's Summit
Middle School Pleasant Lea
Elementary School Lee's Summit
Architecture Styles Traditional
Type Residential
Status Sold
Exterior
Air conditioning Attic Fan, Electric
Heat type Forced Air
Water Source Public
Garage Space 2.0
Security Features Smoke Detector(s)
Sewer Public Sewer
Parking Attached, Built-In, Garage Door Opener, Garage Faces Front
Lot Features City Lot, Cul-De-Sac, Many Trees
Roof Composition

Lee's Summit

Work With Us

At the Paulson-Dow Group, our clients come first. We provide honest, professional service grounded in integrity every step of the way. Let’s partner together today!