Leave a Message

Thank you for your message. We will be in touch with you shortly.

9414 Cyclone Lane
9414 Cyclone Lane
9414 Cyclone Lane
9414 Cyclone Lane
9414 Cyclone Lane
9414 Cyclone Lane
9414 Cyclone Lane
9414 Cyclone Lane
9414 Cyclone Lane
9414 Cyclone Lane
9414 Cyclone Lane
9414 Cyclone Lane
9414 Cyclone Lane
9414 Cyclone Lane
9414 Cyclone Lane
9414 Cyclone Lane
9414 Cyclone Lane
9414 Cyclone Lane
9414 Cyclone Lane
9414 Cyclone Lane
9414 Cyclone Lane
9414 Cyclone Lane
9414 Cyclone Lane
9414 Cyclone Lane
9414 Cyclone Lane
9414 Cyclone Lane
9414 Cyclone Lane
9414 Cyclone Lane
9414 Cyclone Lane
9414 Cyclone Lane
9414 Cyclone Lane
9414 Cyclone Lane
9414 Cyclone Lane
VIEW PHOTOS
Courtesy of Keller Williams Platinum Prtnr, Tiffany Dow Listing Contact:  
Price Upon Request

9414 Cyclone Lane

4 Beds 3 Baths 2,813 Sq.Ft. 1.06 Acres

Description

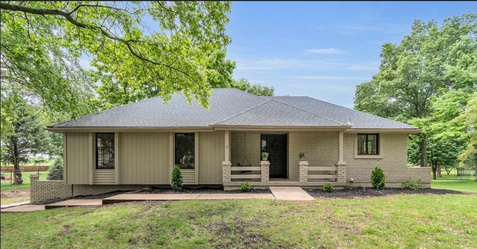
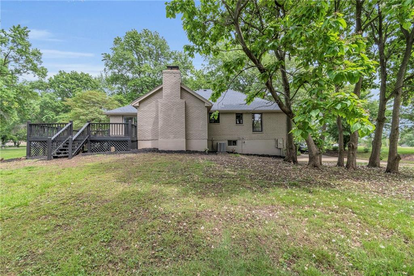
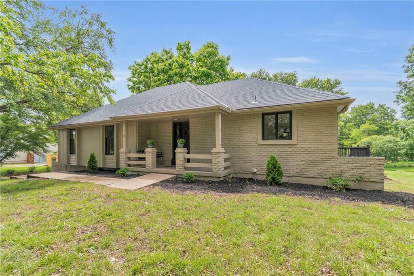
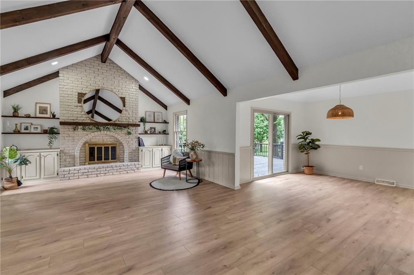
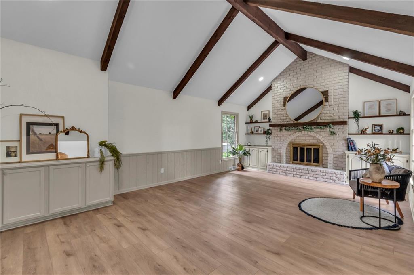
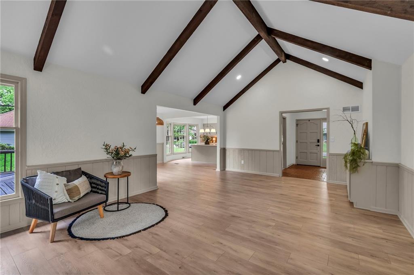
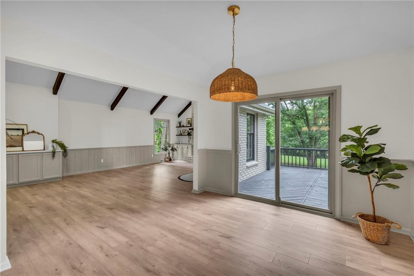
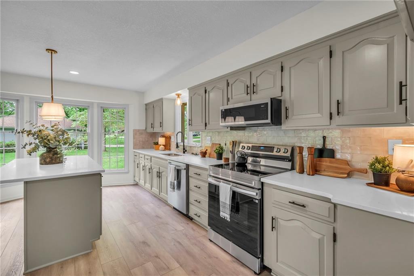
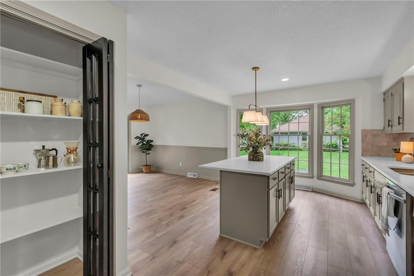
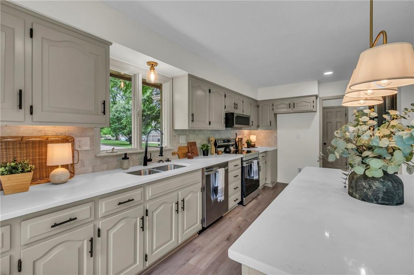
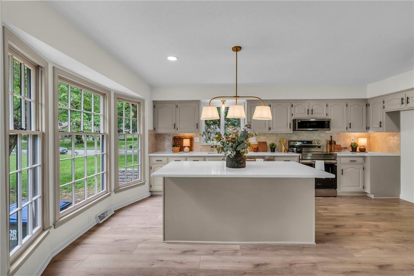
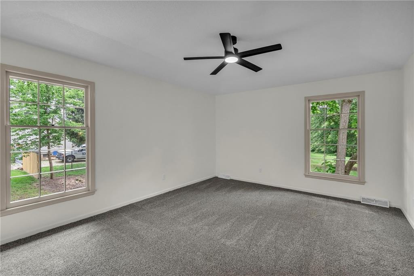
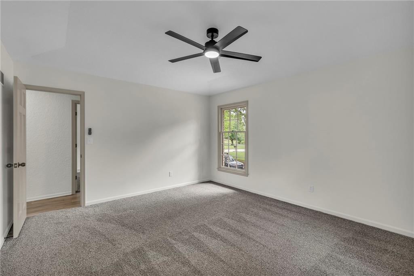
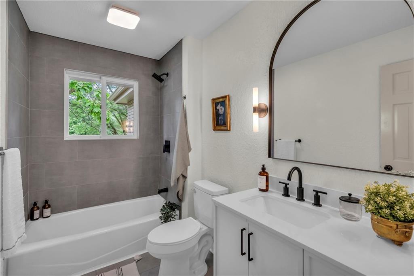
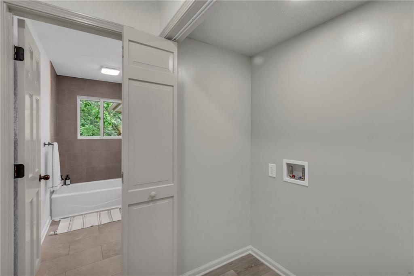
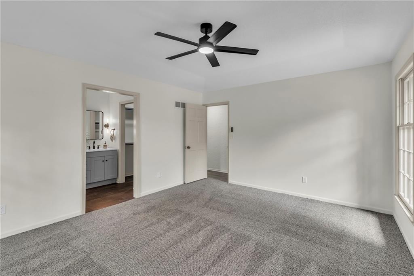
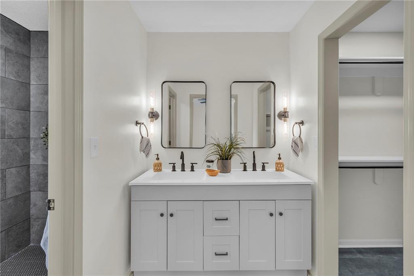
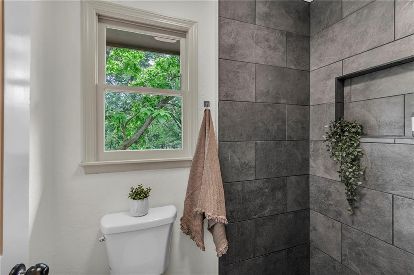
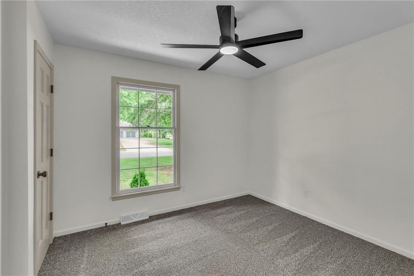
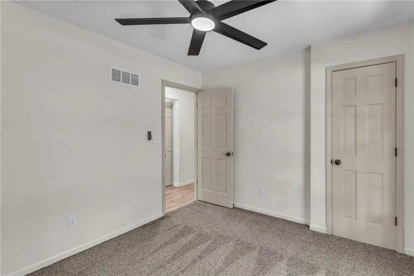
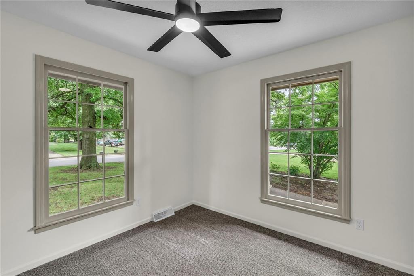
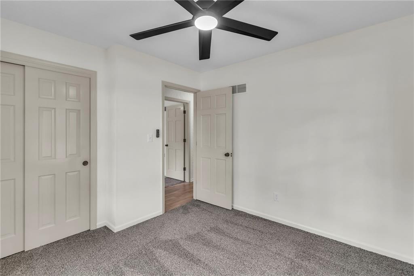
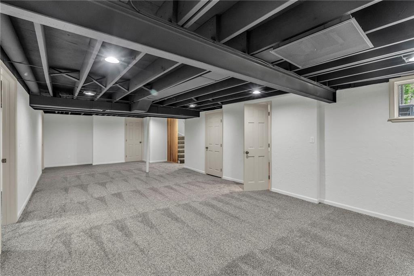
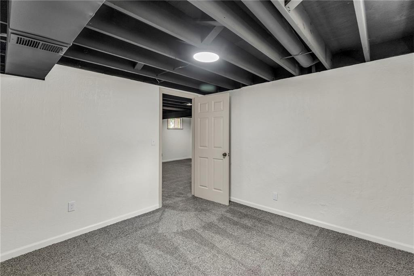
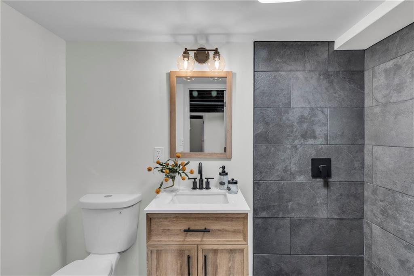
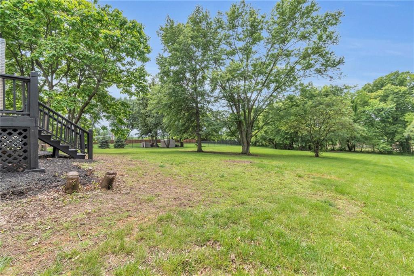
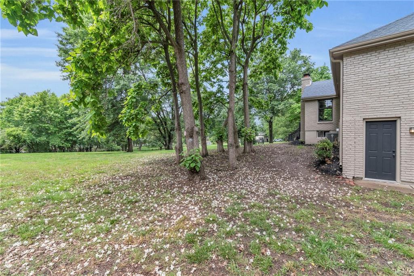
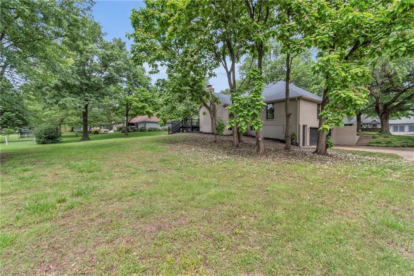
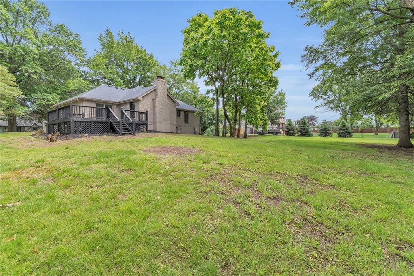
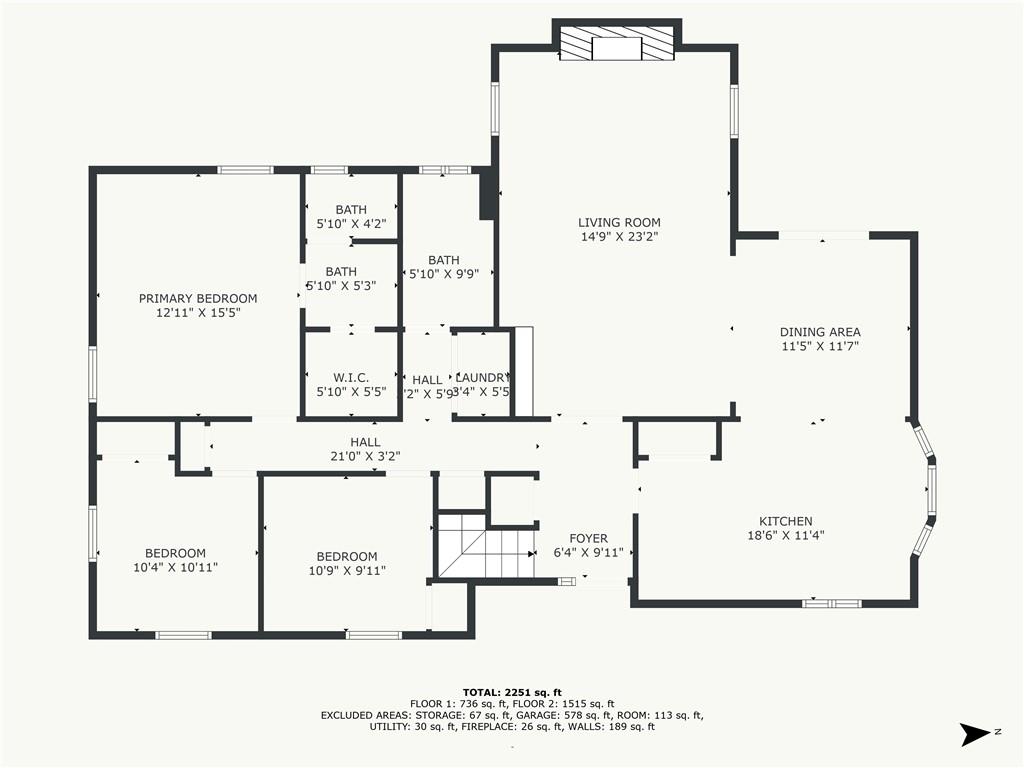
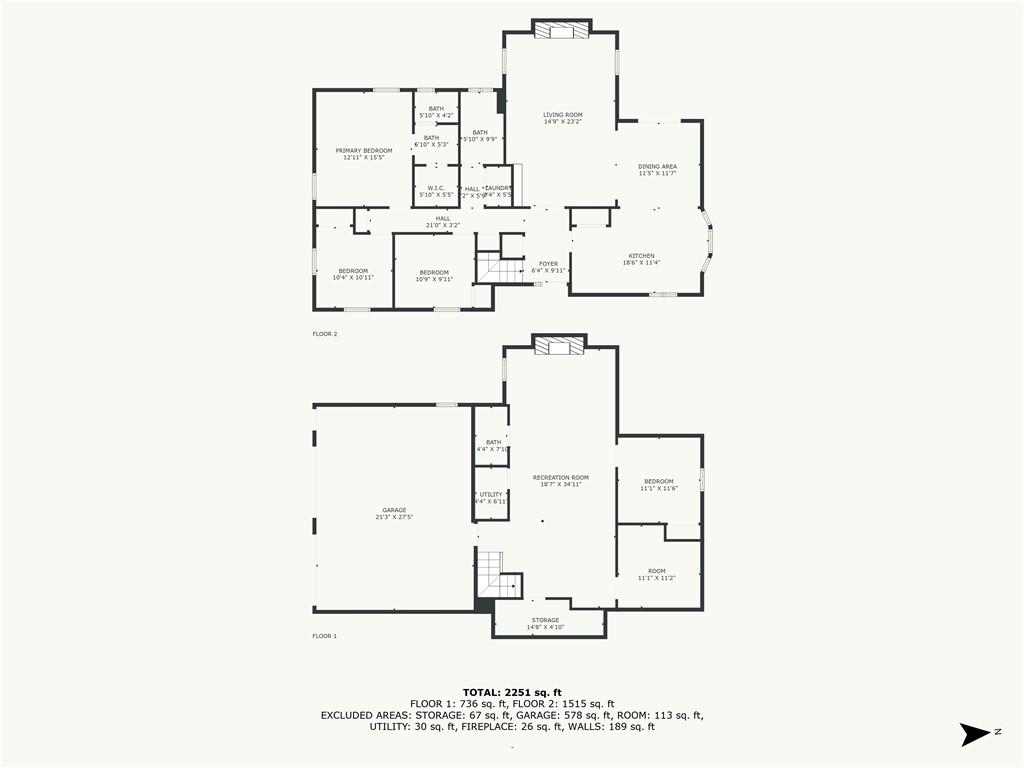
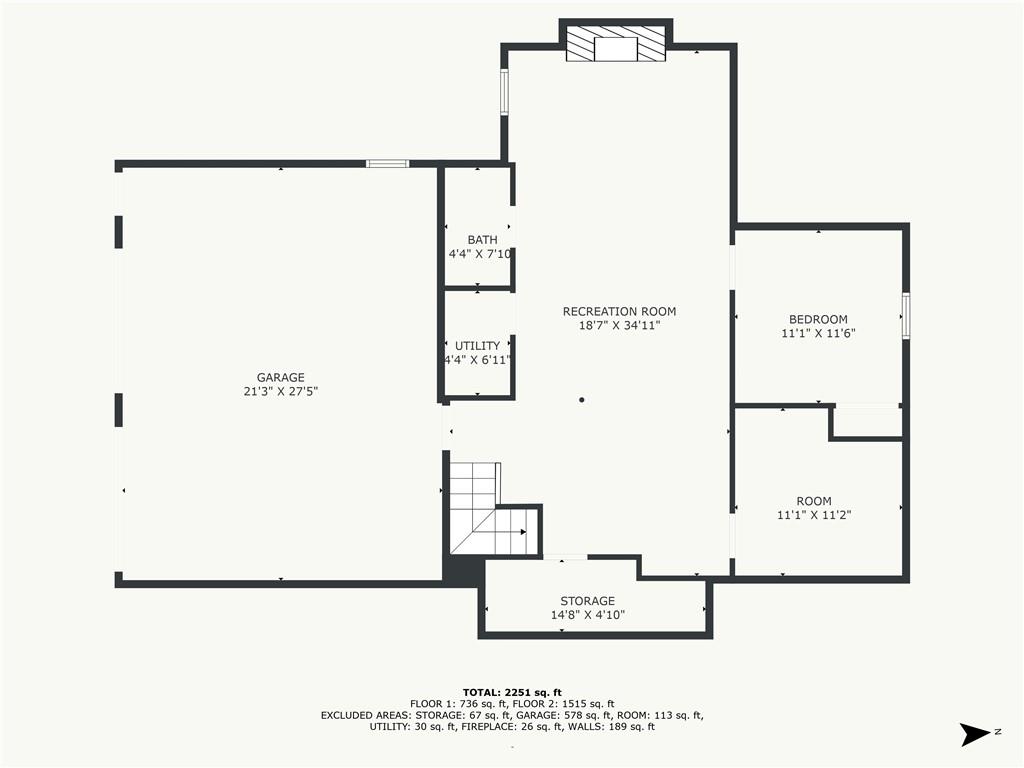
Welcome to this charming ranch home outside city limits! Home is located in unincorporated Jackson County on a one acre lot. Step into the beautiful family room featuring a cozy wood-burning fireplace and soaring ceilings ideal for relaxing evenings or entertaining guests. The open dining room offers seamless indoor-outdoor living, with sliding doors leading out to a spacious deck, perfect for summer barbecues or morning coffee. The kitchen is a chef's dream, boasting quartz countertops, a functional island and plenty of cabinet space for all culinary needs. The glass paned pantry is stylish and functional at the same time. Three large bedrooms are on the main level as well as two full baths and main floor laundry. On the lower level you will find a second living space with a full bedroom and a third full bath. There's additional storge space that could also be used for a home gym or office and a safe room under the porch. The home is located just across form the Legacy Loop for walking or biking and Legacy fireworks can be seen from the deck! Don't miss your chance to own this warm welcoming home with thoughtful touches throughout.

Share Property

Location

9414 Cyclone Lane, Lee s Summit, MO 64064

Status

Sold
Tiffany Dow

Tiffany Dow

TITLE

REALTOR®

Property Amenities

Interior
Laundry room Laundry Closet, Main Level
Fireplace Family Room, Living Room
Appliances Dishwasher, Disposal, Microwave, Built-In Electric Oven, Stainless Steel Appliance(s)
Flooring Carpet, Luxury Vinyl, Tile
Total Bedrooms: 4
Full Bathrooms: 3
Other Interior Features Ceiling Fan(s), Kitchen Island, Painted Cabinets, Pantry, Vaulted Ceiling(s)
Area & Lot
Lot Area 1.06 Acres
Living area 2,813 Sq.Ft.
MLS® ID 2551419
Year Built 1976
School District Lee's Summit
High School Lee's Summit North
Middle School Bernard Campbell
Elementary School Mason Lee's Summit
Architecture Styles Traditional
Type Residential
Status Sold
Exterior
Air conditioning Electric
Heat type Electric
Water Source Public
Garage Space 2.0
Security Features Smoke Detector(s)
Sewer Septic Tank
Other Exterior Features Balcony
Parking Attached, Basement, Garage Door Opener, Garage Faces Side
Lot Features Acreage, Estate Lot, Level, Many Trees
Roof Composition

Work With Us

At the Paulson-Dow Group, our clients come first. We provide honest, professional service grounded in integrity every step of the way. Let’s partner together today!




