Leave a Message

Thank you for your message. We will be in touch with you shortly.

701 N Rockwell Avenue
VIEW PHOTOS
Courtesy of Keller Williams Platinum Prtnr, Tiffany Dow Listing Contact:  
$330,000

701 N Rockwell Avenue

4 Beds 2 Baths 1,862 Sq.Ft. 6,358.63 Sq.Ft.

Description

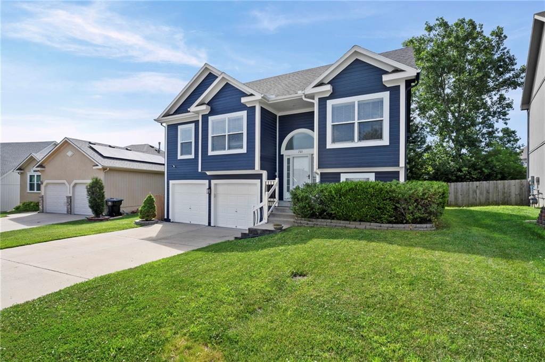
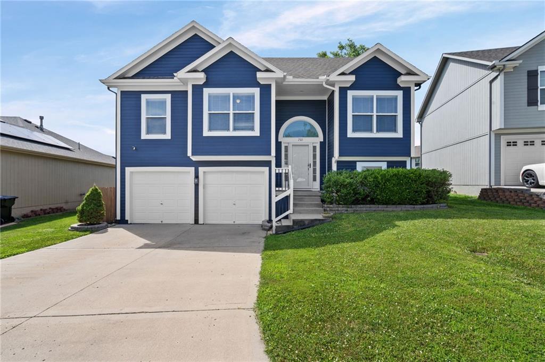
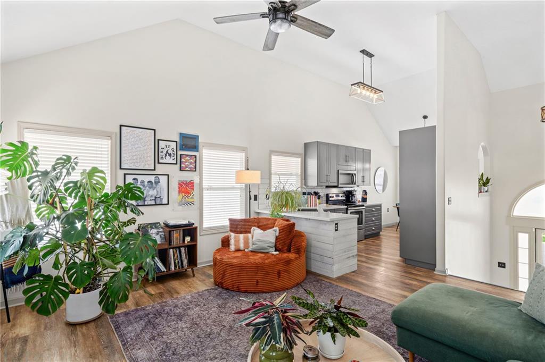
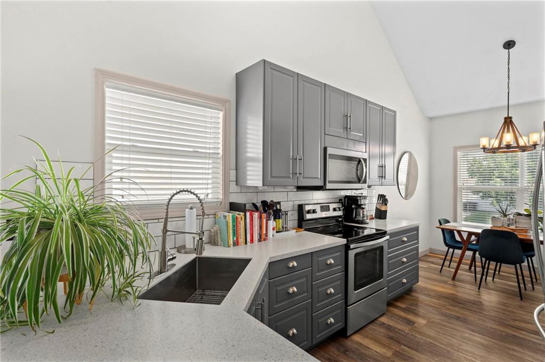
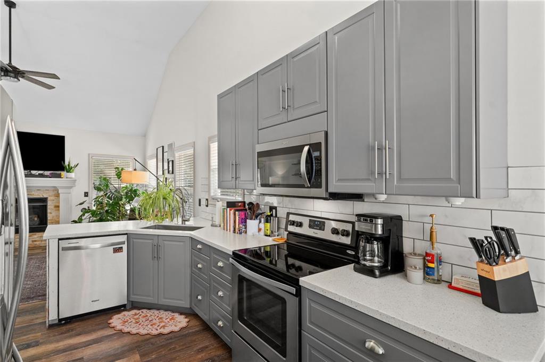
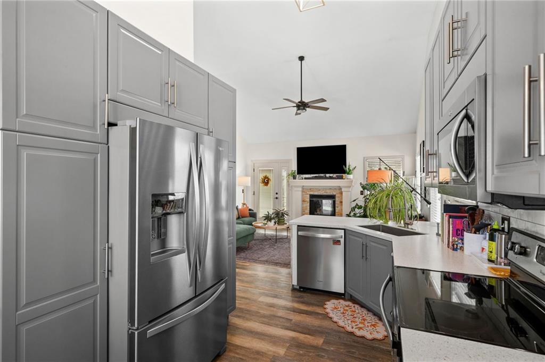
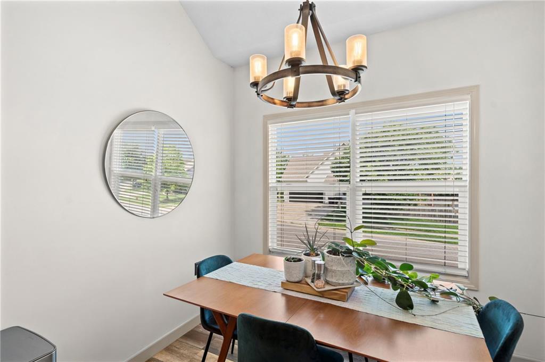
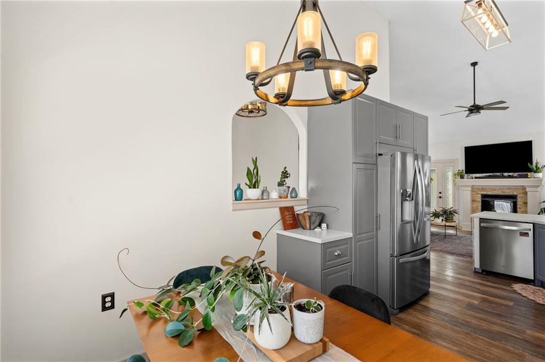
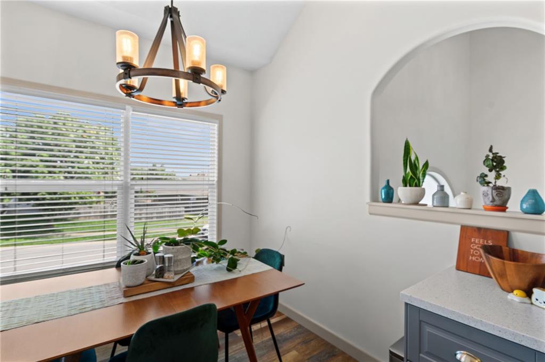
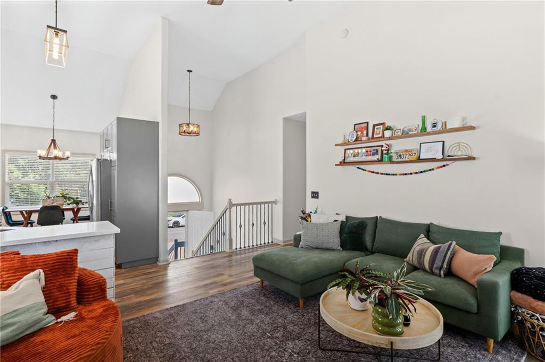
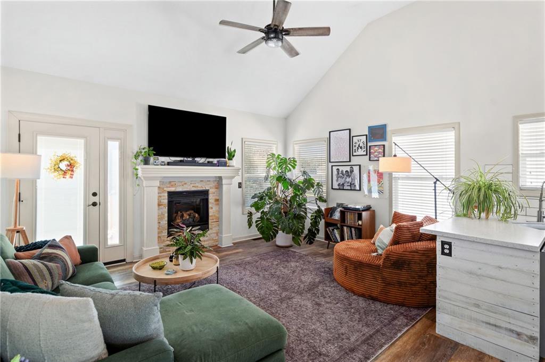
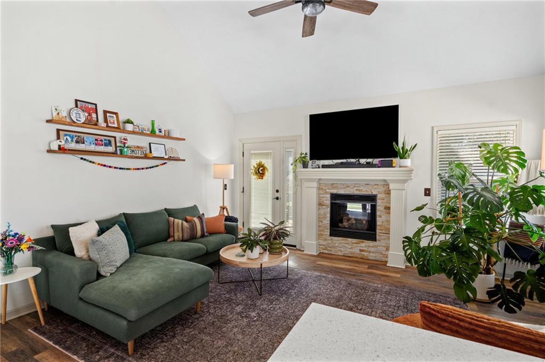
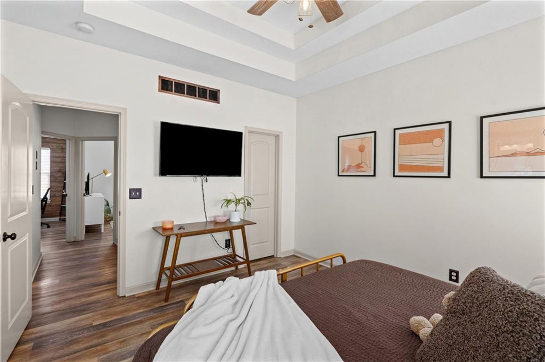
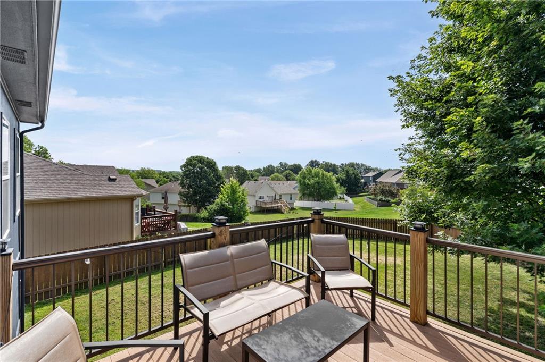
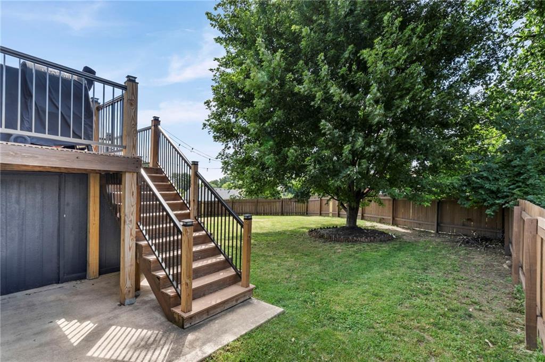
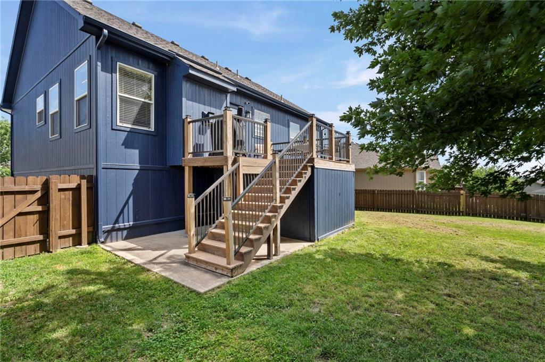
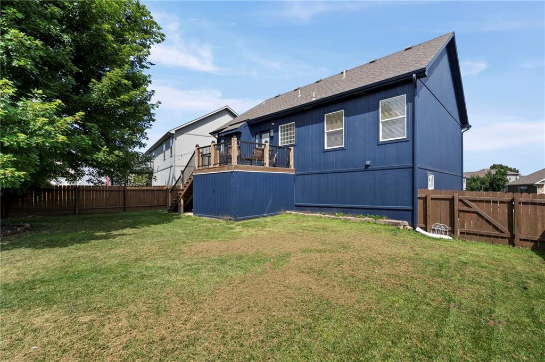
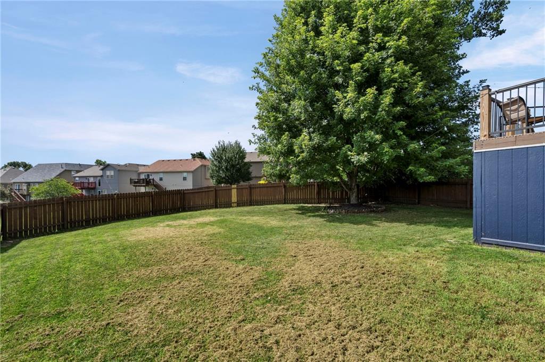
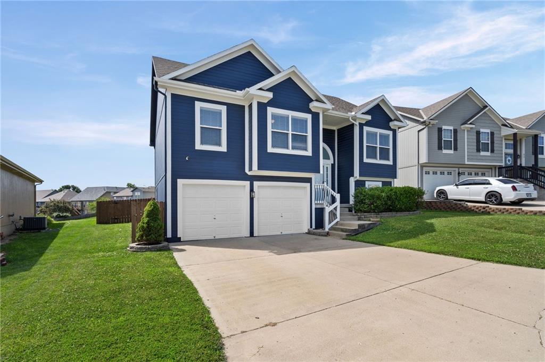
Welcome to this beautifully updated four-bedroom, two-bath home, where modern style meets comfortable living. Abundant natural light, vaulted ceilings, modern color selections, and beautiful wood floors create a bright and inviting atmosphere throughout the main level. The open-concept living area features a cozy fireplace and flows seamlessly into the updated kitchen, complete with quartz countertops and newer appliances. Step directly from the living room onto the newly built deck overlooking the oversized backyard--perfect for relaxing or entertaining.

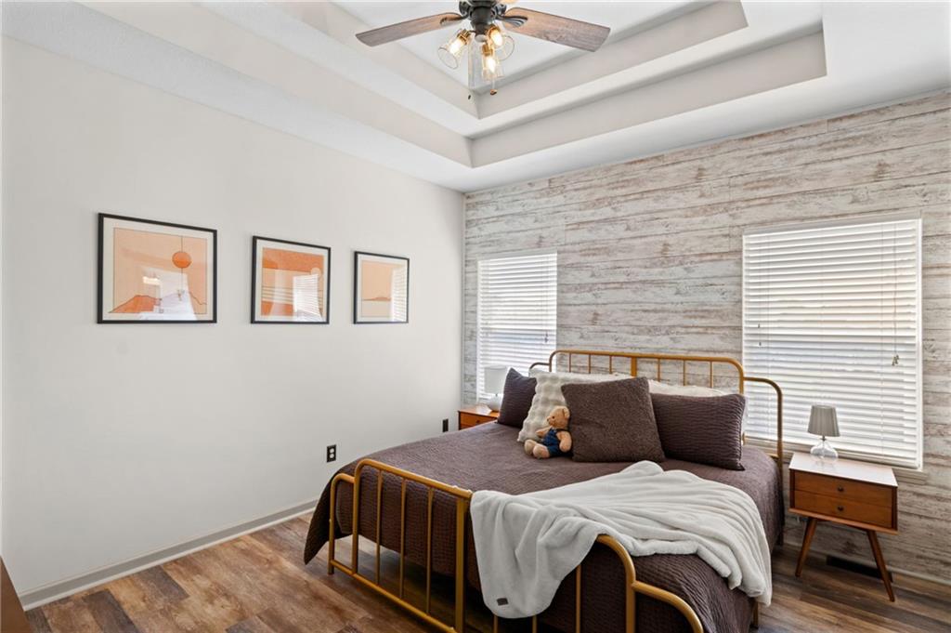
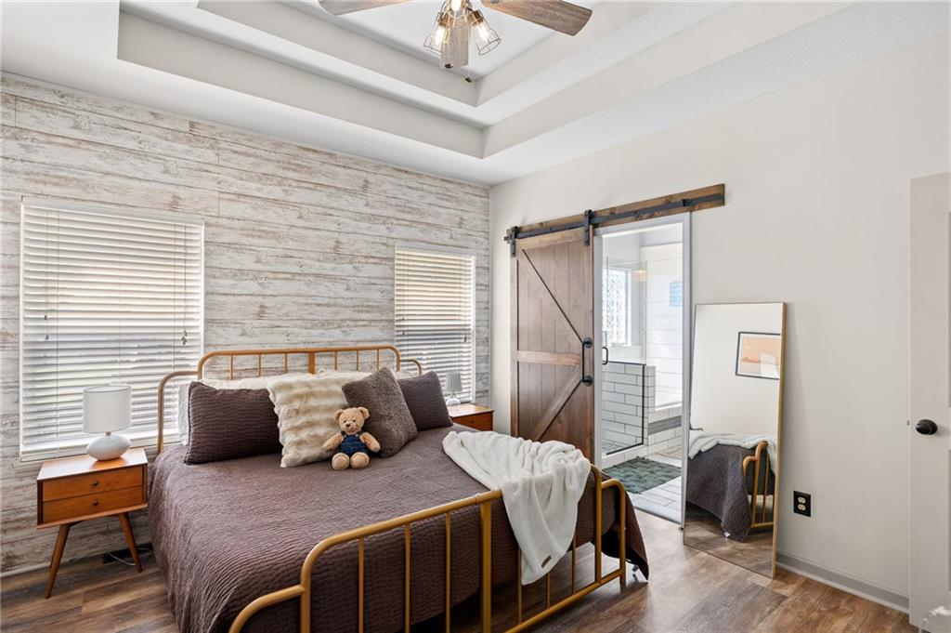
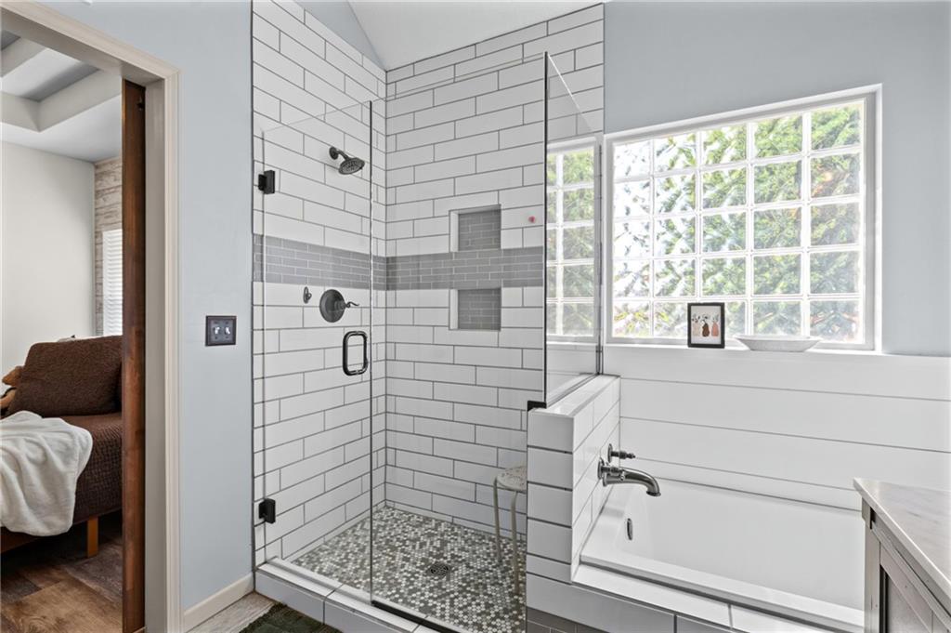
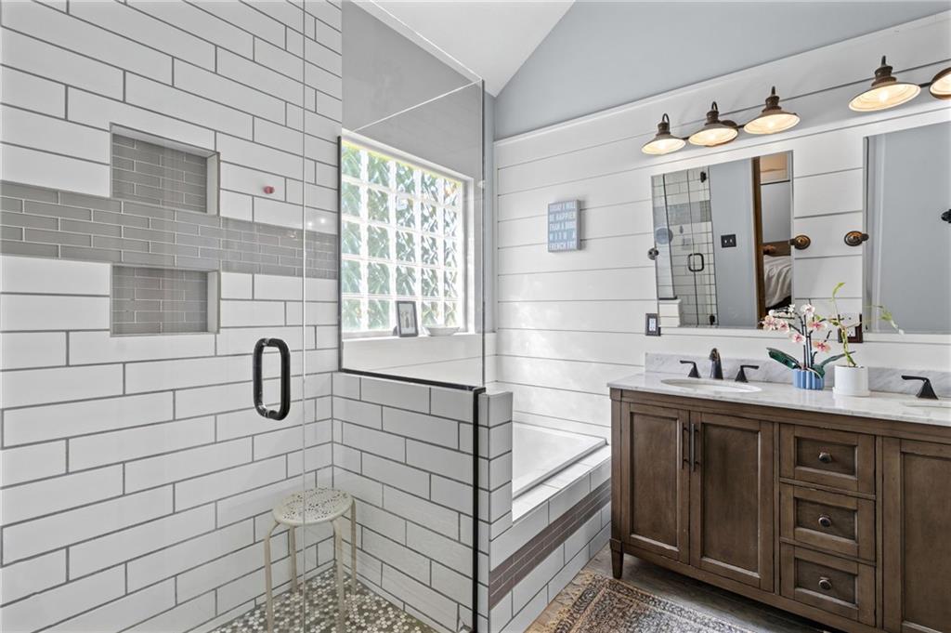
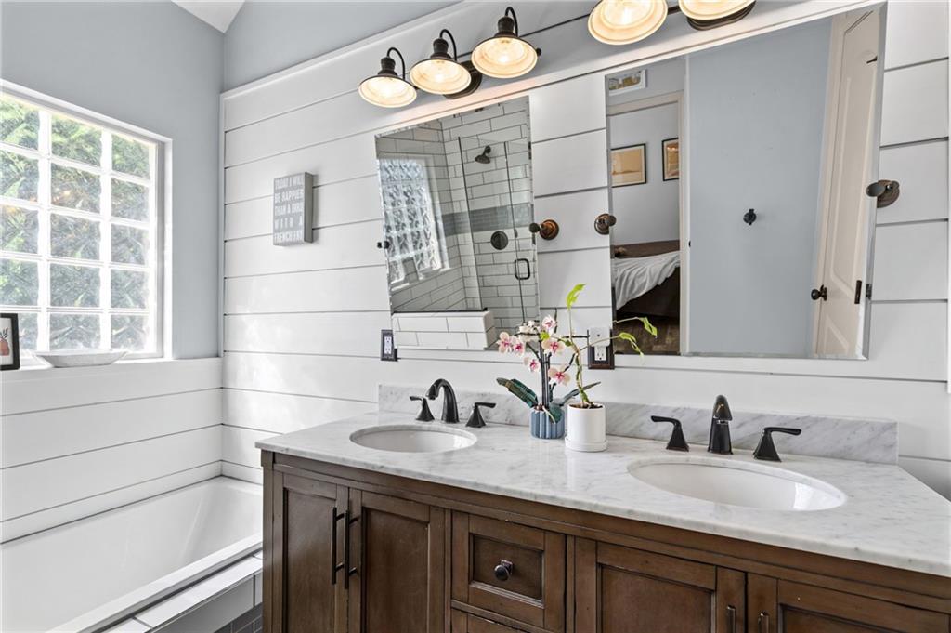
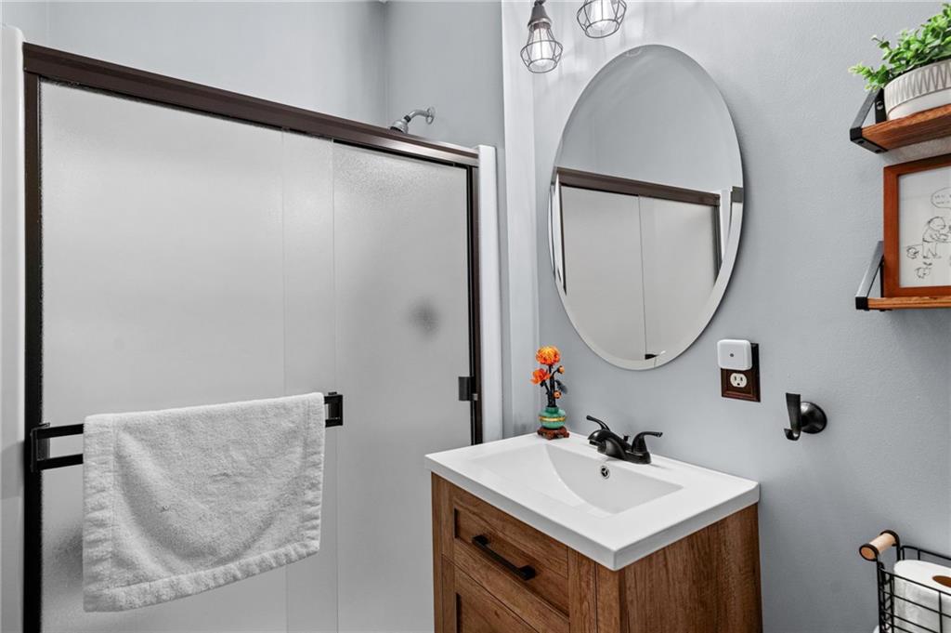
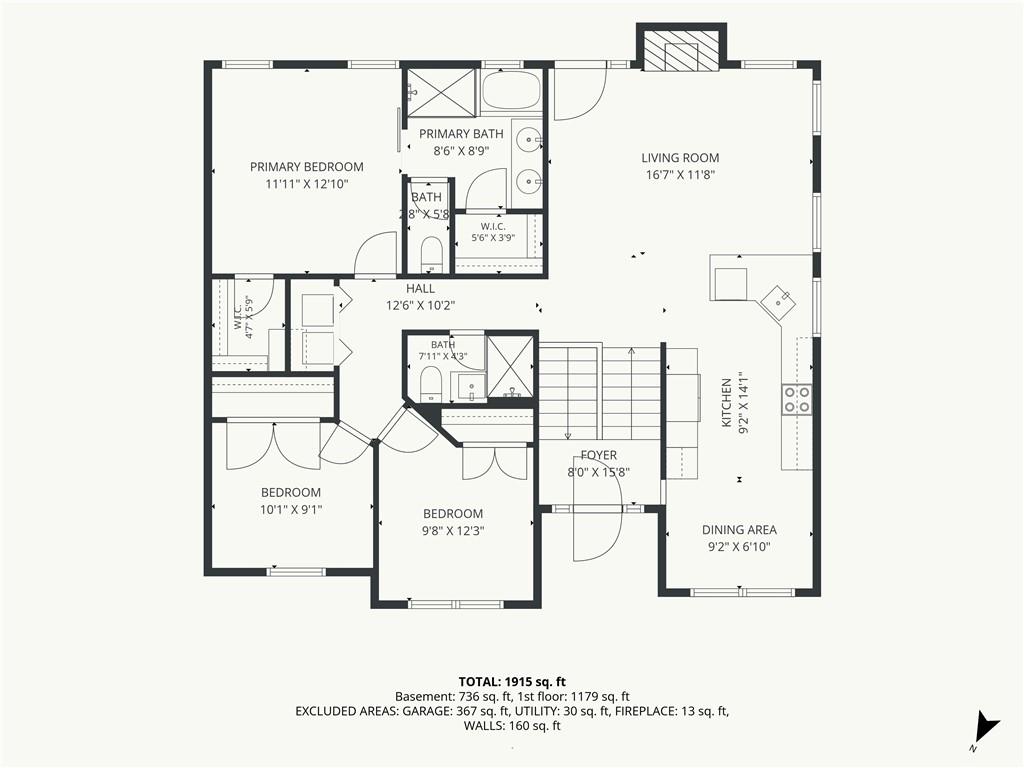
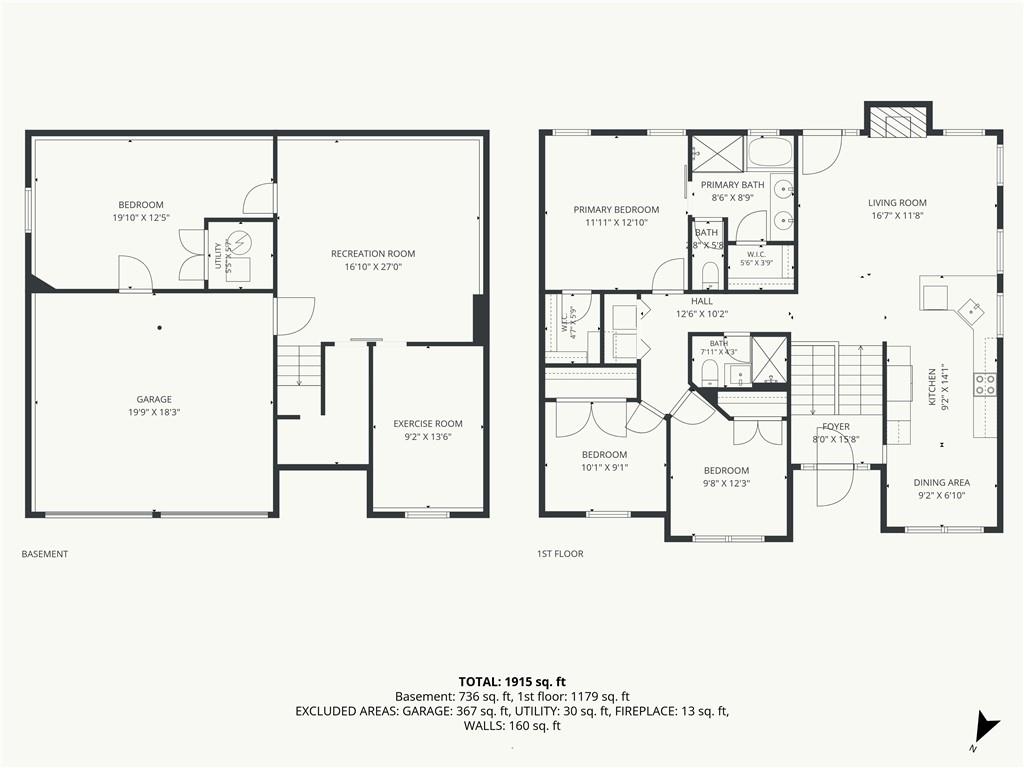
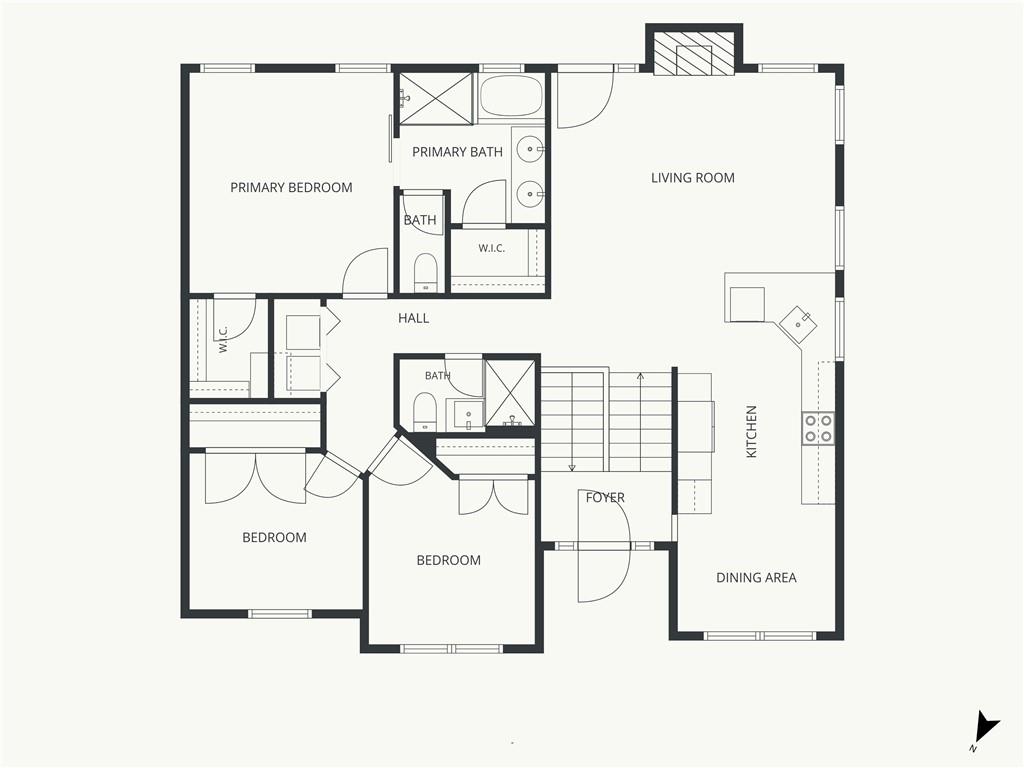
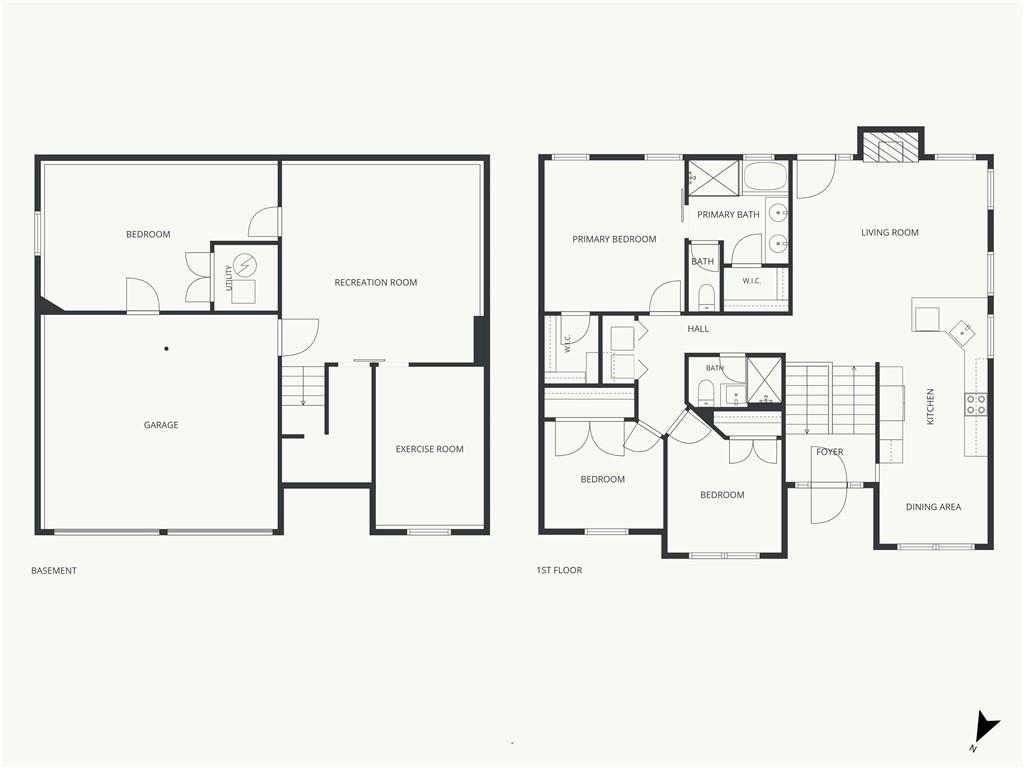
Upstairs, you'll find three bedrooms plus a conveniently located laundry room. The spacious primary suite offers exceptional closet space with two oversized closets, along with a private bath featuring a walk-in shower and luxurious Jacuzzi tub.

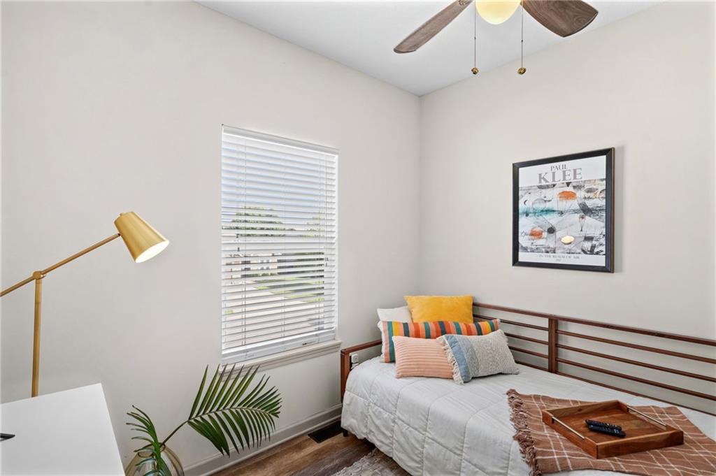
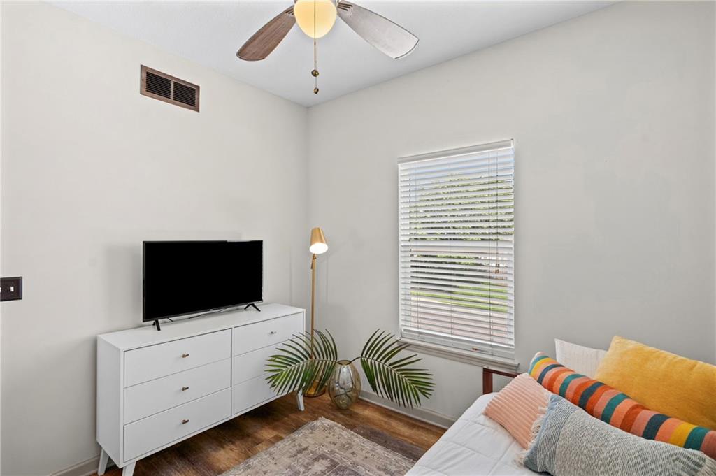
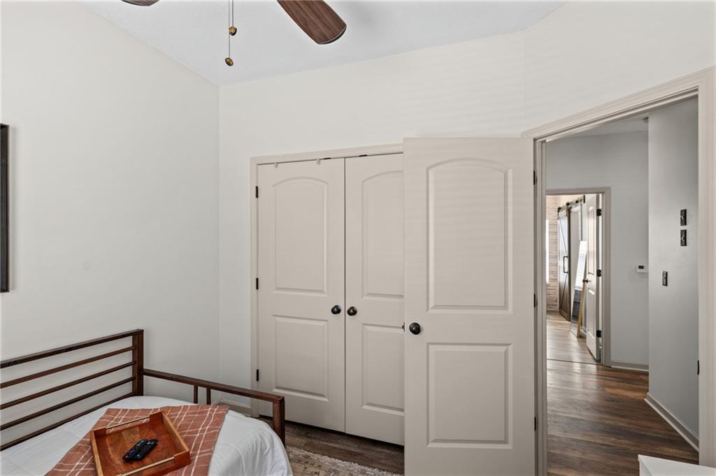
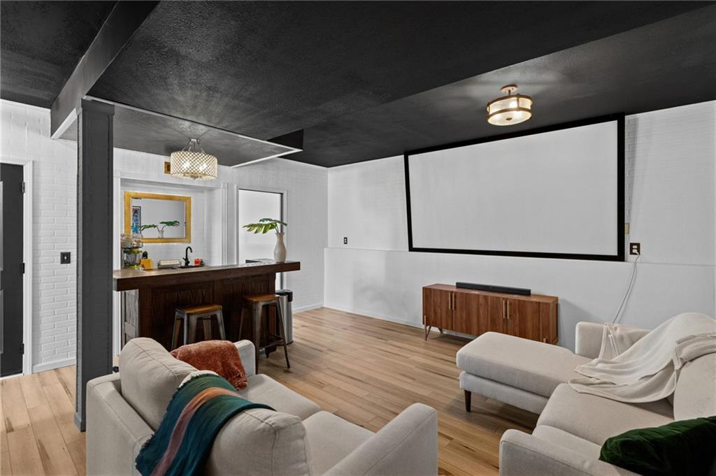
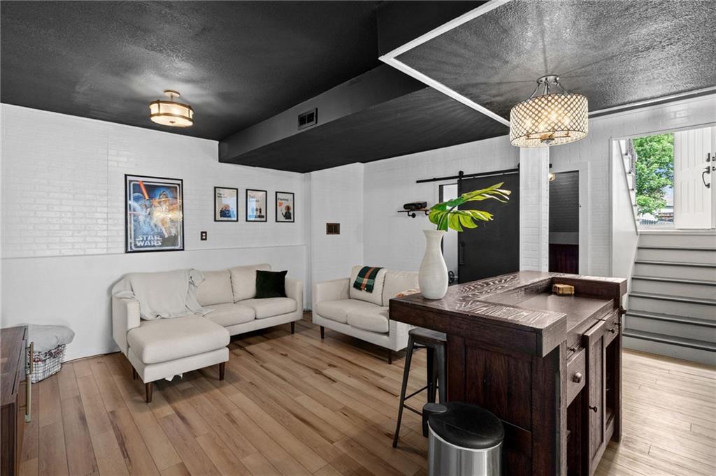
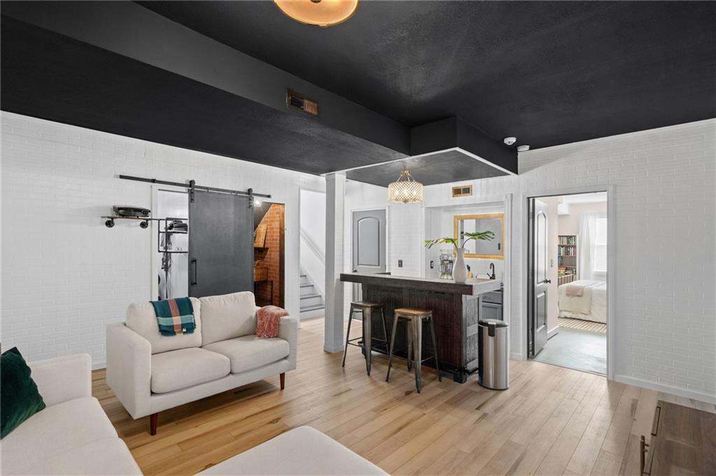
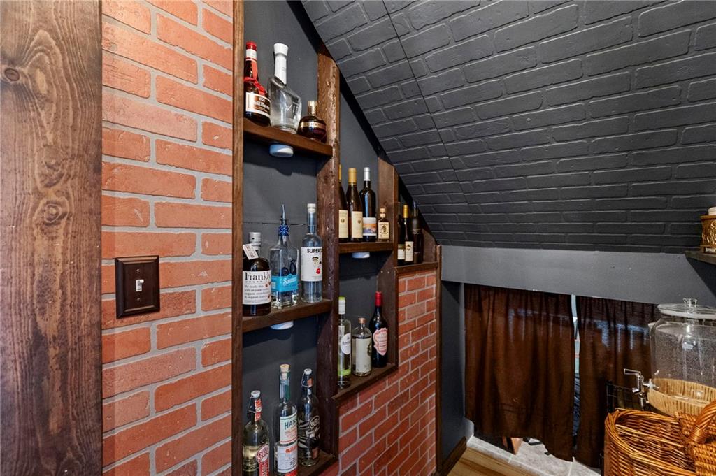
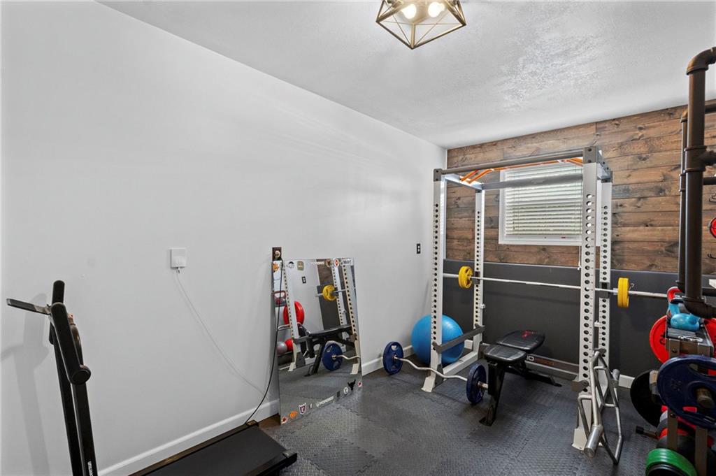
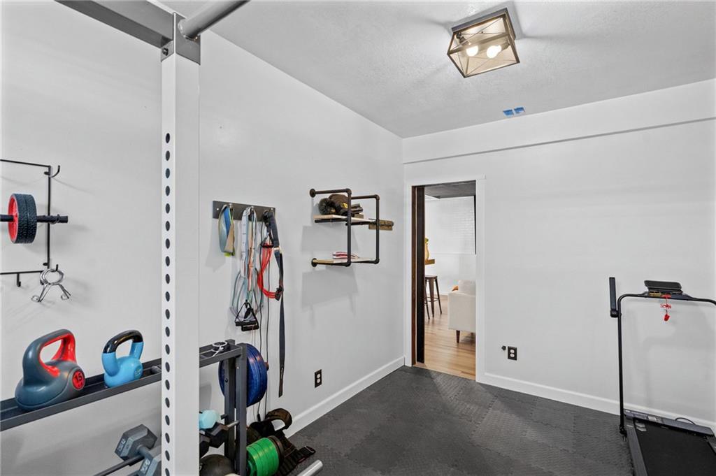
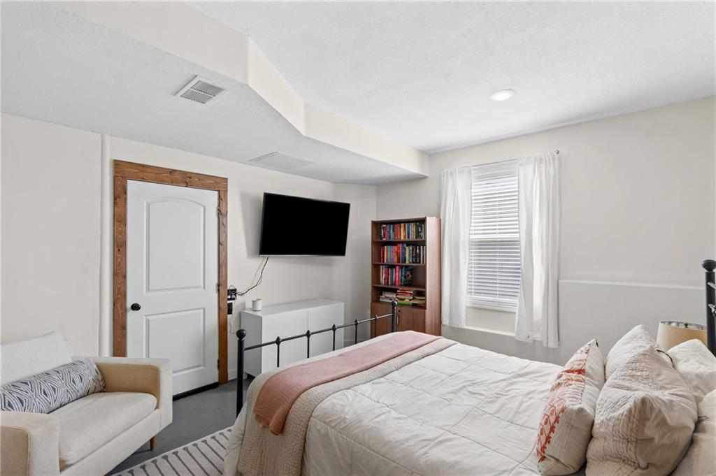
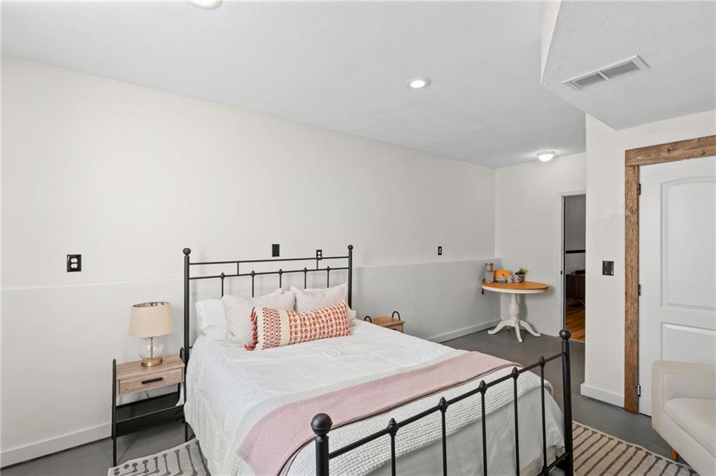
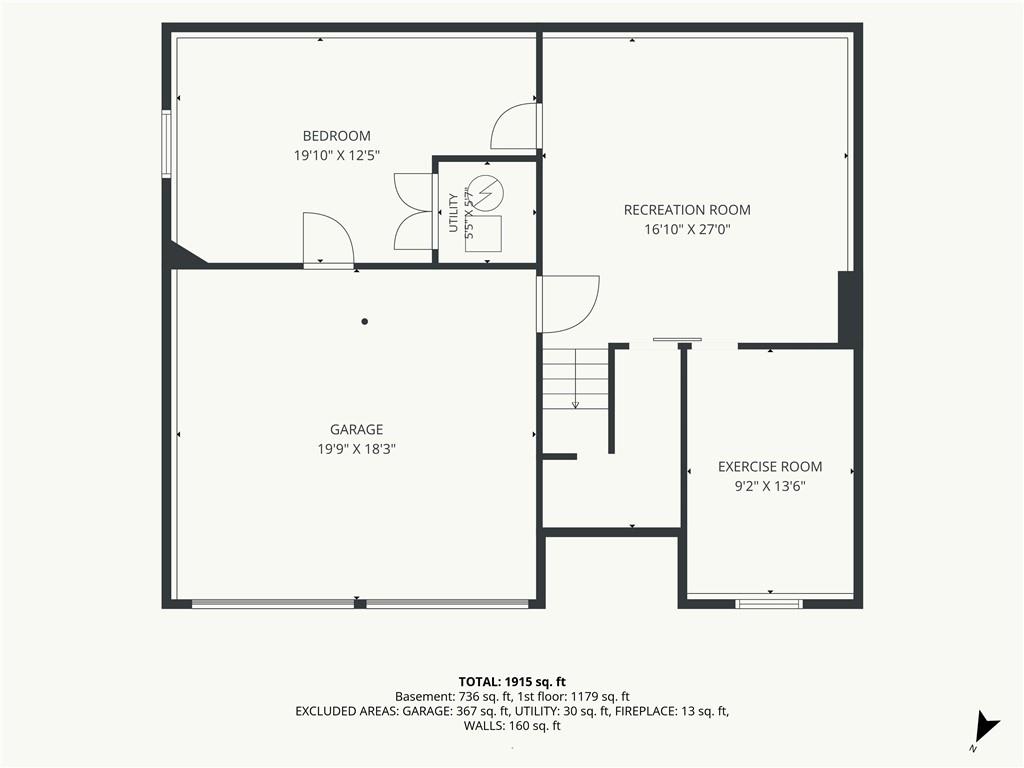
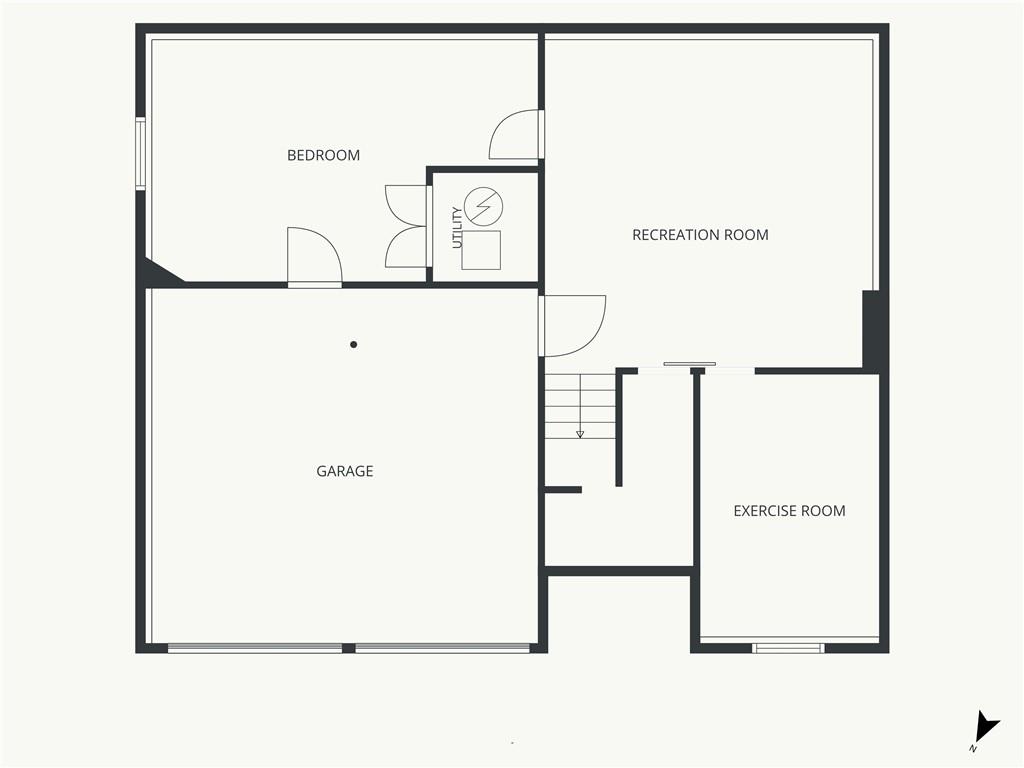
The lower level adds even more versatility with a swanky speakeasy-style bar area, fourth egress-window bedroom, and a flexible bonus room currently being used as a home gym. Outside, a newer wood privacy fence frames the beautiful oversized backyard, providing plenty of space for gatherings, pets, play, or simply enjoying your own private retreat.

Thoughtfully updated and designed for today's lifestyle, this home offers style, space, and functionality in all the right places.

Share Property

Location

701 N Rockwell Avenue, Independence, MO 64056

Status

For Sale
Tiffany Dow

Tiffany Dow

TITLE

REALTOR®

Property Amenities

Interior
Laundry room Laundry Room, Main Level
Fireplace Family Room, Gas
Appliances Dishwasher, Electric Range
Flooring Carpet, Wood
Total Bedrooms: 4
Full Bathrooms: 2
Other Interior Features Ceiling Fan(s), Walk-In Closet(s)
Area & Lot
Lot Area 6,358.63 Sq.Ft.
Living area 1,862 Sq.Ft.
MLS® ID 2632137
Year Built 2006
School District Fort Osage
High School Fort Osage
Middle School Fire Prairie
Elementary School Cler-Mont
Architecture Styles Traditional
Type Residential
Status For Sale
Exterior
Air conditioning Attic Fan, Electric
Heat type Electric
Water Source Public
Garage Space 2.0
Security Features Smart Door Lock, Smoke Detector(s)
Sewer Public Sewer
Other Exterior Features Balcony
Parking Attached, Garage Door Opener
Lot Features City Lot, Level, Many Trees
Roof Composition
Finance
Sales Price $330,000
HOA Fees $385 yearly
image

Schedule a Showing

We would love to show you our beautiful property. Please select your preferred date and time below. An agent will be in touch shortly to confirm your appointment.

Schedule a Showing

We would love to show you our beautiful property. Please select your preferred date and time below. An agent will be in touch shortly to confirm your appointment.

Thank you for your interest in 701 N Rockwell Avenue, Independence, MO 64056. We are reviewing your request and will be in touch shortly!

Mortgage Calculator

Estimate your monthly mortgage payment, including the principal and interest, property taxes, and HOA. Adjust the values to generate a more accurate rate.

All estimates are provided for informational purposes only. Actual amounts may vary.
$0,000 Your Payment 20 15 65
$0,000 Your Payment

Independence

Work With Us

At the Paulson-Dow Group, our clients come first. We provide honest, professional service grounded in integrity every step of the way. Let’s partner together today!